Vender tu casa
Valoración gratuita de tu hogar
Contacto
Cuéntenos sobre sus necesidades
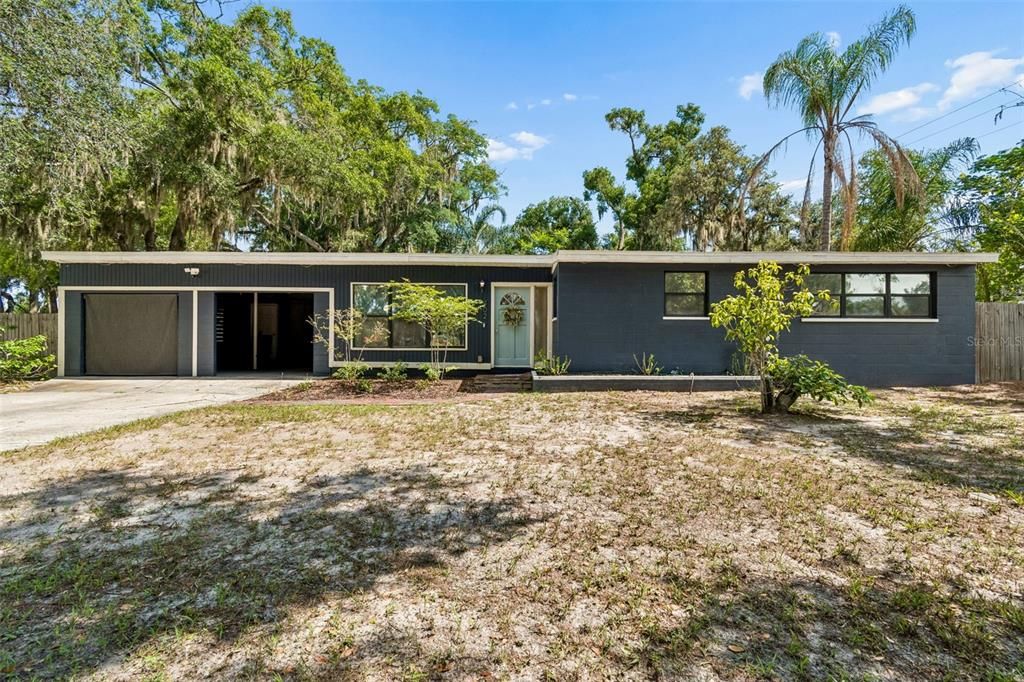
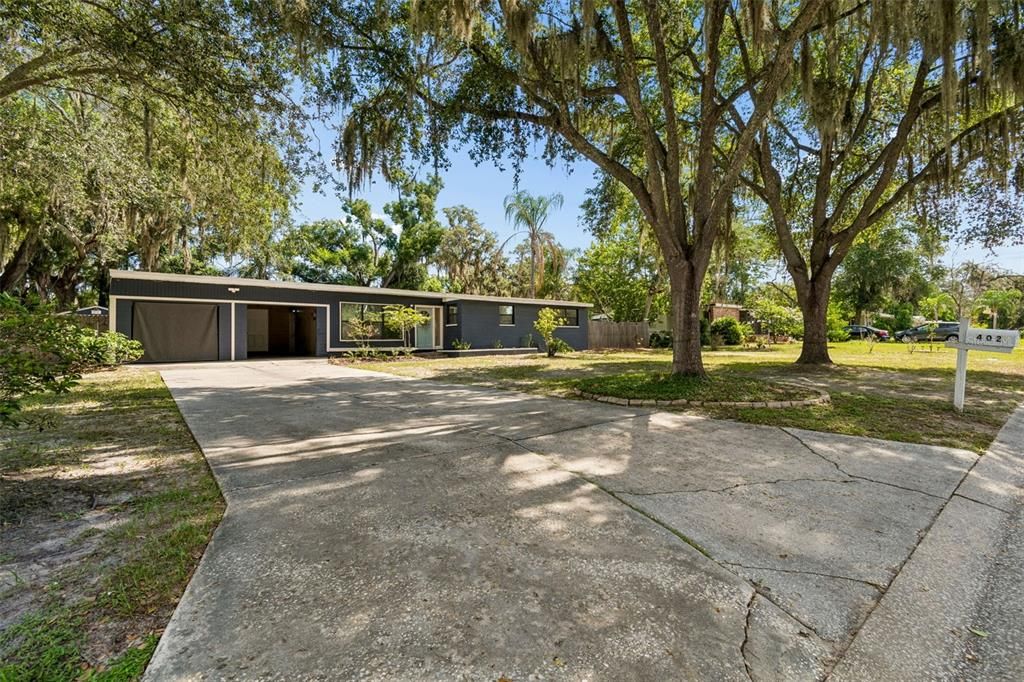
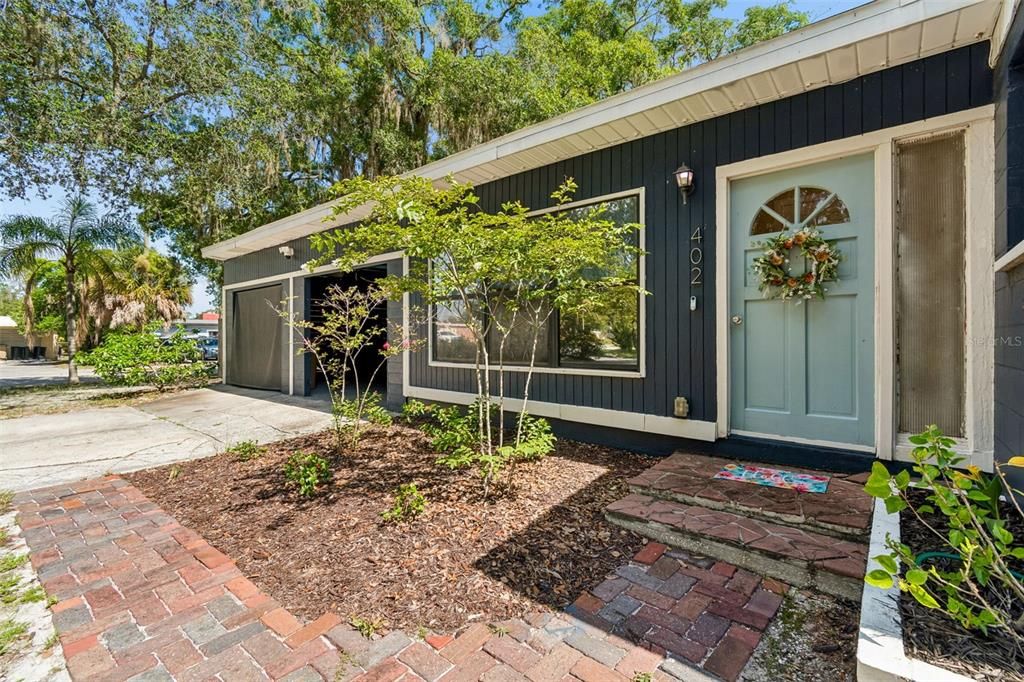
402 DUNEDIN AVENUE

Casa Activo con contrato
$419,000

BTC: 6.42835226

ETH: 220.22032544

15 días
3 camas
2 baños
1,563 sqft

Visión general

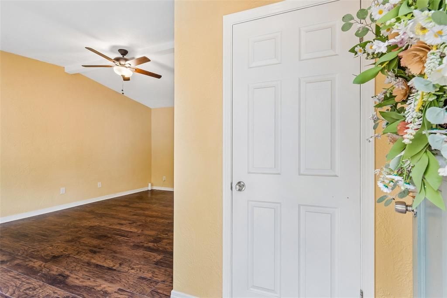
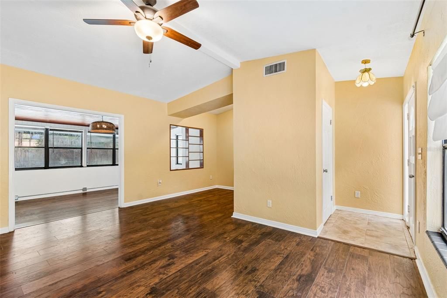
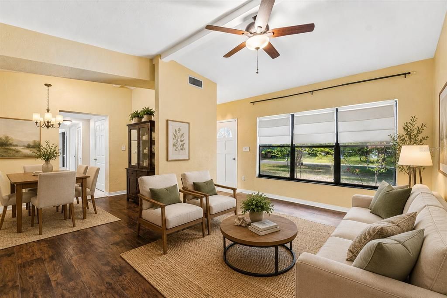
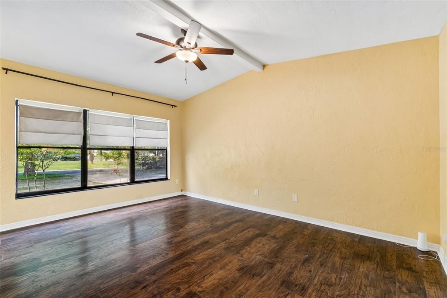
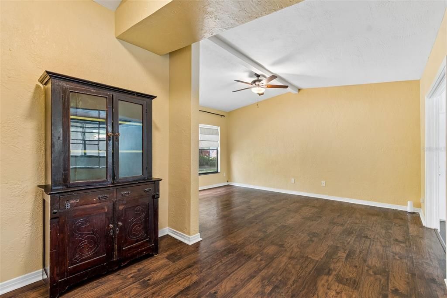
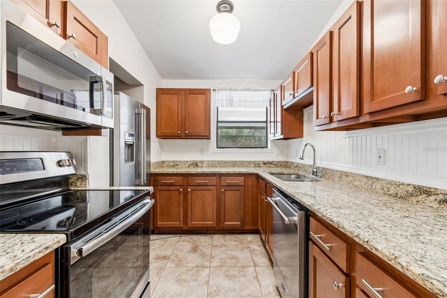
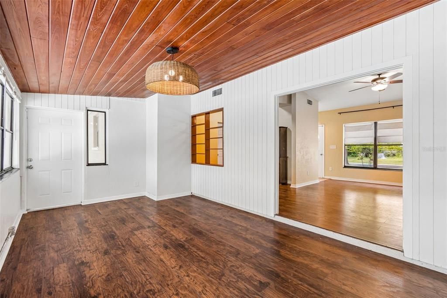
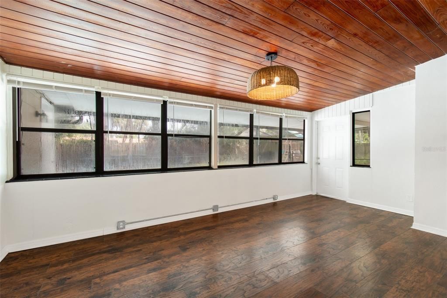
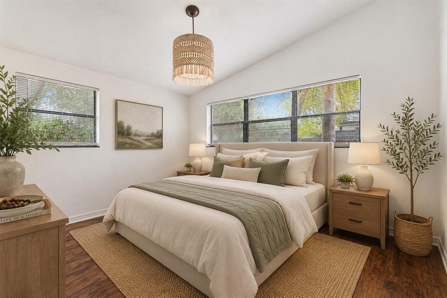
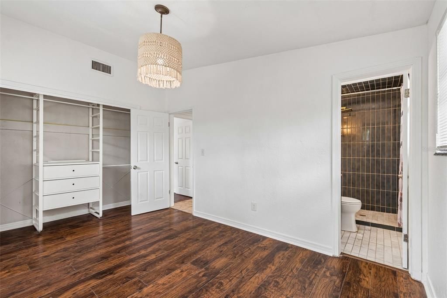
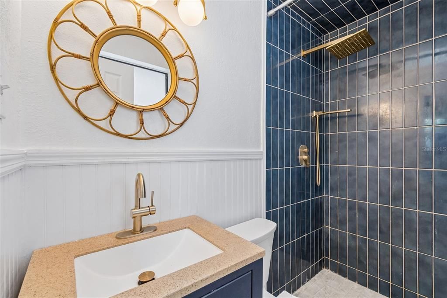
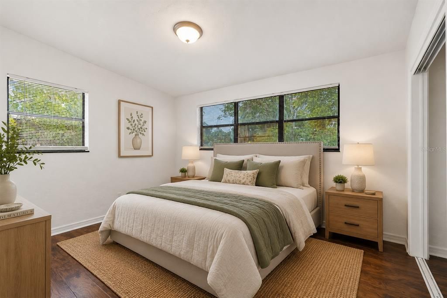
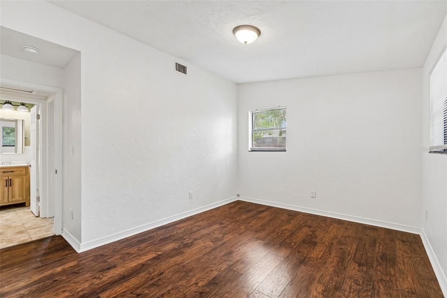
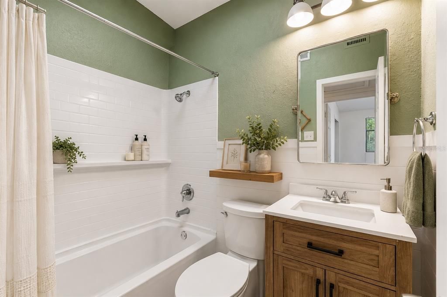
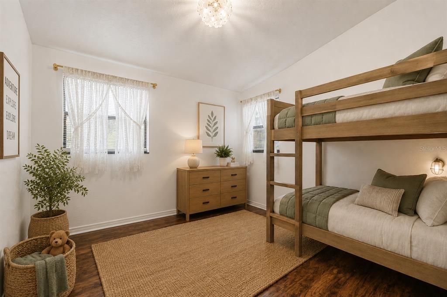
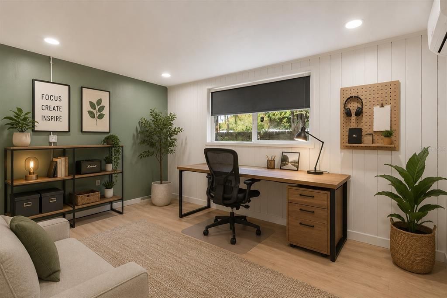
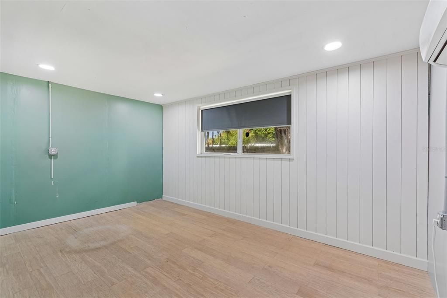
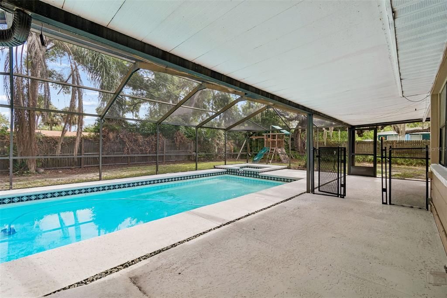
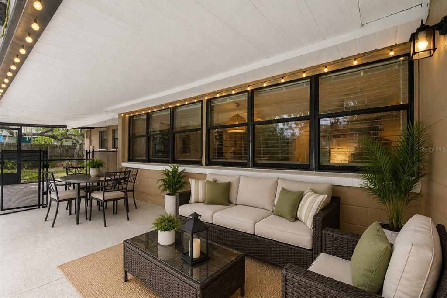
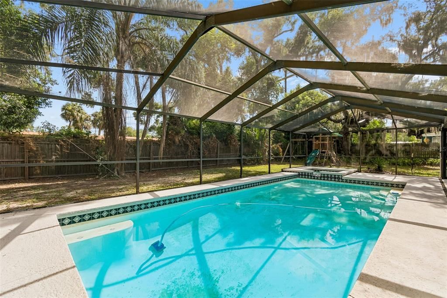
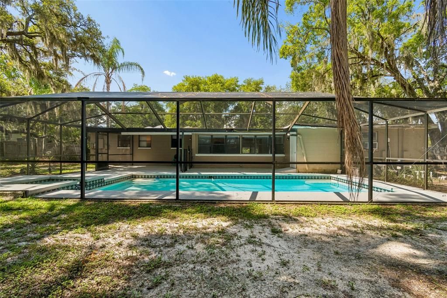
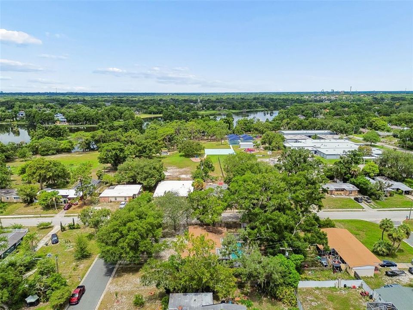
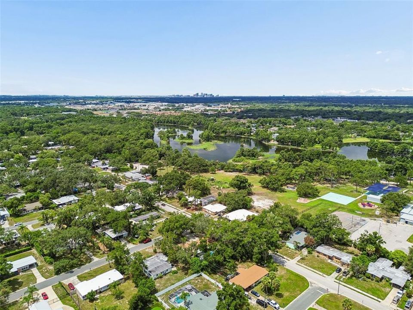
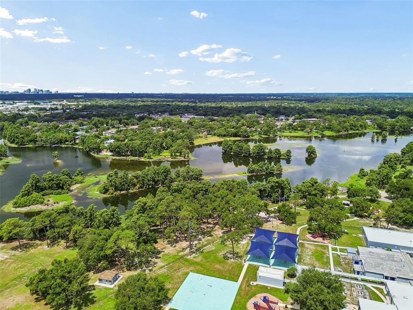
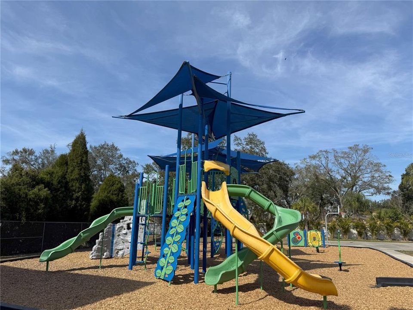
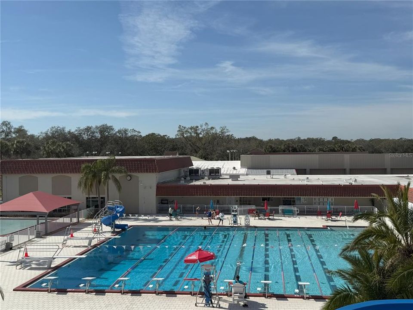
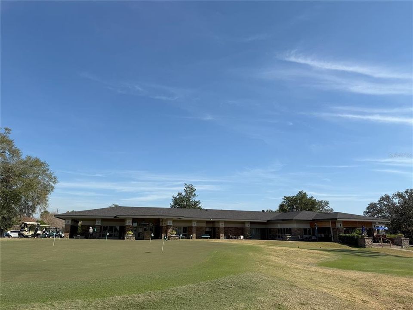
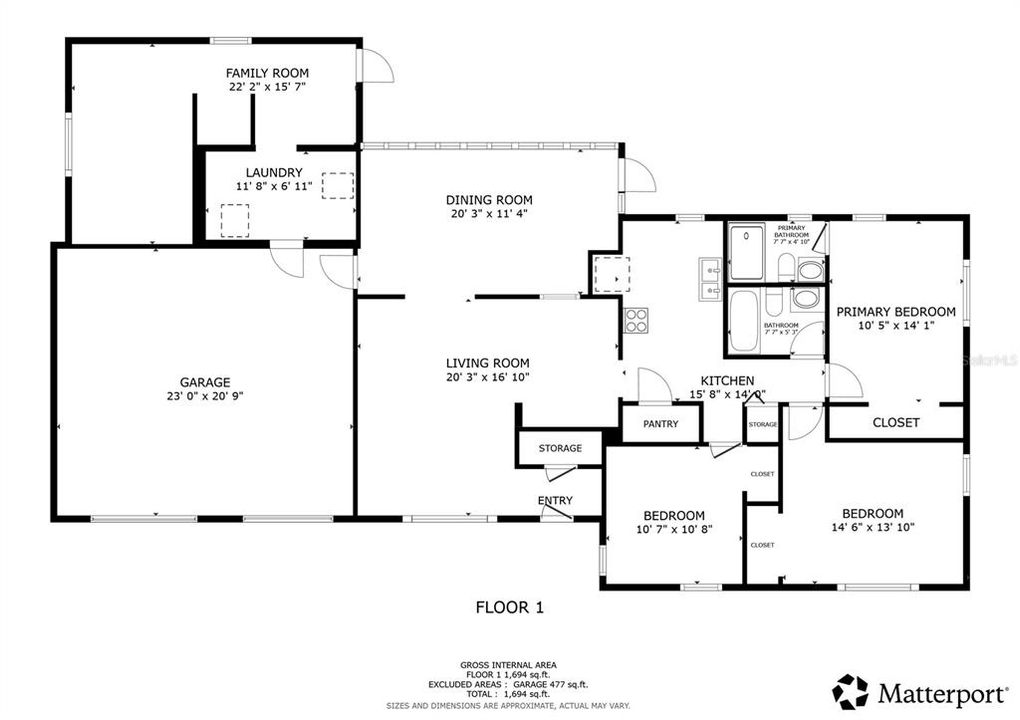
Under contract-accepting backup offers. TEMPLE TERRACE - UPDATED POOL HOME! Open floor plan, many updates. The kitchen is a chef’s delight featuring all wood cabinets with custom granite counter tops, custom back splash and stainless appliance package. Updated bathrooms with custom vanities and counter tops, as well as new tubs and tile shower surrounds. Beautiful Ceramic Tile and luxurious laminate wood through out the home! Updated lighting and plumbing fixtures.! The open floor plan makes this home perfect for entertaining. Walk out back to your to your private pool!! Residents have the option to join the nearby Temple Terrace Family Recreation Complex, which includes pools, basketball courts, tennis courts, and pickleball courts. New homeowners are eligible to receive a complimentary three-month social membership to the Temple Terrace Golf and Country Club. Great Location - minutes to major highways, Tampa International Airport, Downtown, and many of the area’s top medical facilities, including USF and Moffitt Cancer Center. Don’t miss the opportunity to live in the active, social, and golf-cart-friendly community of Temple Terrace, voted Best Hometown in 2024.New homeowners are eligible to receive a complimentary three-month social membership to the Temple Terrace Golf and Country Club. Don’t miss the opportunity to live in the active, social, and golf-cart-friendly community of Temple Terrace, voted Best Hometown in 2024! *One or more photos have been virtually staged
Ubicación

Detalles

Tipo:
Residential
Estacionamiento:
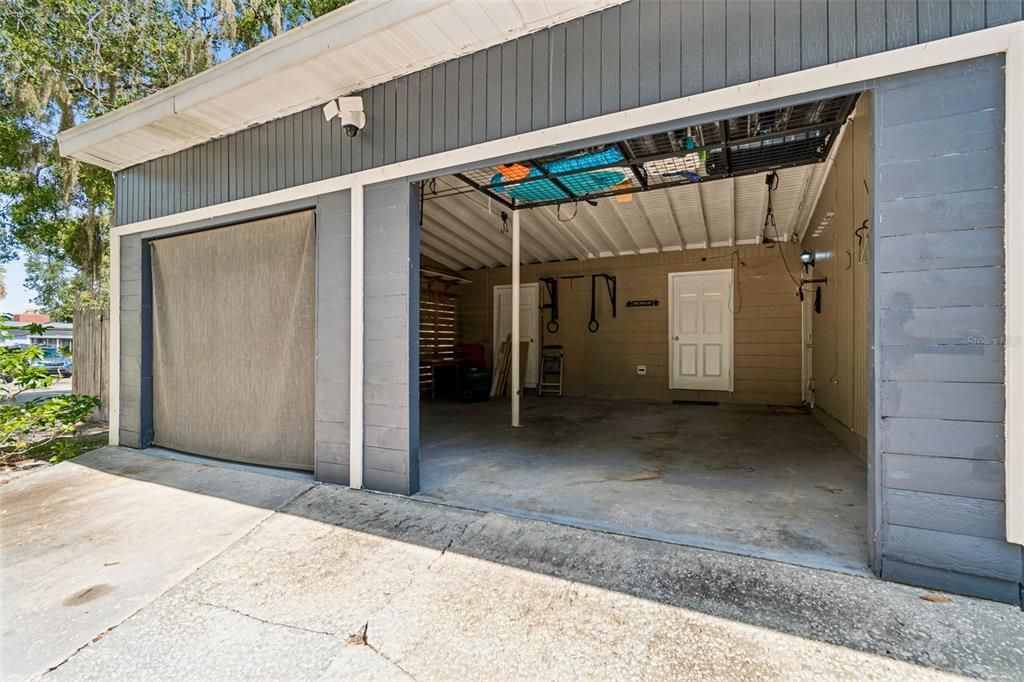
Driveway
Año de construcción:
1955
Lote:
0.31 Hectáreas
Calefacción:
Central
precio por sq. medidor:
$268
Enfriamiento:
Central Air
HOA:
Sin datos

Valuation

Our model vs. what's actually selling nearby.
Estimate
$307,450
$262K – $352K
Confidence Low
List vs. estimate
$111K above estimate
List $419,000 · +36.3%
Our model says this listing is priced above recent comparable activity. Room to negotiate.
Price per sq ft
$268
+15.6% vs. city median $231
Based on
6 MLS comparables
Median of recent comparable listings. Sold comps use closing price, active listings use list price.

Destacados

Annual tax
$4,716
2025
Pool
Gunite
Pets
Allowed
Más hechos y características
  • Piso

    • Ceramic Tile

    • Laminate

    Calefacción

    • Central

    Enfriamiento

    • Central Air

    Accesorios

    • Dishwasher

    • Dryer

    • Microwave

    • Range

    • Refrigerator

    • Washer

    Otras características interiores

    • Ceiling Fan(s)

    • Living Room/Dining Room Combo

    • Vaulted Ceiling(s)

    Dormitorios y baños

    • Dormitorios: 3

    • Baños completos: 2

  • Estacionamiento

    • Driveway

    Propiedad

    • Pisos: One

    • Piscina Privada: Si

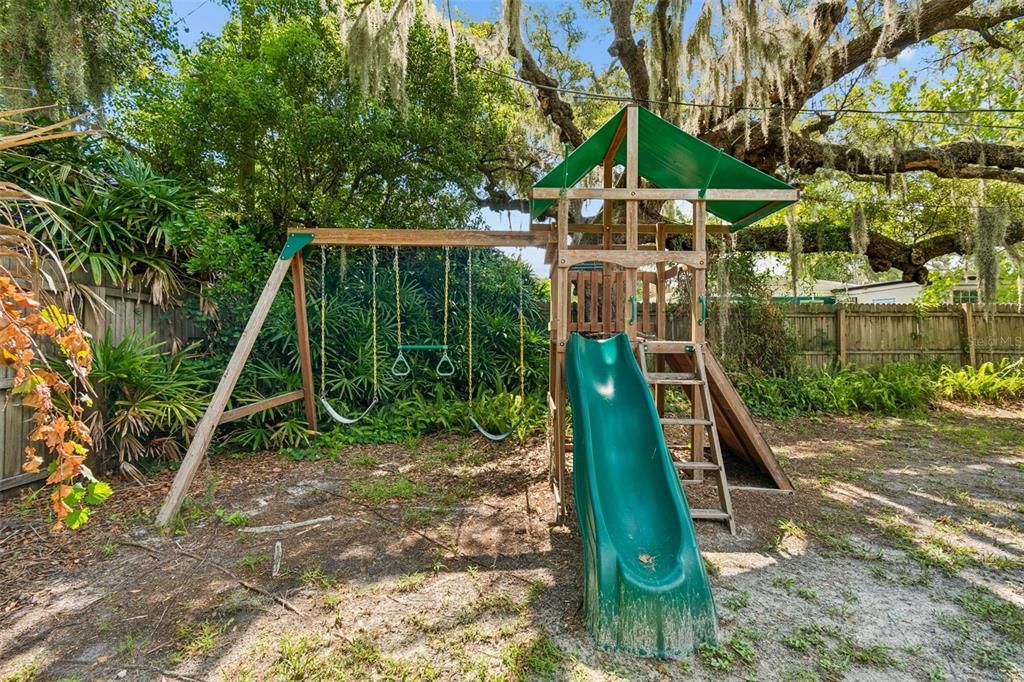
    • Características Exteriores: Playground / Private Yard

    Lote

    • Lote: 0.31 Hectáreas

    Otra Información de Propiedad

    • Número de Parcela: T26281956900000300007.0

    • Zonificación: R-10

  • Tipo y estilo

    • Tipo de propiedad: Residential

    • Subtipo de propiedad: Single Family Residence

  • Utilidad

    • BB/HS Internet Available

    • Cable Available

    • Electricity Connected

    • Fire Hydrant

  • Otra información financiera

    • Importe anual de impuestos: $4,716

  • Detalles de la fuente

    • MLS ID: TB8521362

    Otros hechos

    • Materiales de construcción: Block

    • Detalles de la fundación: Slab

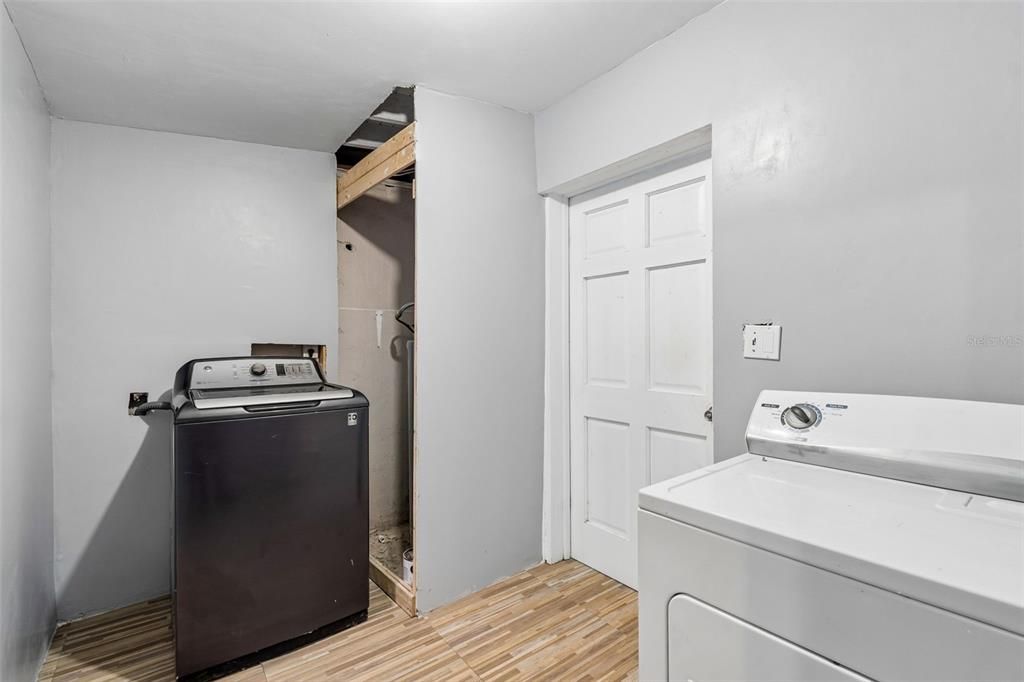
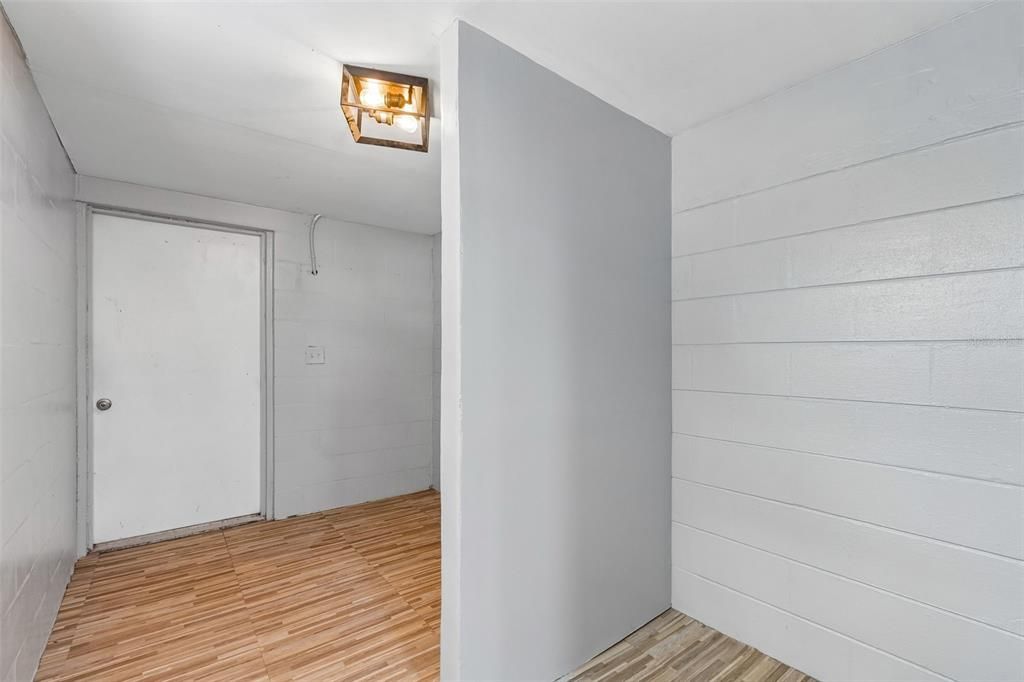
    • Características de lavandería: Laundry Room

    • Características del lote: Corner Lot

    • Características del patio y el porche: Covered / Rear Porch / Screened

    • Características de la piscina: Gunite

    • Características de la ventana: Blinds

    • Caras de dirección: South

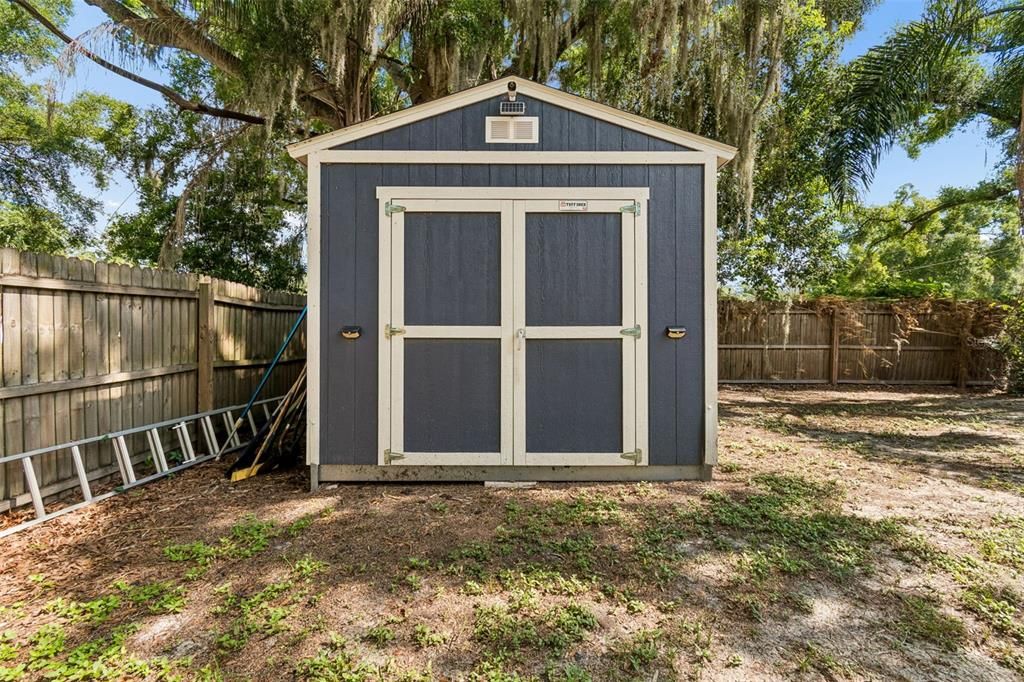
    • Otras estructuras: Shed(s)

    • Estilo arquitectónico: Mid-Century Modern / Ranch

    • Salón: 1563

    • Fuente de agua: Public

    • Tamaño de la parcela: 110 x 123

    • Nombre de subdivisión: TEMPLE TERRACE RIVERSIDE SUBDIVISION

Consulta privada
Habla con el asesor de este inmueble.
Planos, documentos del HOA, comparables off-market, agendar una visita privada — un solo mensaje directo al especialista local.

Más como esta

Nuevo
Activo con contrato
$479,900
Casa
5 camas · 3 baños · 1,742 sqft
EAST LAKE PARK UNIT ONE, TAMPA
5101 VINSON DRIVE
Nuevo
Activo con contrato
$430,000
Casa
4 camas · 2 baños · 1,920 sqft
BELLMONT HEIGHTS, TAMPA
3601 E MOHAWK AVENUE
Nuevo
Activo con contrato
$499,000
Casa
4 camas · 2 baños · 2,155 sqft
TEMPLE TERRACE ESTATES SEC 22, TAMPA
426 FERN CLIFF AVENUE
Nuevo
Activo con contrato
$365,000
Casa
3 camas · 2 baños · 1,535 sqft
TEMPLE TERRACE ESTATES, TAMPA
302 DEER PARK AVENUE
Nuevo
Activo con contrato
$325,000
Casa
3 camas · 2 baños · 2,152 sqft
BELLMONT HEIGHTS, TAMPA
3206 E GIDDENS AVENUE
Nuevo
Activo con contrato
$350,000
Casa
3 camas · 2 baños · 1,530 sqft
TEMPLE TERRACE RIVERSIDE, TEMPLE TERRACE
408 BERWICK AVENUE
Nuevo
Activo con contrato
$395,000
Casa
3 camas · 2 baños · 1,636 sqft
CLEWIS GARDEN TRACTS, TAMPA
9206 HARNEY BAPTIST CHURCH ROAD
Nuevo
Activo con contrato
$375,000
Casa
3 camas · 2 baños · 1,448 sqft
TEMPLE TERRACE RIVERSIDE SUBDI, TAMPA
704 E RIVER DRIVE

Mercado cerca de esta dirección

Conteos en vivo en la misma zona.
Ver todo

The multiple listing information is provided by the Stellar MLS from a copyrighted compilation of listings. The compilation of listings and each individual listing are ©2026-present Stellar MLS. All Rights Reserved. The information provided is for consumers' personal, noncommercial use and may not be used for any purpose other than to identify prospective properties consumers may be interested in purchasing. All properties are subject to prior sale or withdrawal. All information provided is deemed reliable but is not guaranteed accurate, and should be independently verified. Listing courtesy of: CENTURY 21 ELITE LOCATIONS, INC