Vender tu casa
Valoración gratuita de tu hogar
Contacto
Cuéntenos sobre sus necesidades
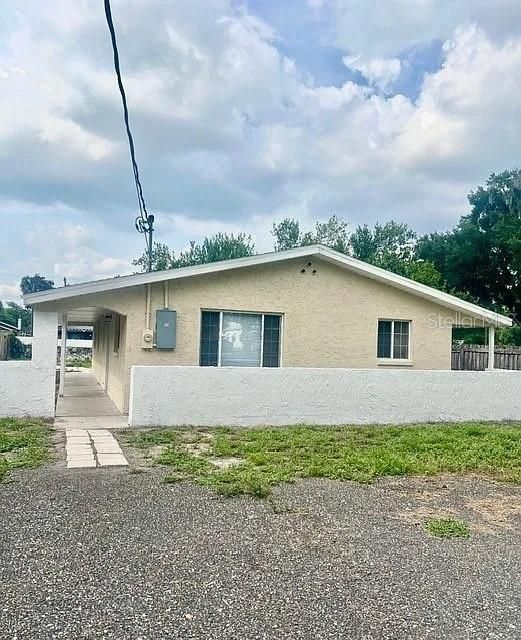
402 W TEVER STREET

Casa En Venta
$269,900

BTC: 3.30051972

ETH: 110.97861842

14 días
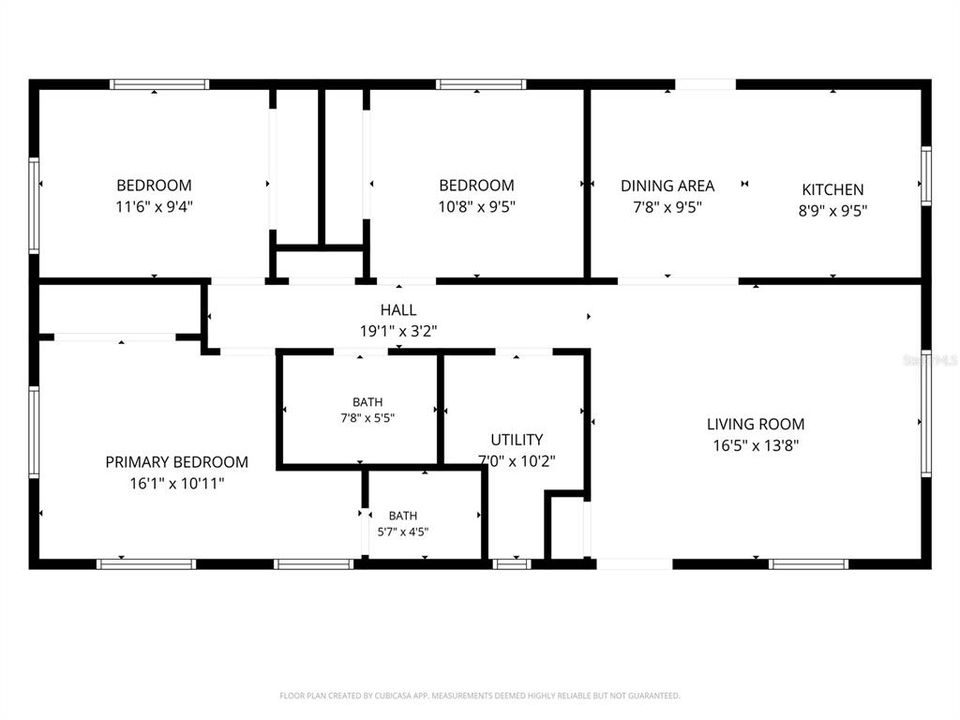
3 camas
2 baños
1,200 sqft

Visión general

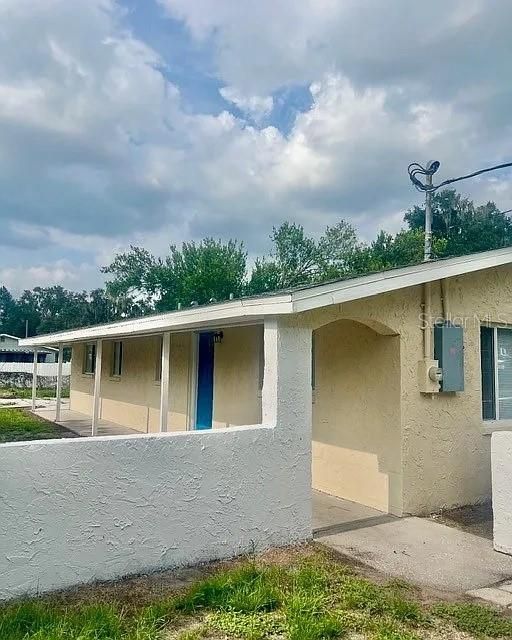
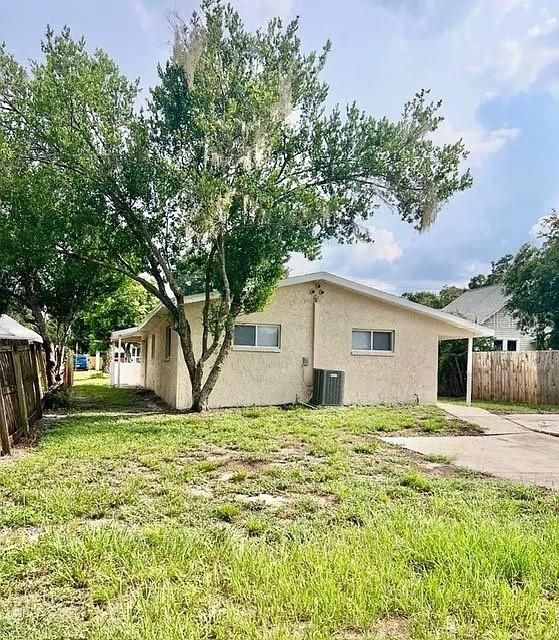
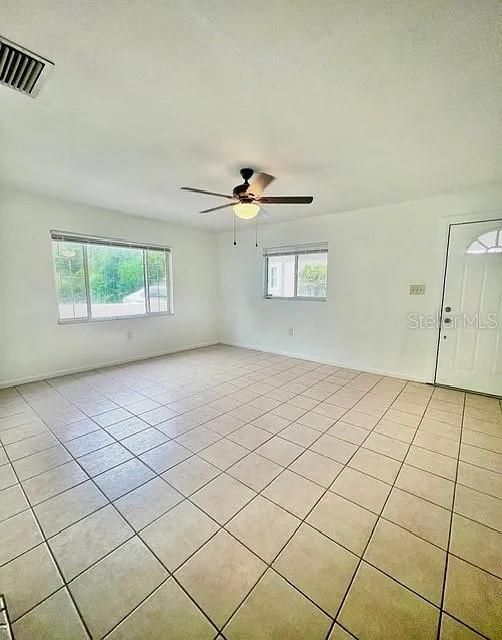
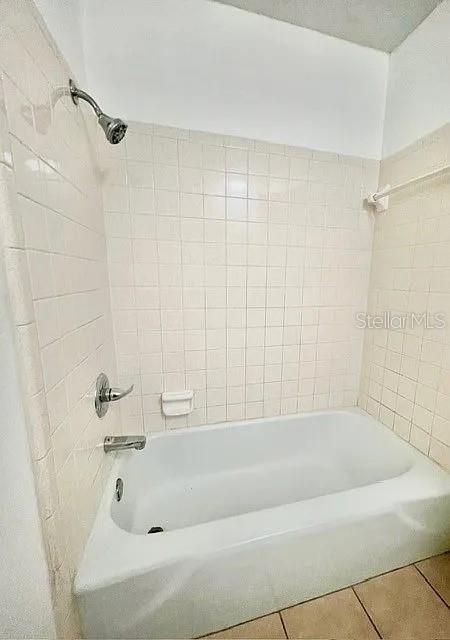
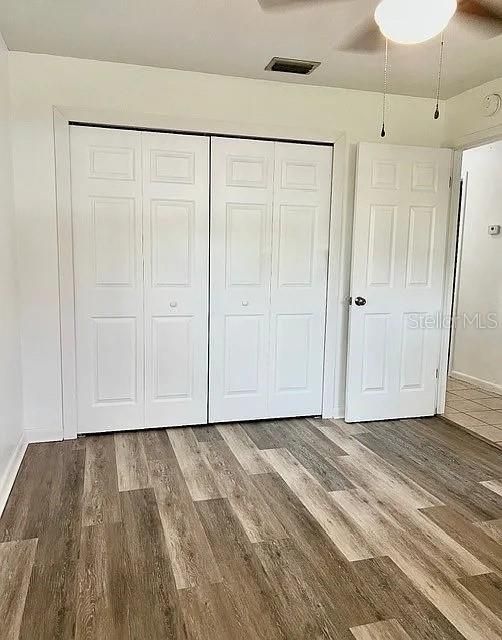
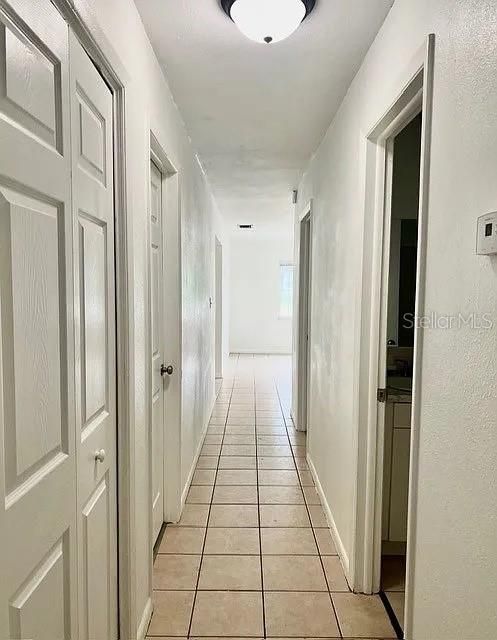
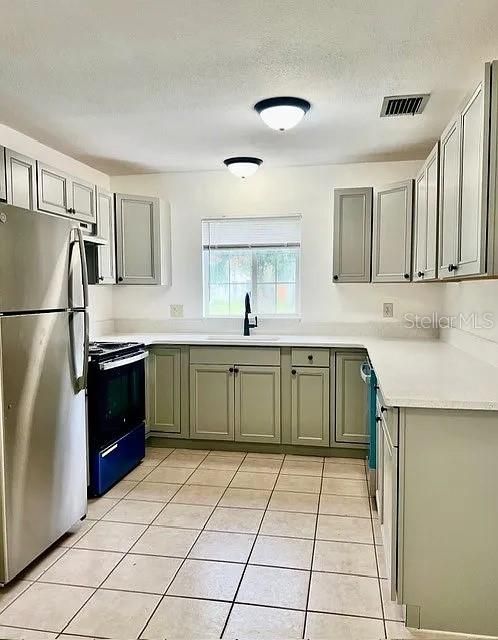
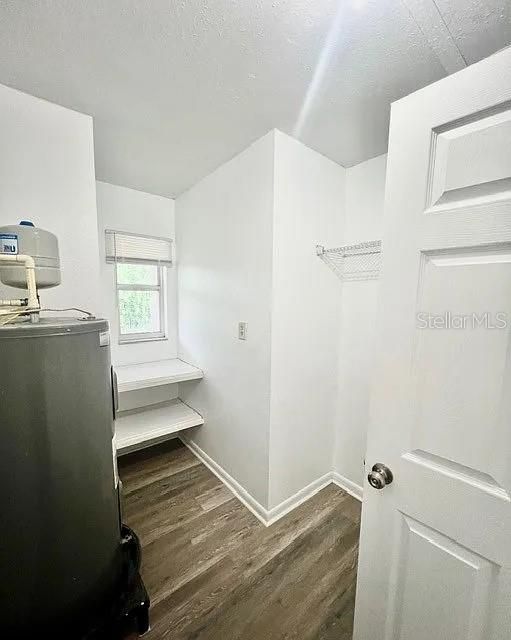
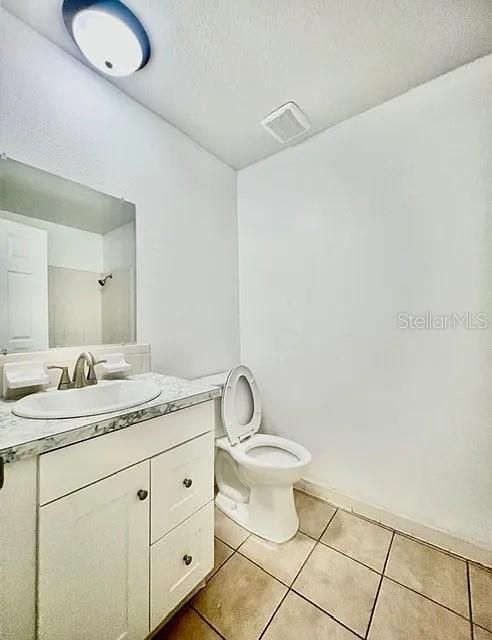
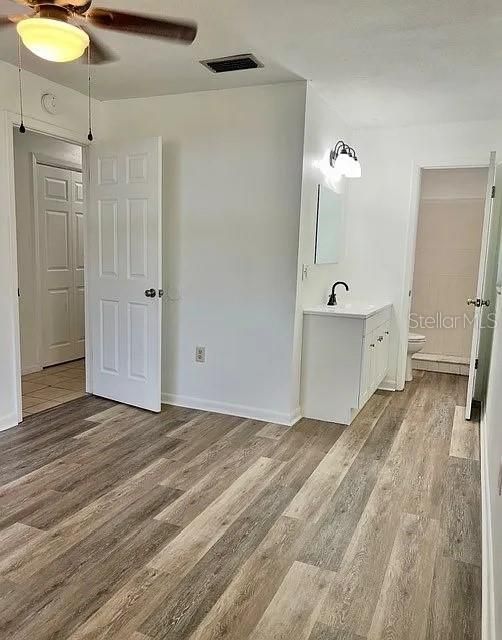
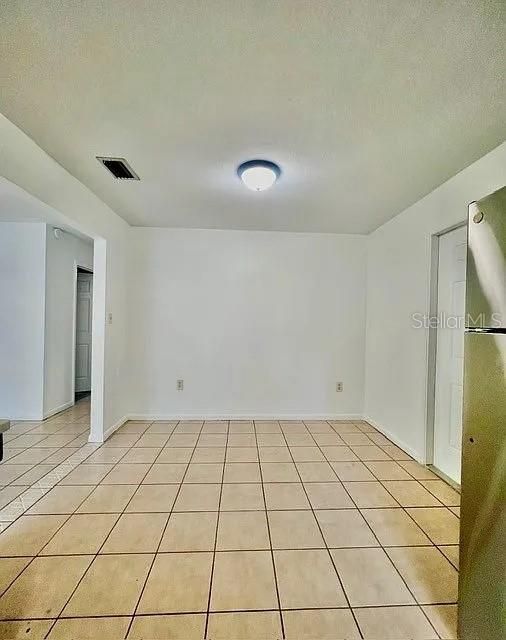
Move-In Ready and recent kitchen and bath remodel 3 bedroom/2 bathroom block home on quiet Tever St. Large front yard. All floors are solid surface, ceramic tile throughout with vinyl plank flooring in bedrooms. Inside Laundry. HVAC is 2016 Lennox 2.5 ton unit.

Ubicación

Detalles

Tipo:
Residential
Estacionamiento:
Sin datos
Año de construcción:
1973
Lote:
0.21 Hectáreas
Calefacción:
Central / Electric
precio por sq. medidor:
$225
Enfriamiento:
Central Air
HOA:
Sin datos

Valuation

Our model vs. what's actually selling nearby.
Estimate
$269,900
$264K – $276K
Confidence High
List vs. estimate
At estimate
List $269,900 · +0.0%
List is in line with recent comparable activity.
Price per sq ft
$224
+8.2% vs. city median $207
Based on
5 MLS comparables
Median of recent comparable listings. Sold comps use closing price, active listings use list price.

Destacados

Annual tax
$2,917
2025
Pets
Allowed
Más hechos y características
  • Piso

    • Ceramic Tile

    • Laminate

    Calefacción

    • Central

    • Electric

    Enfriamiento

    • Central Air

    Accesorios

    • Dishwasher

    • Electric Water Heater

    • Range

    • Refrigerator

    Otras características interiores

    • Ceiling Fan(s)

    • Eating Space In Kitchen

    • Primary Bedroom Main Floor

    • Solid Surface Counters

    • Thermostat

    Dormitorios y baños

    • Dormitorios: 3

    • Baños completos: 2

  • Propiedad

    • Pisos: One

    • Características Exteriores: Permeable Paving / Private Mailbox / Private Yard

    Lote

    • Lote: 0.21 Hectáreas

    Otra Información de Propiedad

    • Número de Parcela: P2928225CD00000200001.2

    • Zonificación: R-1A

  • Tipo y estilo

    • Tipo de propiedad: Residential

    • Subtipo de propiedad: Single Family Residence

  • Utilidad

    • BB/HS Internet Available

    • Cable Available

    • Electricity Connected

    • Phone Available

    • Public

    • Sewer Connected

    • Water Connected

  • Otra información financiera

    • Importe anual de impuestos: $2,917

  • Detalles de la fuente

    • MLS ID: L4965562

    Otros hechos

    • Materiales de construcción: Block

    • Detalles de la fundación: Slab

    • Características de lavandería: Electric Dryer Hookup / Inside / Washer Hookup

    • Características del lote: City Lot / Level

    • Características del patio y el porche: Covered / Patio / Wrap Around

    • Características de la ventana: Blinds

    • Caras de dirección: South

    • Estilo arquitectónico: Bungalow / Traditional

    • Salón: 1200

    • Fuente de agua: Public

    • Tamaño de la parcela: 50 x 183

    • Nombre de subdivisión: PLANT CITY HEIGHTS

Consulta privada
Habla con el asesor de este inmueble.
Planos, documentos del HOA, comparables off-market, agendar una visita privada — un solo mensaje directo al especialista local.

Más como esta

Nuevo
En Venta
$335,000
Casa
4 camas · 2 baños · 1,605 sqft
PARK EAST PH 1B 2 3A & 3B, PLANT CITY
3621 RADIANT MOUNTAIN DRIVE
Nuevo
En Venta
$324,900
Casa
4 camas · 2 baños · 1,605 sqft
PARK EAST PHASE 1B 2 3A AND 3B, PLANT CITY
3708 RADIANT MOUNTAIN DRIVE
-$60K
En Venta
$339,900
Casa
3 camas · 2 baños · 1,688 sqft
WALDEN LAKE SUB UN 1, PLANT CITY
812 SANDALWOOD DRIVE
Nuevo
En Venta
$210,000
Casa
3 camas · 2 baños · 1,669 sqft
MC DAVID TERRACE, PLANT CITY
406 E YOUNG STREET
Nuevo
En Venta
$265,000
Lotes / Tierras
4.29 acres
TRASKS ADD TO PLANT CITY, PLANT CITY
200 W ENGLISH STREET
En Venta
$259,000
Casa
3 camas · 1 baños · 1,316 sqft
MARSHALL HEIGHTS, PLANT CITY
1406 TENNESSEE STREET
En Venta
$214,500
Casa
2 camas · 1 baños · 792 sqft
MORNINGSIDE HEIGHTS, PLANT CITY
1204 N MORNINGSIDE DRIVE
-$12K
En Venta
$278,000
Casa
3 camas · 2 baños · 1,368 sqft
ALDERMANS ADDITON TO PLANT CIRCLE, PLANT CITY
105 N PEARL STREET

Mercado cerca de esta dirección

Conteos en vivo en la misma zona.
Ver todo

The multiple listing information is provided by the Stellar MLS from a copyrighted compilation of listings. The compilation of listings and each individual listing are ©2026-present Stellar MLS. All Rights Reserved. The information provided is for consumers' personal, noncommercial use and may not be used for any purpose other than to identify prospective properties consumers may be interested in purchasing. All properties are subject to prior sale or withdrawal. All information provided is deemed reliable but is not guaranteed accurate, and should be independently verified. Listing courtesy of: MCGRATH POPPELL & CO., INC.