Vender tu casa
Valoración gratuita de tu hogar
Contacto
Cuéntenos sobre sus necesidades

4020 GLEN GARRY ROAD W

Casa En Venta
$339,000

BTC: 5.20098190

ETH: 178.17348526

15 días
4 camas
2 baños
1,800 sqft

Visión general

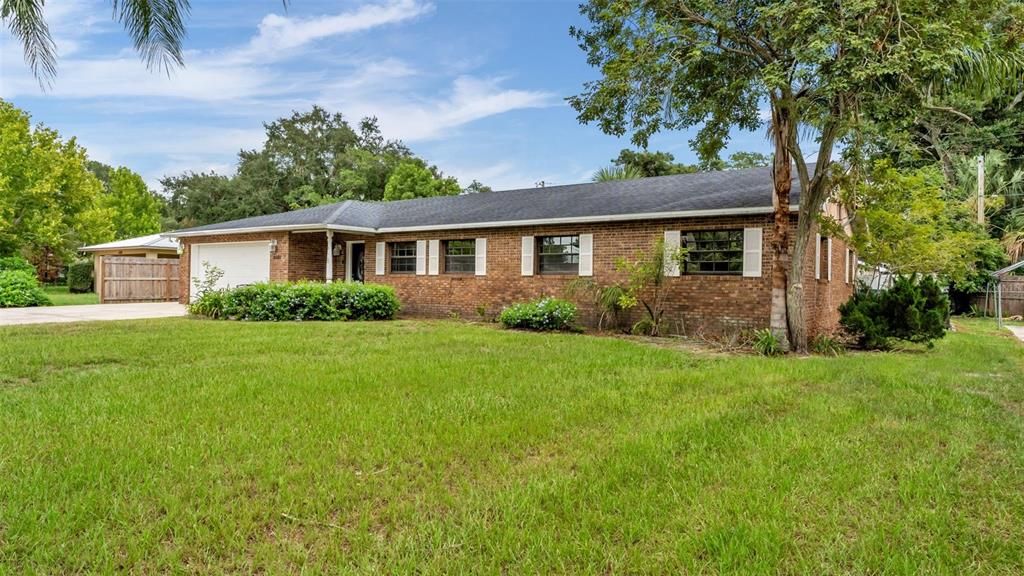
Imagine ending your day with room to unwind, entertain, and enjoy life without feeling crowded. Set on a generous .28-acre homesite in desirable South Lakeland, this spacious 4-bedroom, 2-bath home combines comfort, flexibility, and outdoor space that is becoming increasingly difficult to find. From the moment you step inside, the thoughtful layout immediately feels practical and inviting. At the center of the home, the kitchen features granite countertops, abundant wood cabinetry, a center island, and plenty of space to cook, gather, and stay connected with family and friends. It flows seamlessly into the dining area and spacious living room, creating an easy setting for everything from relaxed evenings at home to holiday celebrations. The primary suite creates a comfortable retreat at the end of the day, while three additional bedrooms provide the flexibility to accommodate family, overnight guests, a home office, workout room, or whatever best fits your lifestyle. One of the standout features is the backyard. With nearly a third of an acre and a fully fenced outdoor space, there is plenty of room to make it your own. Picture weekend barbecues, a play area, a garden, or even a future pool. The screened lanai adds another inviting place to enjoy your morning coffee, relax in the evenings, or simply take in the privacy of the backyard. Living in South Lakeland keeps you close to everything you need. Easy access to the Polk Parkway makes commuting convenient, while shopping, dining, parks, healthcare, and the charm of Downtown Lakeland are all just minutes away. For buyers searching for generous living space, a functional floor plan, a large fenced yard, and a convenient South Lakeland location, this home deserves a spot at the top of the list.

Ubicación

Detalles

Tipo:
Residential
Estacionamiento:
Driveway / Ground Level / Off Street
Año de construcción:
1969
Lote:
0.28 Hectáreas
Calefacción:
Central / Electric
precio por sq. medidor:
$188
Enfriamiento:
Central Air
HOA:
Sin datos

Valuation

Our model vs. what's actually selling nearby.
Estimate
$259,900
$221K – $362K
Confidence Low
List vs. estimate
$79K above estimate
List $339,000 · +30.4%
Our model says this listing is priced above recent comparable activity. Room to negotiate.
Price per sq ft
$188
-6.0% vs. city median $200
Based on
7 MLS comparables
Median of recent comparable listings. Sold comps use closing price, active listings use list price.

Destacados

Annual tax
$4,779
2025
Garage
2 car garage
Pets
Allowed
Más hechos y características
  • Piso

    • Ceramic Tile

    • Engineered Hardwood

    Calefacción

    • Central

    • Electric

    Enfriamiento

    • Central Air

    Accesorios

    • Dishwasher

    • Electric Water Heater

    • Freezer

    • Ice Maker

    • Microwave

    • Range

    • Refrigerator

    Otras características interiores

    • Ceiling Fan(s)

    • Eating Space In Kitchen

    • Living Room/Dining Room Combo

    • Primary Bedroom Main Floor

    • Solid Surface Counters

    • Thermostat

    • Window Treatments

    Dormitorios y baños

    • Dormitorios: 4

    • Baños completos: 2

  • Estacionamiento

    • Driveway

    • Ground Level

    • Off Street

    Propiedad

    • Pisos: One

    • Características Exteriores: French Doors / Lighting / Rain Gutters / Sidewalk

    Lote

    • Lote: 0.28 Hectáreas

    Otra Información de Propiedad

    • Número de Parcela: 242906277700000720

    • Zonificación: RA-1

  • Tipo y estilo

    • Tipo de propiedad: Residential

    • Subtipo de propiedad: Single Family Residence

  • Utilidad

    • Cable Connected

    • Electricity Connected

    • Public

    • Water Connected

  • Otra información financiera

    • Importe anual de impuestos: $4,779

  • Detalles de la fuente

    • MLS ID: L4963513

    Otros hechos

    • Materiales de construcción: Block / Brick

    • Detalles de la fundación: Slab

    • Características de lavandería: In Garage

    • Características del lote: City Lot / Sidewalk

    • Características del patio y el porche: Covered / Front Porch / Patio / Porch / Rear Porch / Screened

    • Características de la ventana: Blinds

    • Caras de dirección: West

    • Estilo arquitectónico: Ranch

    • Espacios de garaje: 2

    • Garaje adjunto: Si

    • Garaje: Si

    • Salón: 1800

    • Fuente de agua: Public

    • Tamaño de la parcela: 93.6 x 140

    • Nombre de subdivisión: CARLISLE HEIGHTS

Consulta privada
Habla con el asesor de este inmueble.
Planos, documentos del HOA, comparables off-market, agendar una visita privada — un solo mensaje directo al especialista local.

Más como esta

Nuevo
En Venta
$280,000
Casa
4 camas · 2 baños · 1,128 sqft
TRADEWINDS ADD, LAKELAND
1611 SMITHFIELD CIRCLE W
Nuevo
En Venta
$329,000
Casa
3 camas · 2 baños · 1,341 sqft
CLEVELAND HEIGHTS, LAKELAND
3010 WARRINGTON AVENUE
Nuevo
En Venta
$390,235
Casa
4 camas · 2 baños · 2,005 sqft
TOUCHSTONE, LAKELAND
6873 SUNDIAL DRIVE
Nuevo
En Venta
$399,000
Casa
3 camas · 2 baños · 2,155 sqft
EXECUTIVE ESTATES, LAKELAND
5934 RIDGE DRIVE
Nuevo
En Venta
$337,000
Casa
2 camas · 2 baños · 1,912 sqft
COLONNADES PH 02, LAKELAND
4789 SQUIRE HOLLOW DRIVE
Nuevo
En Venta
$370,000
Casa
4 camas · 2 baños · 1,791 sqft
SCOTT LAKE WEST, LAKELAND
667 JESSANDA CIR
En Venta
$349,900
Condo / Coop
3 camas · 2 baños · 1,482 sqft
STONEWATER A CONDO AMD, LAKELAND
1154 WATERFALL LANE UNIT n/a
En Venta
$250,000
Condo / Coop
3 camas · 2 baños · 1,840 sqft
SOMERSET TWNHS CONDO WOODLAKE, LAKELAND
3307 KILMER DRIVE UNIT 3307

Mercado cerca de esta dirección

Conteos en vivo en la misma zona.
Ver todo

The multiple listing information is provided by the Stellar MLS from a copyrighted compilation of listings. The compilation of listings and each individual listing are ©2026-present Stellar MLS. All Rights Reserved. The information provided is for consumers' personal, noncommercial use and may not be used for any purpose other than to identify prospective properties consumers may be interested in purchasing. All properties are subject to prior sale or withdrawal. All information provided is deemed reliable but is not guaranteed accurate, and should be independently verified. Listing courtesy of: EXP REALTY LLC