
Vender tu casa
Valoración gratuita de tu hogar
Contacto
Cuéntenos sobre sus necesidades
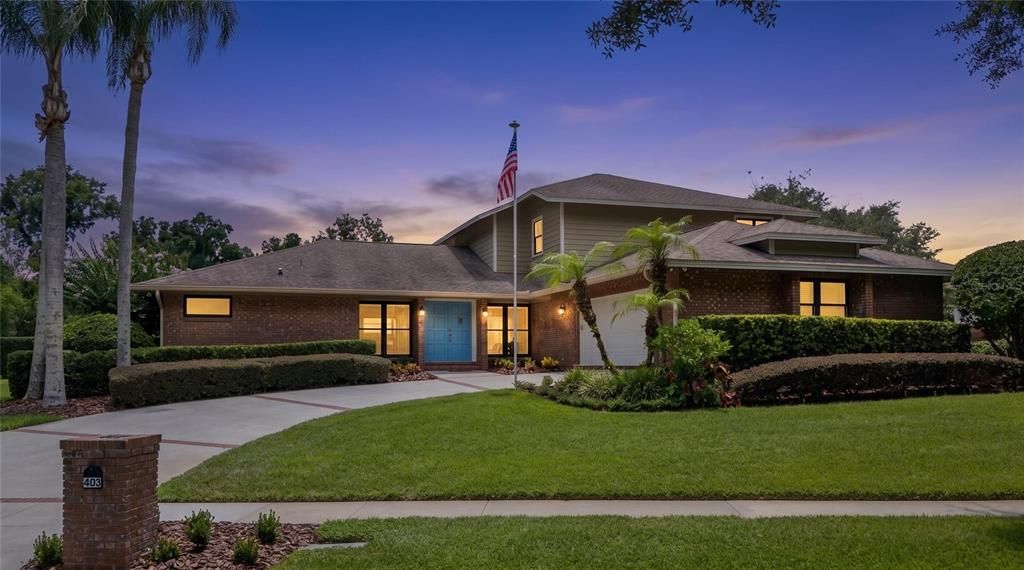
403 TIMBER RIDGE DRIVE

Casa En Venta
$720,000

BTC: 11.04633323

ETH: 378.42156162

11 días
4 camas
3 baños
2,788 sqft

Visión general

Welcome to “The House on the Hill,” an exceptional 4-bedroom, 3-full-bath residence offering 2,788 square feet of beautifully maintained living space in Sabal Ridge, within the highly desirable Sabal Point community. Perfectly positioned on a beautifully landscaped corner lot, this distinctive home makes an unforgettable first impression with its elevated setting, impressive curb appeal, and undeniable sense of arrival. Step inside and discover a bright, inviting interior filled with abundant natural light. A beautiful fireplace adds warmth and character to the home, while generous living spaces and a thoughtfully designed floor plan create the perfect balance of comfort and functionality, with plenty of room for everyday living, entertaining, and gathering with family and friends. The true showstopper awaits outside. Step into your own private Florida retreat featuring a screened-in heated pool and hot tub surrounded by beautiful pavers, a covered back porch, and a charming paver walkway winding through the backyard. From morning coffee on the porch to sunny afternoons by the pool and relaxing evenings in the hot tub, this outdoor space was designed to be enjoyed year-round. Beautifully landscaped, excellently maintained, and filled with warmth and natural light, this exceptional property offers the space, setting, and Florida lifestyle you’ve been searching for. This is more than a home. It’s a place to make memories, entertain, unwind, and truly enjoy every day. Come experience it for yourself. Call the listing agent today to schedule your private showing!

Ubicación

Detalles

Tipo:
Residential
Estacionamiento:
Driveway / Garage Door Opener
Año de construcción:
1983
Lote:
0.31 Hectáreas
Calefacción:
Central / Electric
precio por sq. medidor:
$258
Enfriamiento:
Central Air
HOA:
$957

Valuation

Our model vs. what's actually selling nearby.
Estimate
$547,500
$418K – $671K
Confidence Low
List vs. estimate
$172K above estimate
List $720,000 · +31.5%
Our model says this listing is priced above recent comparable activity. Room to negotiate.
Price per sq ft
$258
+0.0% vs. city median $258
Based on
8 MLS comparables
Median of recent comparable listings. Sold comps use closing price, active listings use list price.

Destacados

Annual tax
$3,513
2025
HOA
$957/yr
Pool
Heated
Garage
2 car garage
Pets
Allowed
Más hechos y características
  • Piso

    • Carpet

    • Ceramic Tile

    • Luxury Vinyl

    Calefacción

    • Central

    • Electric

    Enfriamiento

    • Central Air

    Accesorios

    • Dishwasher

    • Disposal

    • Dryer

    • Electric Water Heater

    • Ice Maker

    • Microwave

    • Range

    • Refrigerator

    • Washer

    Otras características interiores

    • Ceiling Fan(s)

    • High Ceilings

    • Kitchen/Family Room Combo

    • Open Floorplan

    • Solid Surface Counters

    • Solid Wood Cabinets

    • Split Bedroom

    • Walk-In Closet(s)

    Dormitorios y baños

    • Dormitorios: 4

    • Baños completos: 3

  • Estacionamiento

    • Driveway

    • Garage Door Opener

    Propiedad

    • Pisos: Two

    • Piscina Privada: Si

    • Características Exteriores: Irrigation System / Lighting / Sidewalk / Sliding Doors

    Lote

    • Lote: 0.31 Hectáreas

    Otra Información de Propiedad

    • Número de Parcela: 3420295FK00000040

    • Zonificación: PUD

  • Tipo y estilo

    • Tipo de propiedad: Residential

    • Subtipo de propiedad: Single Family Residence

  • Utilidad

    • BB/HS Internet Available

    • Cable Available

    • Electricity Connected

    • Phone Available

    • Public

  • Otra información financiera

    • HOA: $957

    • Frecuencia HOA: Annually

    • Importe anual de impuestos: $3,513

  • Detalles de la fuente

    • MLS ID: O6421928

    Otros hechos

    • Materiales de construcción: Block / Stucco

    • Detalles de la fundación: Slab

    • Características de la chimenea: Family Room / Living Room / Wood Burning

    • Características de lavandería: Inside / Laundry Room

    • Características del lote: Corner Lot / Sidewalk

    • Características del patio y el porche: Covered / Enclosed / Patio / Rear Porch / Screened

    • Características de la piscina: Heated / In Ground / Lighting / Screen Enclosure

    • Características de la ventana: Blinds

    • Caras de dirección: East

    • Estilo arquitectónico: Traditional

    • Hogar: Si

    • Espacios de garaje: 2

    • Garaje adjunto: Si

    • Garaje: Si

    • Salón: 2788

    • Fuente de agua: Public

    • Tamaño de la parcela: 100 x 134

    • Nombre de subdivisión: SABAL POINT TIMBER RIDGE AT UNIT 1

Consulta privada
Habla con el asesor de este inmueble.
Planos, documentos del HOA, comparables off-market, agendar una visita privada — un solo mensaje directo al especialista local.

Más como esta

Nuevo
En Venta
$740,000
Casa
4 camas · 3 baños · 2,420 sqft
SWEETWATER OAKS SEC 07, LONGWOOD
102 STONEBRIDGE DRIVE
Nuevo
En Venta
$800,000
Lotes / Tierras
8.31 acres
LAKE BRANTLEY TERRACE, LONGWOOD
1292 HICKORY DRIVE
En Venta
$850,000
Casa
4 camas · 3 baños · 3,416 sqft
MANDARIN SEC 5, LONGWOOD
2041 CROWLEY CIRCLE W
En Venta
$549,900
Casa
4 camas · 2 baños · 2,246 sqft
SWEETWATER OAKS SEC 04, LONGWOOD
209 ROYAL OAKS CIRCLE
En Venta
$629,900
Casa
4 camas · 2 baños · 2,173 sqft
JENNIFER ESTATES, LONGWOOD
2670 JENNIFER HOPE BOULEVARD
En Venta
$800,000
Casa
4 camas · 2 baños · 2,833 sqft
FOREST PARK ESTATES, LONGWOOD
112 FOREST PARK COURT
-$10K
En Venta
$525,000
Casa
4 camas · 2 baños · 2,033 sqft
SWEETWATER OAKS SEC 06, LONGWOOD
211 HICKORY DRIVE
En Venta
$532,000
Casa
4 camas · 2 baños · 2,184 sqft
SWEETWATER OAKS SEC 03, LONGWOOD
800 SWEETWATER CREEK COURT

Mercado cerca de esta dirección

Conteos en vivo en la misma zona.
Ver todo

The multiple listing information is provided by the Stellar MLS from a copyrighted compilation of listings. The compilation of listings and each individual listing are ©2026-present Stellar MLS. All Rights Reserved. The information provided is for consumers' personal, noncommercial use and may not be used for any purpose other than to identify prospective properties consumers may be interested in purchasing. All properties are subject to prior sale or withdrawal. All information provided is deemed reliable but is not guaranteed accurate, and should be independently verified. Listing courtesy of: KGV REALTY GROUP