Vender tu casa
Valoración gratuita de tu hogar
Contacto
Cuéntenos sobre sus necesidades

4039 ASHTON CLUB DRIVE

Casa En Venta
$369,000

BTC: 4.43829685

ETH: 139.24528302

2 días
Frente al mar
3 camas
2 baños
1,672 sqft

Visión general

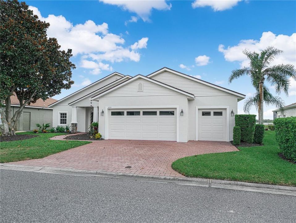
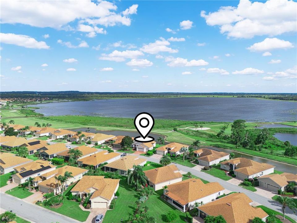
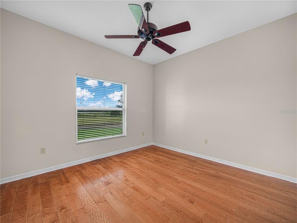
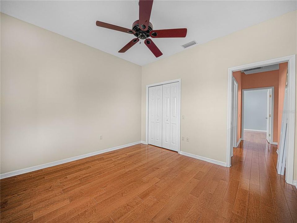
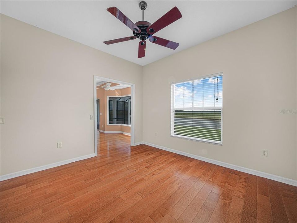
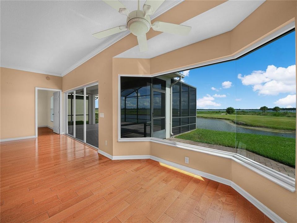
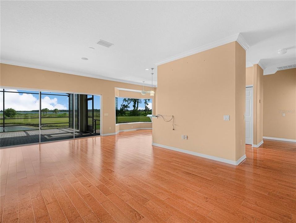
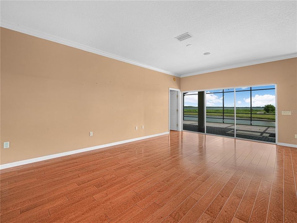
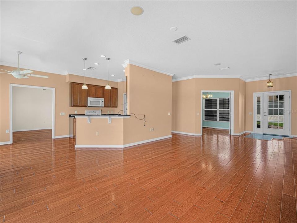
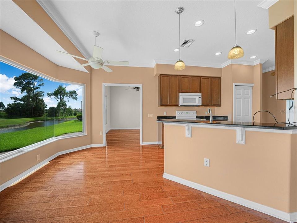
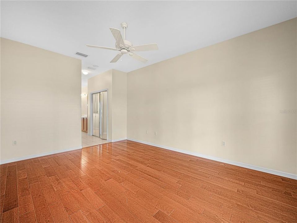
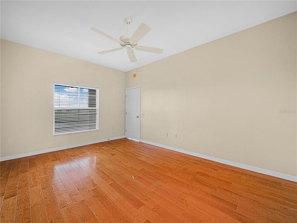
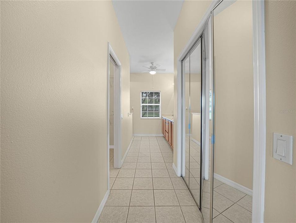
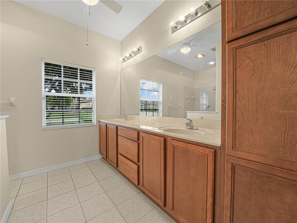
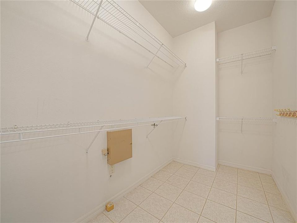
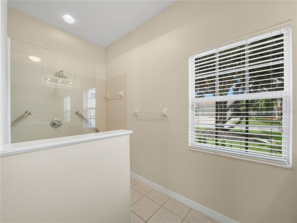
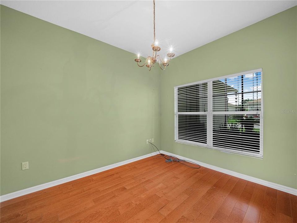
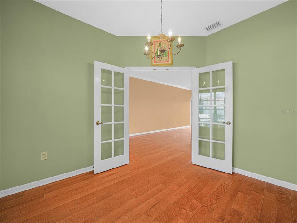
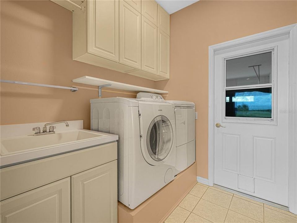
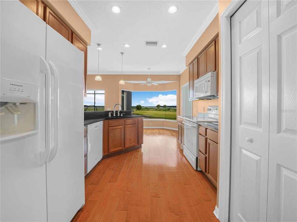
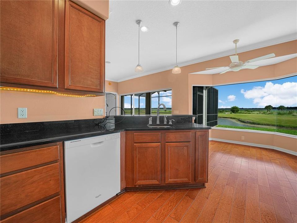
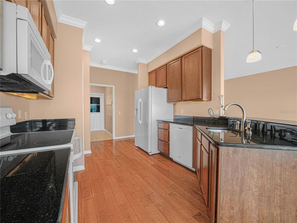
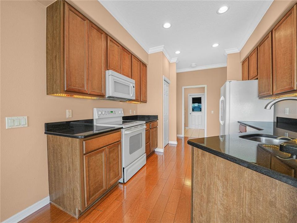
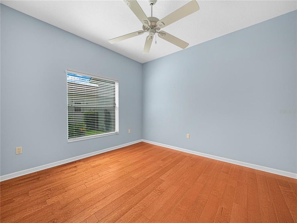
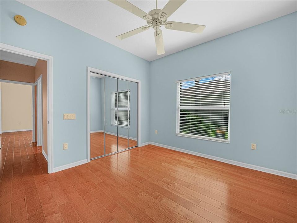
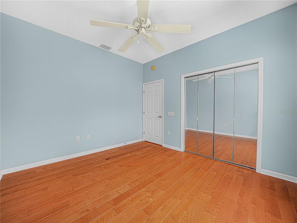
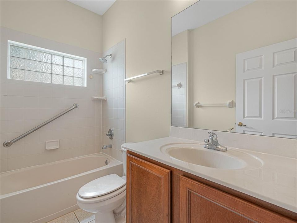
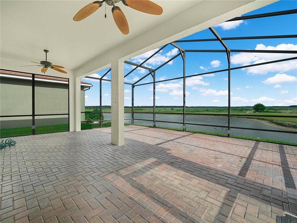
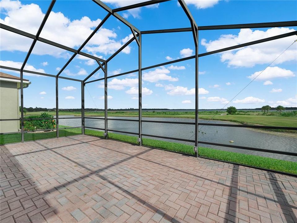
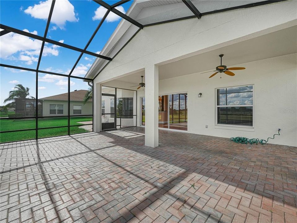
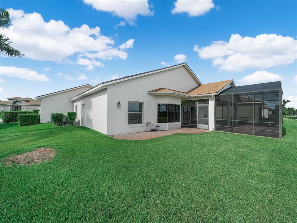
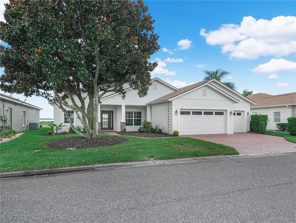
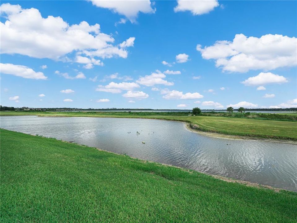
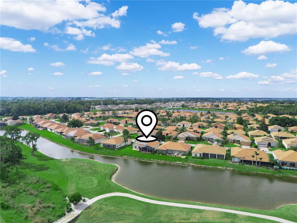
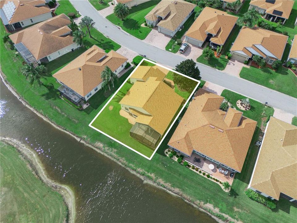
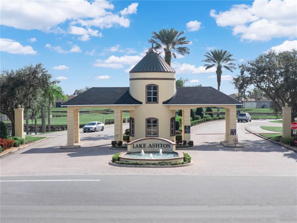
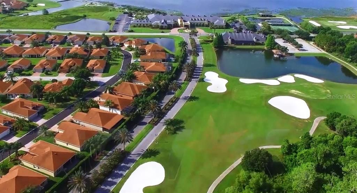
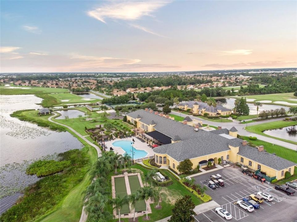
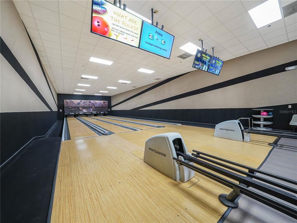
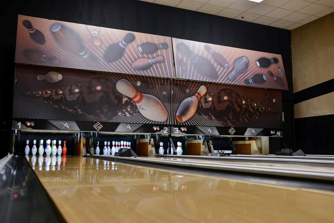
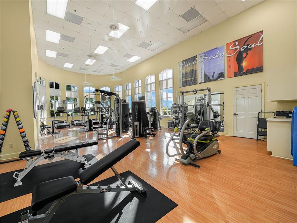
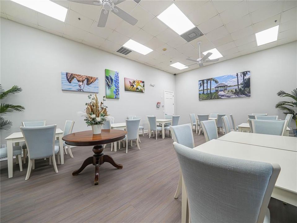
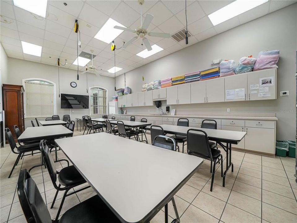
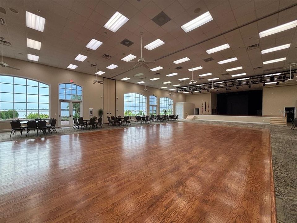
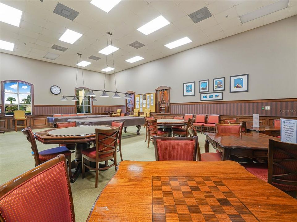
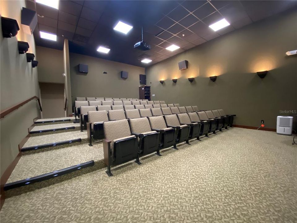
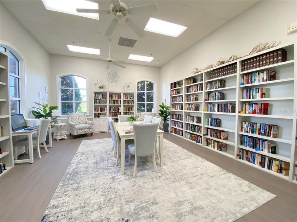
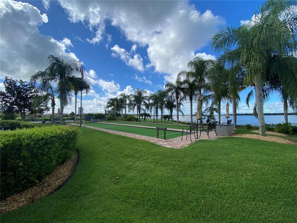
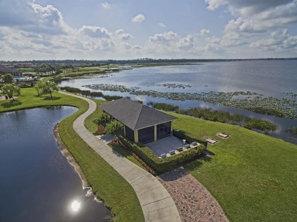
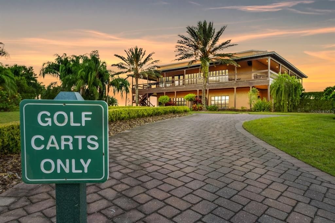
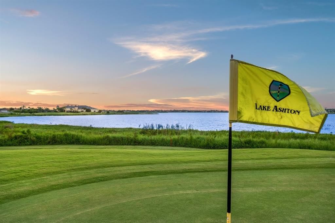
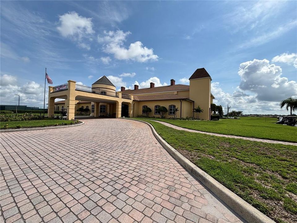
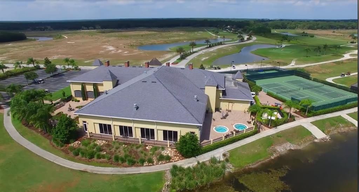
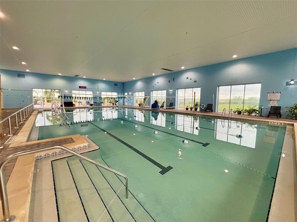
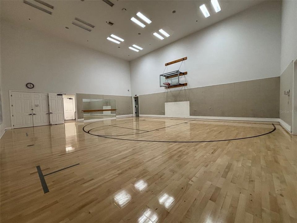
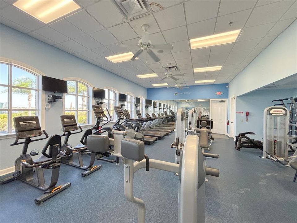
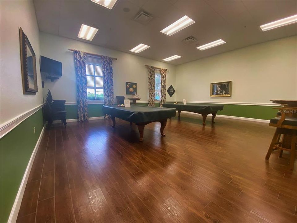
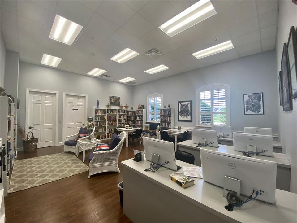
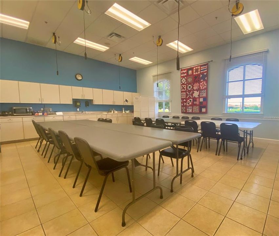
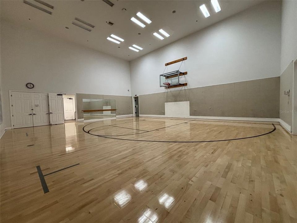
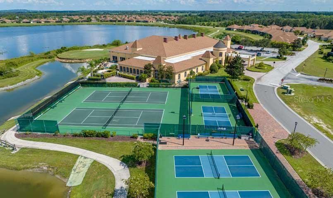
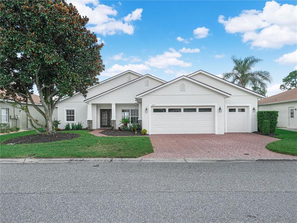
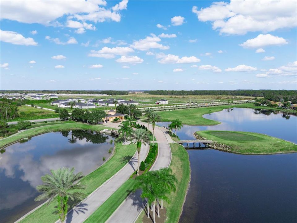
Location and Lifestyle! Golf Course View and Water Frontage Home For Sale in Lake Ashton, a gated and guarded (24/7) Florida Retirement community with Resort Style Amenities and Activities. CDD Debt Paid in Full- a real money saver! Overlooking the East golf course in Lake Ashton, this 3 bedroom / 2 bath home with 2 Car Garage and Dedicated Golf Cart Entry Garage offers spectacular views. The Covered Lanai (25X9) and Extended Screened Lanai (25X11) showcases the natural beauty found in Lake Ashton. Offering excellent curb appeal with decorative stone work on the columns at the front door, mature landscape and exterior paint (2026), this Split Plan home with 1,672 sq.ft. living area is an ideal layout for modern living. Beyond the Glass Door entry is tile flooring and engineered wood flooring beyond. To the right of the tiled Entry is the Den, which is separated by Double Glass Doors from the Living Room. The Open and Spacious Living Room and Kitchen Flow nicely together and overlook the desirable outdoor living space and unobstructed water/golf course views. The Kitchen highlights include: Pendant Lighting over the Breakfast Bar, Granite Counter Tops, Dinette area with a Large Glass Window, Crown Molding and 42" Cabinets, which provide style and functionality. This Split Plan home is desirable and practical. The Primary Suite fills the left wing of the home. It's the perfect place for relaxation. You'll enjoy beautiful, picturesque water views of Lake Ashton from the comfort of your own room. The Primary Suite showcases two closets (one walk-in and one built-in) and a spacious bathroom with a large walk-in shower with Glass Enclosure and Grab Bars. The double sink vanity provides ample storage and countertop space. On the other side of the home is Bedroom 2 and the Guest Bath with shower/tub combo with grab bars, comfort height vanity and Glass Block for natural light. The Flex Room (Bedroom 3), which is accessible from the Dinette area and the hallway for Bedroom 2 is on the back on the home. You'll enjoy wide water views in the Flex Room; Bi-Fold Doors could be added to provide privacy. The outdoor living area, accessible thru the Triple Sliders in the LR, is excellent for entertaining, dining, or just relaxing. Imagine sipping your morning coffee on the lanai or watching the evening sunset over the pond, golf course and Lake Ashton with a glass of wine. There is a separate uncovered paver area, too. It's the ideal location for your grill. The Laundry Room, which is the passage from the garage to the kitchen, offers cabinets for storage, a wash sink and the washer/dryer will convey with the sale of the home. Home Highlights: Roof Replaced 2021, Crown Molding, Water Heater Replaced in 2022, A/C unit replaced 2023, Irrigation System to water the lawn and Glass Inserts on the Garage Doors. Superb location with proximity to the Main Clubhouse with Movie Theater, Bowling Lanes, Media, Craft and Card Rooms, Fitness Center, Resort Style Outdoor Pool and Grand Ballroom. Tennis Courts, Bocce Ball and Shuffleboard Courts are available at the Main Clubhouse. Residents in Lake Ashton Also enjoy the Health and Fitness Center, which has an Indoor Pool, Fitness Center, Media Center, Card, Craft and Billiards, Pickleball Courts, Tennis Courts. Make your appointment to tour this home today! 1 Year Home Warranty Provided thru American Home Shield (Shield Plus Plan).

Ubicación

Detalles

Tipo:
Residential
Estacionamiento:
Driveway / Garage Door Opener / Golf Cart Garage
Año de construcción:
2003
Lote:
0.17 Hectáreas
Calefacción:
Central / Electric
precio por sq. medidor:
$221
Enfriamiento:
Central Air
HOA:
$55

Valuation

Our model vs. what's actually selling nearby.
Estimate
$293,250
$247K – $349K
Confidence Low
List vs. estimate
$75K above estimate
List $369,000 · +25.8%
Our model says this listing is priced above recent comparable activity. Room to negotiate.
Price per sq ft
$220
+25.1% vs. city median $176
Based on
6 MLS comparables
Median of recent comparable listings. Sold comps use closing price, active listings use list price.

Destacados

Annual tax
$3,245
2026
HOA
$55/yr
Manager
View
Golf Course, Water
Waterfront
Pond
Garage
2 car garage
Pets
Allowed
Más hechos y características
  • Piso

    • Engineered Hardwood

    • Tile

    Calefacción

    • Central

    • Electric

    Enfriamiento

    • Central Air

    Accesorios

    • Dishwasher

    • Disposal

    • Dryer

    • Electric Water Heater

    • Range

    • Refrigerator

    • Washer

    Otras características interiores

    • Ceiling Fan(s)

    • Crown Molding

    • Eating Space In Kitchen

    • Kitchen/Family Room Combo

    • Solid Wood Cabinets

    • Split Bedroom

    • Walk-In Closet(s)

    Dormitorios y baños

    • Dormitorios: 3

    • Baños completos: 2

  • Estacionamiento

    • Driveway

    • Garage Door Opener

    • Golf Cart Garage

    Propiedad

    • Pisos: One

    • Características Exteriores: Irrigation System / Private Mailbox / Rain Gutters / Sliding Doors

    Lote

    • Lote: 0.17 Hectáreas

    Otra Información de Propiedad

    • Número de Parcela: 272919865200004360

  • Tipo y estilo

    • Tipo de propiedad: Residential

    • Subtipo de propiedad: Single Family Residence

  • Utilidad

    • BB/HS Internet Available

    • Cable Available

    • Electricity Connected

    • Public

    • Sewer Connected

    • Underground Utilities

    • Water Connected

  • Otra información financiera

    • HOA: $55

    • Frecuencia HOA: Annually

    • Importe anual de impuestos: $3,245

  • Detalles de la fuente

    • MLS ID: P4939946

    Otros hechos

    • Materiales de construcción: Block / Stucco

    • Detalles de la fundación: Slab

    • Características de lavandería: Inside / Laundry Room

    • Características del lote: Landscaped

    • Características del patio y el porche: Covered / Screened

    • Características de la ventana: Blinds

    • Caras de dirección: Northwest

    • Estilo arquitectónico: Contemporary

    • Frente al mar: Si

    • Nombre del cuerpo de agua: LAKE ASHTON AND POND

    • Espacios de garaje: 2

    • Garaje adjunto: Si

    • Garaje: Si

    • Salón: 1672

    • Fuente de agua: Public

    • Nombre de subdivisión: LAKE ASHTON GOLF CLUB PH 02

Consulta privada
Habla con el asesor de este inmueble.
Planos, documentos del HOA, comparables off-market, agendar una visita privada — un solo mensaje directo al especialista local.

Más como esta

Nuevo
En Venta
$340,000
Casa
3 camas · 2 baños · 1,888 sqft
SUMMIT EAST PH 02, WINTER HAVEN
7002 SUMMIT CIRCLE
Nuevo
En Venta
$449,900
Casa
3 camas · 2 baños · 2,354 sqft
LAKE ASHTON WEST PH 01, WINTER HAVEN
4064 PHOENICIAN WAY
Nuevo
En Venta
$330,000
Casa
2 camas · 2 baños · 1,784 sqft
LAKE ASHTON WEST PH 01, WINTER HAVEN
4028 PHOENICIAN WAY
Nuevo
En Venta
$399,900
Casa
4 camas · 2 baños · 2,459 sqft
WINTERSET GARDENS 1ST ADD, WINTER HAVEN
6604 WINTERSET GARDENS ROAD
Nuevo
En Venta
$259,000
Casa
3 camas · 2 baños · 1,402 sqft
VILLAMAR PH 1, WINTER HAVEN
824 VIENNA DRIVE
Nuevo
En Venta
$299,000
Casa
3 camas · 2 baños · 1,639 sqft
PLANTERS WALK, WINTER HAVEN
12 SAINT KITTS CIRCLE
Nuevo
En Venta
$450,000
Casa
5 camas · 2 baños · 2,526 sqft
WINTERSET GARDENS 1ST ADD, WINTER HAVEN
6624 WINTERSET GARDENS ROAD
Nuevo
En Venta
$349,001
Casa
2 camas · 2 baños · 1,888 sqft
TRADITIONS PH 02, WINTER HAVEN
4075 BEDFORD AVENUE

Mercado cerca de esta dirección

Conteos en vivo en la misma zona.
Ver todo

The multiple listing information is provided by the Stellar MLS from a copyrighted compilation of listings. The compilation of listings and each individual listing are ©2026-present Stellar MLS. All Rights Reserved. The information provided is for consumers' personal, noncommercial use and may not be used for any purpose other than to identify prospective properties consumers may be interested in purchasing. All properties are subject to prior sale or withdrawal. All information provided is deemed reliable but is not guaranteed accurate, and should be independently verified. Listing courtesy of: LAKE ASHTON REALTY INC.