Vender tu casa
Valoración gratuita de tu hogar
Contacto
Cuéntenos sobre sus necesidades

405 20TH STREET W

Casa En Venta
$550,000

BTC: 8.57766687

ETH: 289.07202624

3 días
3 camas
2 baños
1,548 sqft

Visión general

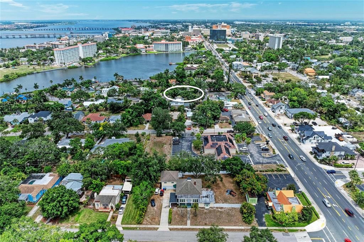
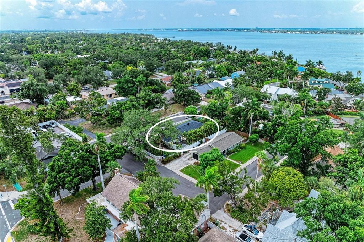
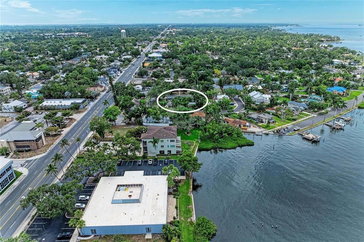
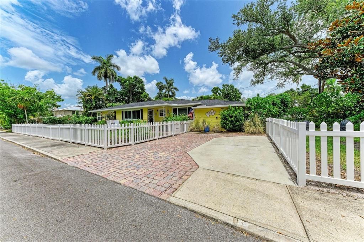
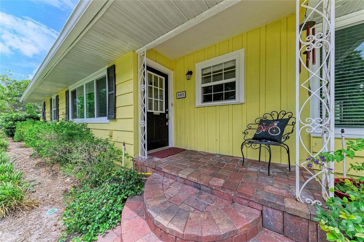
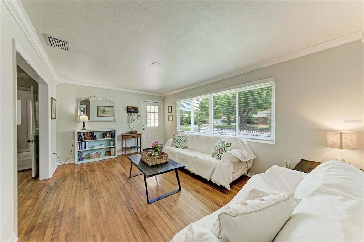
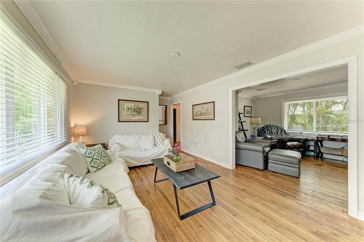
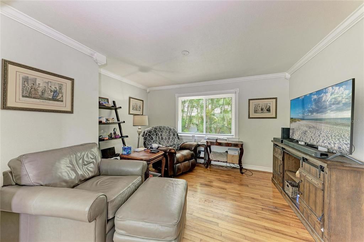
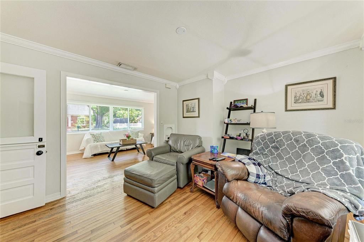
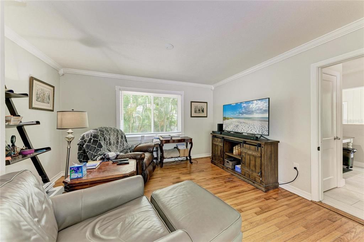
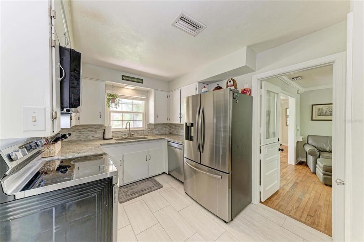
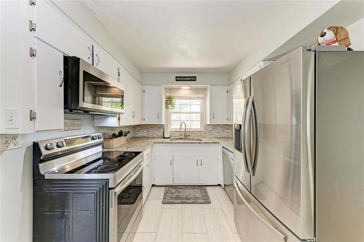
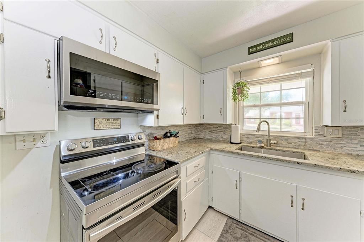
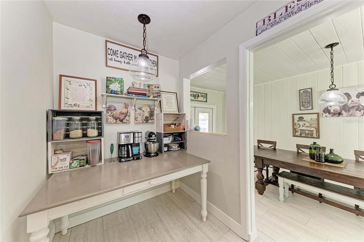
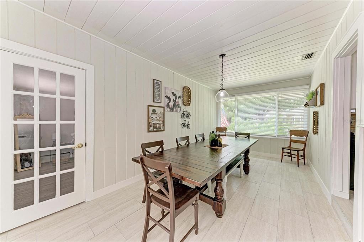
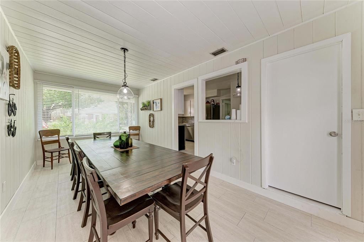
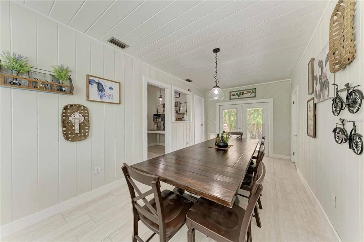
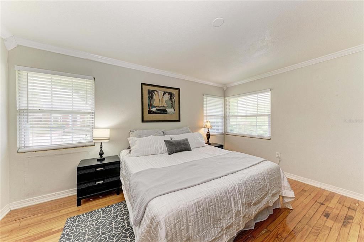
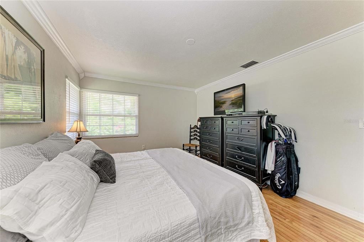
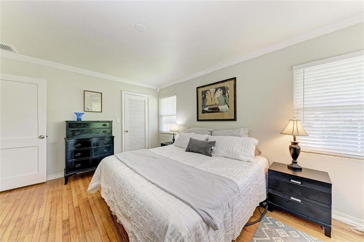
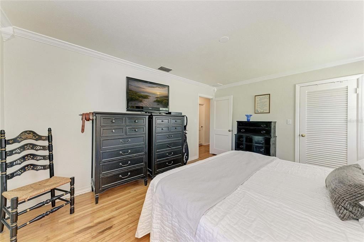
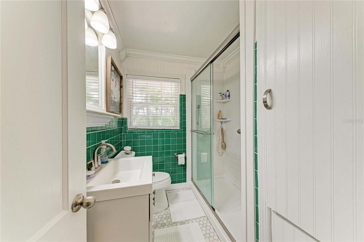
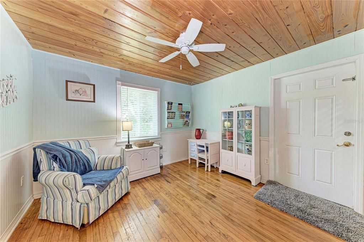
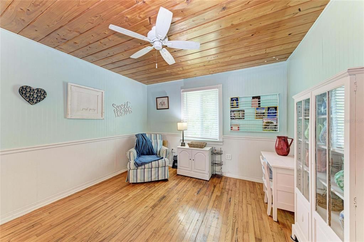
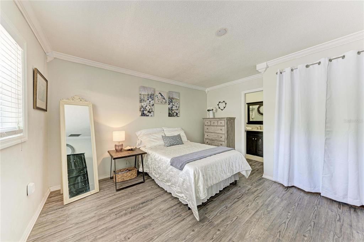
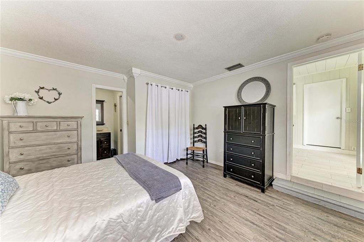
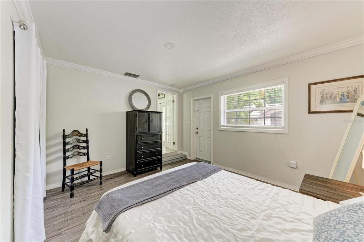
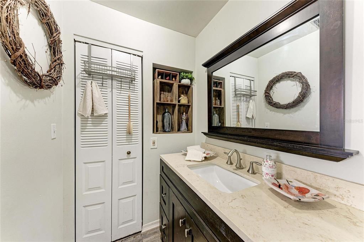
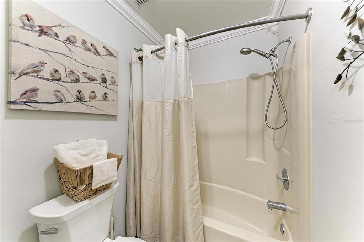
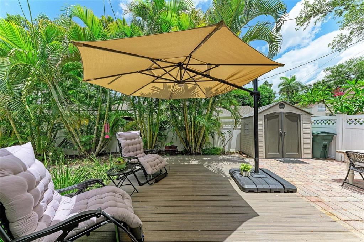
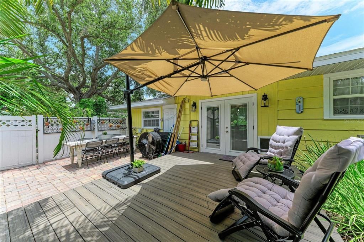
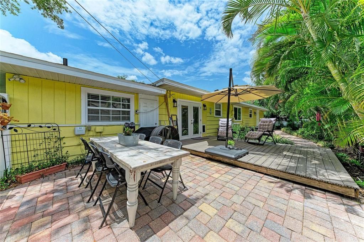
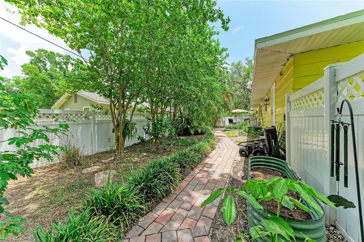
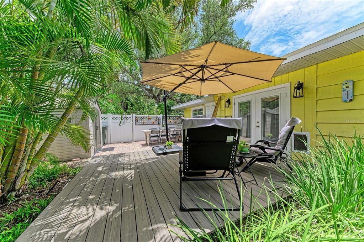
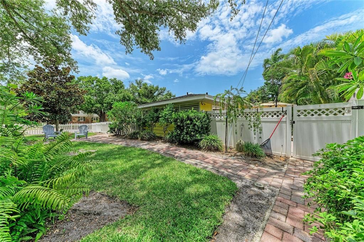
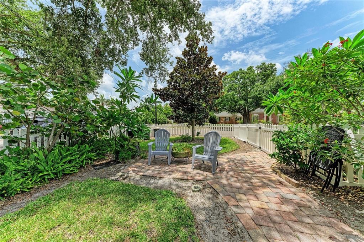
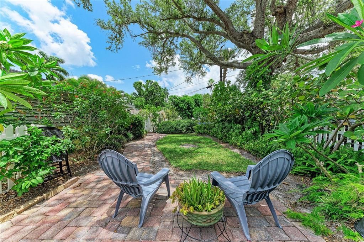
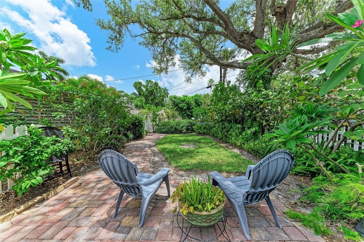
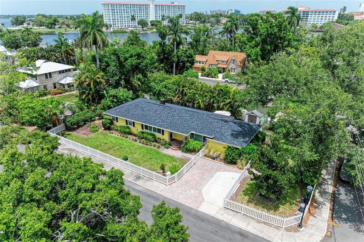
Welcome to this charming bungalow, located in the highly desirable River District, where timeless character meets an unbeatable location. This adorable, cozy 3-bedroom, 2-bath cottage sits on a desirable corner lot and is full of warmth and curb appeal, complete with a classic picket fence that welcomes you home. Thoughtfully updated while preserving its charm, this home features numerous upgrades that make it move-in ready. Inside, you’ll find bright, inviting living spaces perfect for everyday living, a winter retreat or an investment opportunity. Step outside to enjoy the Trex decking, paver brick walkways & fenced yards – ideal for entertaining, gardening, or simply relaxing in your own private oasis. Upgrades include: air handler to match compressor, duct work, added extra blown-in insulation, water heater, PVC drainage, Pex hot and cold water piping, stainless steel appliances, granite counter tops, added second-car concrete drive space, well and sprinkler system, 2023 new roof, 2023 new walk-in shower, vanity & tile, 2024 GE Profile washer & dryer, 2024 three new large impact windows, 2026 new impact French doors, 2026 new porcelain tile flooring in kitchen and breezeway. This home remained untouched with no flooding by recent storms including Helene and Milton in 2024. Location, Location, Location! Only one block to Ware’s Creek & the Manatee River, walking distance to downtown Bradenton, enjoy the charming shops, gourmet restaurants and vibrant entertainment, 2.4 miles to Warner’s boat ramp, 5 miles to Robinson Preserve, eight miles to Anna Maria Island beaches, No HOA restrictions, A Must See!

Ubicación

Detalles

Tipo:
Residential
Estacionamiento:
Driveway / On Street
Año de construcción:
1951
Lote:
0.20 Hectáreas
Calefacción:
Central / Electric
precio por sq. medidor:
$355
Enfriamiento:
Central Air
HOA:
Sin datos

Valuation

Our model vs. what's actually selling nearby.
Estimate
$295,000
$196K – $430K
Confidence Low
List vs. estimate
$255K above estimate
List $550,000 · +86.4%
Our model says this listing is priced above recent comparable activity. Room to negotiate.
Price per sq ft
$355
+28.9% vs. city median $275
Based on
7 MLS comparables
Median of recent comparable listings. Sold comps use closing price, active listings use list price.

Destacados

Annual tax
$2,851
2025
Pets
Allowed
Más hechos y características
  • Piso

    • Luxury Vinyl

    • Porcelain Tile

    • Hardwood

    Calefacción

    • Central

    • Electric

    Enfriamiento

    • Central Air

    Accesorios

    • Convection Oven

    • Dishwasher

    • Disposal

    • Dryer

    • Electric Water Heater

    • Exhaust Fan

    • Microwave

    • Range

    • Refrigerator

    • Washer

    Otras características interiores

    • Ceiling Fan(s)

    • Crown Molding

    • Primary Bedroom Main Floor

    • Stone Counters

    • Window Treatments

    Dormitorios y baños

    • Dormitorios: 3

    • Baños completos: 2

  • Estacionamiento

    • Driveway

    • On Street

    Propiedad

    • Pisos: One

    • Características Exteriores: French Doors / Irrigation System / Lighting / Rain Gutters / Sidewalk

    Lote

    • Lote: 0.20 Hectáreas

    Otra Información de Propiedad

    • Número de Parcela: 3381200009

    • Zonificación: BR_UV

  • Tipo y estilo

    • Tipo de propiedad: Residential

    • Subtipo de propiedad: Single Family Residence

  • Utilidad

    • BB/HS Internet Available

    • Cable Available

    • Electricity Connected

    • Public

    • Sewer Connected

    • Sprinkler Well

    • Street Lights

    • Water Connected

  • Otra información financiera

    • Importe anual de impuestos: $2,852

  • Detalles de la fuente

    • MLS ID: A4700174

    Otros hechos

    • Materiales de construcción: Wood Frame / Wood Siding

    • Detalles de la fundación: Crawlspace / Slab

    • Características de lavandería: Electric Dryer Hookup / Inside / Laundry Room / Washer Hookup

    • Características del lote: Corner Lot / Flood Insurance Required / FloodZone / City Lot / Landscaped / Sidewalk

    • Características del patio y el porche: Deck / Front Porch

    • Características de la ventana: Blinds / Double Pane Windows

    • Caras de dirección: West

    • Otras estructuras: Shed(s)

    • Estilo arquitectónico: Bungalow / Cottage / Custom

    • Salón: 1548

    • Fuente de agua: Public

    • Tamaño de la parcela: 70 x 124

    • Nombre de subdivisión: RIVERSIDE COURT

Consulta privada
Habla con el asesor de este inmueble.
Planos, documentos del HOA, comparables off-market, agendar una visita privada — un solo mensaje directo al especialista local.

Más como esta

Nuevo
En Venta
$549,900
Casa
3 camas · 2 baños · 1,845 sqft
WHITAKER ESTATE, BRADENTON
216 18TH STREET E
Nuevo
En Venta
$525,000
Casa
3 camas · 2 baños · 1,242 sqft
CORNWELL HORTON ADD, BRADENTON
1632 BALLARD PARK DRIVE
Nuevo
En Venta
$449,000
Multifamiliar
4 camas · 2,579 sqft
VIERHOUTS, BRADENTON
2517 19TH AVENUE W
Nuevo
En Venta
$419,900
Casa
3 camas · 2 baños · 1,602 sqft
IDK -A, BRADENTON
3210 23RD AVENUE W
Nuevo
En Venta
$449,000
Multifamiliar
5 camas · 1,732 sqft
WESTFIELD, BRADENTON
602 W 26TH STREET
Nuevo
En Venta
$400,000
Condo / Coop
2 camas · 2 baños · 1,080 sqft
THE WATERFRONT, BRADENTON
1510 1ST AVENUE W UNIT 503
Nuevo
En Venta
$649,000
Casa
3 camas · 3 baños · 1,855 sqft
T B GALLUP, BRADENTON
2822 4TH AVENUE W
En Venta
$495,900
Adosados
4 camas · 3 baños · 2,848 sqft
HAMMOCKS AT RIVIERA DUNES, PALMETTO
1226 3RD STREET CIRCLE E

Mercado cerca de esta dirección

Conteos en vivo en la misma zona.
Ver todo

The multiple listing information is provided by the Stellar MLS from a copyrighted compilation of listings. The compilation of listings and each individual listing are ©2026-present Stellar MLS. All Rights Reserved. The information provided is for consumers' personal, noncommercial use and may not be used for any purpose other than to identify prospective properties consumers may be interested in purchasing. All properties are subject to prior sale or withdrawal. All information provided is deemed reliable but is not guaranteed accurate, and should be independently verified. Listing courtesy of: RE/MAX ALLIANCE GROUP