Vender tu casa
Valoración gratuita de tu hogar
Contacto
Cuéntenos sobre sus necesidades
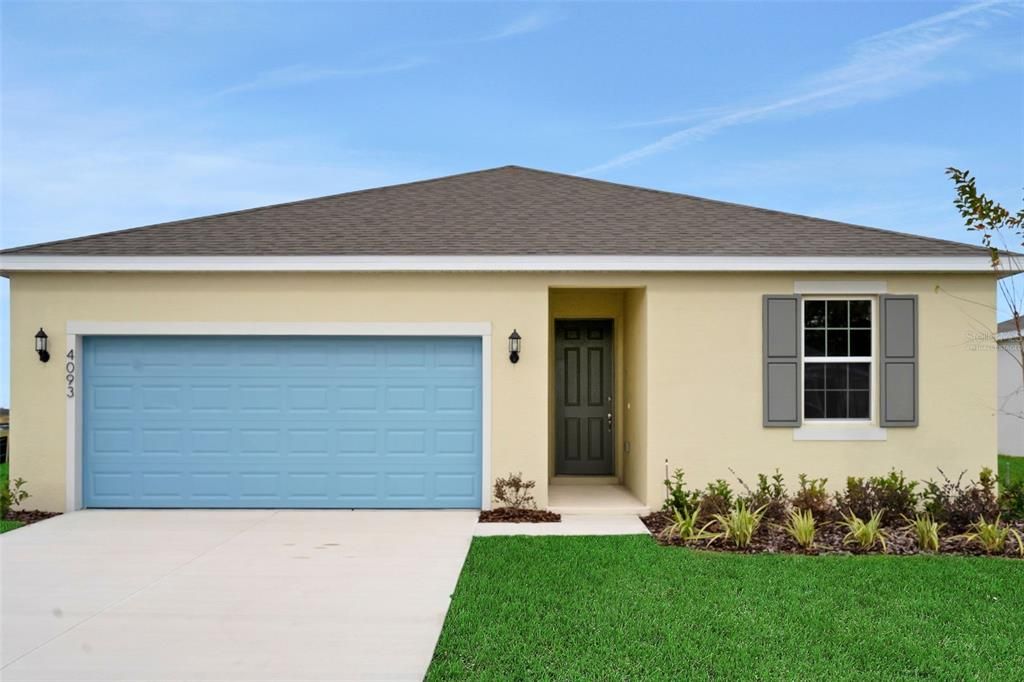
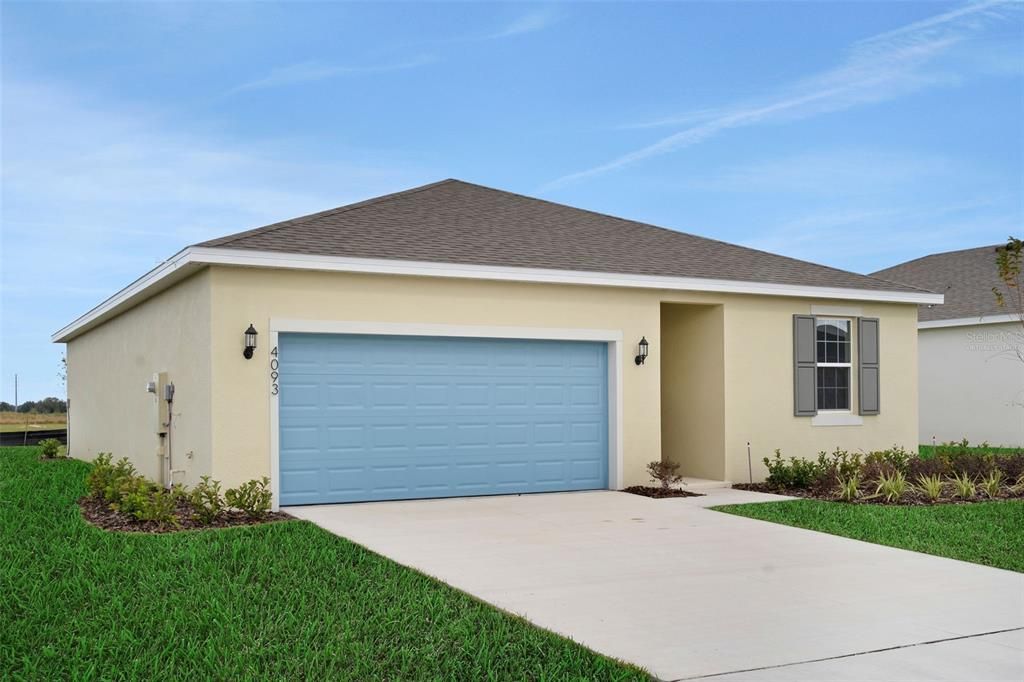
4093 PENELOPE AVENUE

Casa Activo con contrato
$259,990

BTC: 4.04968847

ETH: 136.64697473

26 días
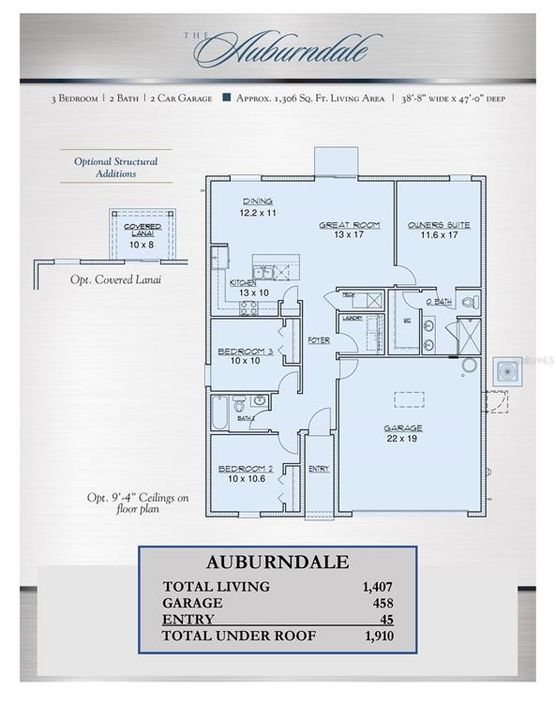
3 camas
2 baños
1,407 sqft

Visión general

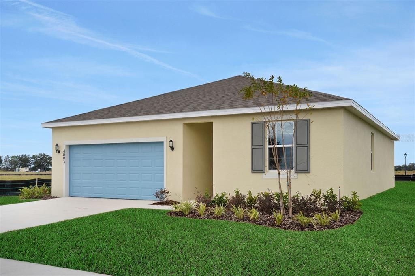
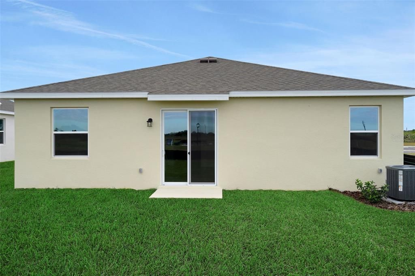
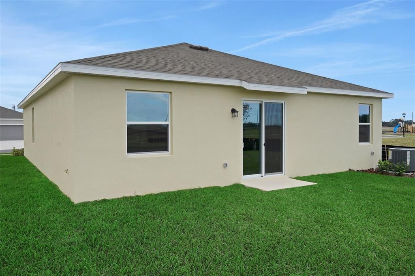
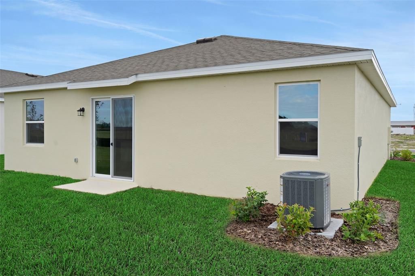
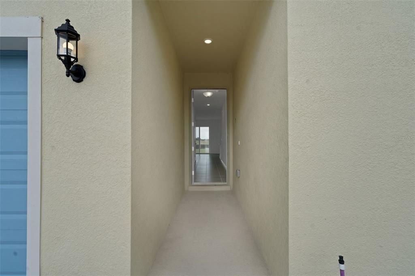
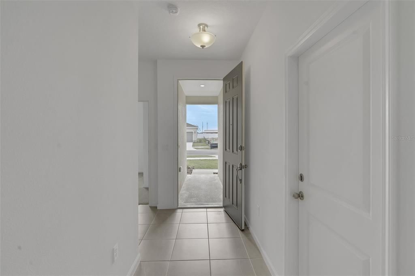
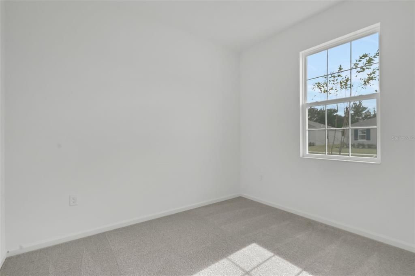
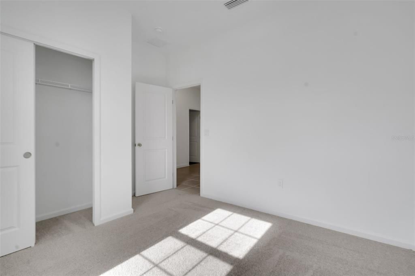
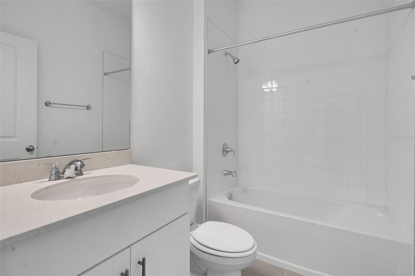
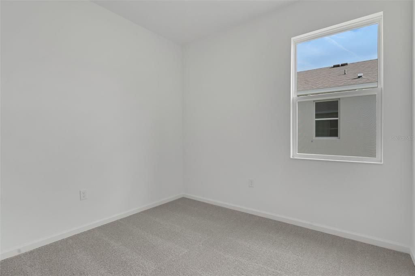
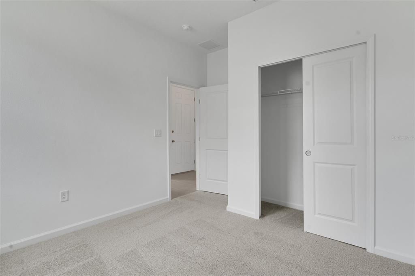
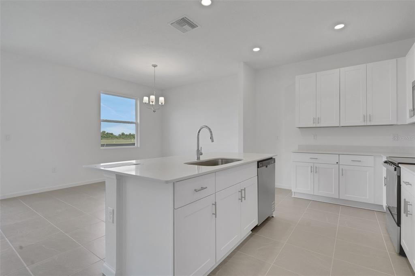
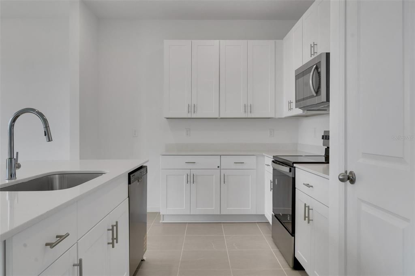
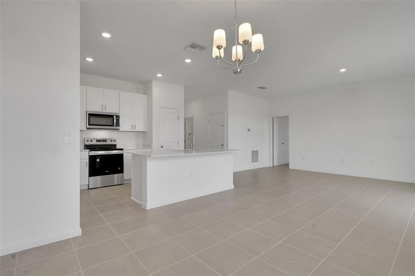
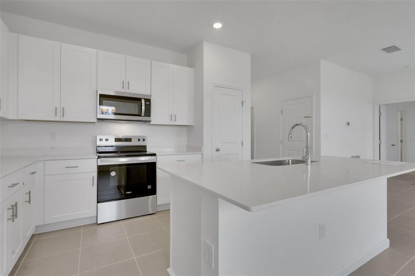
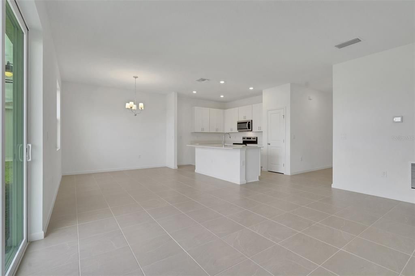
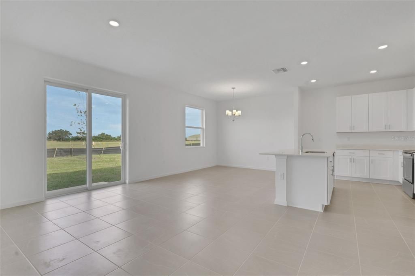
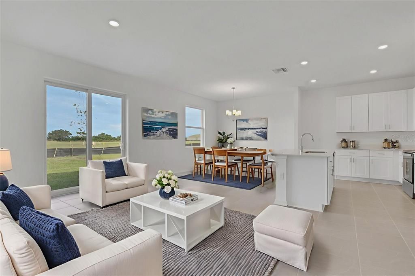
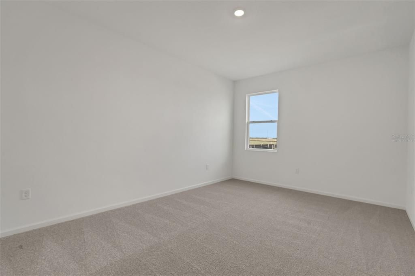
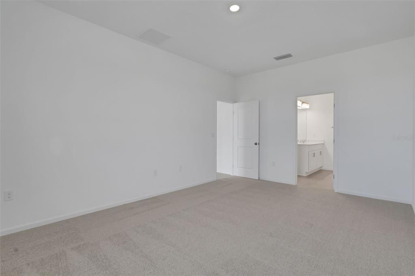
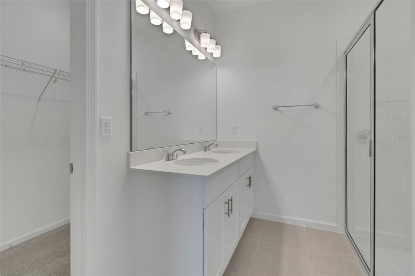
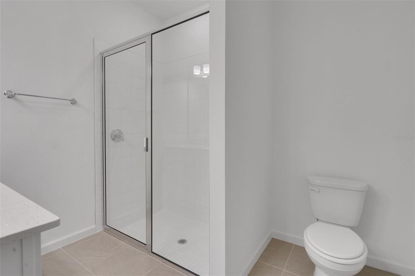
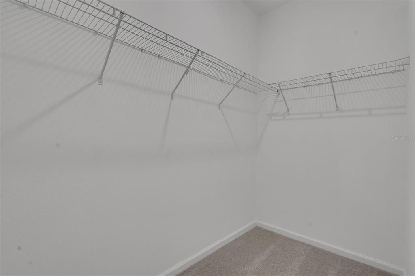
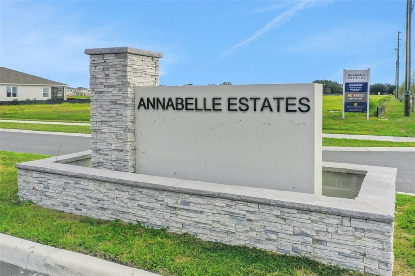
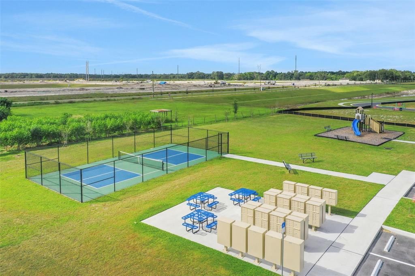
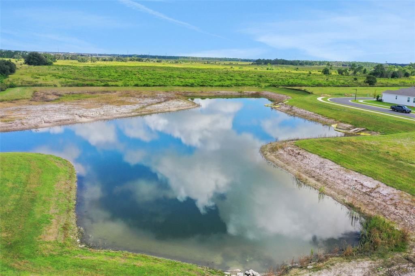
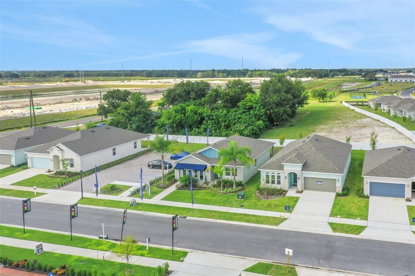
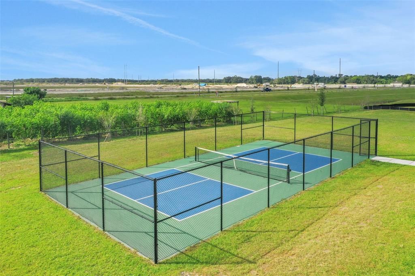
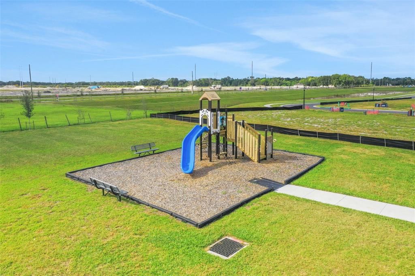
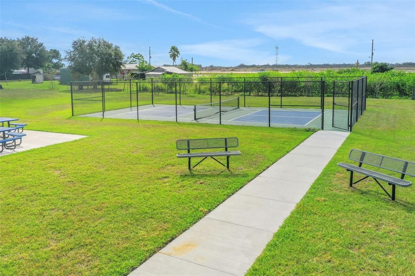
Virtually Staged. Want a move-in-ready home with quartz countertops, high ceilings, a covered lanai, and smart home technology — plus community amenities the whole family will love? Step into the Auburndale floor plan at Annabelle Estates. Imagine cooking in your modern kitchen with 42-inch cabinets, relaxing in your spacious living room with soaring ceilings, or unwinding in your private owner’s suite with a generous walk-in closet. Built with energy efficiency in mind, this brand-new home also comes complete with a washer, dryer, blinds package, and builder warranties, giving you peace of mind from day one. Outside your front door, enjoy weekends at the community pool, pickleball with friends, or afternoons at the playground, all while living minutes from Publix, Starbucks, AdventHealth Lake Wales, and Highway 27, with Lakeland just a short drive away. Photos are of a similar home, not the exact property. Don’t just buy a house — start living the lifestyle you’ve been waiting for. Schedule your tour today!

Ubicación

Detalles

Tipo:
Residential
Estacionamiento:
Garage Door Opener
Año de construcción:
2025
Lote:
0.16 Hectáreas
Calefacción:
Central / Electric
precio por sq. medidor:
$185
Enfriamiento:
Central Air
HOA:
$36

Valuation

Our model vs. what's actually selling nearby.
Estimate
$259,000
$255K – $285K
Confidence Medium
List vs. estimate
At estimate
List $259,990 · +0.4%
List is in line with recent comparable activity.
Price per sq ft
$184
+2.6% vs. city median $180
Based on
5 MLS comparables
Median of recent comparable listings. Sold comps use closing price, active listings use list price.

Destacados

HOA
$36/mo
Garage
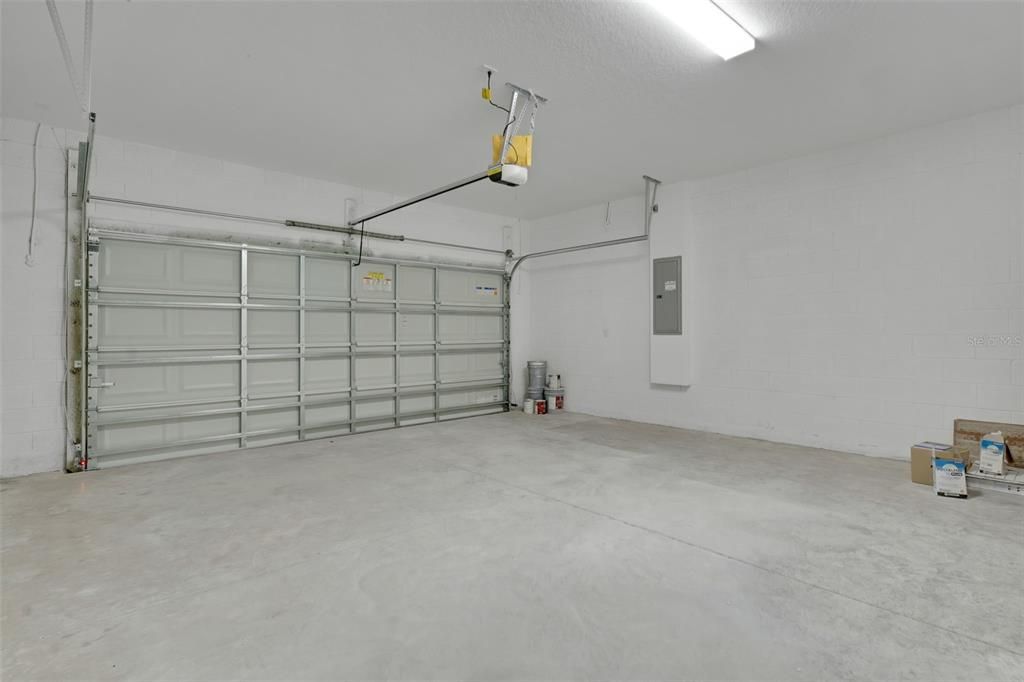
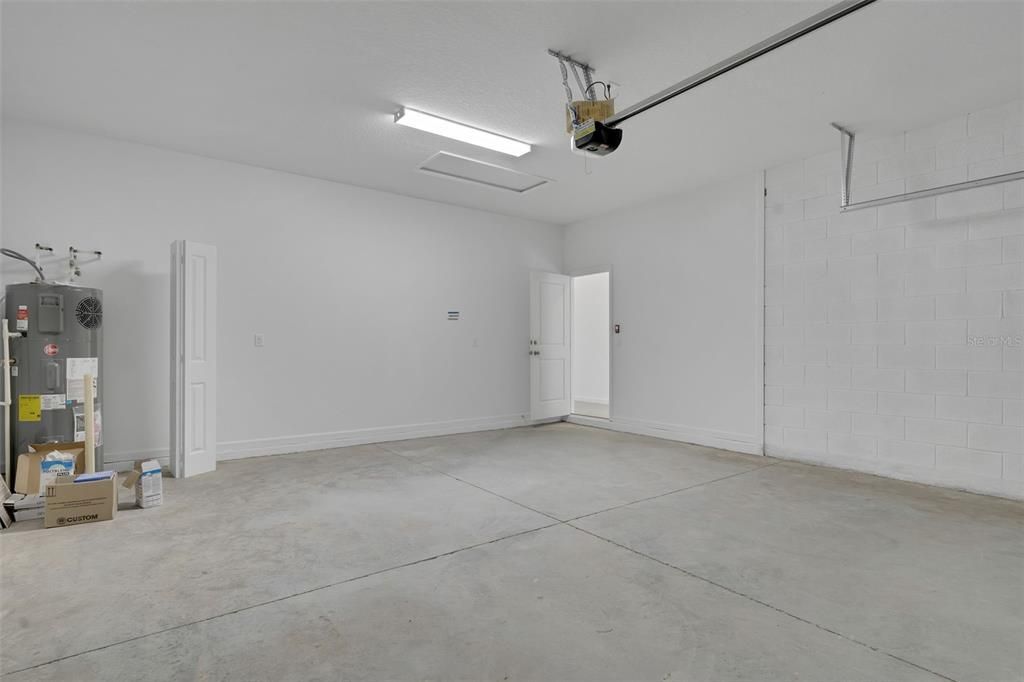
2 car garage
Pets
Allowed
Más hechos y características
  • Piso

    • Carpet

    • Ceramic Tile

    Calefacción

    • Central

    • Electric

    Enfriamiento

    • Central Air

    Accesorios

    • Disposal

    • Electric Water Heater

    • Exhaust Fan

    • Microwave

    • Range

    Otras características interiores

    • Eating Space In Kitchen

    • Open Floorplan

    • Primary Bedroom Main Floor

    • Split Bedroom

    • Thermostat

    Dormitorios y baños

    • Dormitorios: 3

    • Baños completos: 2

  • Estacionamiento

    • Garage Door Opener

    Propiedad

    • Pisos: One

    • Características Exteriores: Irrigation System / Sidewalk / Sliding Doors

    Lote

    • Lote: 0.16 Hectáreas

    Otra Información de Propiedad

    • Número de Parcela: 272931871100001730

    • Zonificación: PUD

  • Tipo y estilo

    • Tipo de propiedad: Residential

    • Subtipo de propiedad: Single Family Residence

  • Utilidad

    • BB/HS Internet Available

    • Cable Available

    • Cable Connected

    • Electricity Available

    • Electricity Connected

    • Public

    • Sewer Available

    • Sewer Connected

    • Sprinkler Meter

    • Street Lights

    • Underground Utilities

    • Water Available

  • Otra información financiera

    • HOA: $36

    • Frecuencia HOA: Monthly

  • Detalles de la fuente

    • MLS ID: G5112389

    Otros hechos

    • Materiales de construcción: Block / Stucco

    • Detalles de la fundación: Slab

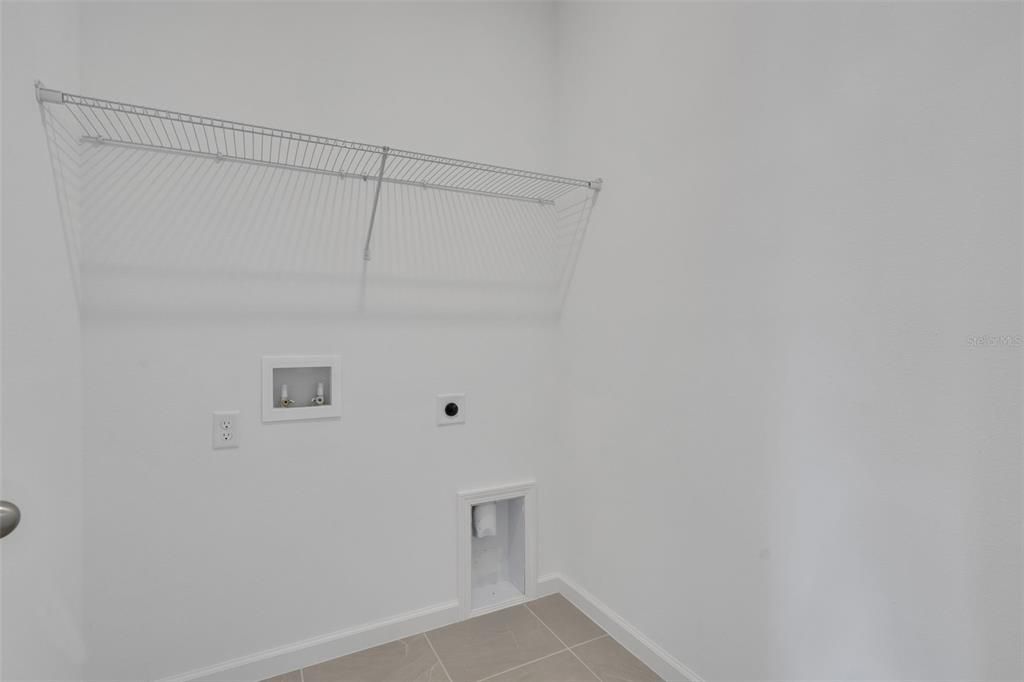
    • Características de lavandería: Electric Dryer Hookup / Inside / Laundry Room

    • Características del lote: Cleared / Level / Sidewalk

    • Características del patio y el porche: Covered / Rear Porch

    • Caras de dirección: East

    • Estilo arquitectónico: Ranch / Traditional

    • Espacios de garaje: 2

    • Garaje adjunto: Si

    • Garaje: Si

    • Salón: 1407

    • Fuente de agua: Public

    • Tamaño de la parcela: 50 x 120

    • Nombre de subdivisión: ANNABELLE ESTATES

Consulta privada
Habla con el asesor de este inmueble.
Planos, documentos del HOA, comparables off-market, agendar una visita privada — un solo mensaje directo al especialista local.

Más como esta

Nuevo
Activo con contrato
$224,990
Adosados
3 camas · 2 baños · 1,386 sqft
SERENITY AT PEACE CREEK TH, WINTER HAVEN
3080 CAPTAIN JAX WAY
Nuevo
Activo con contrato
$280,000
Casa
2 camas · 2 baños · 1,530 sqft
LAKE ASHTON GOLF CLUB PH 02, LAKE WALES
4072 DUNMORE DRIVE
-$7K
Activo con contrato
$239,990
Adosados
3 camas · 2 baños · 1,423 sqft
SERENITY AT PEACE CREEK TH, WINTER HAVEN
3036 CAPTAIN JAX WAY
-$7K
Activo con contrato
$219,990
Adosados
3 camas · 2 baños · 1,386 sqft
SERENITY AT PEACE CREEK TH, WINTER HAVEN
3032 CAPTAIN JAX WAY
Activo con contrato
$199,999
Casa
2 camas · 2 baños · 1,385 sqft
TRADITIONS PH 2A, WINTER HAVEN
2825 ATTWATER LOOP
-$4K
Activo con contrato
$219,990
Adosados
3 camas · 2 baños · 1,386 sqft
SERENITY AT PEACE CREEK TH, WINTER HAVEN
3009 CAPTAIN JAX WAY
Activo con contrato
$240,000
Adosados
2 camas · 2 baños · 1,536 sqft
TRADITIONS PH 01, WINTER HAVEN
2634 RUTLEDGE COURT
-$10K
Activo con contrato
$222,490
Adosados
3 camas · 2 baños · 1,386 sqft
SERENITY AT PEACE CREEK TH, WINTER HAVEN
3056 CAPTAIN JAX WAY

Mercado cerca de esta dirección

Conteos en vivo en la misma zona.
Ver todo

The multiple listing information is provided by the Stellar MLS from a copyrighted compilation of listings. The compilation of listings and each individual listing are ©2026-present Stellar MLS. All Rights Reserved. The information provided is for consumers' personal, noncommercial use and may not be used for any purpose other than to identify prospective properties consumers may be interested in purchasing. All properties are subject to prior sale or withdrawal. All information provided is deemed reliable but is not guaranteed accurate, and should be independently verified. Listing courtesy of: OLYMPUS EXECUTIVE REALTY INC