Vender tu casa
Valoración gratuita de tu hogar
Contacto
Cuéntenos sobre sus necesidades
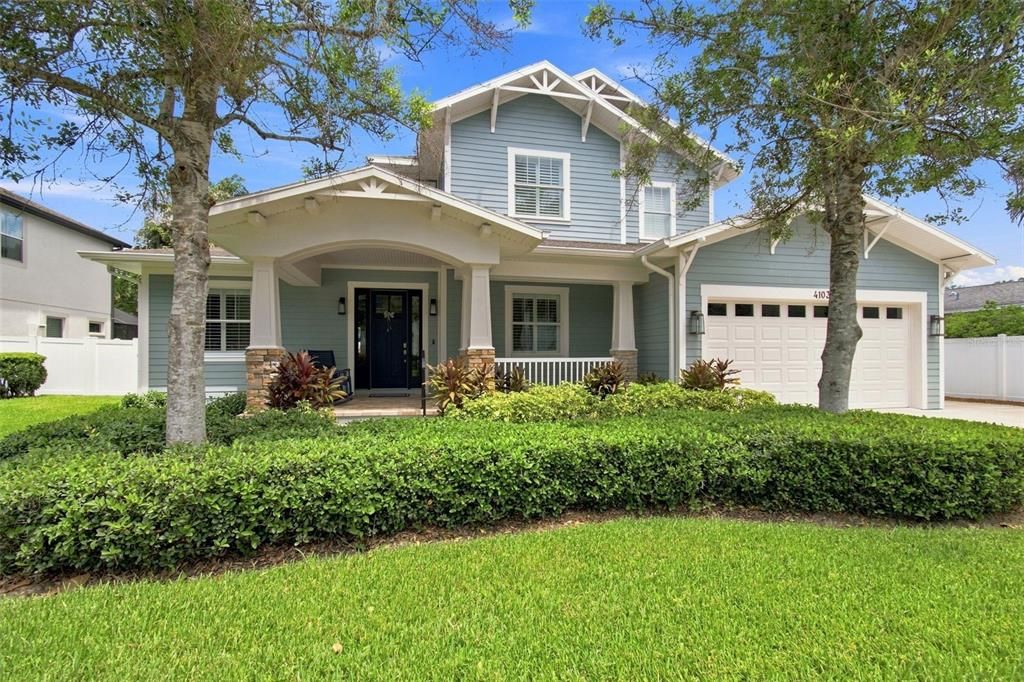
4103 W VASCONIA STREET

Casa Activo con contrato
$1,695,000

BTC: 21.05590062

ETH: 692.11923234

5 días
4 camas
3 baños
3,010 sqft

Visión general

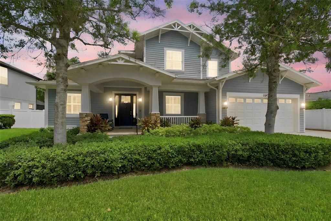
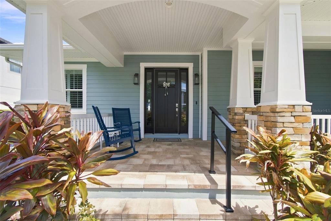
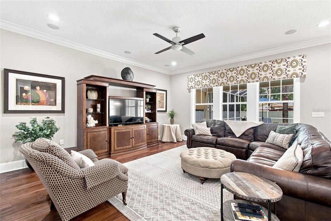
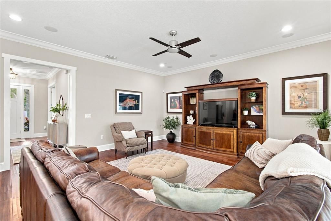
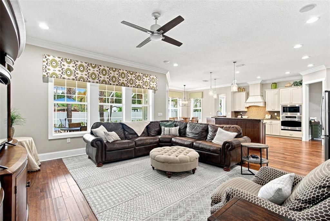
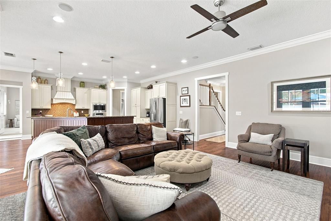
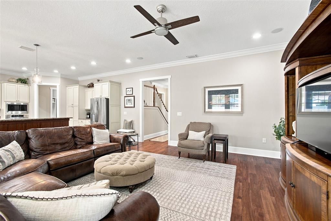
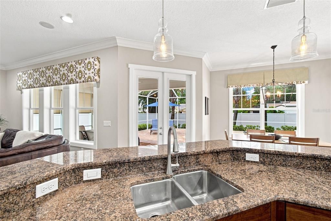
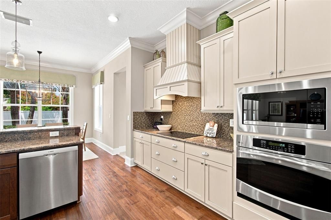
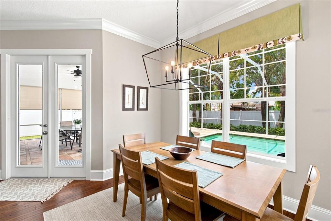
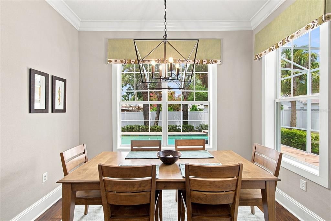
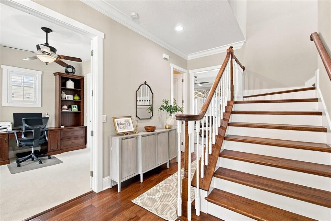
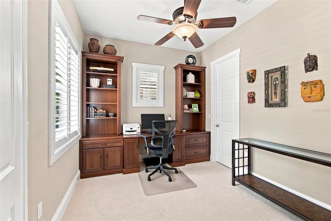
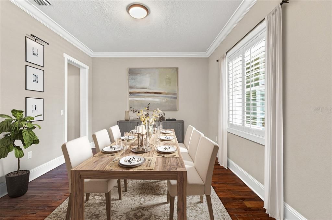
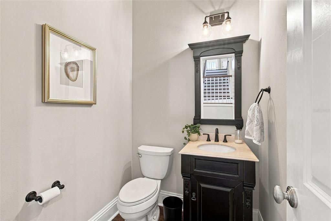
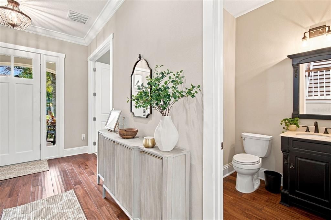
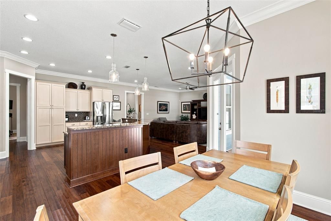
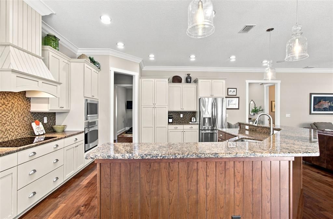
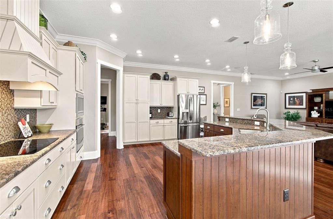
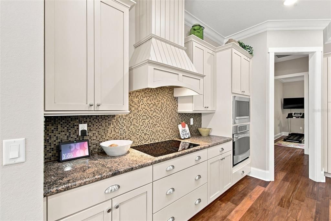
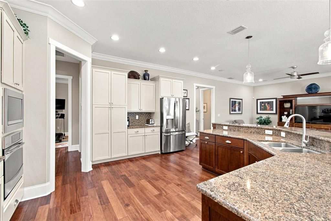
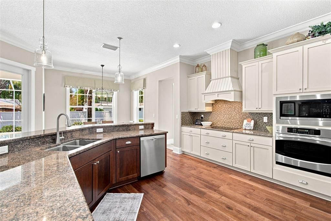
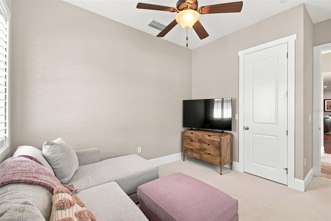
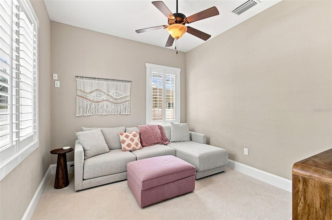
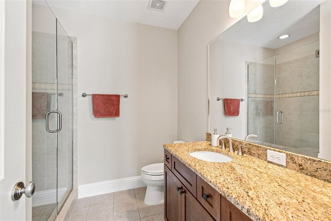
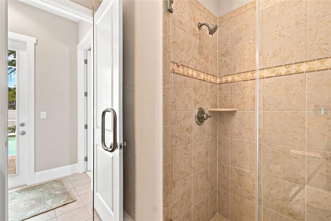
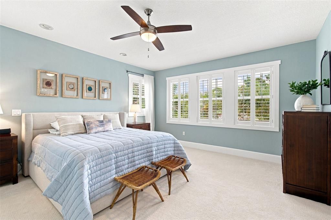
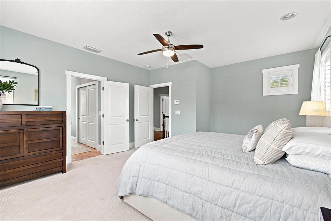
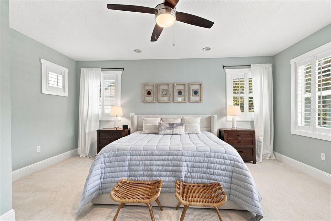
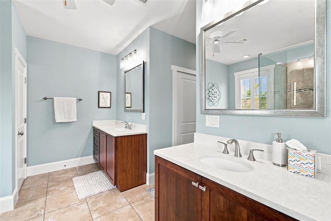
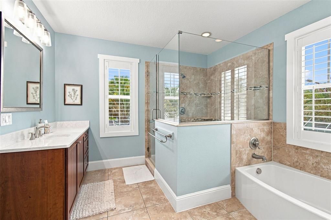
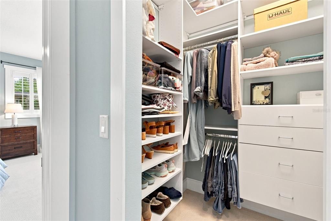
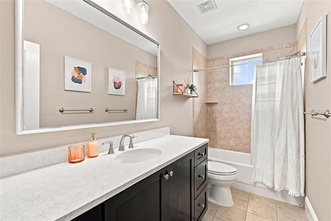
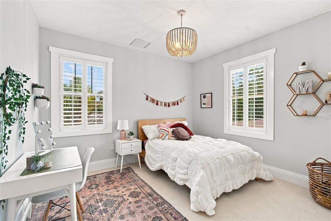
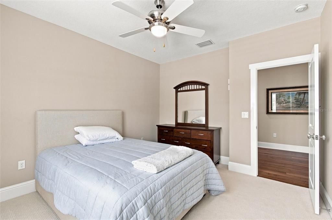
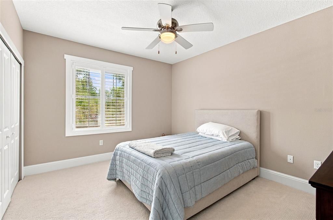
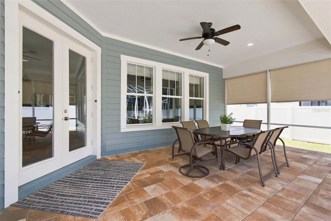
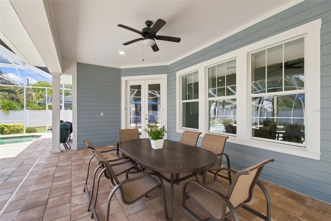
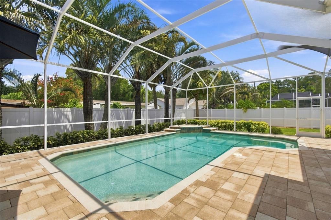
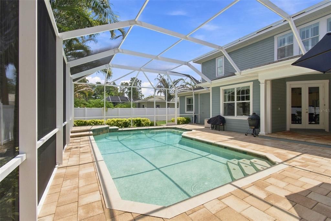
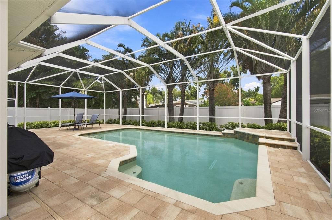
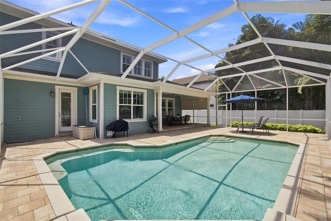
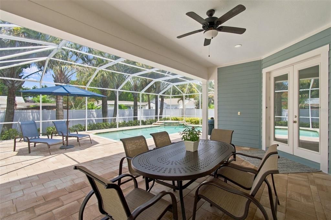
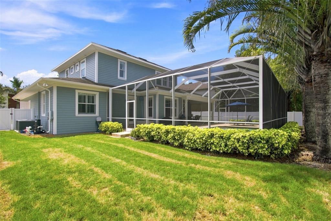
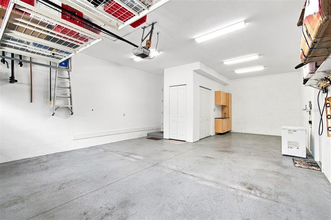
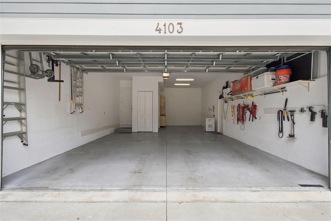
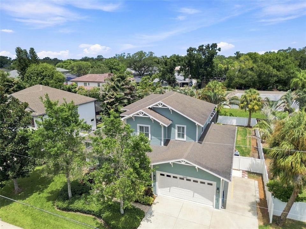
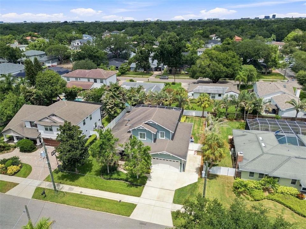
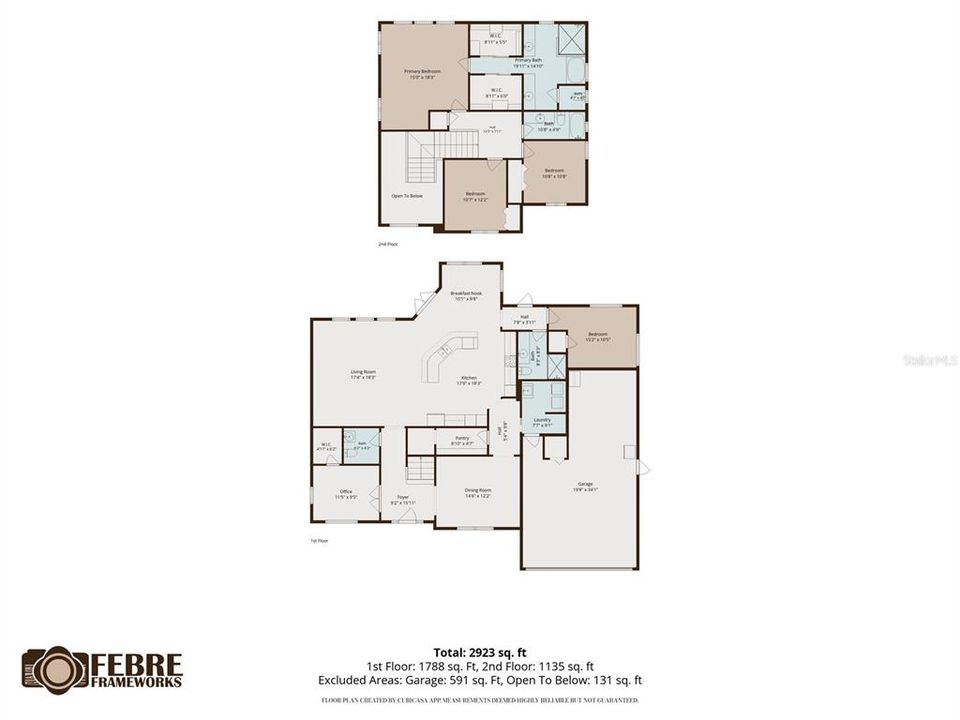
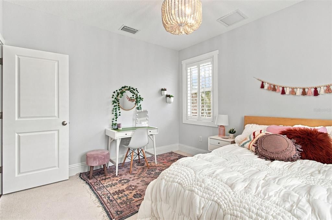
Under contract-accepting backup offers. Welcome to this stunning 4 bedroom + office, 3.5 bathroom Craftsman style home, perfectly situated on an expansive 85' x 120' lot. Combining timeless architectural character with a highly functional layout, this home offers an unparalleled living experience. Inside, a bright and thoughtfully designed floor plan welcomes you. The main floor features an office and 1 bedroom off the kitchen with a bathroom, perfect for a playroom or guest room. The heart of the home seamlessly connects the main living areas to the kitchen. Upstairs, you will find 3 additional bedrooms, including a large primary bedroom and ensuite. Enjoy the best of Florida living with an exceptionally large backyard that offers both a classic caged pool area and an abundant green space for kids, pets, or gardening. There is an oversized 2 car garage with a tandem side and an exterior side parking spot possibly for a boat or extra vehicle. Located in a neighborhood zoned for the top-rated school district of Mabry, Coleman, and Plant.
Ubicación

Detalles

Tipo:
Residential
Estacionamiento:
Driveway / Garage Door Opener / Oversized / Tandem / Boat
Año de construcción:
2011
Lote:
0.23 Hectáreas
Calefacción:
Central
precio por sq. medidor:
$563
Enfriamiento:
Central Air
HOA:
Sin datos

Valuation

Our model vs. what's actually selling nearby.
Estimate
$419,900
$354K – $469K
Confidence Low
List vs. estimate
$1.3M above estimate
List $1,695,000 · +303.7%
Our model says this listing is priced above recent comparable activity. Room to negotiate.
Price per sq ft
$563
+92.4% vs. city median $292
Based on
8 MLS comparables
Median of recent comparable listings. Sold comps use closing price, active listings use list price.

Destacados

Annual tax
$10,039
2025
Pool
In Ground
Garage
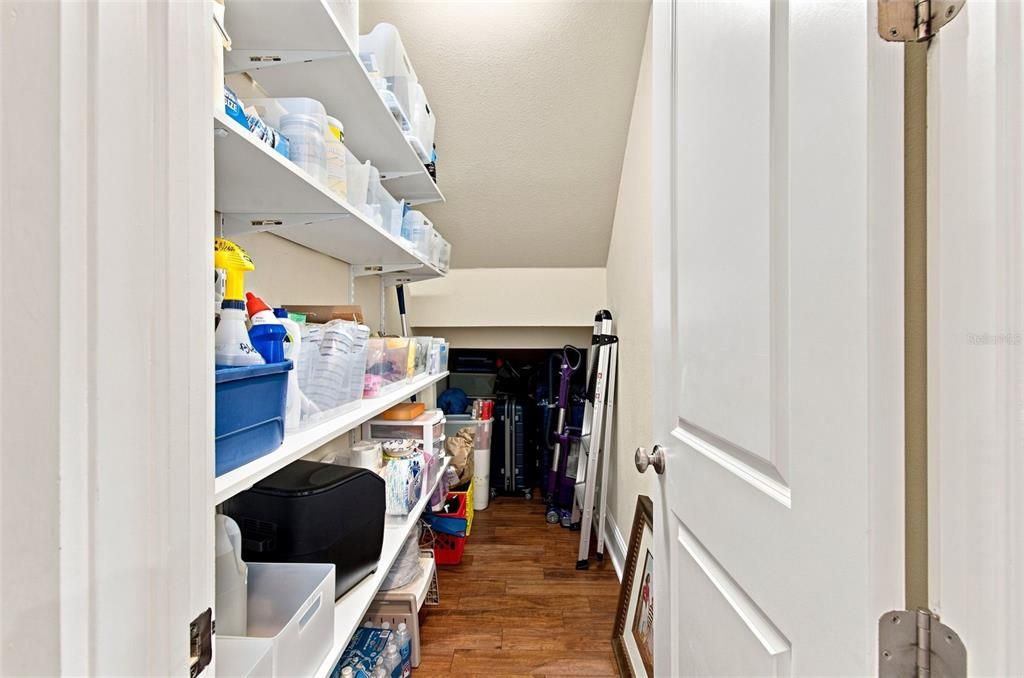
3 car garage
Más hechos y características
  • Piso

    • Carpet

    • Tile

    • Hardwood

    Calefacción

    • Central

    Enfriamiento

    • Central Air

    Accesorios

    • Built-In Oven

    • Dishwasher

    • Disposal

    • Dryer

    • Electric Water Heater

    • Microwave

    • Range

    • Refrigerator

    • Washer

    Otras características interiores

    • Ceiling Fan(s)

    • Crown Molding

    • Eating Space In Kitchen

    • High Ceilings

    • L Dining

    • Open Floorplan

    • PrimaryBedroom Upstairs

    • Solid Surface Counters

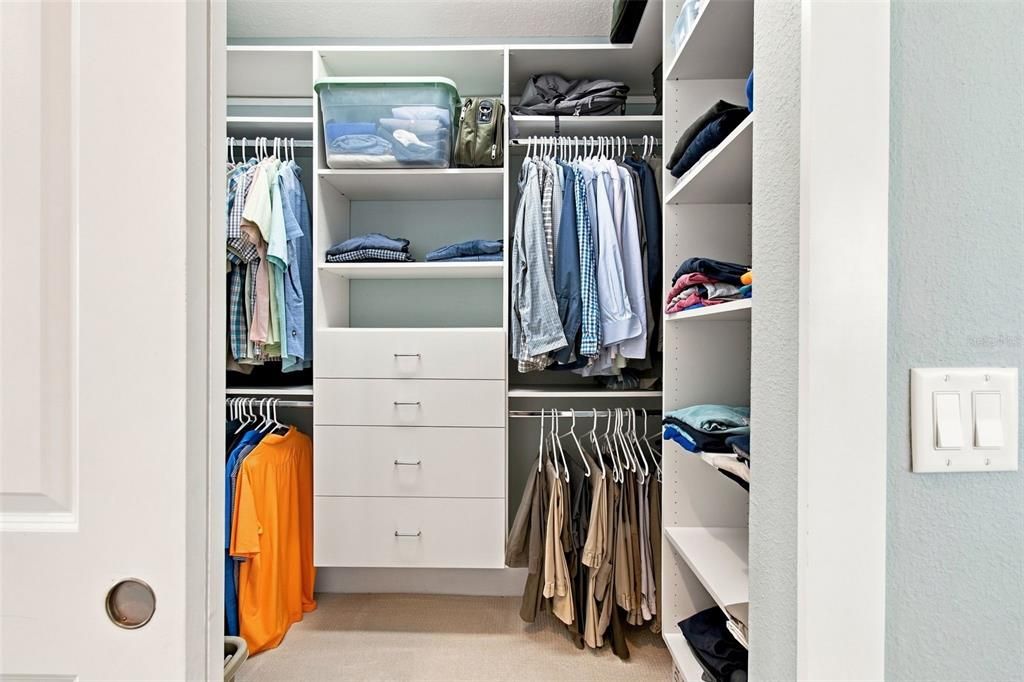
    • Walk-In Closet(s)

    • Window Treatments

    Dormitorios y baños

    • Dormitorios: 4

    • Baños: 1

    • Baños completos: 3

  • Estacionamiento

    • Driveway

    • Garage Door Opener

    • Oversized

    • Tandem

    • Boat

    Propiedad

    • Pisos: Two

    • Piscina Privada: Si

    • Características Exteriores: Irrigation System / Private Yard / French Doors / Sprinkler Metered / Shade Shutter(s) / Sidewalk / Rain Gutters

    Lote

    • Lote: 0.23 Hectáreas

    Otra Información de Propiedad

    • Número de Parcela: A3329183TS00005300021.0

    • Zonificación: RS-60

  • Tipo y estilo

    • Tipo de propiedad: Residential

    • Subtipo de propiedad: Single Family Residence

  • Utilidad

    • Cable Available

    • Fiber Optics

    • Phone Available

    • Sewer Available

    • Sewer Connected

    • Street Lights

  • Otra información financiera

    • Importe anual de impuestos: $10,040

  • Detalles de la fuente

    • MLS ID: TB8532266

    Otros hechos

    • Materiales de construcción: HardiPlank Type

    • Detalles de la fundación: Slab

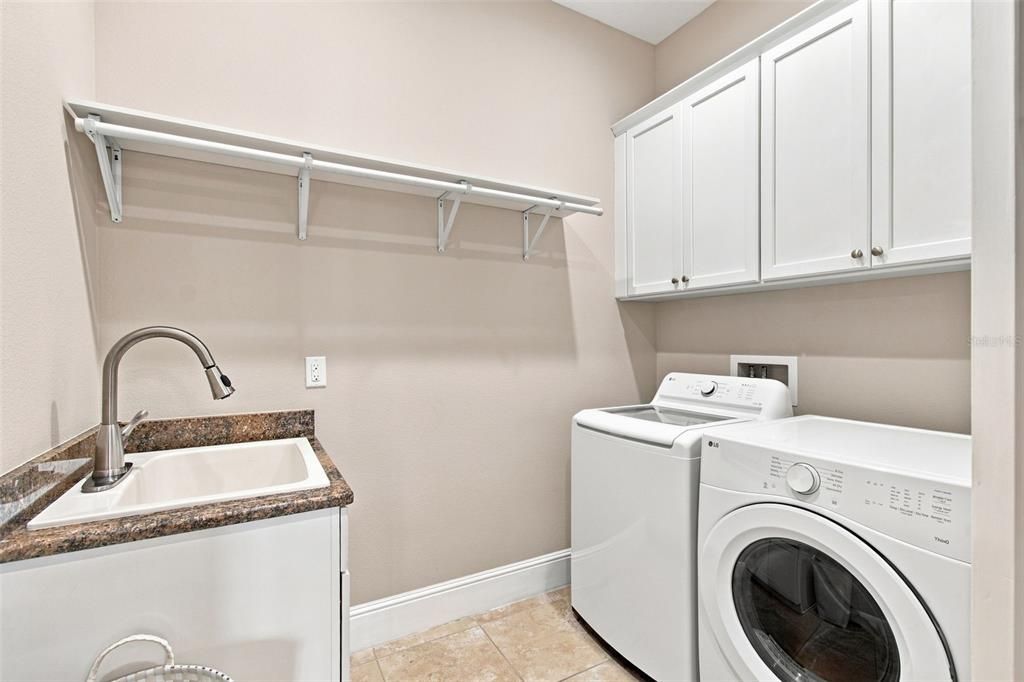
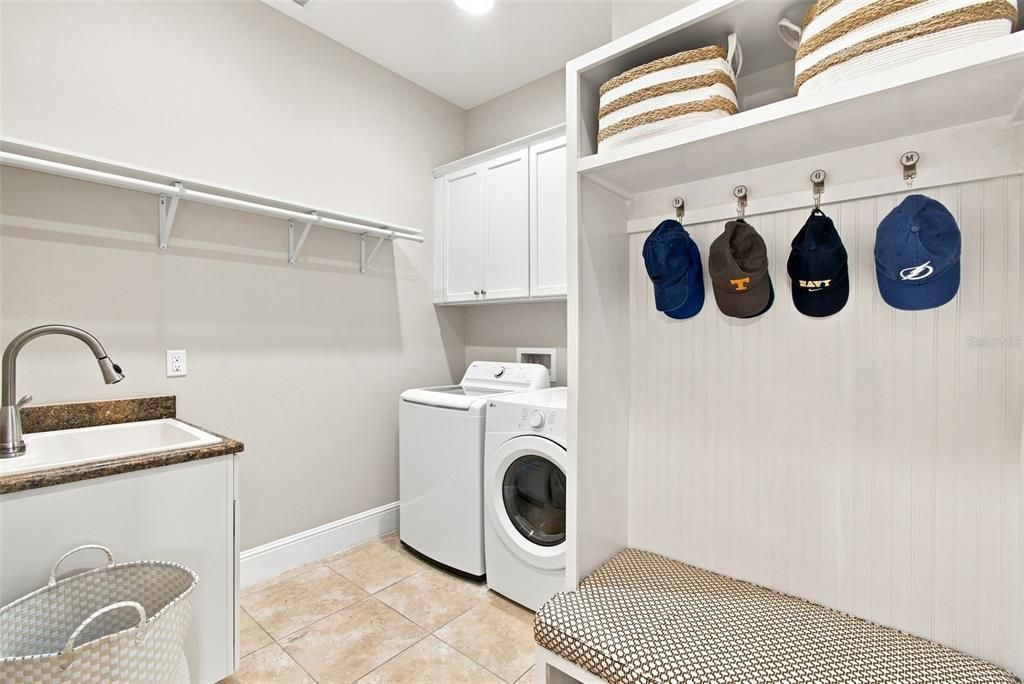
    • Características de lavandería: Laundry Room

    • Características del lote: FloodZone / City Lot / Landscaped / Oversized Lot / Sidewalk / Flood Insurance Required

    • Características del patio y el porche: Covered / Screened / Front Porch / Patio / Porch

    • Características de la piscina: In Ground / Screen Enclosure / Child Safety Fence

    • Características de la ventana: Shutters

    • Caras de dirección: South

    • Estilo arquitectónico: Craftsman

    • Espacios de garaje: 3

    • Garaje adjunto: Si

    • Garaje: Si

    • Salón: 3010

    • Fuente de agua: Public

    • Tamaño de la parcela: 85 x 120

    • Nombre de subdivisión: MARYLAND MANOR

Consulta privada
Habla con el asesor de este inmueble.
Planos, documentos del HOA, comparables off-market, agendar una visita privada — un solo mensaje directo al especialista local.

Más como esta

Activo con contrato
$1,800,000
Casa
5 camas · 5 baños · 4,291 sqft
MANHATTAN MANOR REV, TAMPA
4002 W KNIGHTS AVENUE
Activo con contrato
$1,499,000
Casa
4 camas · 3 baños · 3,456 sqft
GANDY BLVD PARK, TAMPA
3301 W PAUL AVENUE
Nuevo
Activo con contrato
$1,450,000
Casa
5 camas · 3 baños · 2,996 sqft
WEST SHORE CREST, TAMPA
213 S OCCIDENT STREET
Nuevo
Activo con contrato
$1,295,000
Condo / Coop
3 camas · 2 baños · 2,000 sqft
CASTILLO AT WESTSHORE YACHT CL, TAMPA
5823 BOWEN DANIEL DRIVE UNIT 1603
Nuevo
Activo con contrato
$2,000,000
Casa
3 camas · 4 baños · 3,735 sqft
LYKES H T SUB, TAMPA
2414 W COUNTRY CLUB AVENUE
Nuevo
Activo con contrato
$2,200,000
Casa
5 camas · 4 baños · 4,137 sqft
MARYLAND MANOR 2ND UNIT, TAMPA
4306 W CORONA STREET
Nuevo
Activo con contrato
$1,600,000
Casa
3 camas · 2 baños · 1,963 sqft
VILLA ROSA PARK, TAMPA
3020 W VILLA ROSA PARK
Nuevo
Activo con contrato
$1,200,000
Casa
4 camas · 2 baños · 2,937 sqft
MARYLAND MANOR REV, TAMPA
4101 W OBISPO STREET

Mercado cerca de esta dirección

Conteos en vivo en la misma zona.
Ver todo

The multiple listing information is provided by the Stellar MLS from a copyrighted compilation of listings. The compilation of listings and each individual listing are ©2026-present Stellar MLS. All Rights Reserved. The information provided is for consumers' personal, noncommercial use and may not be used for any purpose other than to identify prospective properties consumers may be interested in purchasing. All properties are subject to prior sale or withdrawal. All information provided is deemed reliable but is not guaranteed accurate, and should be independently verified. Listing courtesy of: SMITH & ASSOCIATES REAL ESTATE