
Vender tu casa
Valoración gratuita de tu hogar
Contacto
Cuéntenos sobre sus necesidades
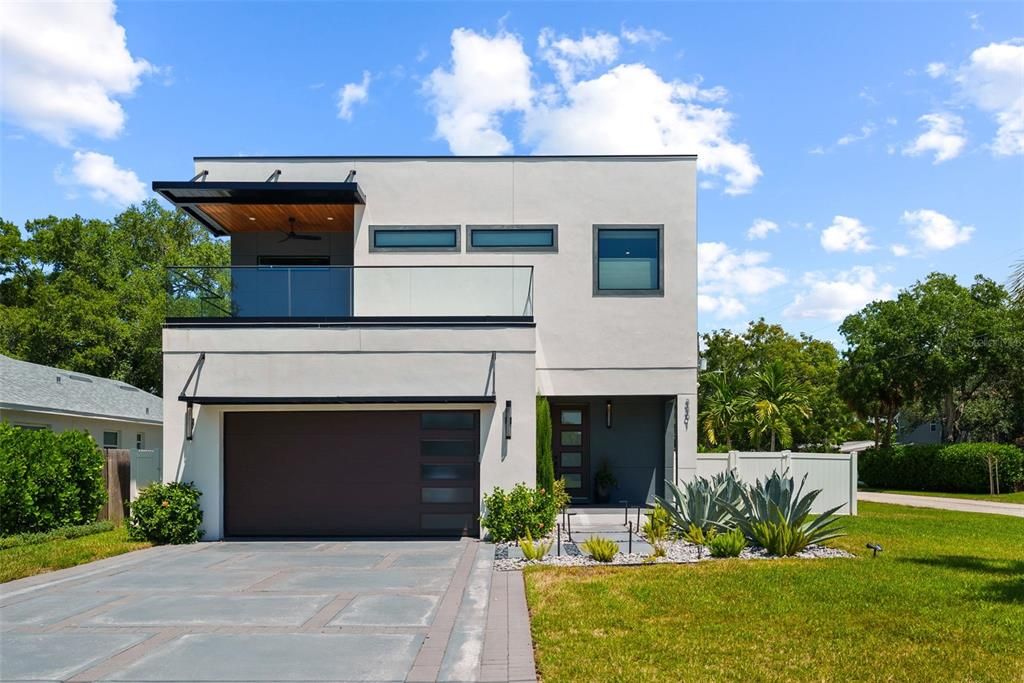
3301 W PAUL AVENUE

Casa Activo con contrato
$1,499,000

BTC: 18.62111801

ETH: 612.08656595

Nuevo
4 camas
3 baños
3,456 sqft

Visión general

Under contract-accepting backup offers. Experience the pinnacle of sophisticated South Tampa living at 3301 W. Paul Avenue, a stunning 2024 custom build by DMF Homes in the highly desirable Ballast Point neighborhood. Situated in Flood Zone X, this move-in ready residence offers 3,456 heated square feet (4,553 total) of unparalleled craftsmanship, featuring an expansive 4-bedroom, 3.5-bath floorplan bathed in natural light. The interior excellence begins in the grand 20-foot foyer with exotic Quartzite stone and a custom glass-railed stairwell, leading to a culinary dream chef’s kitchen equipped with Bosch appliances, induction cooktop, and upgraded Quartz counters. Luxury continues in the spa-inspired primary suite with private rooftop terrace and a dedicated custom office with elegant glass doors. Modern comforts abound with a whole-home audio system, custom entertainment units with integrated fireplace, and hurricane-impact windows and doors throughout. The outdoor oasis is equally impressive, showcasing a full-service outdoor kitchen, heated saltwater pool, and extensive professional landscaping with upgraded lighting and irrigation. This one-of-a-kind architectural gem, complete with a water softener system and designer fixtures, represents a rare opportunity for a refined lifestyle in the heart of Tampa.

Ubicación

Detalles

Tipo:
Residential
Estacionamiento:
Sin datos
Año de construcción:
2024
Lote:
0.19 Hectáreas
Calefacción:
Central / Electric
precio por sq. medidor:
$434
Enfriamiento:
Central Air / Humidity Control / Zoned
HOA:
Sin datos

Valuation

Our model vs. what's actually selling nearby.
Estimate
$1,475,000
$1.2M – $1.6M
Confidence Low
List vs. estimate
At estimate
List $1,499,000 · +1.6%
List is in line with recent comparable activity.
Price per sq ft
$433
+48.2% vs. city median $292
Based on
15 MLS comparables
Median of recent comparable listings. Sold comps use closing price, active listings use list price.

Destacados

Annual tax
$20,928
2025
Pool
Gunite
Garage
2 car garage
Más hechos y características
  • Piso

    • Porcelain Tile

    • Hardwood

    Calefacción

    • Central

    • Electric

    Enfriamiento

    • Central Air

    • Humidity Control

    • Zoned

    Accesorios

    • Built-In Oven

    • Disposal

    • Dryer

    • Microwave

    • Refrigerator

    • Washer

    • Water Softener

    Otras características interiores

    • Built-in Features

    • Eating Space In Kitchen

    • High Ceilings

    • Kitchen/Family Room Combo

    • Living Room/Dining Room Combo

    • Open Floorplan

    • Solid Surface Counters

    • Solid Wood Cabinets

    • Split Bedroom

    • Thermostat

    • Vaulted Ceiling(s)

    • Walk-In Closet(s)

    • Window Treatments

    Dormitorios y baños

    • Dormitorios: 4

    • Baños: 1

    • Baños completos: 3

  • Propiedad

    • Pisos: Two

    • Piscina Privada: Si

    • Características Exteriores: Balcony / Dog Run / French Doors / Irrigation System / Lighting / Outdoor Grill / Outdoor Kitchen / Permeable Paving / Private Yard / Rain Gutters / Sidewalk / Sliding Doors / Sprinkler Metered

    Lote

    • Lote: 0.19 Hectáreas

    Otra Información de Propiedad

    • Número de Parcela: A1030183ZR00000400023.0

    • Zonificación: RS-60

  • Tipo y estilo

    • Tipo de propiedad: Residential

    • Subtipo de propiedad: Single Family Residence

  • Utilidad

    • Cable Connected

    • Electricity Connected

    • Public

    • Sprinkler Meter

    • Street Lights

  • Otra información financiera

    • Importe anual de impuestos: $20,928

  • Detalles de la fuente

    • MLS ID: TB8541516

    Otros hechos

    • Materiales de construcción: Block / Stucco

    • Detalles de la fundación: Slab

    • Características de lavandería: Laundry Room

    • Características de la piscina: Gunite / Heated / In Ground / Lighting / Salt Water

    • Características de la ventana: ENERGY STAR Qualified Windows

    • Caras de dirección: South

    • Espacios de garaje: 2

    • Garaje adjunto: Si

    • Garaje: Si

    • Salón: 3456

    • Fuente de agua: Public

    • Tamaño de la parcela: 61 x 135

    • Nombre de subdivisión: GANDY BLVD PARK

Consulta privada
Habla con el asesor de este inmueble.
Planos, documentos del HOA, comparables off-market, agendar una visita privada — un solo mensaje directo al especialista local.

Más como esta

Activo con contrato
$1,800,000
Casa
5 camas · 5 baños · 4,291 sqft
MANHATTAN MANOR REV, TAMPA
4002 W KNIGHTS AVENUE
Nuevo
Activo con contrato
$1,050,000
Casa
4 camas · 3 baños · 2,242 sqft
DAVIS ISLANDS, TAMPA
528 LUCERNE AVENUE
Nuevo
Activo con contrato
$1,125,000
Casa
3 camas · 3 baños · 2,474 sqft
SHELL POINT, TAMPA
2514 W CONLEY AVENUE
Nuevo
Activo con contrato
$1,295,000
Condo / Coop
3 camas · 2 baños · 2,000 sqft
CASTILLO AT WESTSHORE YACHT CL, TAMPA
5823 BOWEN DANIEL DRIVE UNIT 1603
Nuevo
Activo con contrato
$1,600,000
Casa
3 camas · 2 baños · 1,963 sqft
VILLA ROSA PARK, TAMPA
3020 W VILLA ROSA PARK
Nuevo
Activo con contrato
$1,200,000
Casa
4 camas · 2 baños · 2,937 sqft
MARYLAND MANOR REV, TAMPA
4101 W OBISPO STREET
Nuevo
Activo con contrato
$1,695,000
Casa
4 camas · 3 baños · 3,010 sqft
MARYLAND MANOR, TAMPA
4103 W VASCONIA STREET
Activo con contrato
$1,690,000
Casa
5 camas · 5 baños · 4,446 sqft
SOUTHLAND ADD, TAMPA
2301 S HALE AVENUE

Mercado cerca de esta dirección

Conteos en vivo en la misma zona.
Ver todo

The multiple listing information is provided by the Stellar MLS from a copyrighted compilation of listings. The compilation of listings and each individual listing are ©2026-present Stellar MLS. All Rights Reserved. The information provided is for consumers' personal, noncommercial use and may not be used for any purpose other than to identify prospective properties consumers may be interested in purchasing. All properties are subject to prior sale or withdrawal. All information provided is deemed reliable but is not guaranteed accurate, and should be independently verified. Listing courtesy of: SMITH & ASSOCIATES REAL ESTATE