Недвижимость
Ознакомьтесь с нашими объявлениями
Продать дом
Бесплатная оценка дома
Контакты
Расскажите нам о своих потребностях
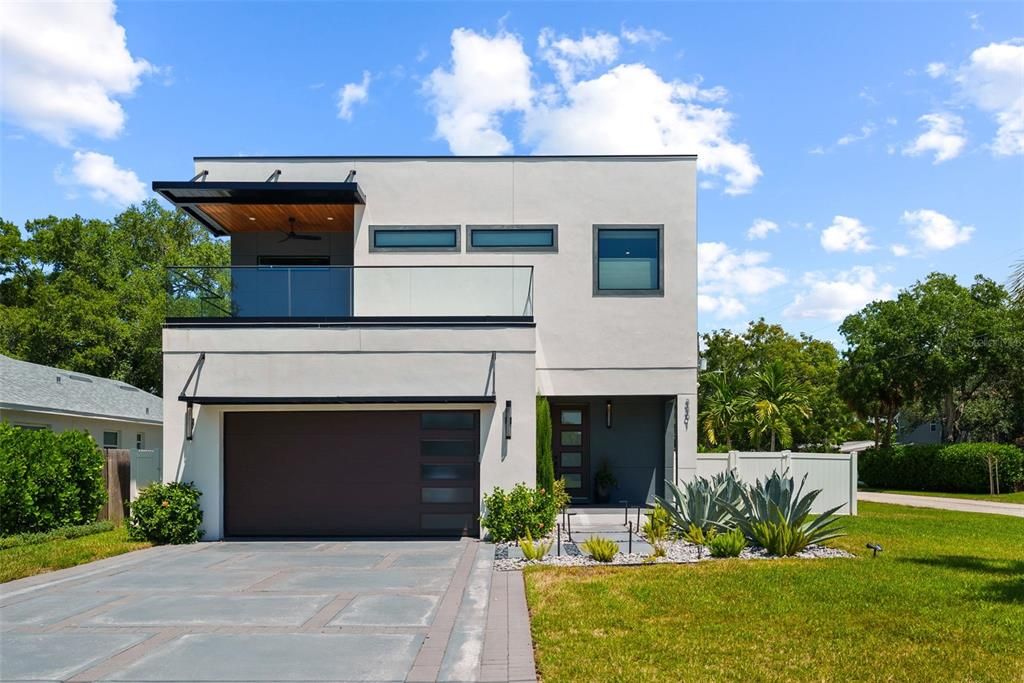
3301 W PAUL AVENUE

Дом Под контрактом
$1,499,000

BTC: 18.62111801

ETH: 612.08656595

Новое
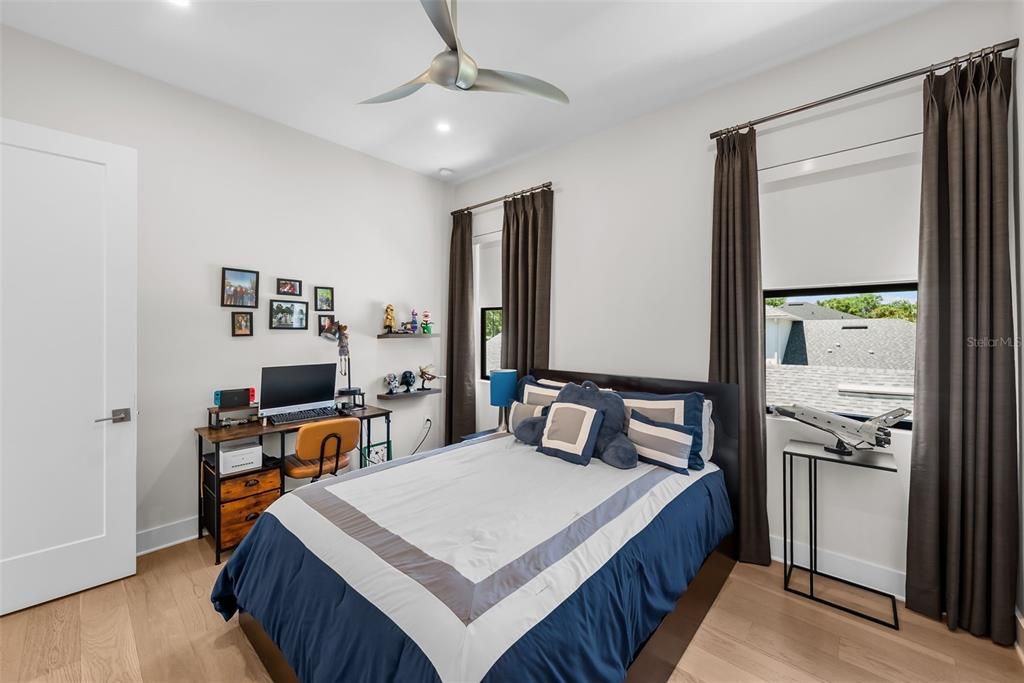
4 спален
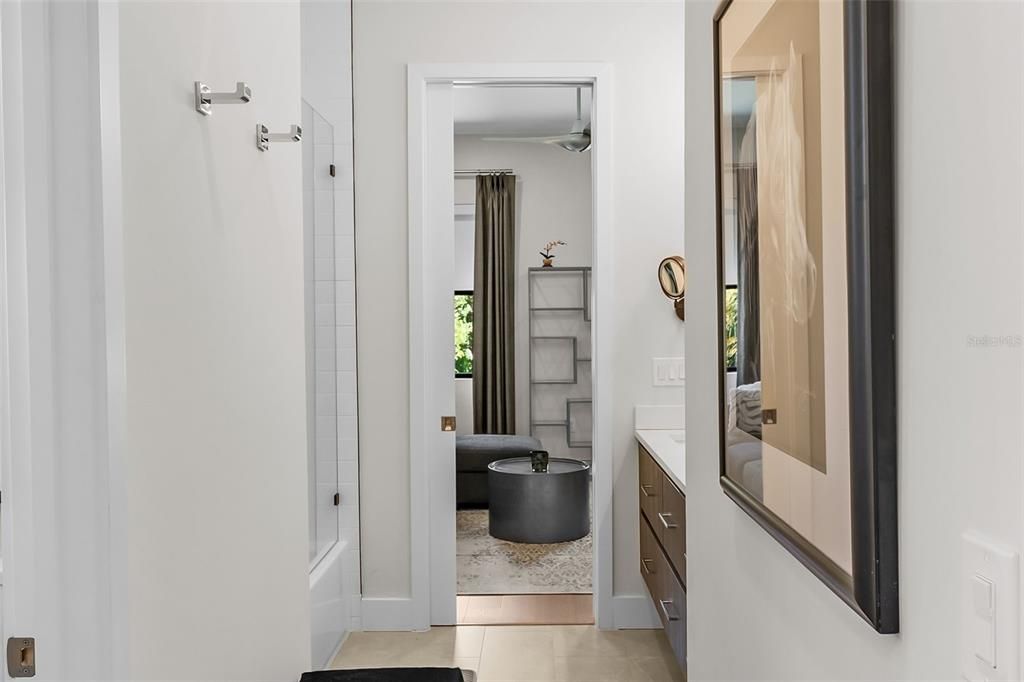
3 ванн
3,456 кв.фт.

Обзор

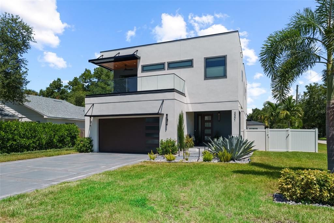
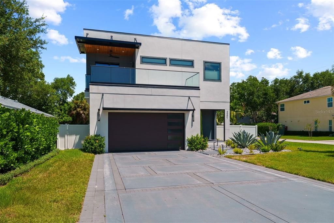
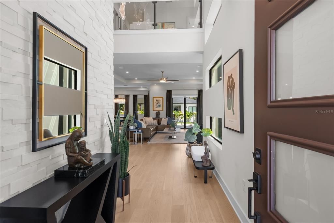
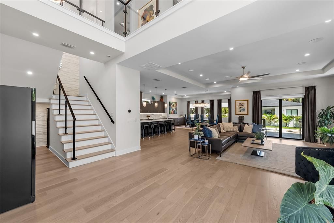
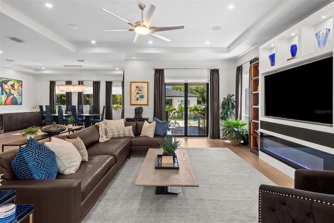
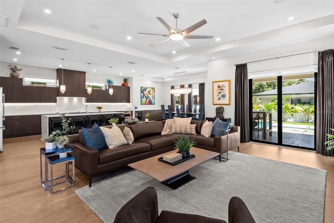
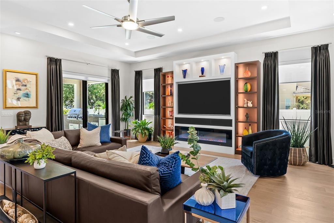
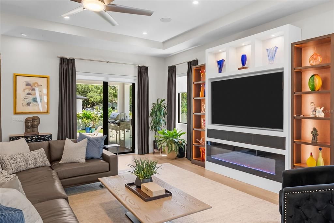
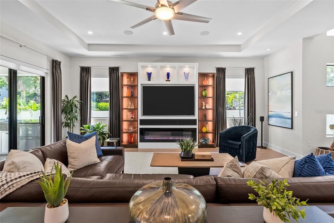
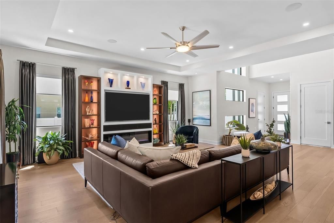
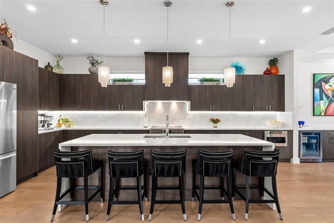
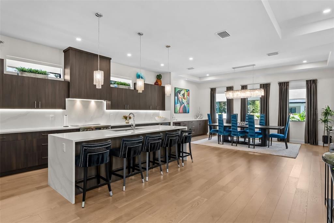
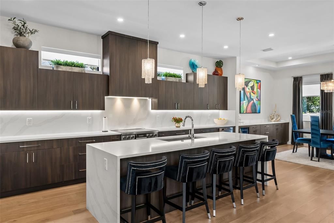
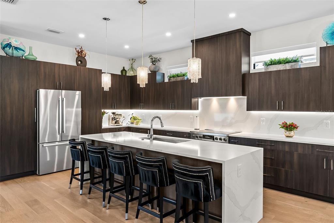
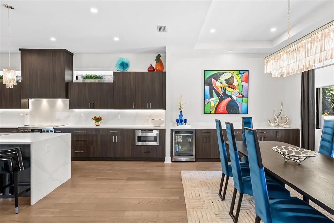
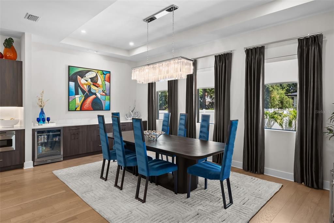
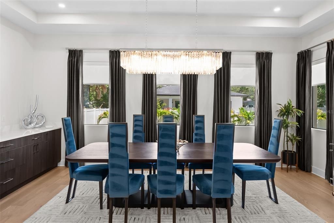
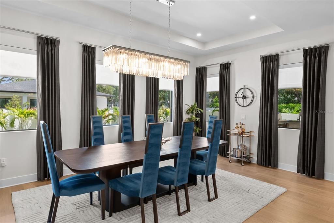
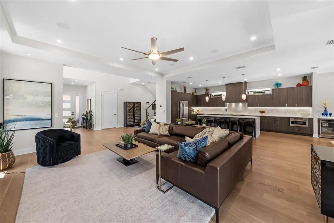
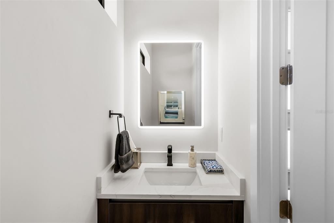
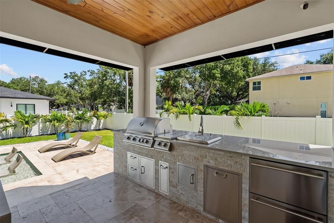
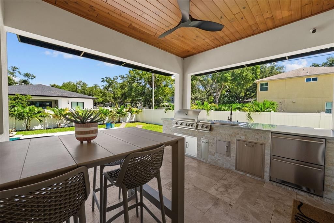
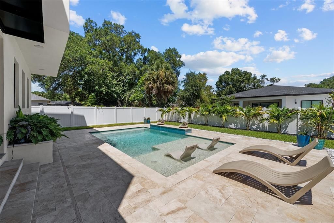
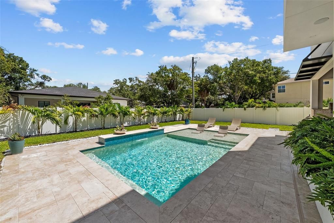
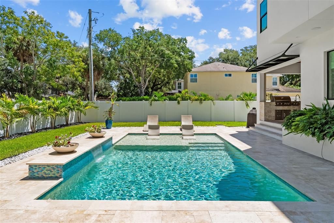
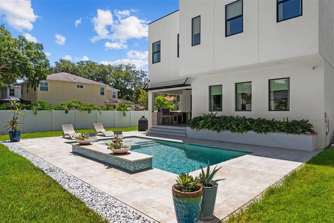
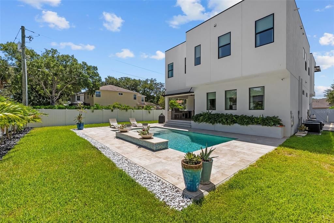
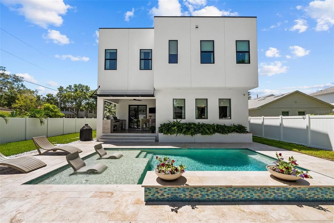
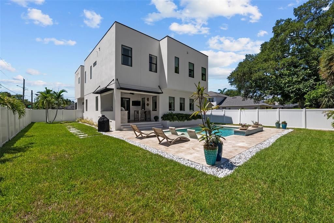
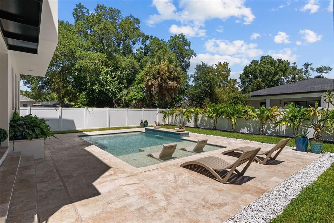
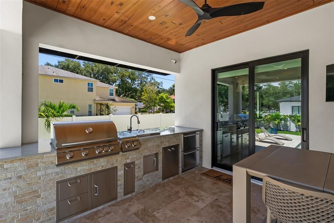
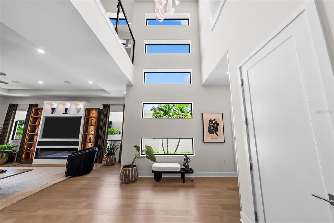
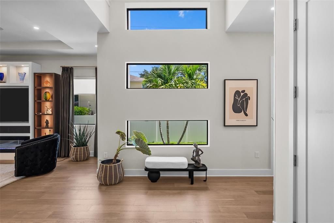
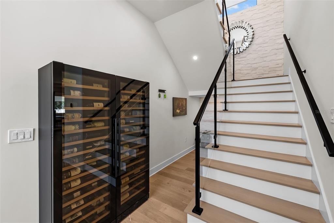
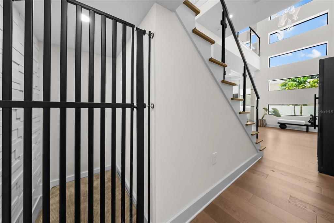
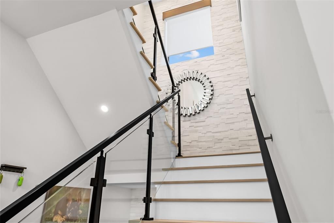
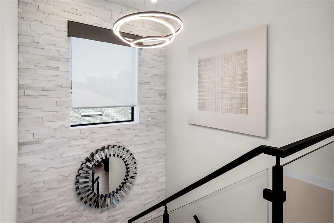
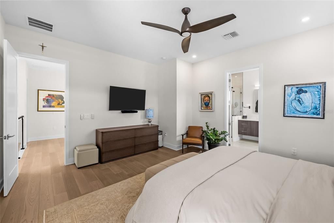
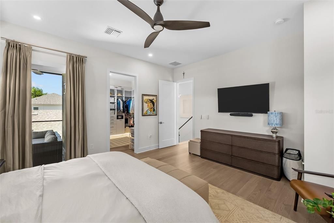
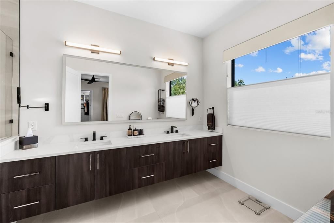
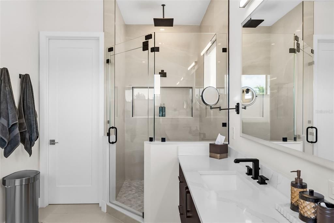
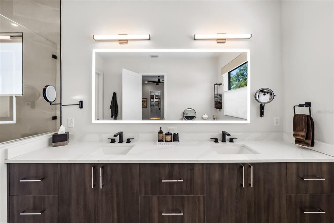
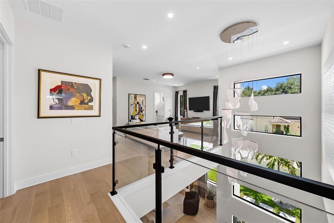
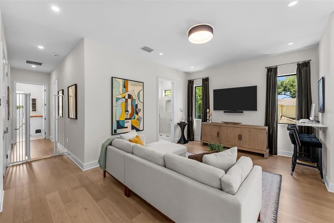
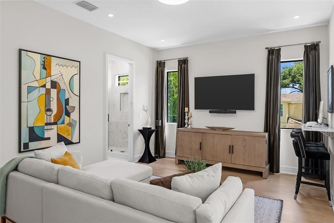
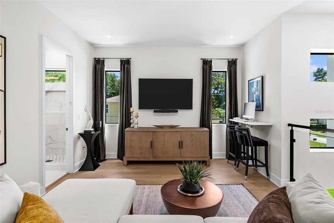
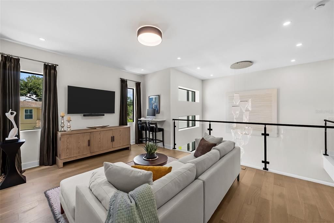
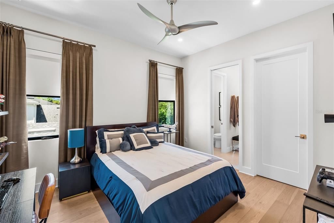
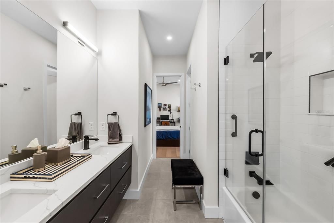
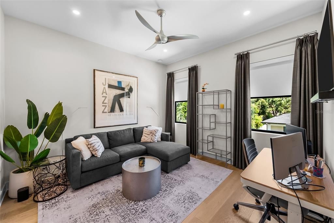
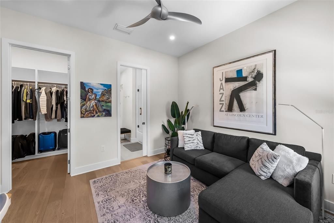
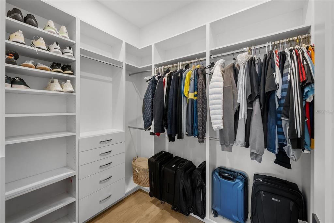
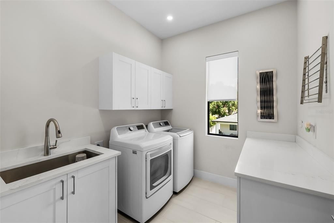
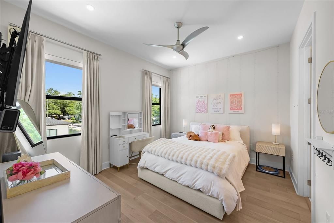
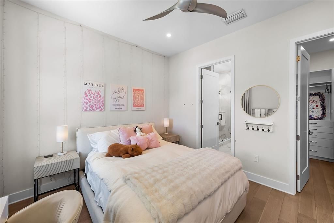
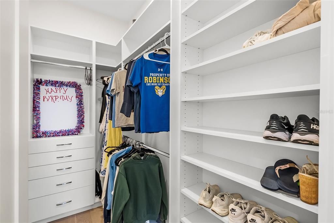
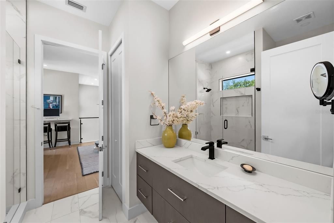
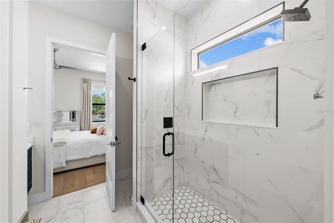
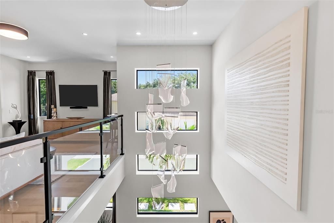
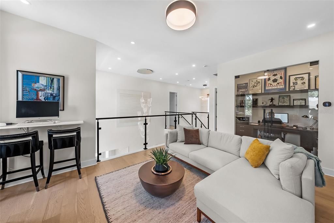
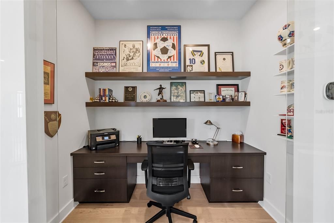
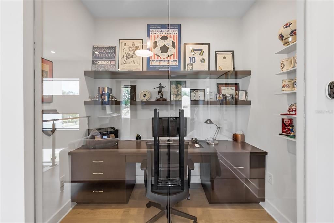
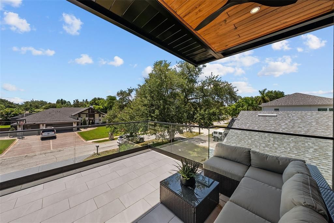
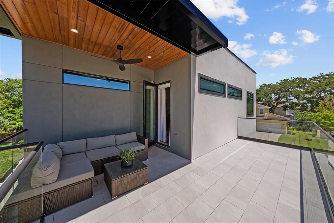
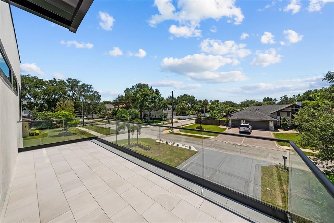
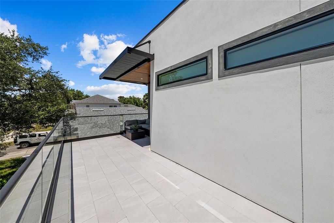
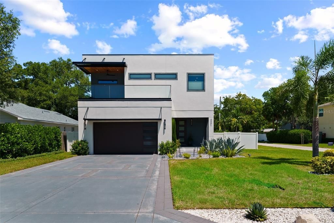
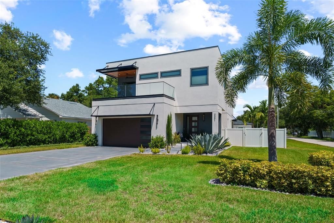
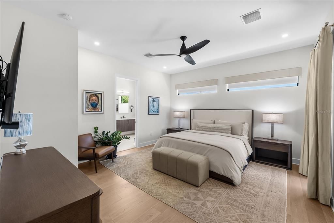
Under contract-accepting backup offers. Experience the pinnacle of sophisticated South Tampa living at 3301 W. Paul Avenue, a stunning 2024 custom build by DMF Homes in the highly desirable Ballast Point neighborhood. Situated in Flood Zone X, this move-in ready residence offers 3,456 heated square feet (4,553 total) of unparalleled craftsmanship, featuring an expansive 4-bedroom, 3.5-bath floorplan bathed in natural light. The interior excellence begins in the grand 20-foot foyer with exotic Quartzite stone and a custom glass-railed stairwell, leading to a culinary dream chef’s kitchen equipped with Bosch appliances, induction cooktop, and upgraded Quartz counters. Luxury continues in the spa-inspired primary suite with private rooftop terrace and a dedicated custom office with elegant glass doors. Modern comforts abound with a whole-home audio system, custom entertainment units with integrated fireplace, and hurricane-impact windows and doors throughout. The outdoor oasis is equally impressive, showcasing a full-service outdoor kitchen, heated saltwater pool, and extensive professional landscaping with upgraded lighting and irrigation. This one-of-a-kind architectural gem, complete with a water softener system and designer fixtures, represents a rare opportunity for a refined lifestyle in the heart of Tampa.

Локация

Детали

Тип:
Residential
Парковка:
Нет данных
Год постройки:
2024
Лот:
0.19 Акров
Отопление:
Central / Electric
Цена/кв.фут:
$434
Охлаждение:
Central Air / Humidity Control / Zoned
HOA:
Нет данных

Valuation

Our model vs. what's actually selling nearby.
Estimate
$1,475,000
$1.2M – $1.6M
Confidence Low
List vs. estimate
At estimate
List $1,499,000 · +1.6%
List is in line with recent comparable activity.
Price per sq ft
$433
+48.2% vs. city median $292
Based on
15 MLS comparables
Median of recent comparable listings. Sold comps use closing price, active listings use list price.

Главное

Annual tax
$20,928
2025
Pool
Gunite
Garage
2 car garage
Больше фактов и особенностей
  • Напольное покрытие

    • Porcelain Tile

    • Hardwood

    Отопление

    • Central

    • Electric

    Охлаждение

    • Central Air

    • Humidity Control

    • Zoned

    Бытовая техника

    • Built-In Oven

    • Disposal

    • Dryer

    • Microwave

    • Refrigerator

    • Washer

    • Water Softener

    Другие особенности интерьера

    • Built-in Features

    • Eating Space In Kitchen

    • High Ceilings

    • Kitchen/Family Room Combo

    • Living Room/Dining Room Combo

    • Open Floorplan

    • Solid Surface Counters

    • Solid Wood Cabinets

    • Split Bedroom

    • Thermostat

    • Vaulted Ceiling(s)

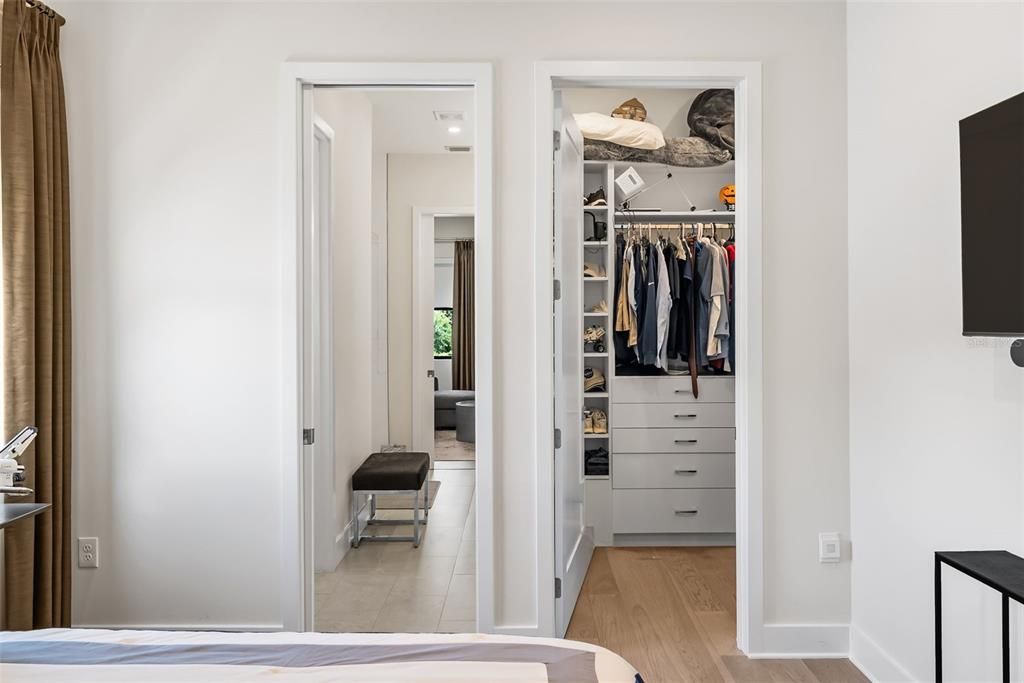
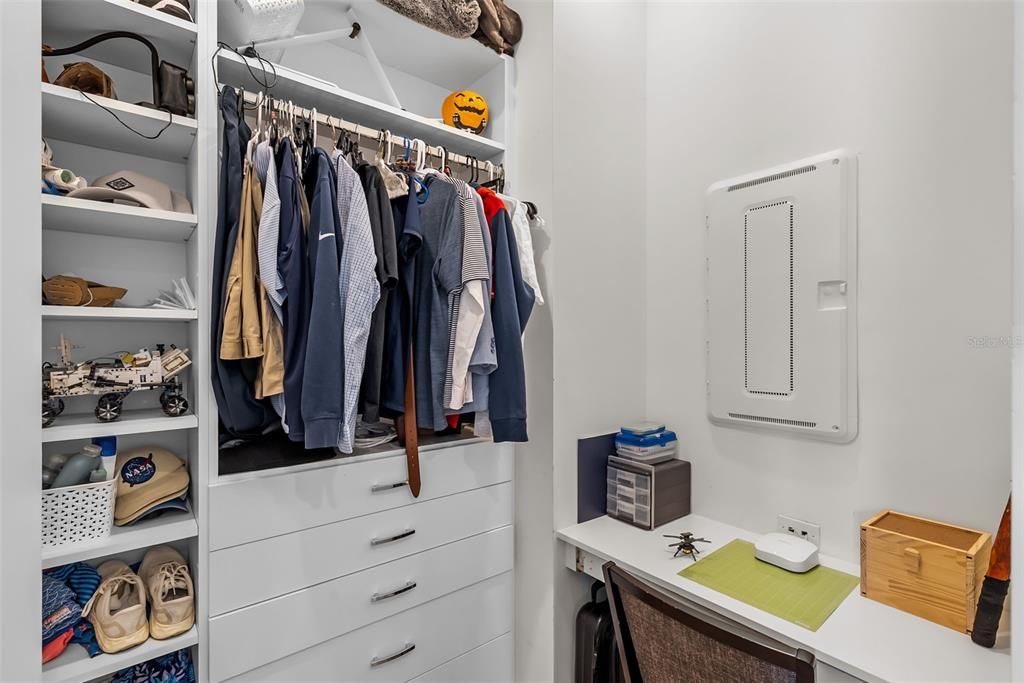
    • Walk-In Closet(s)

    • Window Treatments

    Спальни и ванные комнаты

    • Спальни: 4

    • Ванные: 1

    • Полные ванные комнаты: 3

  • Имущество

    • Этажи: Two

    • Частный Бассейн: Да

    • Особенности Экстерьера: Balcony / Dog Run / French Doors / Irrigation System / Lighting / Outdoor Grill / Outdoor Kitchen / Permeable Paving / Private Yard / Rain Gutters / Sidewalk / Sliding Doors / Sprinkler Metered

    Лот

    • Лот: 0.19 Акров

    Другая Информация о Недвижимости

    • Номер Земельного Участка: A1030183ZR00000400023.0

    • Зонирование: RS-60

  • Тип и стиль

    • Тип недвижимости: Residential

    • Подтип недвижимости: Single Family Residence

  • Общественное благосостояние

    • Cable Connected

    • Electricity Connected

    • Public

    • Sprinkler Meter

    • Street Lights

  • Другая финансовая информация

    • Годовая сумма налога: $20,928

  • Детали источника

    • MLS ID: TB8541516

    Другие факты

    • Строительные материалы: Block / Stucco

    • Детали фундамента: Slab

    • Особенности прачечной: Laundry Room

    • Особенности бассейна: Gunite / Heated / In Ground / Lighting / Salt Water

    • Особенности окна: ENERGY STAR Qualified Windows

    • Направленные лица: South

    • Мест в гараже: 2

    • Прикрепленный гараж: Да

    • Гараж: Да

    • Жилая площадь: 3456

    • Источник воды: Public

    • Размеры участка: 61 x 135

    • Название подразделения: GANDY BLVD PARK

Частный запрос
Поговорите со специалистом по этому объекту.
Планировки, HOA-документы, off-market сравнимые объекты, частный показ — одно сообщение напрямую локальному специалисту.

Ещё такие

Под контрактом
$1,800,000
Дом
5 спален · 5 ванн · 4,291 кв.фт.
MANHATTAN MANOR REV, TAMPA
4002 W KNIGHTS AVENUE
Новое
Под контрактом
$1,050,000
Дом
4 спален · 3 ванн · 2,242 кв.фт.
DAVIS ISLANDS, TAMPA
528 LUCERNE AVENUE
Новое
Под контрактом
$1,125,000
Дом
3 спален · 3 ванн · 2,474 кв.фт.
SHELL POINT, TAMPA
2514 W CONLEY AVENUE
Новое
Под контрактом
$1,295,000
Квартира
3 спален · 2 ванн · 2,000 кв.фт.
CASTILLO AT WESTSHORE YACHT CL, TAMPA
5823 BOWEN DANIEL DRIVE UNIT 1603
Новое
Под контрактом
$1,600,000
Дом
3 спален · 2 ванн · 1,963 кв.фт.
VILLA ROSA PARK, TAMPA
3020 W VILLA ROSA PARK
Новое
Под контрактом
$1,200,000
Дом
4 спален · 2 ванн · 2,937 кв.фт.
MARYLAND MANOR REV, TAMPA
4101 W OBISPO STREET
Новое
Под контрактом
$1,695,000
Дом
4 спален · 3 ванн · 3,010 кв.фт.
MARYLAND MANOR, TAMPA
4103 W VASCONIA STREET
Под контрактом
$1,690,000
Дом
5 спален · 5 ванн · 4,446 кв.фт.
SOUTHLAND ADD, TAMPA
2301 S HALE AVENUE

Рынок вокруг этого адреса

Актуальные данные по району.
Смотреть все

The multiple listing information is provided by the Stellar MLS from a copyrighted compilation of listings. The compilation of listings and each individual listing are ©2026-present Stellar MLS. All Rights Reserved. The information provided is for consumers' personal, noncommercial use and may not be used for any purpose other than to identify prospective properties consumers may be interested in purchasing. All properties are subject to prior sale or withdrawal. All information provided is deemed reliable but is not guaranteed accurate, and should be independently verified. Listing courtesy of: SMITH & ASSOCIATES REAL ESTATE