Vender tu casa
Valoración gratuita de tu hogar
Contacto
Cuéntenos sobre sus necesidades
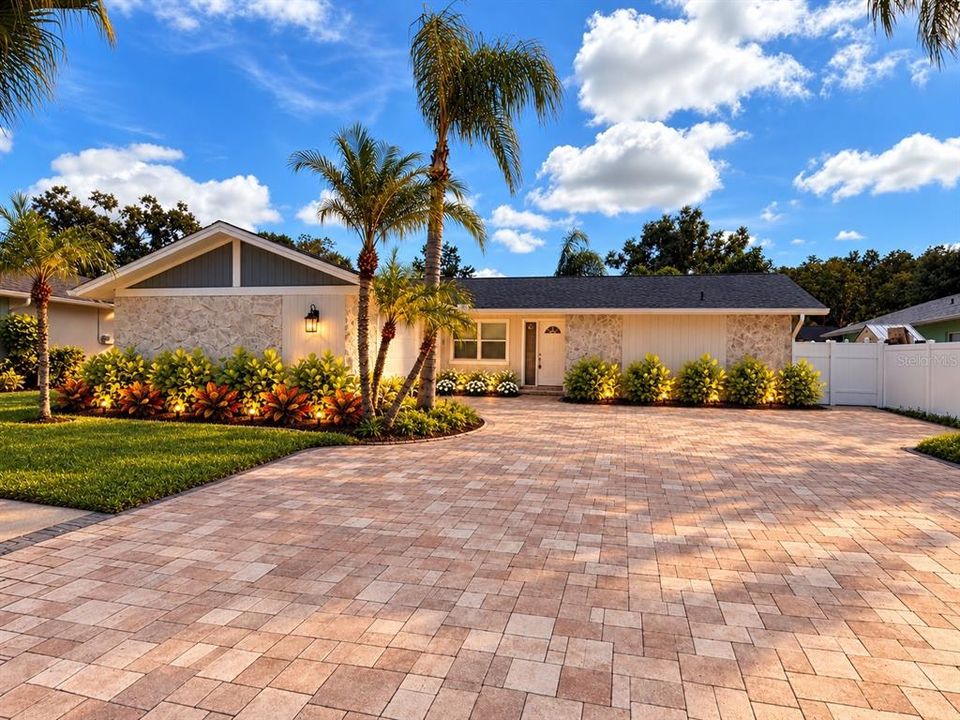
4116 SUMMERDALE DRIVE

Casa Activo con contrato
$524,900

BTC: 6.27720641

ETH: 215.83059211

8 días
3 camas
2 baños
1,810 sqft

Visión general

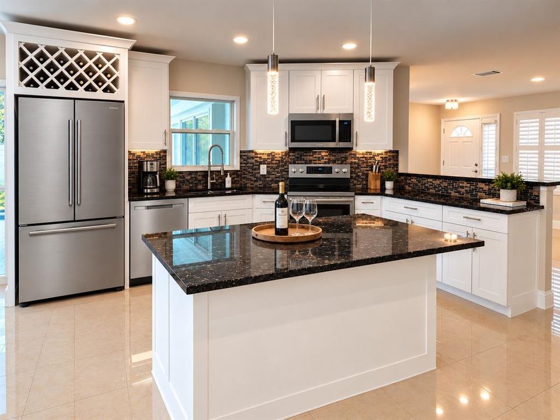
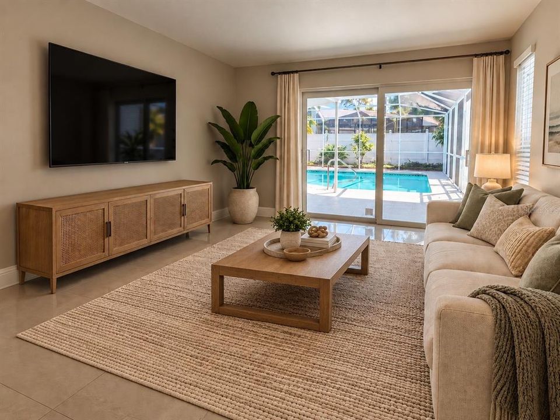
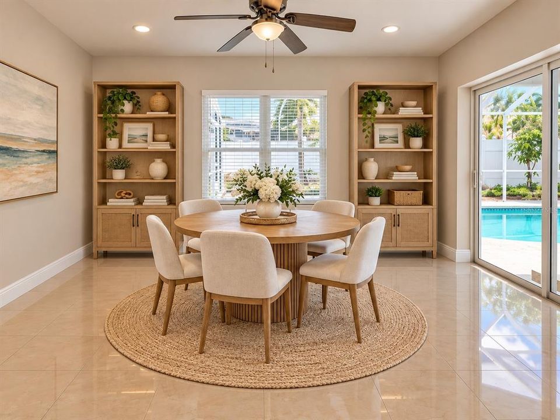
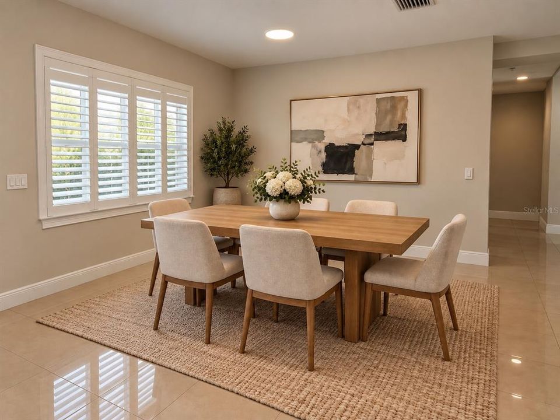
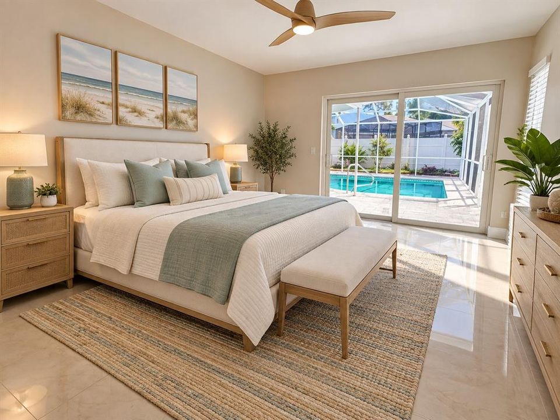
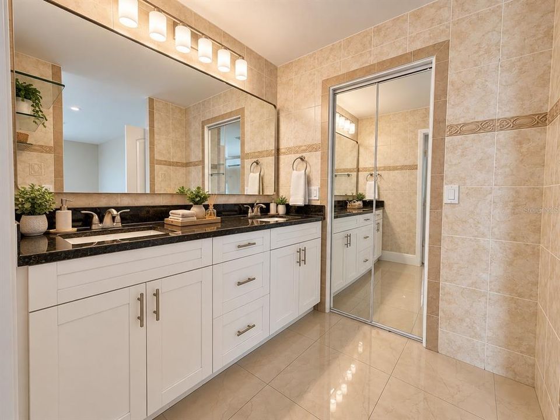
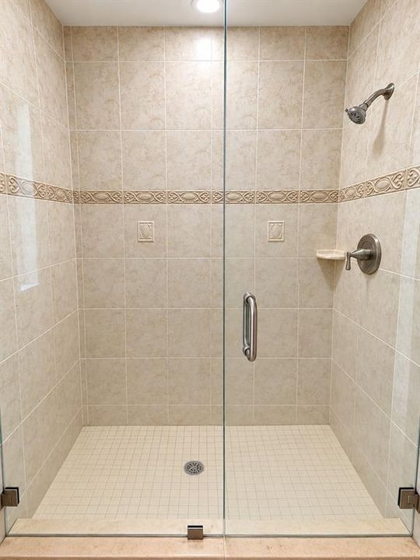
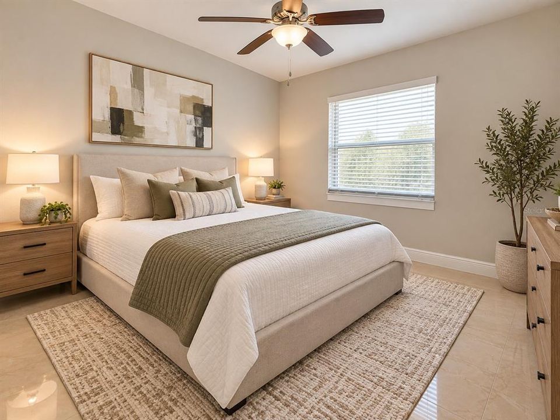
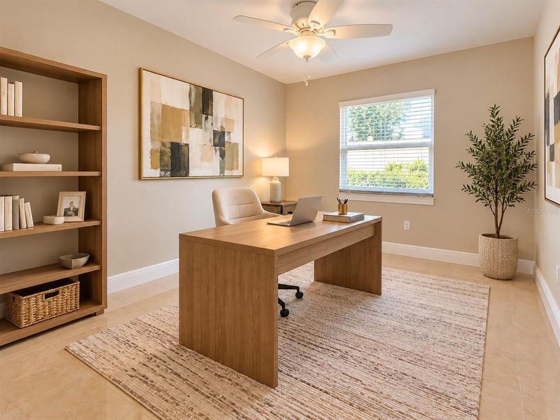
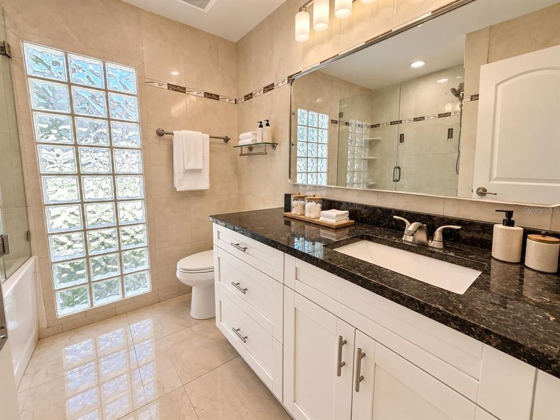
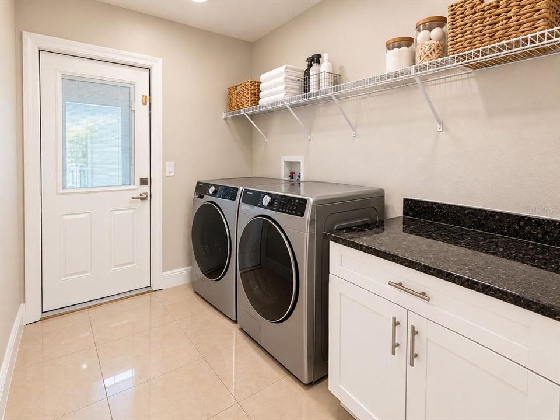
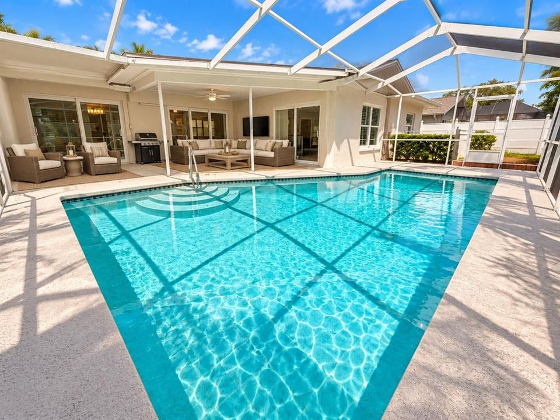
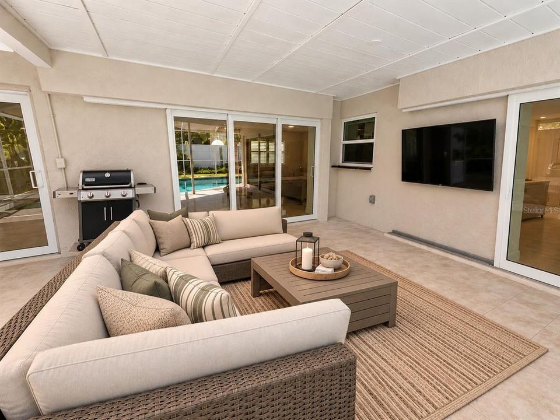
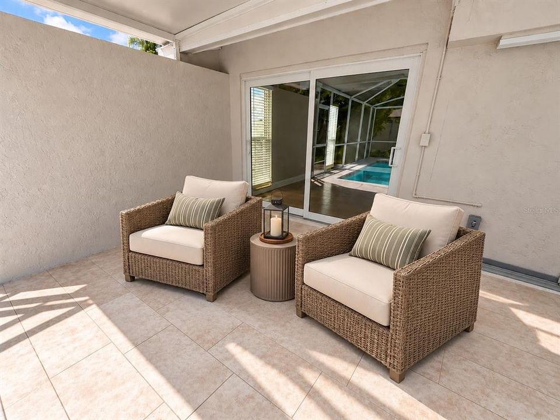
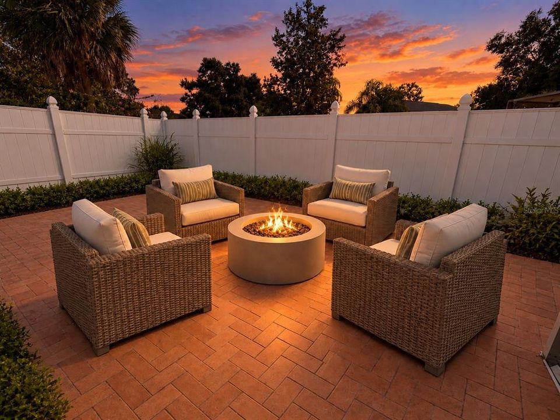
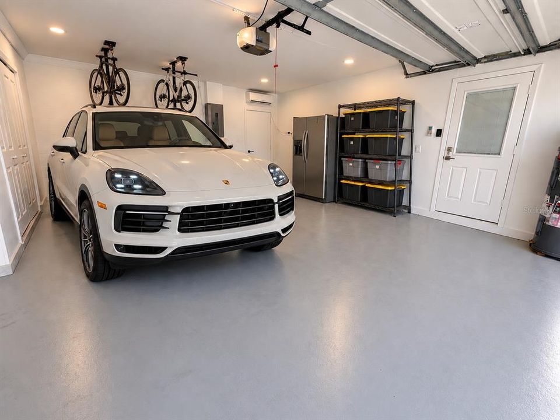
Under contract-accepting backup offers. NORTHDALE UPDATED 3 BED, 2 BATH POOL HOME with a 2-CAR GARAGE. NEW ROOF. IMPACT WINDOWS. NEW APPLIANCES. FRESH PAINT. GEORGEOUS FLOORING. Bright and inviting interior featuring tile flooring and an updated kitchen with white cabinetry, stone countertops, new Upgraded stainless-steel appliances, generous workspace and excellent storage. Spacious living and dining areas provide an easy flow for everyday living and entertaining. The primary suite overlooks the pool and screened lanai, while two additional bedrooms provide flexibility for family, guests or a home office. Step outside to your own private retreat featuring a screened swimming pool, expansive covered lanai and additional paver entertaining area—plenty of space for outdoor dining, lounging, grilling and enjoying Tampa's year-round sunshine. Major improvements provide added peace of mind, including a NEW ROOF in 2026, impact windows and an HVAC system less than five years old. The 2-car garage provides additional parking and storage. The location adds another layer of convenience. Nearby Northdale Park offers a recreation center, playground, splash pad, paved trail, basketball and tennis courts, pickleball, picnic shelters and fitness amenities. Hillsborough County Government Outdoor enthusiasts can also enjoy Northdale Lake Park trail and nearby Lake Park, with opportunities for walking, biking, kayaking and other recreation. With convenient access to Dale Mabry Highway and the Veterans Expressway, the location makes it easy to reach Carrollwood, Tampa International Airport, downtown Tampa and the rest of the Tampa Bay area.

Ubicación

Detalles

Tipo:
Residential
Estacionamiento:
Garage Door Opener / Oversized
Año de construcción:
1979
Lote:
0.18 Hectáreas
Calefacción:
Central / Electric
precio por sq. medidor:
$290
Enfriamiento:
Central Air
HOA:
Sin datos

Valuation

Our model vs. what's actually selling nearby.
Estimate
$449,999
$412K – $599K
Confidence Low
List vs. estimate
$74K above estimate
List $524,900 · +16.6%
Our model says this listing is priced above recent comparable activity. Room to negotiate.
Price per sq ft
$290
-0.6% vs. city median $291
Based on
27 MLS comparables
Median of recent comparable listings. Sold comps use closing price, active listings use list price.

Destacados

Annual tax
$7,564
2025
Pool
Deck
Garage
2 car garage
Pets
Allowed
Más hechos y características
  • Piso

    • Ceramic Tile

    Calefacción

    • Central

    • Electric

    Enfriamiento

    • Central Air

    Accesorios

    • Dishwasher

    • Disposal

    • Electric Water Heater

    • Microwave

    • Range

    • Refrigerator

    Otras características interiores

    • Eating Space In Kitchen

    • Kitchen/Family Room Combo

    • Living Room/Dining Room Combo

    • Open Floorplan

    • Primary Bedroom Main Floor

    • Split Bedroom

    • Stone Counters

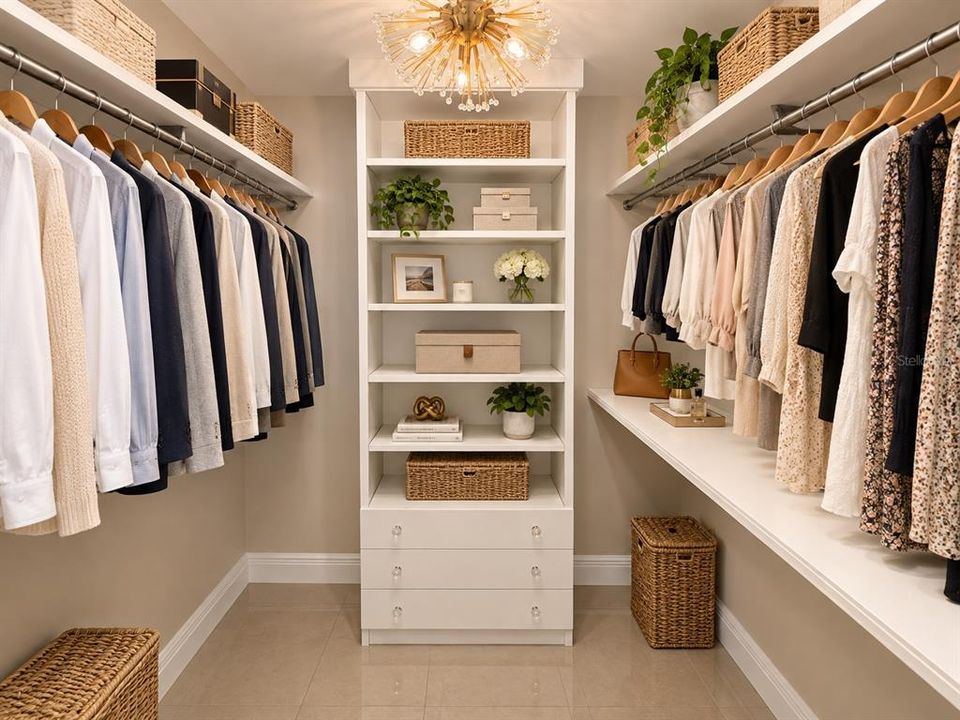
    • Walk-In Closet(s)

    Dormitorios y baños

    • Dormitorios: 3

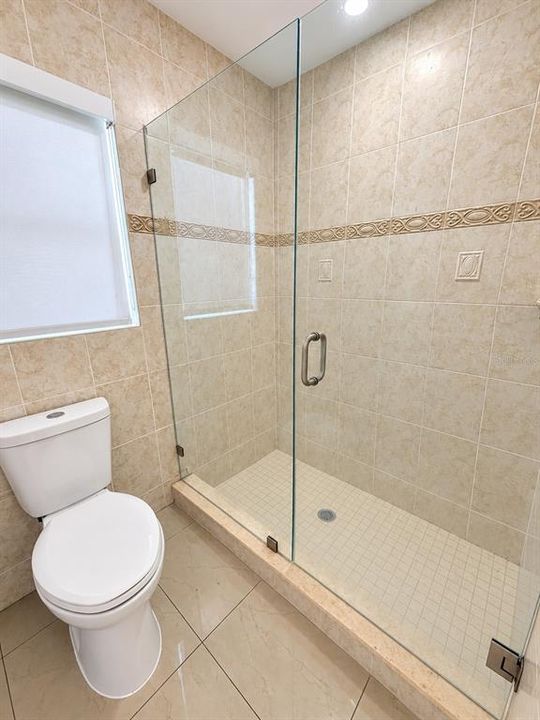
    • Baños completos: 2

  • Estacionamiento

    • Garage Door Opener

    • Oversized

    Propiedad

    • Pisos: One

    • Piscina Privada: Si

    • Características Exteriores: Rain Gutters / Sidewalk / Sliding Doors

    Lote

    • Lote: 0.18 Hectáreas

    Otra Información de Propiedad

    • Número de Parcela: U2827180OZ00000400004.0

    • Zonificación: PD

  • Tipo y estilo

    • Tipo de propiedad: Residential

    • Subtipo de propiedad: Single Family Residence

  • Utilidad

    • Public

    Energía verde

    • Windows

  • Otra información financiera

    • Importe anual de impuestos: $7,564

  • Detalles de la fuente

    • MLS ID: TB8553800

    Otros hechos

    • Materiales de construcción: Block

    • Detalles de la fundación: Slab

    • Características de lavandería: Laundry Room

    • Características del lote: Landscaped / Oversized Lot

    • Características del patio y el porche: Covered / Deck / Rear Porch / Screened

    • Características de la piscina: Deck / Gunite / In Ground

    • Caras de dirección: Northwest

    • Espacios de garaje: 2

    • Garaje adjunto: Si

    • Garaje: Si

    • Salón: 1810

    • Fuente de agua: Public

    • Tamaño de la parcela: 70 x 110

    • Nombre de subdivisión: NORTHDALE SEC E UNIT I

Consulta privada
Habla con el asesor de este inmueble.
Planos, documentos del HOA, comparables off-market, agendar una visita privada — un solo mensaje directo al especialista local.

Más como esta

Nuevo
Activo con contrato
$650,000
Casa
4 camas · 3 baños · 2,356 sqft
CREEKS OF CITRUS PARK, TAMPA
13436 CANOPY CREEK DRIVE
Nuevo
Activo con contrato
$659,900
Casa
5 camas · 2 baños · 2,491 sqft
NORTHDALE SEC K, TAMPA
16523 FOOTHILL DRIVE
Nuevo
Activo con contrato
$569,000
Casa
4 camas · 4 baños · 2,150 sqft
NORTHDALE SEC B UNIT 5, TAMPA
4313 HOLLOW HILL DRIVE
+$10K
Activo con contrato
$410,000
Casa
3 camas · 2 baños · 1,434 sqft
NORTHDALE SEC E UNIT 4, TAMPA
16122 OAKMANOR DRIVE
Nuevo
Activo con contrato
$550,000
Casa
3 camas · 2 baños · 1,865 sqft
MAGDALENE SHORES ESTATES UN 4, TAMPA
13510 GIBBONS PASS
Nuevo
Activo con contrato
$525,000
Casa
4 camas · 2 baños · 1,948 sqft
STONEHEDGE, TAMPA
4717 KEMBLE COURT
Activo con contrato
$399,900
Casa
3 camas · 2 baños · 1,670 sqft
CEDARWOOD SUB, TAMPA
2501 WITHY COURT
Activo con contrato
$499,900
Casa
3 camas · 2 baños · 2,066 sqft
CRYSTAL LAKES VIEW, LUTZ
703 CRYSTAL LAKE ROAD

Mercado cerca de esta dirección

Conteos en vivo en la misma zona.
Ver todo

The multiple listing information is provided by the Stellar MLS from a copyrighted compilation of listings. The compilation of listings and each individual listing are ©2026-present Stellar MLS. All Rights Reserved. The information provided is for consumers' personal, noncommercial use and may not be used for any purpose other than to identify prospective properties consumers may be interested in purchasing. All properties are subject to prior sale or withdrawal. All information provided is deemed reliable but is not guaranteed accurate, and should be independently verified. Listing courtesy of: GUARDIAN REAL ESTATE SERVICES