Vender tu casa
Valoración gratuita de tu hogar
Contacto
Cuéntenos sobre sus necesidades
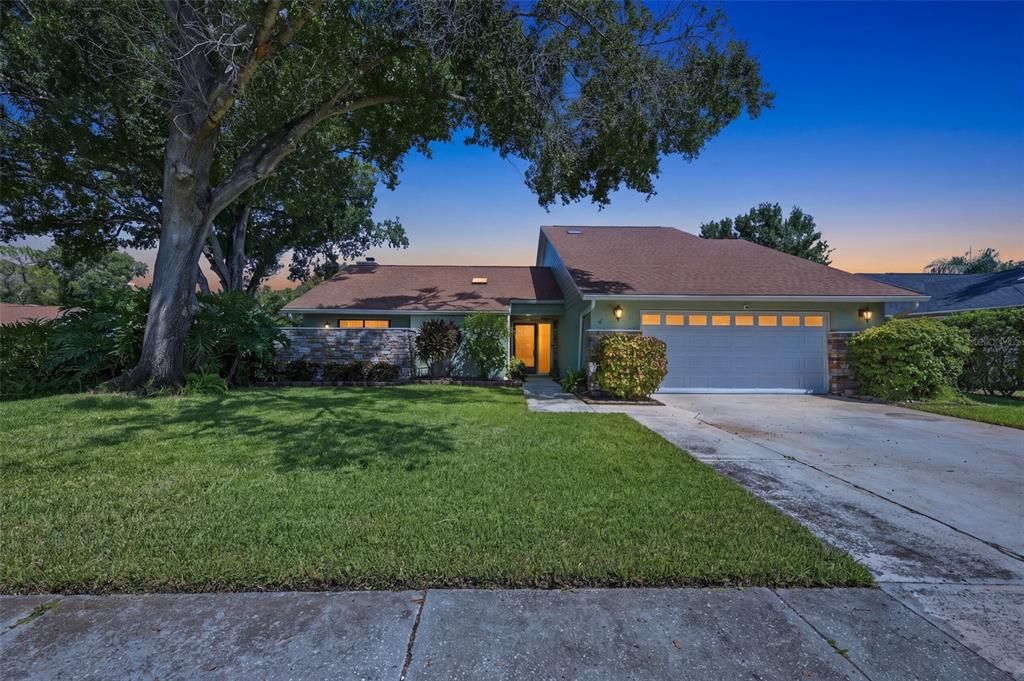
4717 KEMBLE COURT

Casa Activo con contrato
$525,000

BTC: 6.31464999

ETH: 198.11320755

7 días
4 camas
2 baños
1,948 sqft

Visión general

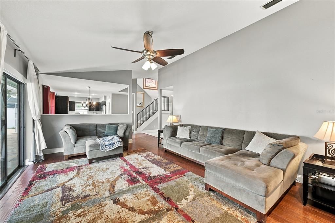
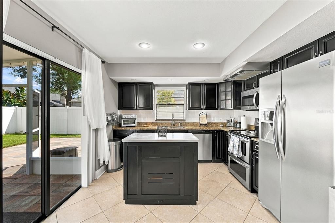
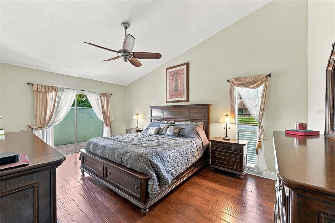
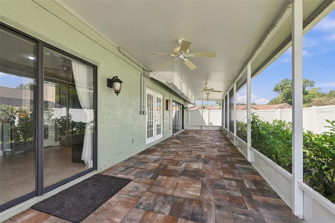
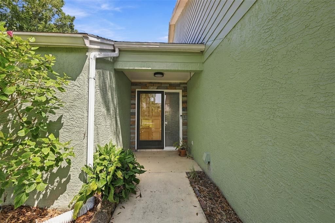
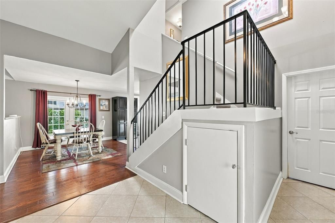
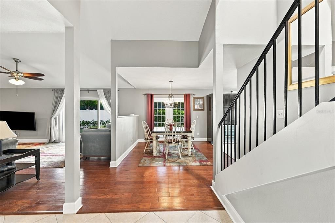
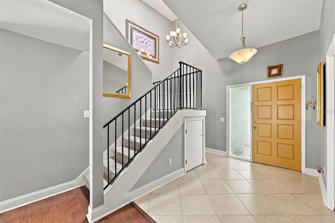
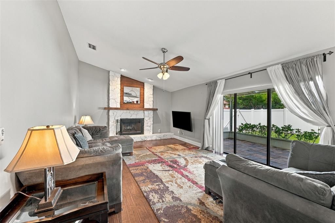
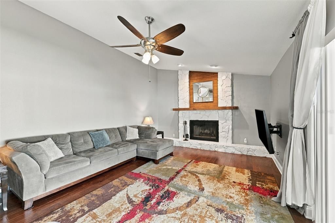
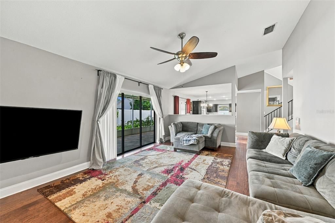
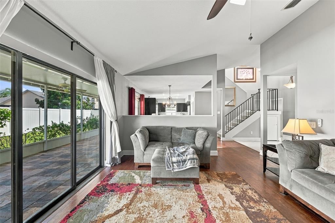
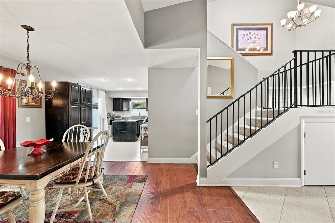
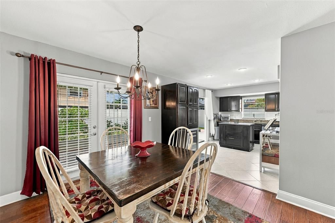
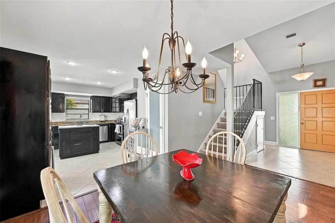
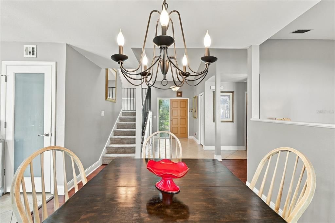
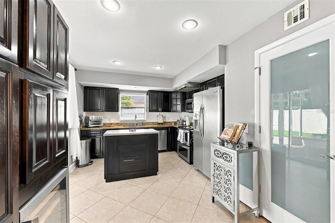
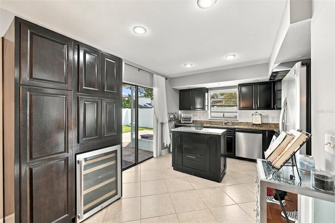
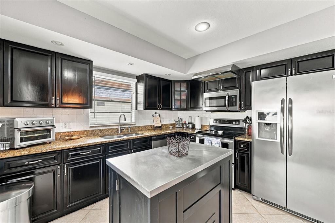
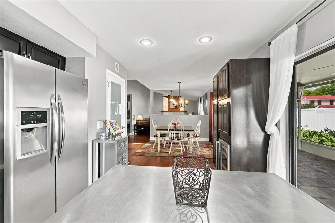
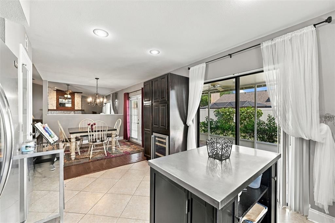
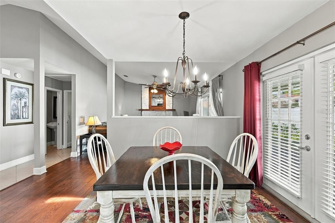
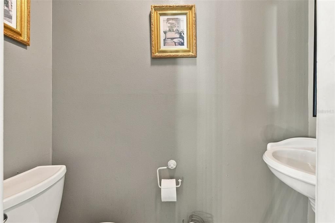
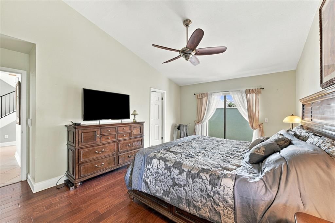
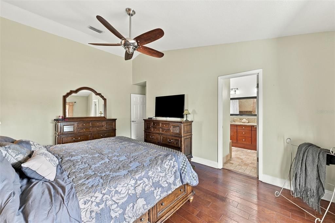
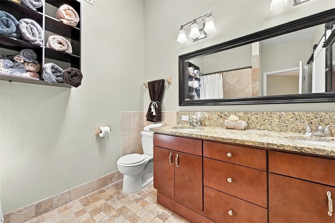
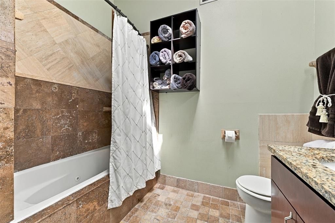
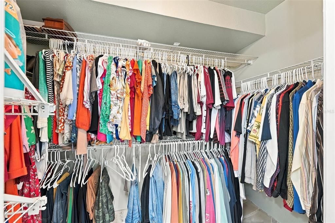
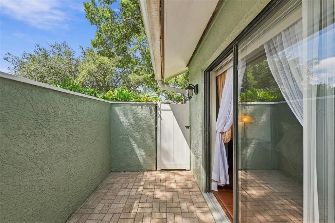
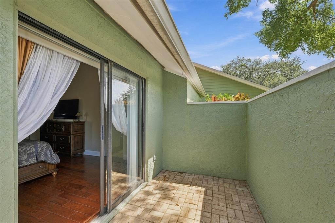
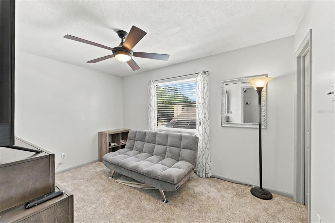
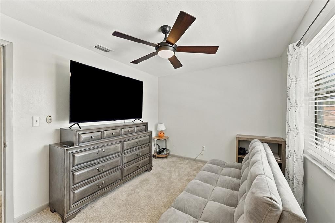
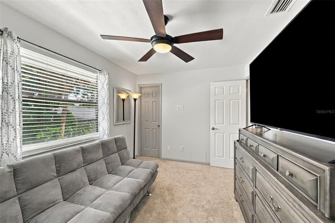
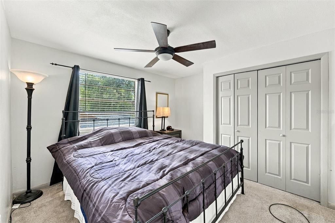
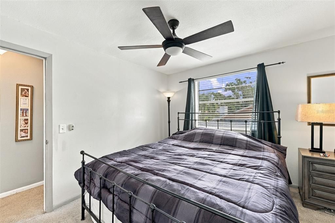
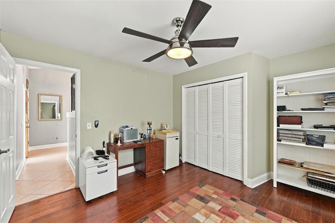
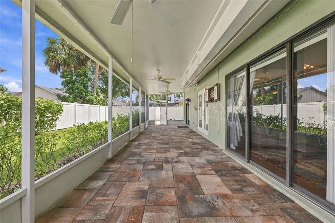
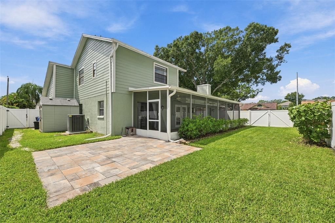
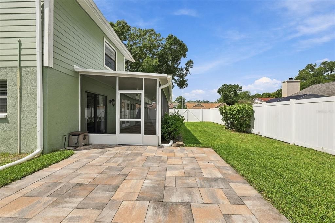
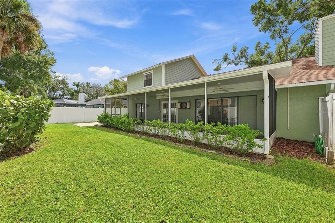
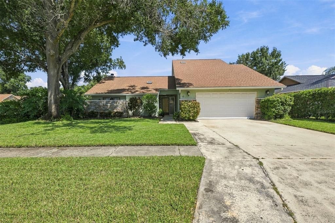
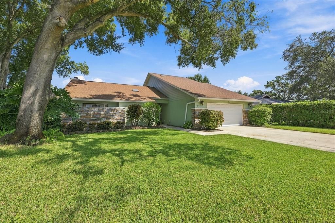
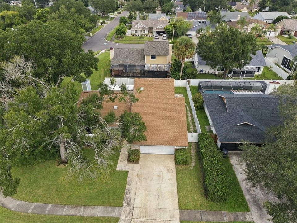
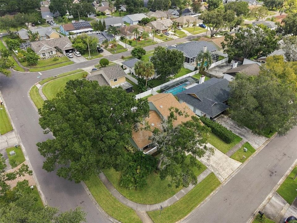
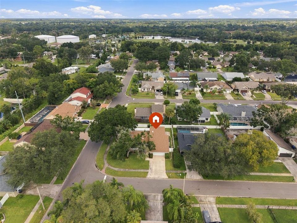
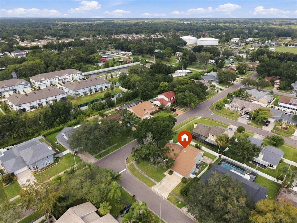
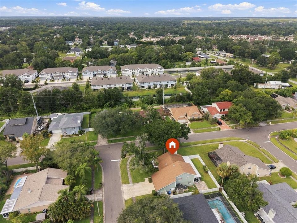
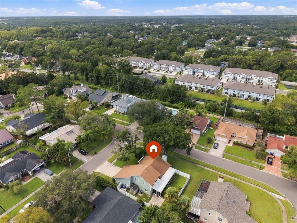
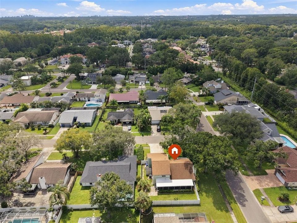
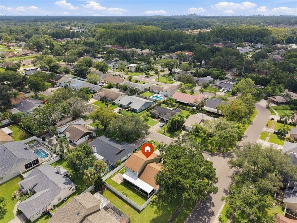
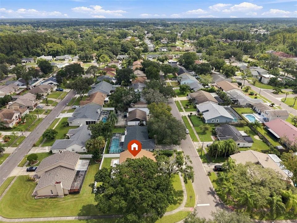
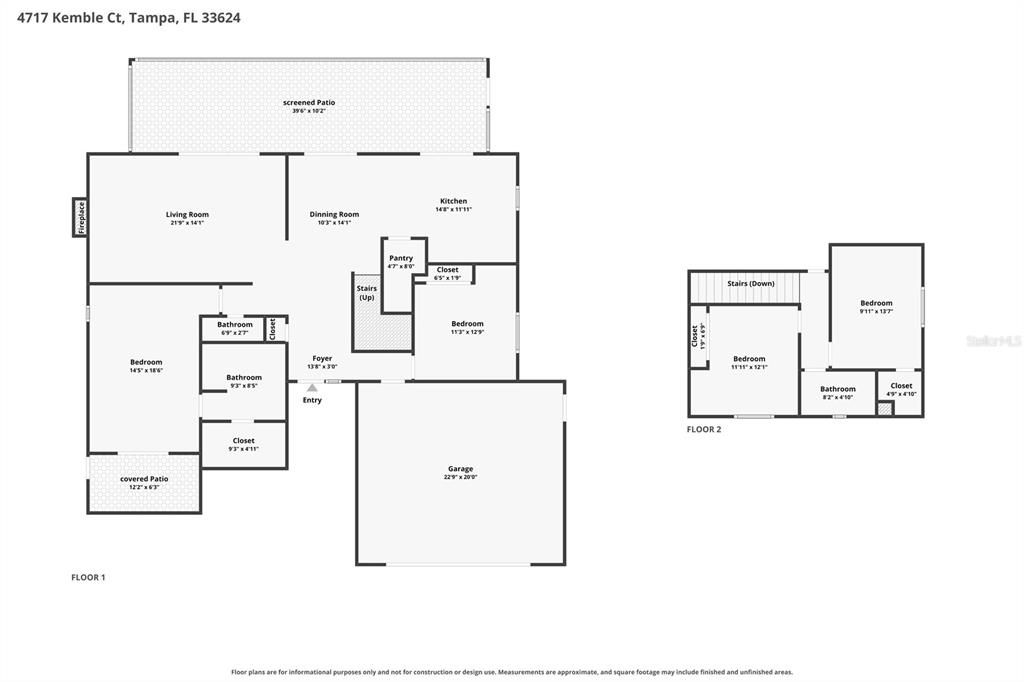
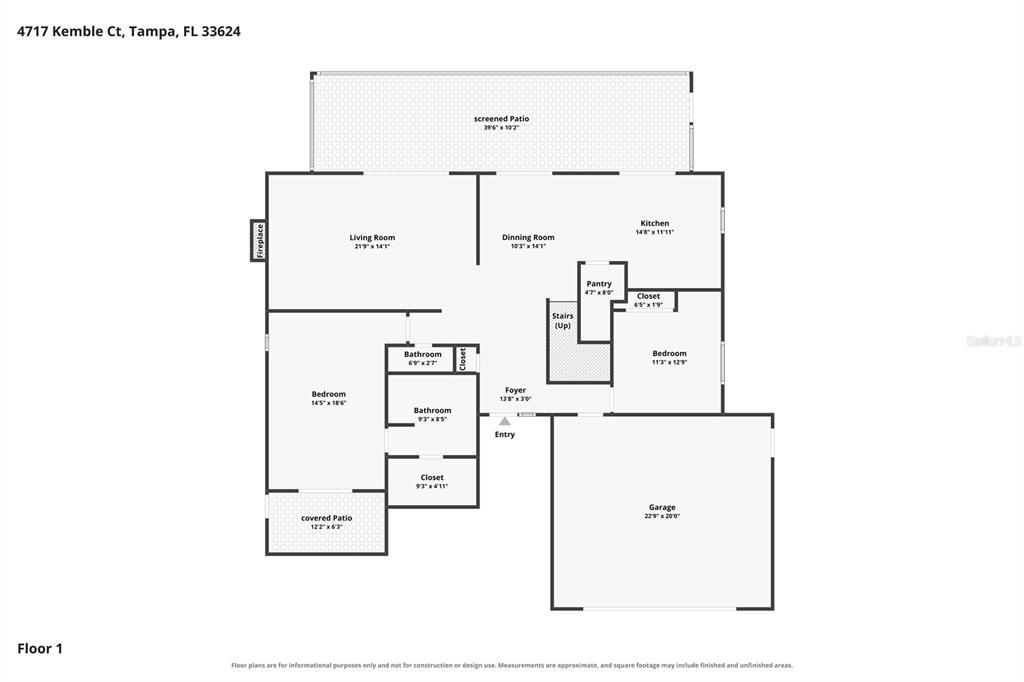
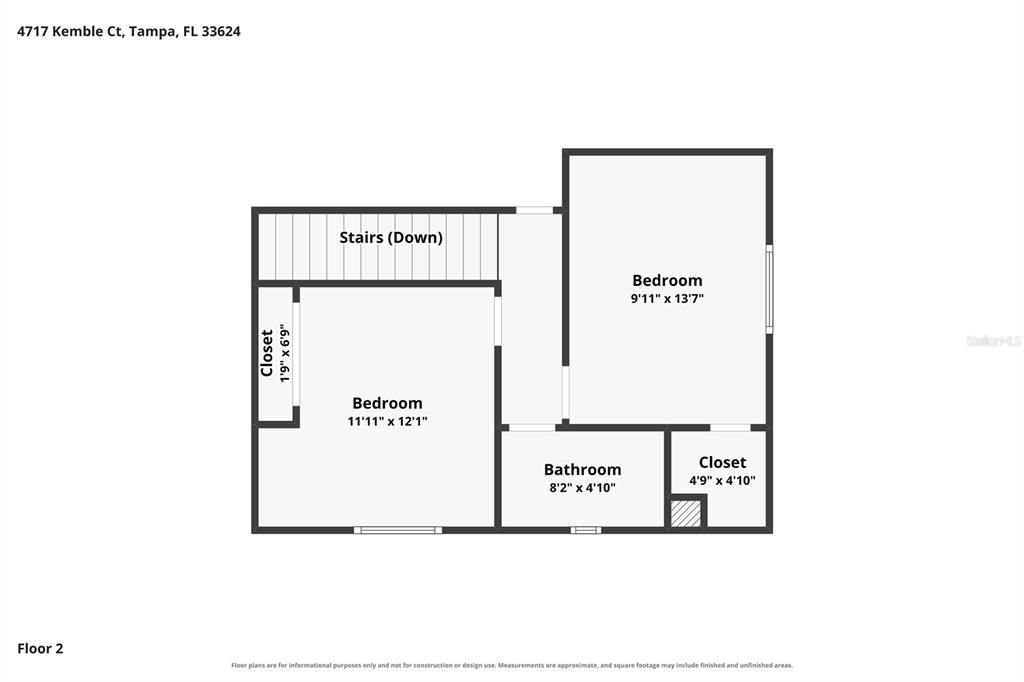
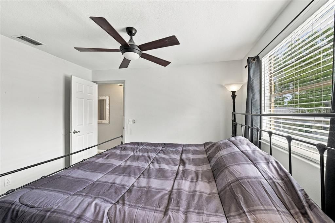
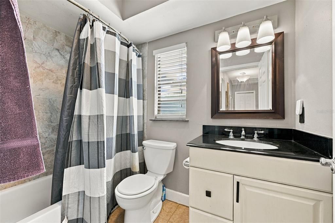
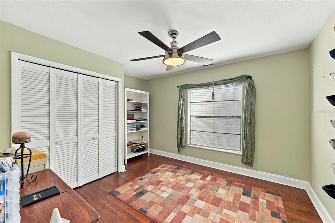
Under contract-accepting backup offers. Location, space, and Florida living come together at 4717 Kemble Ct, ideally situated in the highly convenient Carrollwood area of Tampa. Enjoy easy access to shopping, dining, parks, major roadways, and everything Tampa has to offer while tucked into an established neighborhood with mature landscaping. This 4-bedroom, 2.5-bath home offers a versatile two-story floor plan with most of the living space conveniently located on the first floor. The spacious living room features a fireplace and large sliding doors opening directly to the screened lanai, while the adjoining dining area and kitchen provide an easy flow for everyday living and entertaining. The kitchen features an island, ample cabinetry, pantry storage, and additional access to the outdoor living space. The primary suite is located on the main floor with a private en-suite bath and walk-in closet. A second downstairs bedroom offers flexibility for guests or a home office, while two additional bedrooms and a full bath are located upstairs. One of the home’s standout features is the expansive screened lanai spanning nearly 40 feet across the rear of the home, offering plenty of room for outdoor dining, entertaining, or simply relaxing year-round. Beyond the lanai, enjoy a fully fenced backyard with additional paver patio space and room to make it your own. A two-car garage provides additional storage and convenience. Located in Flood Zone X, this home offers a hard-to-find combination of flexible living space, generous outdoor living, and a central Carrollwood location close to shopping, dining, recreation, and major Tampa destinations.
Ubicación

Detalles
Tipo:
Residential
Estacionamiento:
Sin datos
Año de construcción:
1985
Lote:
0.21 Hectáreas
Calefacción:
Central
precio por sq. medidor:
$270
Enfriamiento:
Central Air
HOA:
Sin datos

Valuation

Our model vs. what's actually selling nearby.
Estimate
$522,500
$435K – $560K
Confidence Medium
List vs. estimate
At estimate
List $525,000 · +0.5%
List is in line with recent comparable activity.
Price per sq ft
$269
-6.1% vs. city median $286
Based on
8 MLS comparables
Median of recent comparable listings. Sold comps use closing price, active listings use list price.

Destacados

Annual tax
$5,147
2025
Garage
2 car garage
Pets
Allowed
Más hechos y características
  • Piso

    • Carpet

    • Laminate

    • Tile

    • Travertine

    Calefacción

    • Central

    Enfriamiento

    • Central Air

    Accesorios

    • Dishwasher

    • Dryer

    • Range

    • Refrigerator

    • Washer

    Otras características interiores

    • Ceiling Fan(s)

    • High Ceilings

    • Open Floorplan

    • Primary Bedroom Main Floor

    • Walk-In Closet(s)

    Dormitorios y baños

    • Dormitorios: 4

    • Baños: 1

    • Baños completos: 2

  • Propiedad

    • Pisos: Two

    • Características Exteriores: Irrigation System / Sidewalk / Sliding Doors

    Lote

    • Lote: 0.21 Hectáreas

    Otra Información de Propiedad

    • Número de Parcela: U0828180Y400000300018.0

    • Zonificación: RSC-6

  • Tipo y estilo

    • Tipo de propiedad: Residential

    • Subtipo de propiedad: Single Family Residence

  • Utilidad

    • Electricity Connected

    • Sewer Connected

    • Water Connected

  • Otra información financiera

    • Importe anual de impuestos: $5,148

  • Detalles de la fuente

    • MLS ID: TB8529454

    Otros hechos

    • Materiales de construcción: Stucco

    • Detalles de la fundación: Slab

    • Características de la chimenea: Living Room

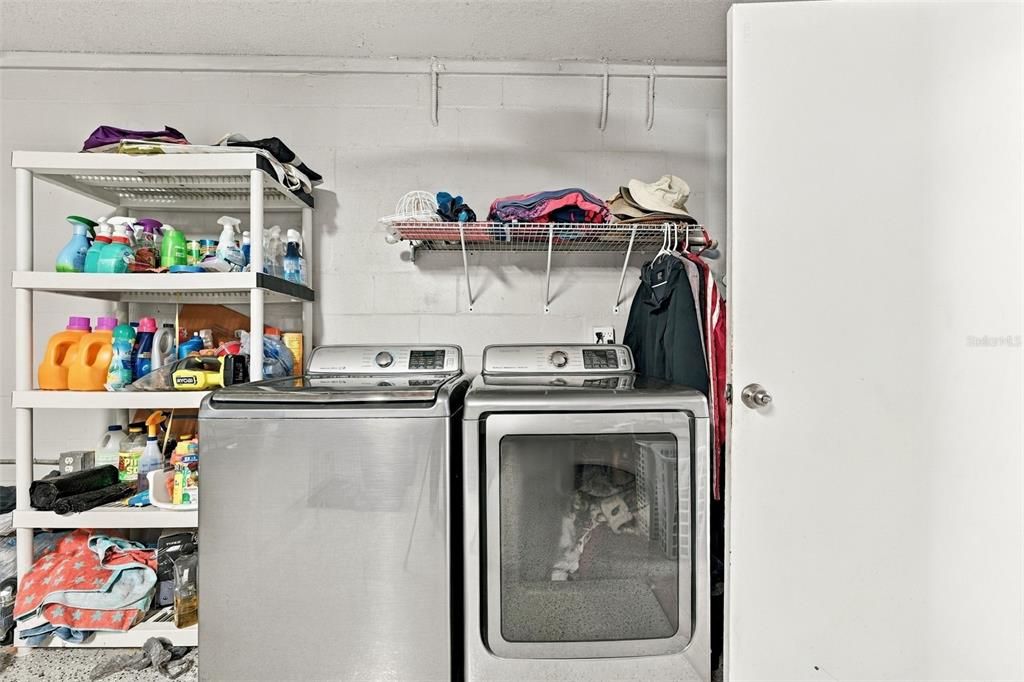
    • Características de lavandería: Laundry Room

    • Caras de dirección: South

    • Hogar: Si

    • Espacios de garaje: 2

    • Garaje adjunto: Si

    • Garaje: Si

    • Salón: 1948

    • Fuente de agua: Public

    • Tamaño de la parcela: 90 x 100

    • Nombre de subdivisión: STONEHEDGE

Consulta privada
Habla con el asesor de este inmueble.
Planos, documentos del HOA, comparables off-market, agendar una visita privada — un solo mensaje directo al especialista local.

Más como esta

Nuevo
Activo con contrato
$600,000
Casa
3 camas · 2 baños · 2,072 sqft
TOP OF THE VILLAGE, TAMPA
14626 VILLAGE GLEN CIRCLE
Nuevo
Activo con contrato
$449,900
Casa
3 camas · 2 baños · 1,569 sqft
COUNTRY PLACE UNIT I, TAMPA
4611 FRESHWIND AVENUE
Nuevo
Activo con contrato
$569,000
Casa
4 camas · 4 baños · 2,150 sqft
NORTHDALE SEC B UNIT 5, TAMPA
4313 HOLLOW HILL DRIVE
+$10K
Activo con contrato
$410,000
Casa
3 camas · 2 baños · 1,434 sqft
NORTHDALE SEC E UNIT 4, TAMPA
16122 OAKMANOR DRIVE
-$50K
Activo con contrato
$399,900
Casa
5 camas · 2 baños · 1,560 sqft
NORTH END TERRACE, TAMPA
12309 CAMBRIDGE AVENUE
Activo con contrato
$479,000
Casa
3 camas · 2 baños · 1,600 sqft
COUNTRY PLACE WEST UNIT II, TAMPA
15803 IRONWARE PLACE
Activo con contrato
$499,000
Casa
3 camas · 2 baños · 1,459 sqft
COPPERFIELD UNIT 2, TAMPA
8723 OSAGE DRIVE
Activo con contrato
$550,000
Casa
4 camas · 3 baños · 1,722 sqft
UNPLATTED, TAMPA
4293 W HUMPHREY STREET

Mercado cerca de esta dirección

Conteos en vivo en la misma zona.
Ver todo

The multiple listing information is provided by the Stellar MLS from a copyrighted compilation of listings. The compilation of listings and each individual listing are ©2026-present Stellar MLS. All Rights Reserved. The information provided is for consumers' personal, noncommercial use and may not be used for any purpose other than to identify prospective properties consumers may be interested in purchasing. All properties are subject to prior sale or withdrawal. All information provided is deemed reliable but is not guaranteed accurate, and should be independently verified. Listing courtesy of: KELLER WILLIAMS TAMPA PROPERTIES