Vender tu casa
Valoración gratuita de tu hogar
Contacto
Cuéntenos sobre sus necesidades
4602 DUNNIE DRIVE

Casa En Venta
$524,000

BTC: 6.23809524

ETH: 197.73584906

1 días
3 camas
2 baños
1,831 sqft

Visión general

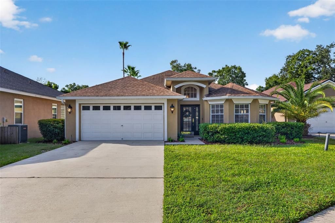
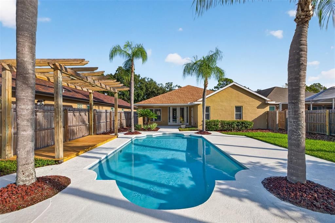
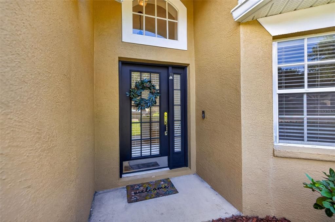
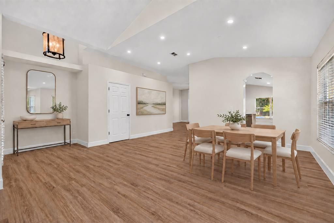
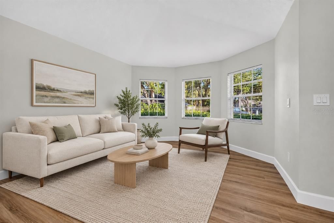
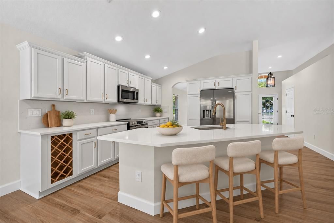
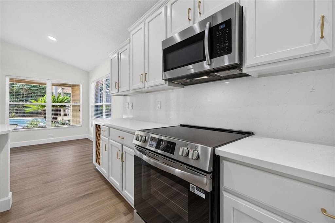
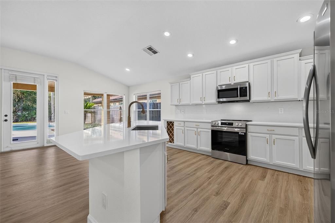
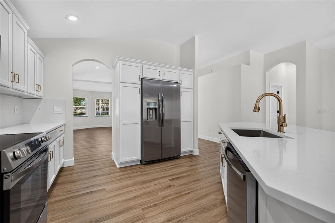
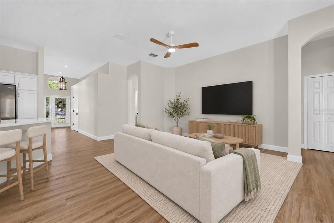
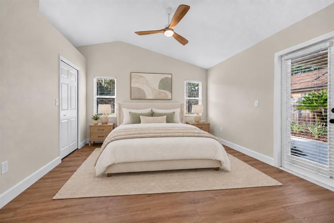
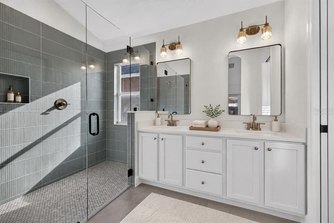
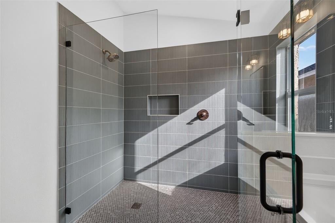
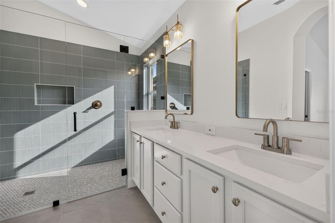
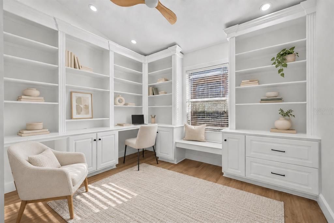
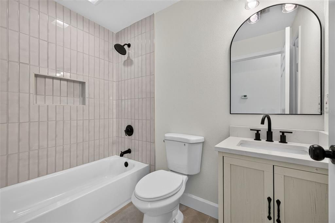
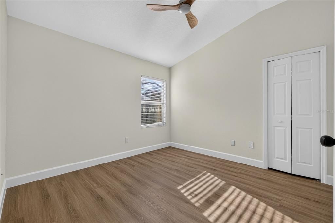
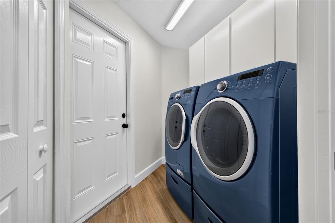
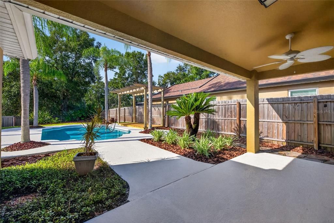
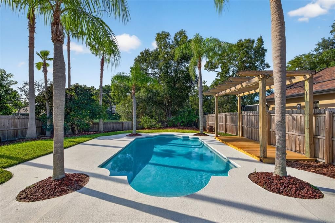
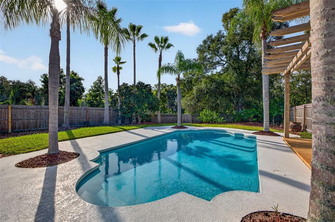
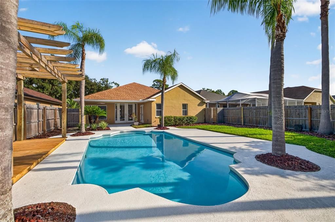
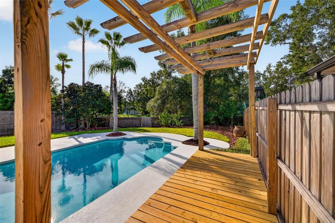
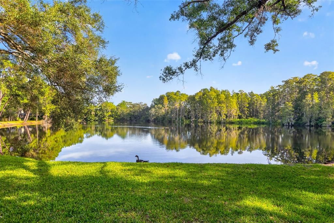
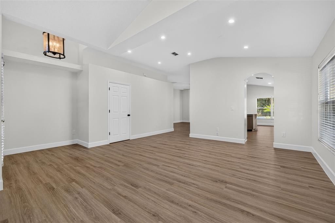
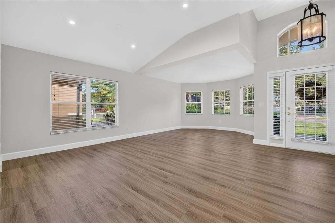
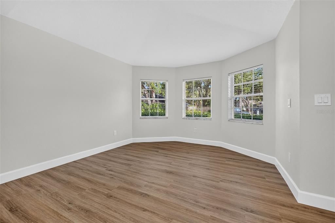
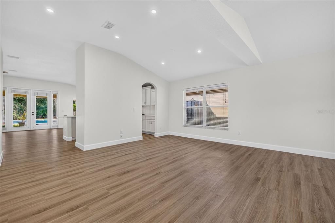
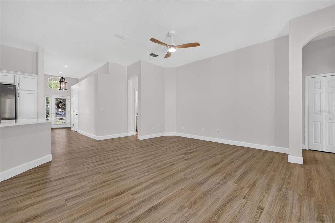
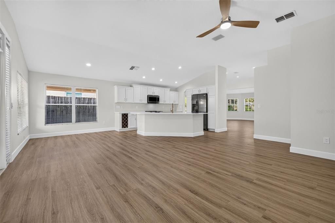
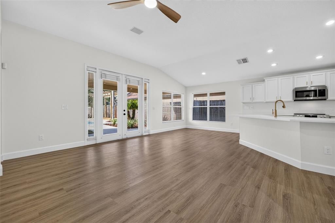
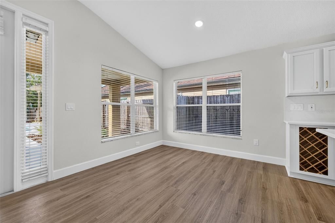
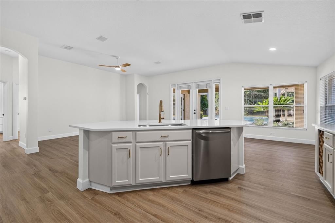
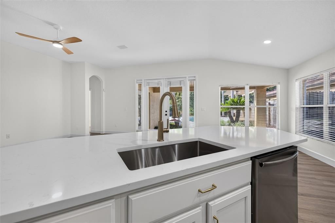
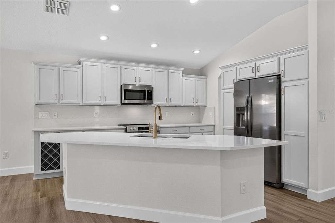
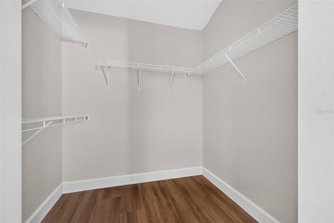
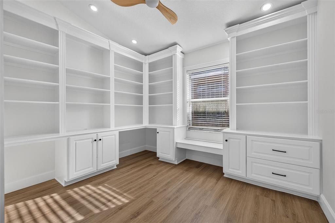
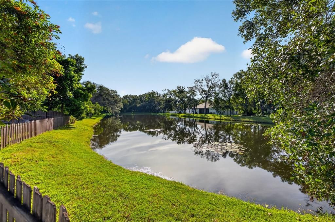
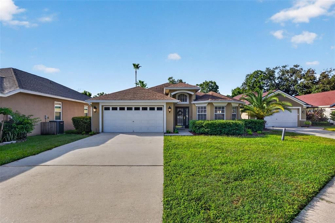
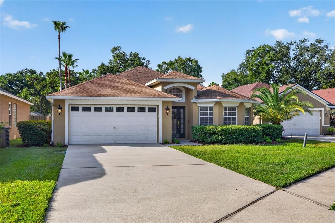
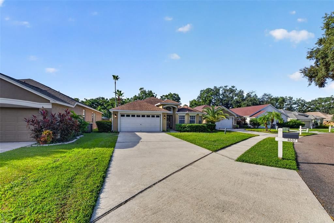
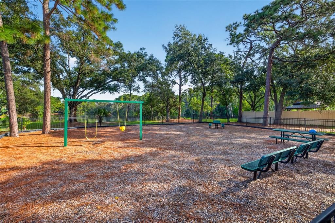
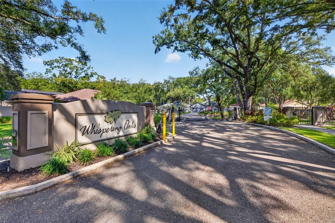
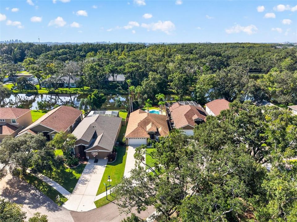
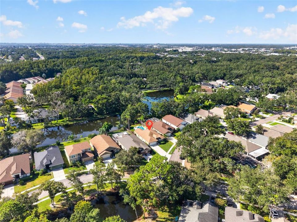
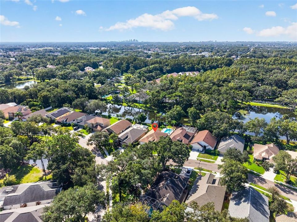
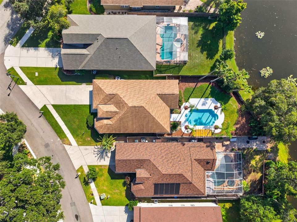
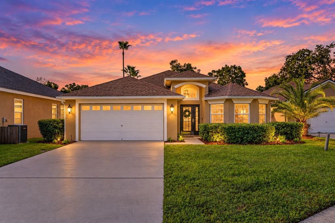
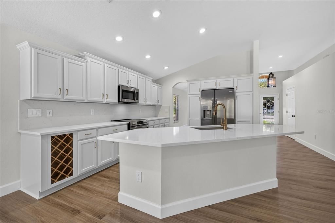
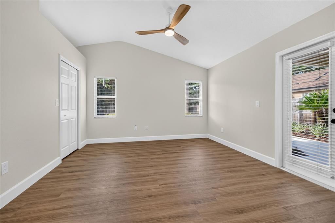
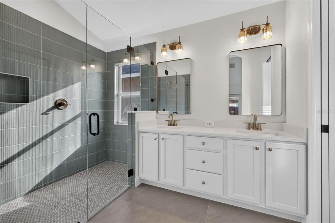
Virtually Staged. The first thing you see when you step inside this 3-bedroom, 2-bath pool home is the backyard beyond the French doors. Located in the gated community of Whispering Oaks, the home offers an inviting layout with two living areas, a separate dining room, and an eat-in kitchen that opens to the main living space. Bay windows at the front of the home bring in natural light and add to its charm and character. New vinyl flooring and fresh interior paint carry through the home. The kitchen features stainless steel appliances and champagne bronze fixtures, while both bathrooms have been updated. The primary suite includes a walk-in closet, dual vanities, a glass-enclosed walk-in shower, and French doors leading directly to the covered patio and pool. Two additional bedrooms share the hallway bath. An indoor laundry room with washer, dryer, and overhead cabinets, plenty of storage, and a 2-car garage complete the interior. Outside is where this home really shines. The covered patio is ready for entertaining, and the resurfaced pool features new tile and pool equipment. Mature palms and landscaping frame the fenced backyard, with peaceful views of the pond and conservation area. A rear gate provides access to the pond, offering a quiet spot to pause, unwind, and watch the birds and wildlife that visit the water. Whispering Oaks is a quaint, sidewalk-lined neighborhood with a community park and playground a short walk from the home. Its location near Dale Mabry Highway provides convenient access to shopping, dining, Tampa International Airport, International Plaza, Raymond James Stadium, Midtown, and Downtown Tampa. The home is located in Flood Zone X. Roof (2020). Water heater (2015). AC (2013).
Ubicación

Florida • TAMPA • 33614 • Casa • En Venta

Detalles

Tipo:
Residential
Estacionamiento:
Driveway / Garage Door Opener
Año de construcción:
2000
Lote:
0.22 Hectáreas
Calefacción:
Central
precio por sq. medidor:
$286
Enfriamiento:
Central Air
HOA:
$90

Valuation

Our model vs. what's actually selling nearby.
Estimate
$474,700
$335K – $547K
Confidence Low
List vs. estimate
$49K above estimate
List $524,000 · +10.4%
Our model says this listing is priced above recent comparable activity. Room to negotiate.
Price per sq ft
$286
-0.8% vs. city median $288
Based on
9 MLS comparables
Median of recent comparable listings. Sold comps use closing price, active listings use list price.

Destacados

Annual tax
$3,496
2025
HOA
$90/mo
Pool
Gunite
View
Trees/Woods, Water
Garage
2 car garage
Pets
Allowed
Más hechos y características
  • Piso

    • Tile

    • Vinyl

    Calefacción

    • Central

    Enfriamiento

    • Central Air

    Accesorios

    • Cooktop

    • Dishwasher

    • Disposal

    • Dryer

    • Electric Water Heater

    • Microwave

    • Refrigerator

    • Washer

    Otras características interiores

    • Ceiling Fan(s)

    • Eating Space In Kitchen

    • High Ceilings

    • Living Room/Dining Room Combo

    • Solid Surface Counters

    • Solid Wood Cabinets

    • Split Bedroom

    • Stone Counters

    • Thermostat

    Dormitorios y baños

    • Dormitorios: 3

    • Baños completos: 2

  • Estacionamiento

    • Driveway

    • Garage Door Opener

    Propiedad

    • Pisos: One

    • Piscina Privada: Si

    • Características Exteriores: French Doors / Lighting / Private Mailbox / Private Yard / Sidewalk

    Lote

    • Lote: 0.22 Hectáreas

    Otra Información de Propiedad

    • Número de Parcela: U20281814E00000400008.0

    • Zonificación: RSC-9

  • Tipo y estilo

    • Tipo de propiedad: Residential

    • Subtipo de propiedad: Single Family Residence

  • Utilidad

    • Cable Connected

    • Electricity Connected

    • Sewer Connected

    • Street Lights

  • Otra información financiera

    • HOA: $90

    • Frecuencia HOA: Monthly

    • Importe anual de impuestos: $3,496

  • Detalles de la fuente

    • MLS ID: TB8552937

    Otros hechos

    • Materiales de construcción: Block

    • Detalles de la fundación: Slab

    • Características de lavandería: Inside / Laundry Room

    • Características del lote: Landscaped / Sidewalk

    • Características del patio y el porche: Covered / Front Porch / Rear Porch

    • Características de la piscina: Gunite / In Ground / Lighting

    • Características de la ventana: Blinds

    • Caras de dirección: North

    • Espacios de garaje: 2

    • Garaje adjunto: Si

    • Garaje: Si

    • Salón: 1831

    • Fuente de agua: Public

    • Nombre de subdivisión: WHISPERING OAKS FIRST ADD

Consulta privada
Habla con el asesor de este inmueble.
Planos, documentos del HOA, comparables off-market, agendar una visita privada — un solo mensaje directo al especialista local.

Más como esta

En Venta
$425,000
Casa
3 camas · 2 baños · 1,596 sqft
CEDAR CREEK AT COUNTRY RUN PHASE II, TAMPA
11905 HICKORYNUT DRIVE
En Venta
$541,000
Adosados
4 camas · 3 baños · 2,143 sqft
FONTANAROSA VILLAGE TWNHMS, TAMPA
8405 MODANO PLACE
En Venta
$470,000
Casa
3 camas · 2 baños · 2,115 sqft
TOWNN COUNTRY PARK SC 9 UN 13A, TAMPA
7003 SUMMERBRIDGE DRIVE
En Venta
$550,000
Casa
3 camas · 2 baños · 1,865 sqft
MAGDALENE SHORES ESTATES UN 4, TAMPA
13510 GIBBONS PASS
Nuevo
En Venta
$619,900
Casa
3 camas · 2 baños · 2,025 sqft
PINECREST VILLA ADDITION NO 1, TAMPA
7206 N GRADY AVE
Nuevo
En Venta
$499,000
Casa
3 camas · 3 baños · 1,748 sqft
PINECREST VILLA, TAMPA
6913 BLOSSOM AVENUE
Nuevo
En Venta
$419,900
Casa
4 camas · 2 baños · 1,168 sqft
WEST PARK ESTATES UNIT 4, TAMPA
4531 W FERN STREET
Nuevo
En Venta
$460,000
Casa
4 camas · 2 baños · 2,154 sqft
TOWNN COUNTRY PARK SEC 9 UN 08, TAMPA
6811 MITCHELL CIRCLE

Mercado cerca de esta dirección

Conteos en vivo en la misma zona.
Ver todo

The multiple listing information is provided by the Stellar MLS from a copyrighted compilation of listings. The compilation of listings and each individual listing are ©2026-present Stellar MLS. All Rights Reserved. The information provided is for consumers' personal, noncommercial use and may not be used for any purpose other than to identify prospective properties consumers may be interested in purchasing. All properties are subject to prior sale or withdrawal. All information provided is deemed reliable but is not guaranteed accurate, and should be independently verified. Listing courtesy of: CIRCUITOUS REALTY