Недвижимость
Ознакомьтесь с нашими объявлениями
Продать дом
Бесплатная оценка дома
Контакты
Расскажите нам о своих потребностях
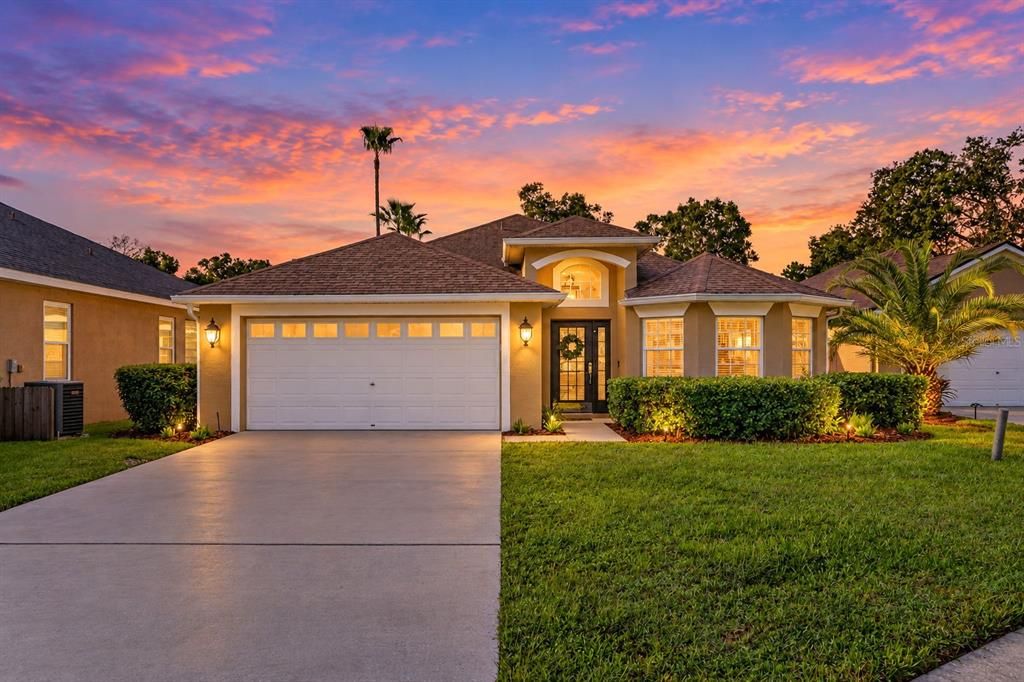
4602 DUNNIE DRIVE

Дом Под контрактом
$524,000

BTC: 6.26644343

ETH: 215.46052632

6 Дней
3 спален
2 ванн
1,831 кв.фт.

Обзор

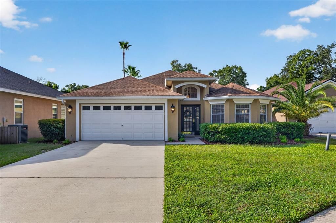
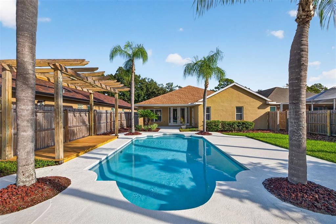
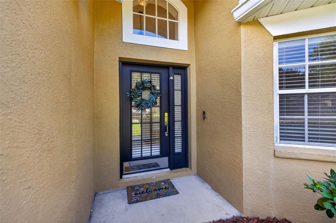
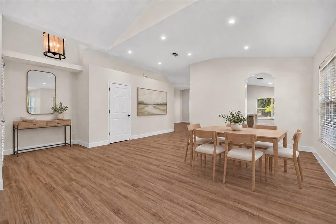
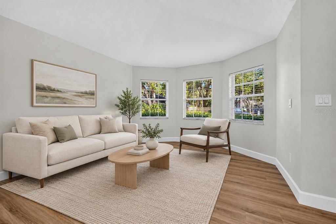
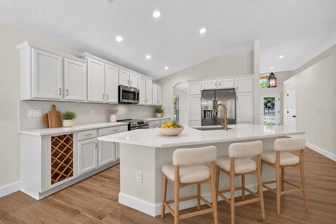
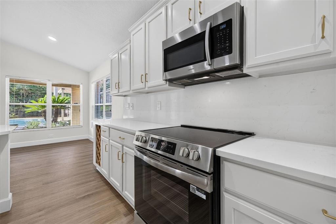
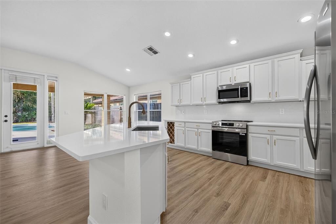
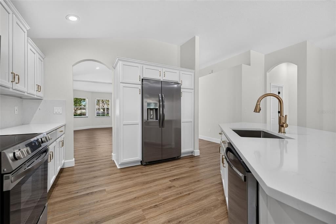
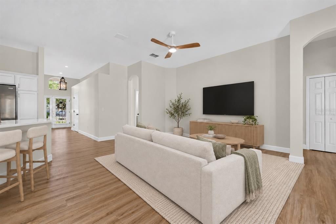
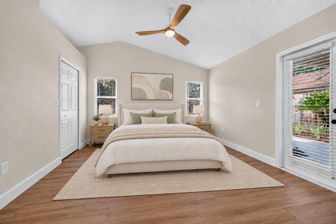
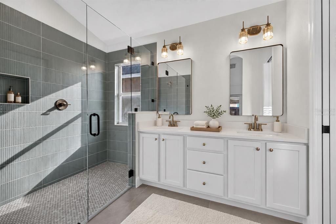
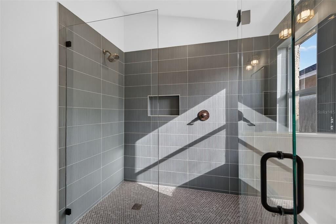
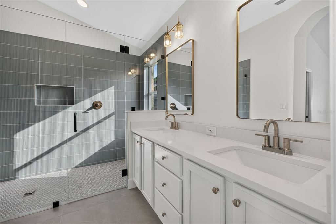
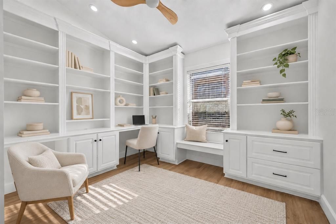
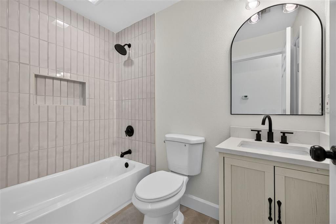
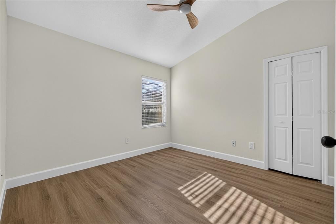
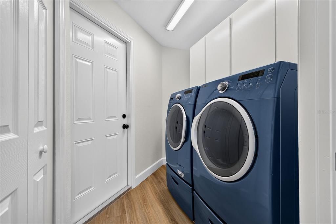
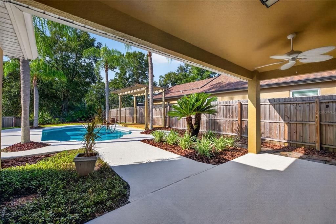
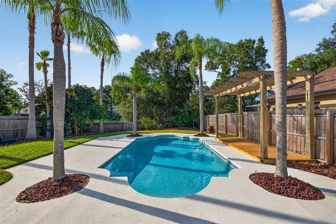
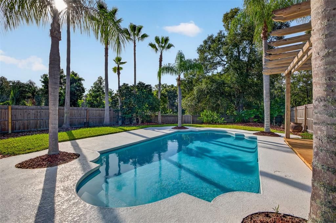
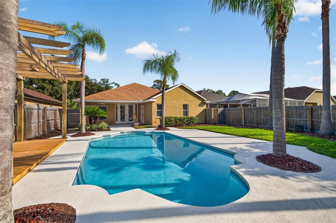
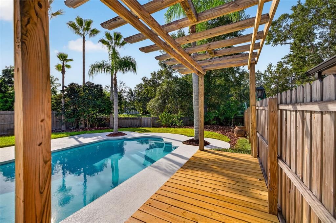
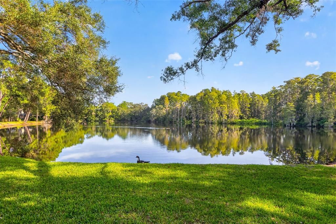
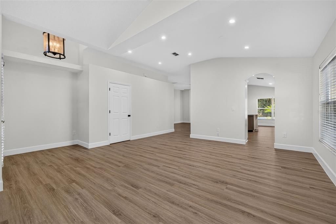
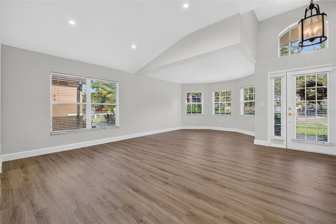
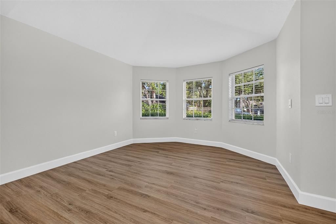
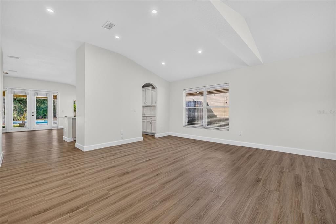
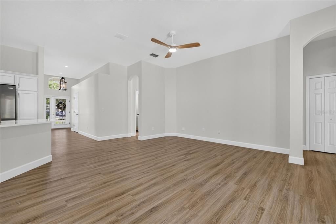
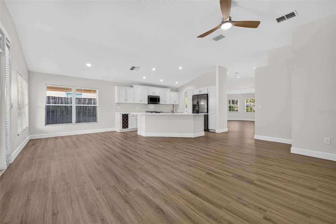
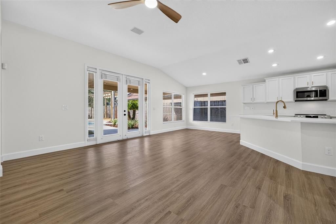
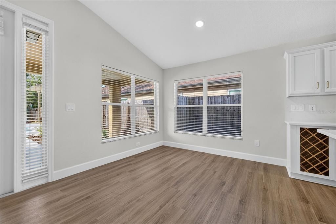
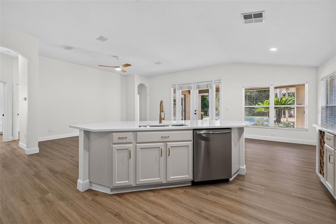
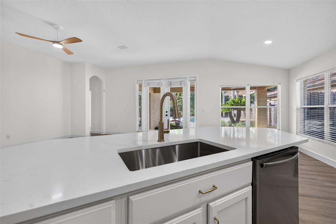
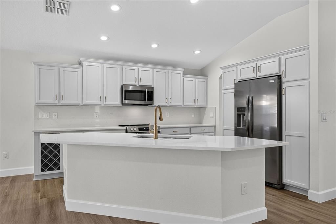
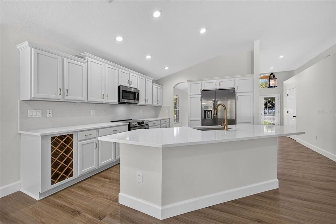
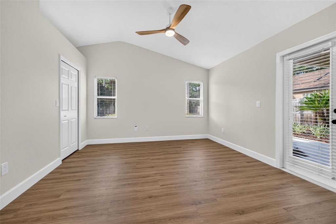
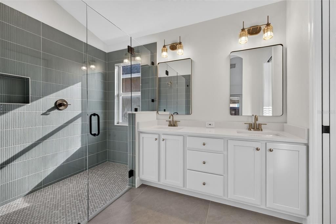
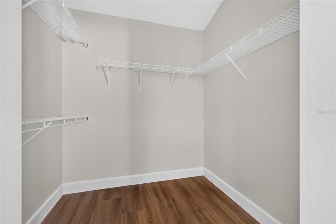
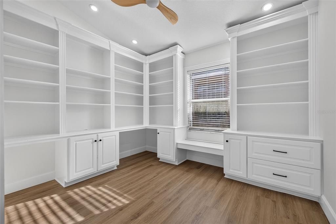
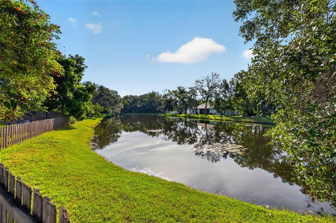
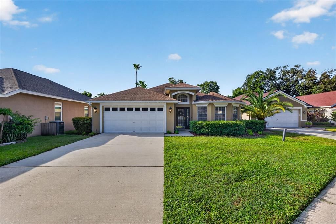
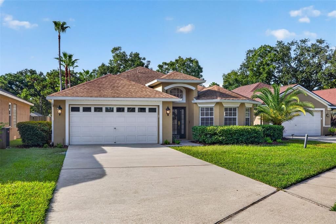
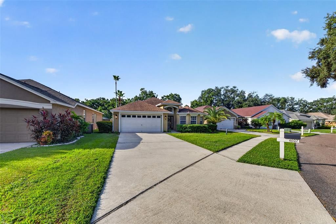
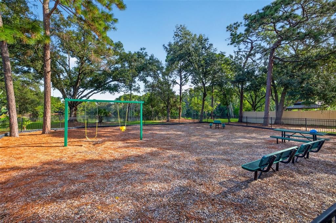
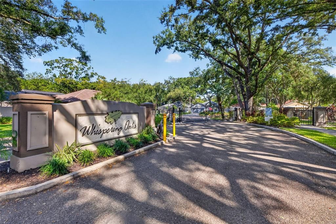
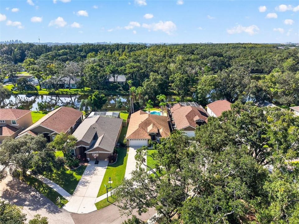
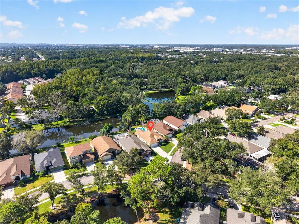
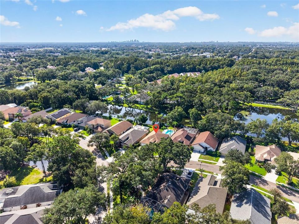
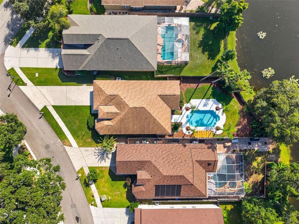
Under contract-accepting backup offers. Virtually Staged. The first thing you see when you step inside this 3-bedroom, 2-bath pool home is the backyard beyond the French doors. Located in the gated community of Whispering Oaks, the home offers an inviting layout with two living areas, a separate dining room, and an eat-in kitchen that opens to the main living space. Bay windows at the front of the home bring in natural light and add to its charm and character. New vinyl flooring and fresh interior paint carry through the home. The kitchen features stainless steel appliances and champagne bronze fixtures, while both bathrooms have been updated. The primary suite includes a walk-in closet, dual vanities, a glass-enclosed walk-in shower, and French doors leading directly to the covered patio and pool. Two additional bedrooms share the hallway bath. An indoor laundry room with washer, dryer, and overhead cabinets, plenty of storage, and a 2-car garage complete the interior. Outside is where this home really shines. The covered patio is ready for entertaining, and the resurfaced pool features new tile and pool equipment. Mature palms and landscaping frame the fenced backyard, with peaceful views of the pond and conservation area. A rear gate provides access to the pond, offering a quiet spot to pause, unwind, and watch the birds and wildlife that visit the water. Whispering Oaks is a quaint, sidewalk-lined neighborhood with a community park and playground a short walk from the home. Its location near Dale Mabry Highway provides convenient access to shopping, dining, Tampa International Airport, International Plaza, Raymond James Stadium, Midtown, and Downtown Tampa. The home is located in Flood Zone X. Roof (2020). Water heater (2015). AC (2013).

Локация

Детали

Тип:
Residential
Парковка:
Driveway / Garage Door Opener
Год постройки:
2000
Лот:
0.22 Акров
Отопление:
Central
Цена/кв.фут:
$286
Охлаждение:
Central Air
HOA:
$90

Valuation

Our model vs. what's actually selling nearby.
Estimate
$520,000
$401K – $867K
Confidence Low
List vs. estimate
At estimate
List $524,000 · +0.8%
List is in line with recent comparable activity.
Price per sq ft
$286
-1.6% vs. city median $290
Based on
6 MLS comparables
Median of recent comparable listings. Sold comps use closing price, active listings use list price.

Главное

Annual tax
$3,496
2025
HOA
$90/mo
Pool
Gunite
View
Trees/Woods, Water
Garage
2 car garage
Pets
Allowed
Больше фактов и особенностей
  • Напольное покрытие

    • Tile

    • Vinyl

    Отопление

    • Central

    Охлаждение

    • Central Air

    Бытовая техника

    • Cooktop

    • Dishwasher

    • Disposal

    • Dryer

    • Electric Water Heater

    • Microwave

    • Refrigerator

    • Washer

    Другие особенности интерьера

    • Ceiling Fan(s)

    • Eating Space In Kitchen

    • High Ceilings

    • Living Room/Dining Room Combo

    • Solid Surface Counters

    • Solid Wood Cabinets

    • Split Bedroom

    • Stone Counters

    • Thermostat

    Спальни и ванные комнаты

    • Спальни: 3

    • Полные ванные комнаты: 2

  • Парковка

    • Driveway

    • Garage Door Opener

    Имущество

    • Этажи: One

    • Частный Бассейн: Да

    • Особенности Экстерьера: French Doors / Lighting / Private Mailbox / Private Yard / Sidewalk

    Лот

    • Лот: 0.22 Акров

    Другая Информация о Недвижимости

    • Номер Земельного Участка: U20281814E00000400008.0

    • Зонирование: RSC-9

  • Тип и стиль

    • Тип недвижимости: Residential

    • Подтип недвижимости: Single Family Residence

  • Общественное благосостояние

    • Cable Connected

    • Electricity Connected

    • Sewer Connected

    • Street Lights

  • Другая финансовая информация

    • HOA: $90

    • Частота HOA: Monthly

    • Годовая сумма налога: $3,496

  • Детали источника

    • MLS ID: TB8552937

    Другие факты

    • Строительные материалы: Block

    • Детали фундамента: Slab

    • Особенности прачечной: Inside / Laundry Room

    • Особенности лота: Landscaped / Sidewalk

    • Особенности двора и крыльца: Covered / Front Porch / Rear Porch

    • Особенности бассейна: Gunite / In Ground / Lighting

    • Особенности окна: Blinds

    • Направленные лица: North

    • Мест в гараже: 2

    • Прикрепленный гараж: Да

    • Гараж: Да

    • Жилая площадь: 1831

    • Источник воды: Public

    • Название подразделения: WHISPERING OAKS FIRST ADD

Частный запрос
Поговорите со специалистом по этому объекту.
Планировки, HOA-документы, off-market сравнимые объекты, частный показ — одно сообщение напрямую локальному специалисту.

Ещё такие

Под контрактом
$400,000
Дом
3 спален · 1 ванн · 1,265 кв.фт.
PINE CREST VILLA ADD 5, TAMPA
6219 BLOSSOM AVENUE
Новое
Под контрактом
$650,000
Дом
4 спален · 3 ванн · 2,356 кв.фт.
CREEKS OF CITRUS PARK, TAMPA
13436 CANOPY CREEK DRIVE
Новое
Под контрактом
$439,900
Дом
3 спален · 2 ванн · 2,063 кв.фт.
WESLEYS SUB, TAMPA
1909 W HANNA AVENUE
Новое
Под контрактом
$450,000
Дом
3 спален · 2 ванн · 1,522 кв.фт.
ANDOVER PH 2 & PH 3, TAMPA
5604 TUGHILL DRIVE
Новое
Под контрактом
$525,000
Дом
3 спален · 2 ванн · 1,537 кв.фт.
CARROLLWOOD SUBDIVISION UNIT NO 01, TAMPA
3306 NAKORA DRIVE
Новое
Под контрактом
$418,000
Дом
5 спален · 5 ванн · 1,754 кв.фт.
CARROLL CITY CENTER REV PLACE, TAMPA
2128 W PERIO STREET
Новое
Под контрактом
$550,000
Дом
3 спален · 2 ванн · 1,865 кв.фт.
MAGDALENE SHORES ESTATES UN 4, TAMPA
13510 GIBBONS PASS
Новое
Под контрактом
$525,000
Дом
4 спален · 2 ванн · 1,948 кв.фт.
STONEHEDGE, TAMPA
4717 KEMBLE COURT

Рынок вокруг этого адреса

Актуальные данные по району.
Смотреть все

The multiple listing information is provided by the Stellar MLS from a copyrighted compilation of listings. The compilation of listings and each individual listing are ©2026-present Stellar MLS. All Rights Reserved. The information provided is for consumers' personal, noncommercial use and may not be used for any purpose other than to identify prospective properties consumers may be interested in purchasing. All properties are subject to prior sale or withdrawal. All information provided is deemed reliable but is not guaranteed accurate, and should be independently verified. Listing courtesy of: CIRCUITOUS REALTY