Недвижимость
Ознакомьтесь с нашими объявлениями
Продать дом
Бесплатная оценка дома
Контакты
Расскажите нам о своих потребностях
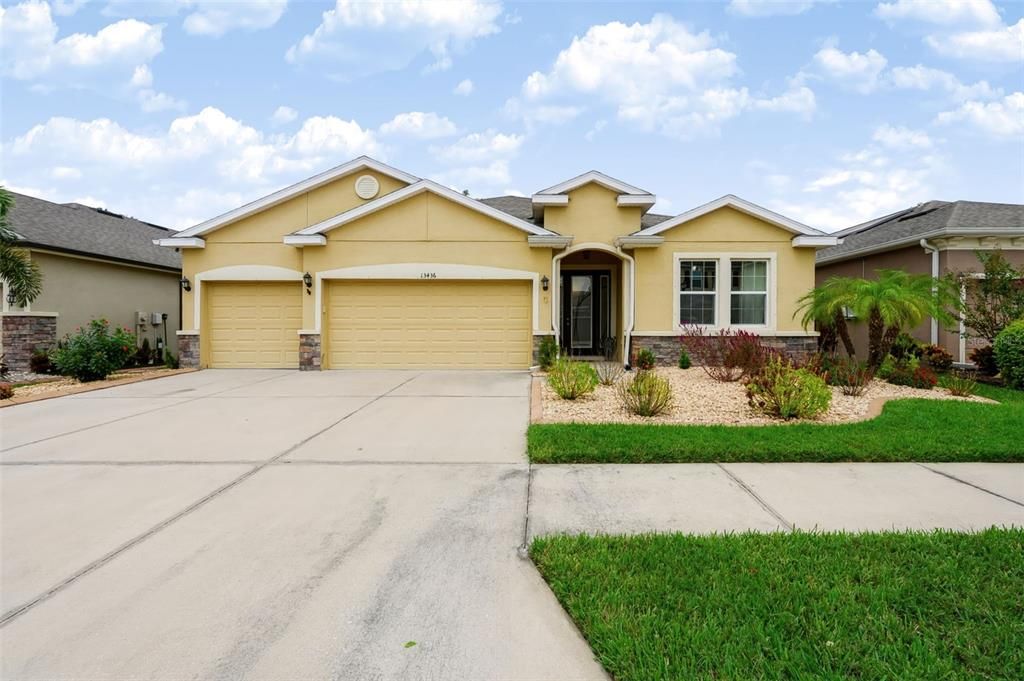
13436 CANOPY CREEK DRIVE

Дом Под контрактом
$650,000

BTC: 7.94863956

ETH: 267.26973684

2 Дней
4 спален
3 ванн
2,356 кв.фт.

Обзор

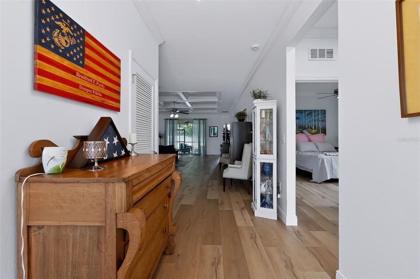
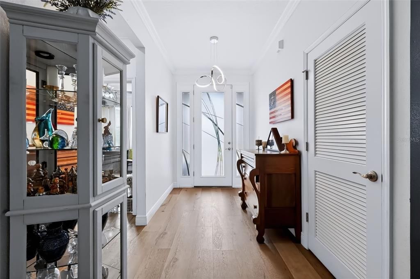
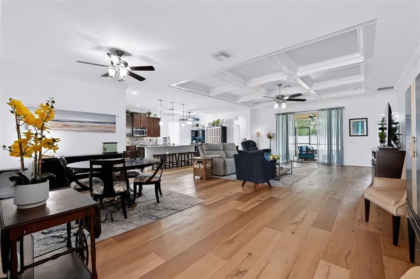
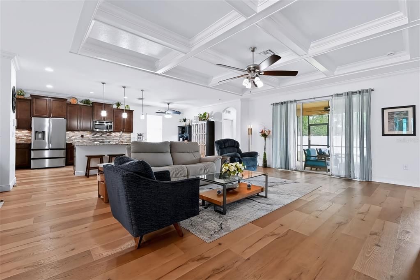
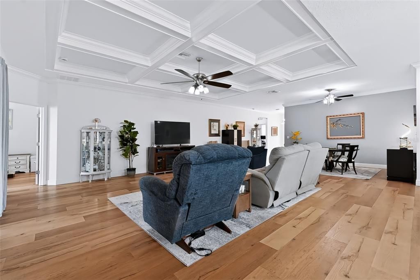
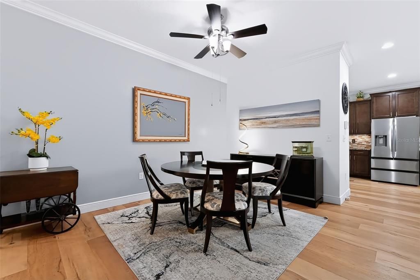
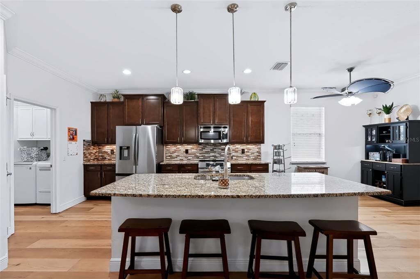
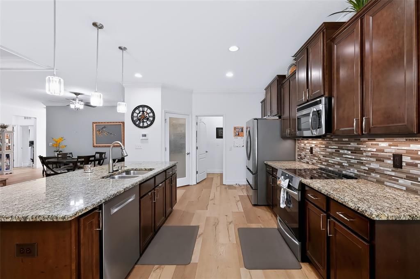
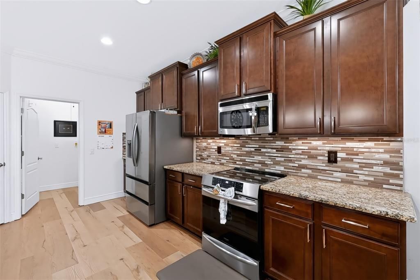
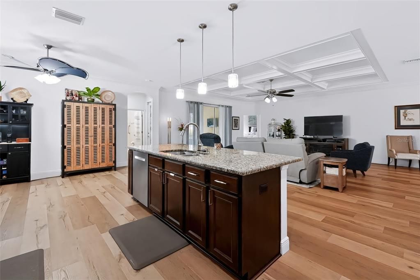
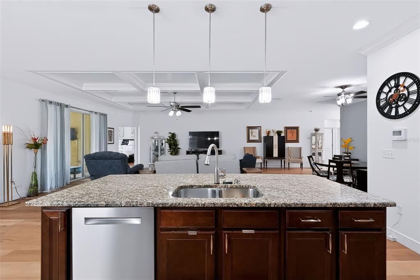
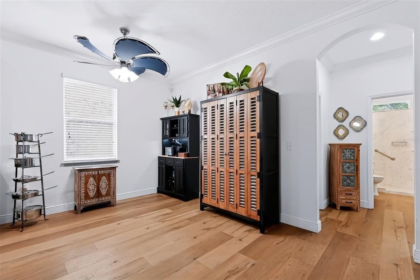
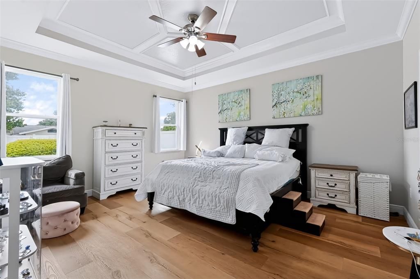
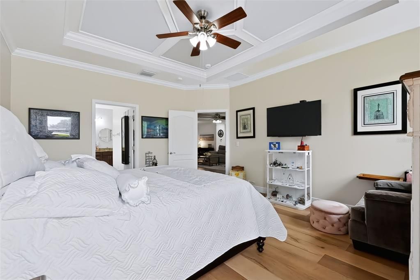
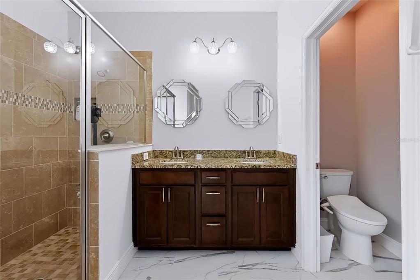
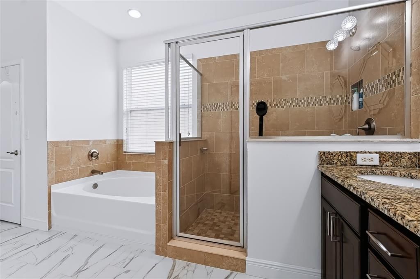
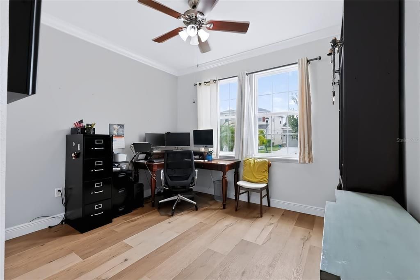
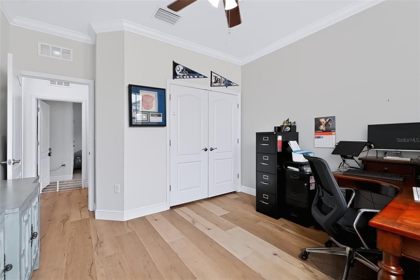
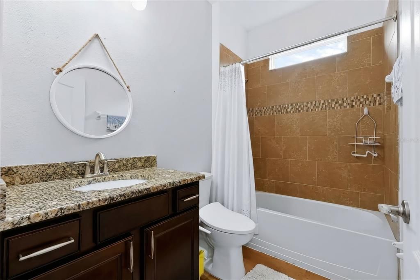
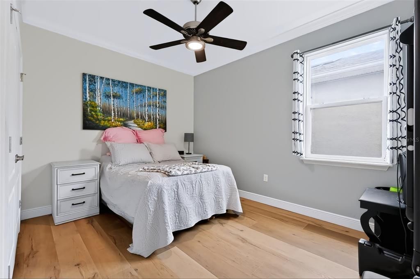
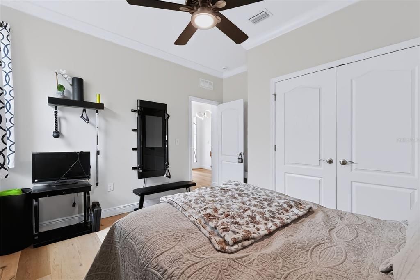
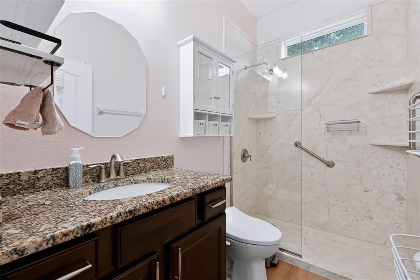
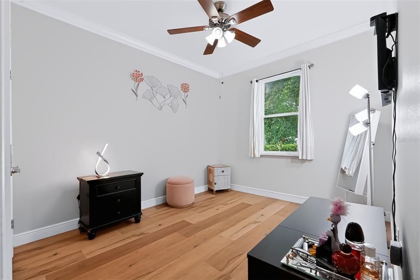
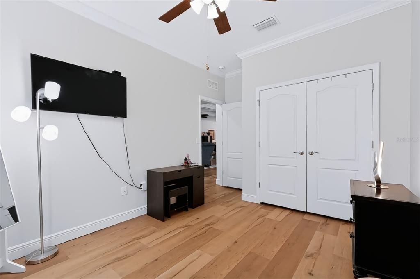
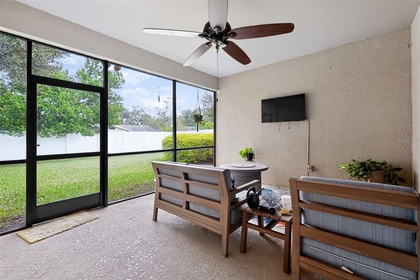
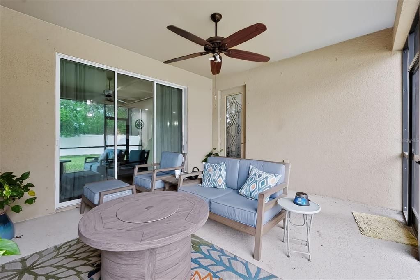
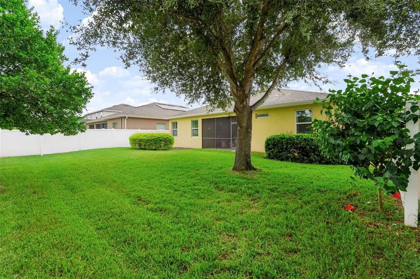
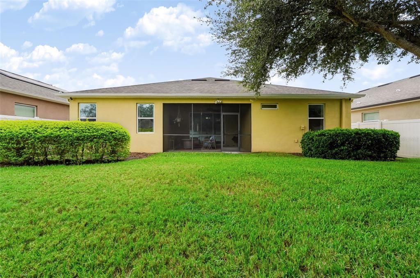
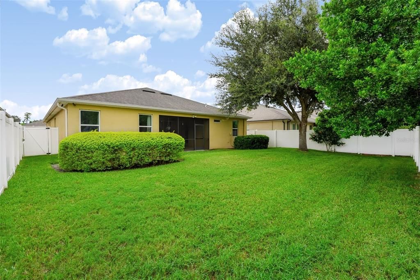
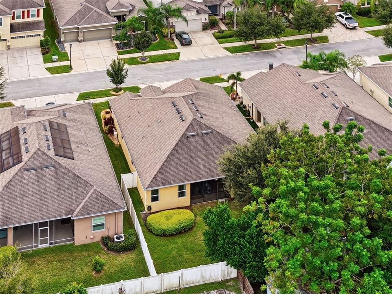
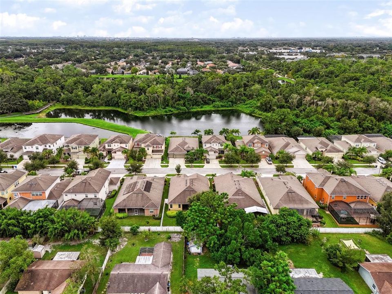
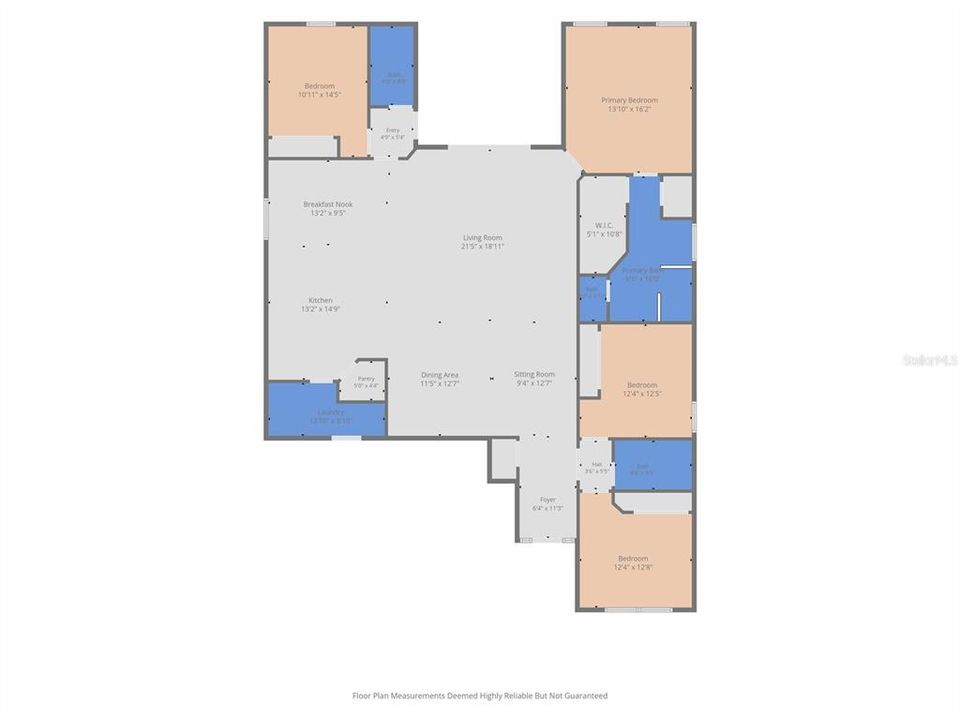
Under contract-accepting backup offers. Welcome to this beautifully maintained four-bedroom, three-bathroom home in The Creeks at Citrus Park, a private gated community in Tampa. This spacious home offers 2,368 square feet of comfortable living space and a three-car garage, combining an inviting layout with desirable features throughout. A welcoming foyer entry leads into the open floor plan, where crown molding, ceiling fans, and thoughtful architectural details add to the appeal. The spacious living room features a coffered ceiling and flows seamlessly into the kitchen, creating an ideal space for everyday living and entertaining. The kitchen offers granite countertops, stainless steel appliances, a large island with room for meal preparation or casual dining, and a walk-in pantry. The adjacent laundry room provides added convenience with ample cabinetry for additional storage. The spacious primary bedroom features a private en-suite bathroom with a dual-sink granite-top vanity, glass-enclosed shower, separate soaking tub, private water closet, and a walk-in closet with custom organizers. The additional bedrooms are nicely sized and offer flexibility for family, guests, or a home office. Step outside to the screened-in porch overlooking the fully fenced backyard, providing a comfortable space to relax and enjoy the Florida lifestyle. The property is nicely landscaped and offers a wonderful outdoor setting for enjoying the Florida weather. A 2026 water heater provides additional peace of mind. Located in the desirable The Creeks at Citrus Park community, this home is conveniently close to a variety of dining options, shopping centers, entertainment, parks, and major roadways, making it easy to enjoy all that the Tampa area has to offer.

Локация

Детали

Тип:
Residential
Парковка:
Driveway
Год постройки:
2015
Лот:
0.15 Акров
Отопление:
Central
Цена/кв.фут:
$276
Охлаждение:
Central Air
HOA:
$169

Valuation

Our model vs. what's actually selling nearby.
Estimate
$684,500
$590K – $732K
Confidence Medium
List vs. estimate
$34K below estimate
List $650,000 · -5.0%
Our model says this listing is priced below recent comparable activity. Expect competition.
Price per sq ft
$275
-5.5% vs. city median $291
Based on
8 MLS comparables
Median of recent comparable listings. Sold comps use closing price, active listings use list price.

Главное

Annual tax
$5,876
2025
HOA
$169/mo
Common Area Taxes, Escrow Reserves Fund, Maintenance Grounds
Pets
Allowed
Больше фактов и особенностей
  • Напольное покрытие

    • Tile

    Отопление

    • Central

    Охлаждение

    • Central Air

    Бытовая техника

    • Dishwasher

    • Microwave

    • Range

    • Refrigerator

    Другие особенности интерьера

    • Ceiling Fan(s)

    • Coffered Ceiling(s)

    • Crown Molding

    • Eating Space In Kitchen

    • High Ceilings

    • Living Room/Dining Room Combo

    • Open Floorplan

    • Stone Counters

    • Tray Ceiling(s)

    • Walk-In Closet(s)

    Спальни и ванные комнаты

    • Спальни: 4

    • Полные ванные комнаты: 3

  • Парковка

    • Driveway

    Имущество

    • Этажи: One

    • Особенности Экстерьера: Lighting / Rain Gutters / Sidewalk / Sliding Doors

    Лот

    • Лот: 0.15 Акров

    Другая Информация о Недвижимости

    • Номер Земельного Участка: U0628189XR00000000065.0

    • Зонирование: PD

  • Тип и стиль

    • Тип недвижимости: Residential

    • Подтип недвижимости: Single Family Residence

  • Общественное благосостояние

    • Cable Connected

    • Electricity Connected

    • Water Connected

  • Другая финансовая информация

    • HOA: $169

    • Частота HOA: Monthly

    • Годовая сумма налога: $5,876

  • Детали источника

    • MLS ID: TB8555471

    Другие факты

    • Строительные материалы: Stucco

    • Детали фундамента: Slab

    • Особенности прачечной: Inside / Laundry Room

    • Особенности двора и крыльца: Covered / Rear Porch / Screened

    • Направленные лица: South

    • Прикрепленный гараж: Да

    • Гараж: Да

    • Жилая площадь: 2356

    • Источник воды: Public

    • Название подразделения: CREEKS OF CITRUS PARK

Частный запрос
Поговорите со специалистом по этому объекту.
Планировки, HOA-документы, off-market сравнимые объекты, частный показ — одно сообщение напрямую локальному специалисту.

Ещё такие

Новое
Под контрактом
$659,900
Дом
5 спален · 2 ванн · 2,491 кв.фт.
NORTHDALE SEC K, TAMPA
16523 FOOTHILL DRIVE
Новое
Под контрактом
$569,000
Дом
4 спален · 4 ванн · 2,150 кв.фт.
NORTHDALE SEC B UNIT 5, TAMPA
4313 HOLLOW HILL DRIVE
Новое
Под контрактом
$524,000
Дом
3 спален · 2 ванн · 1,831 кв.фт.
WHISPERING OAKS FIRST ADD, TAMPA
4602 DUNNIE DRIVE
Новое
Под контрактом
$525,000
Дом
4 спален · 2 ванн · 1,948 кв.фт.
STONEHEDGE, TAMPA
4717 KEMBLE COURT
Под контрактом
$530,000
Дом
4 спален · 2 ванн · 2,067 кв.фт.
ANDOVER PH I, TAMPA
5502 TUGHILL DRIVE
Под контрактом
$524,900
Дом
3 спален · 2 ванн · 1,810 кв.фт.
NORTHDALE SEC E UNIT I, TAMPA
4116 SUMMERDALE DRIVE
Под контрактом
$599,900
Дом
4 спален · 2 ванн · 2,110 кв.фт.
NORTHDALE GOLF CLB SEC D UN 3, TAMPA
4505 BLOOMSBURY COURT
Под контрактом
$469,900
Дом
4 спален · 2 ванн · 2,599 кв.фт.
NORTHDALE GOLF CLB SEC D UN 2, TAMPA
4608 APPLE RIDGE LANE

Рынок вокруг этого адреса

Актуальные данные по району.
Смотреть все

The multiple listing information is provided by the Stellar MLS from a copyrighted compilation of listings. The compilation of listings and each individual listing are ©2026-present Stellar MLS. All Rights Reserved. The information provided is for consumers' personal, noncommercial use and may not be used for any purpose other than to identify prospective properties consumers may be interested in purchasing. All properties are subject to prior sale or withdrawal. All information provided is deemed reliable but is not guaranteed accurate, and should be independently verified. Listing courtesy of: EXP REALTY LLC