Vender tu casa
Valoración gratuita de tu hogar
Contacto
Cuéntenos sobre sus necesidades
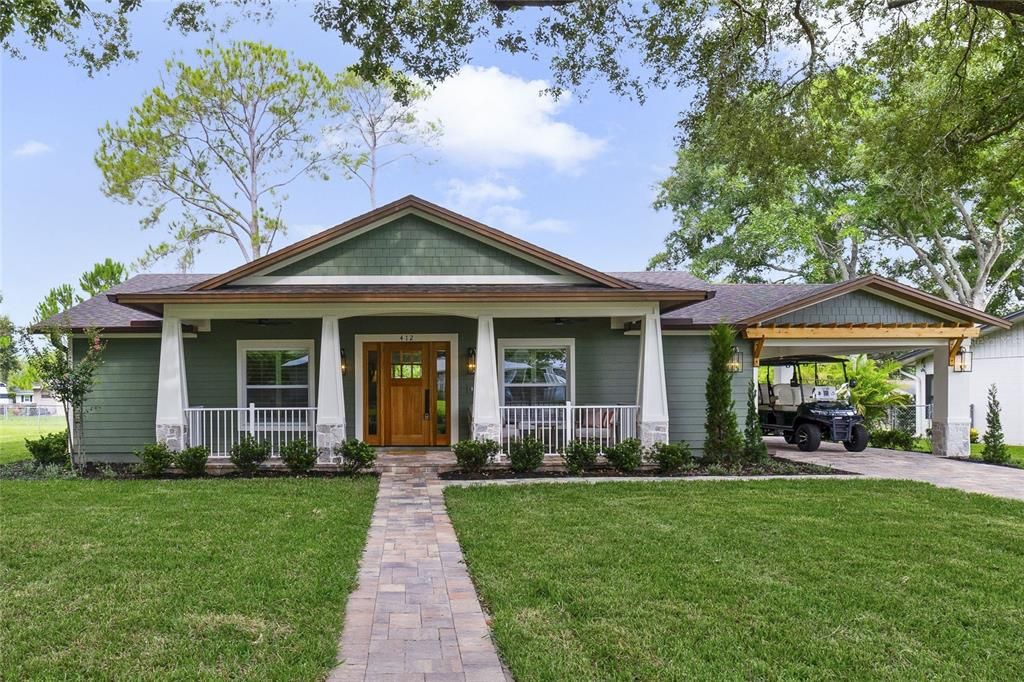
412 N BOYD STREET

Casa En Venta
$1,495,000

BTC: 23.09950556

ETH: 785.75032586

15 días
4 camas
4 baños
3,015 sqft

Visión general

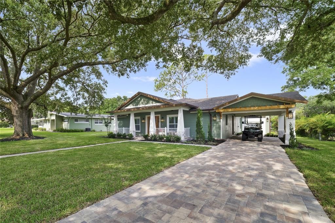
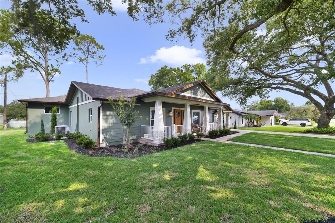
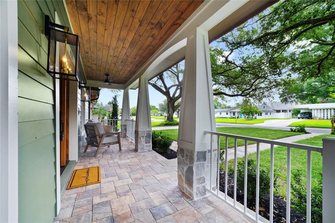
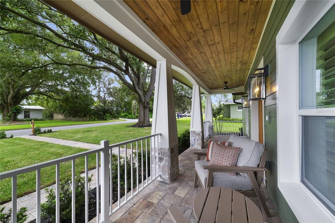
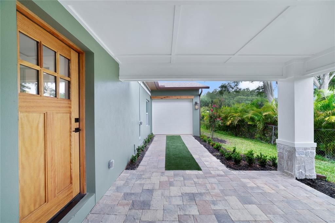
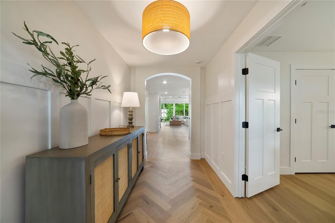
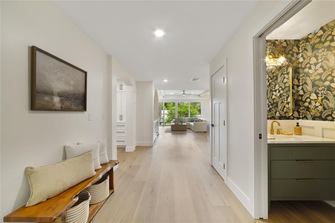
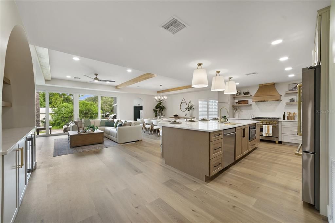
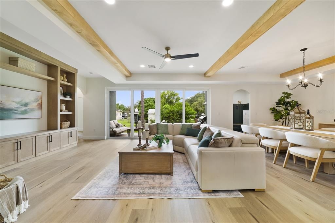
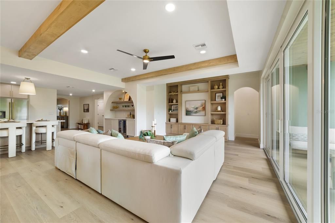
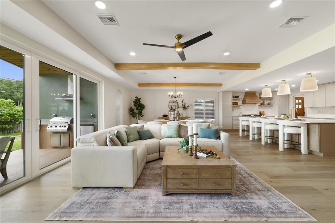
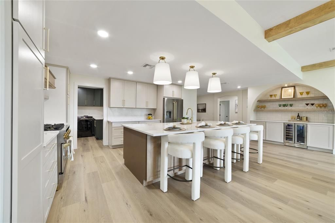
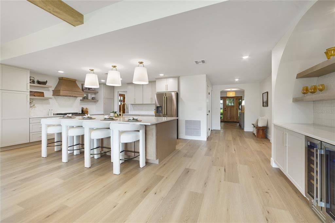
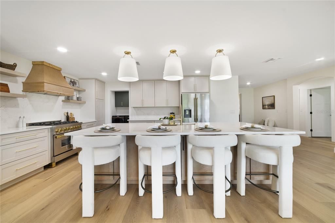
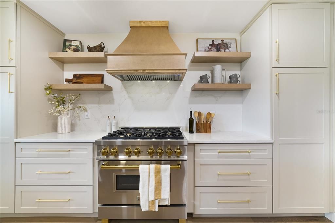
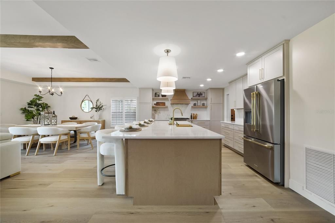
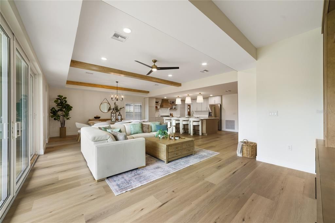
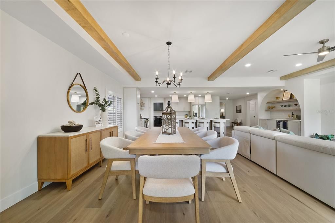
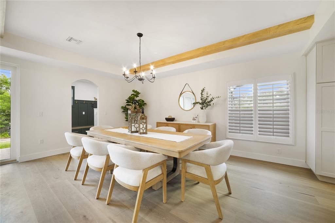
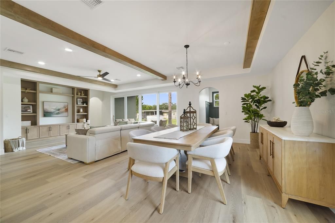
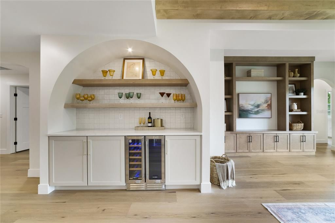
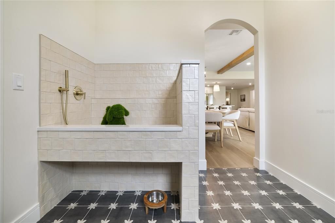
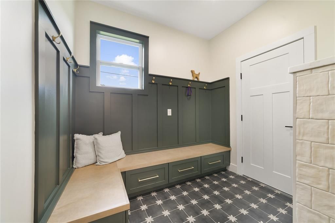
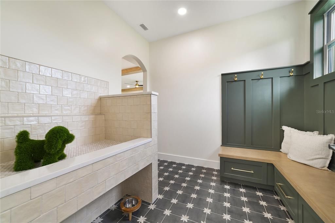
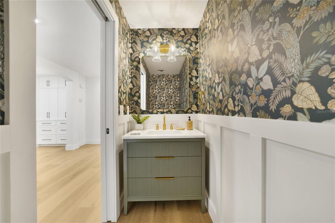
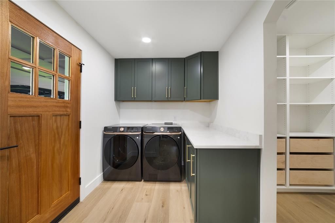
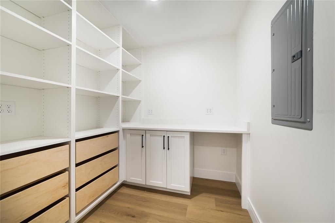
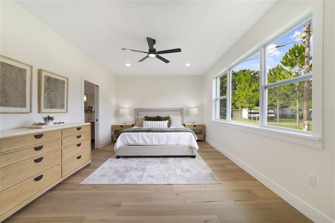
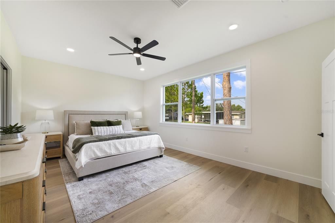
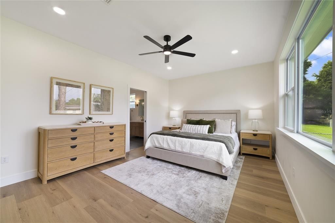
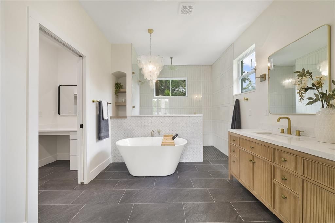
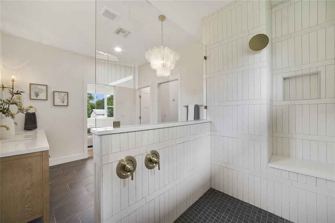
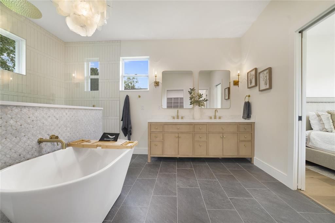
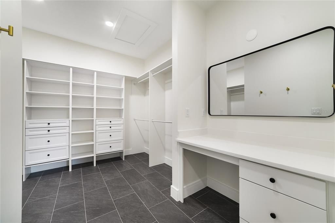
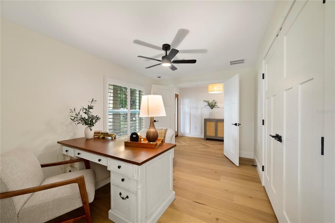
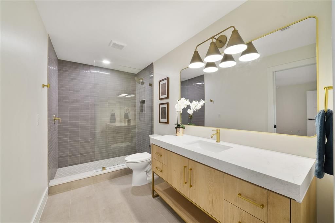
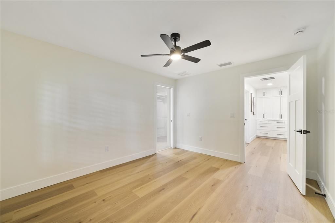
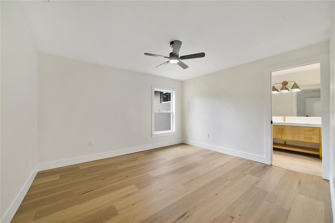
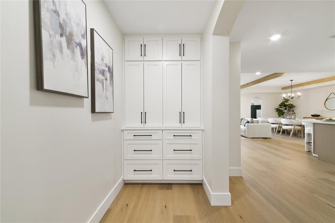
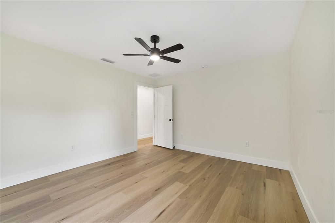
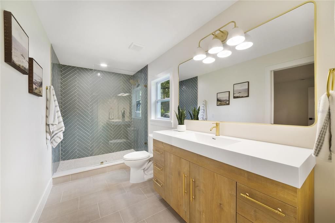
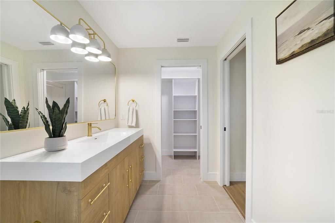
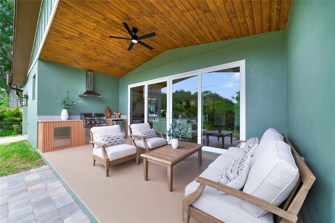
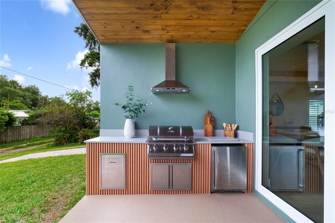
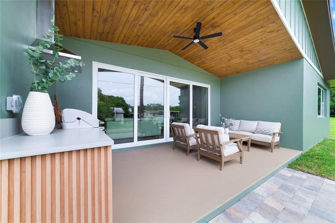
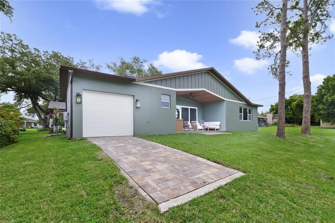
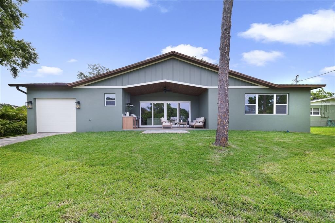
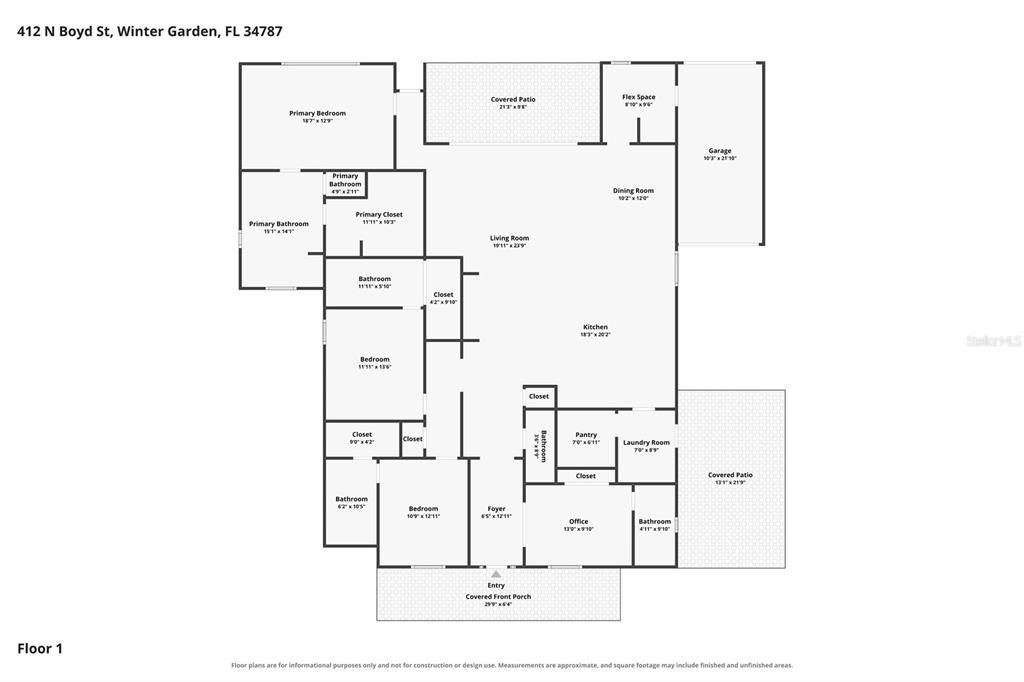
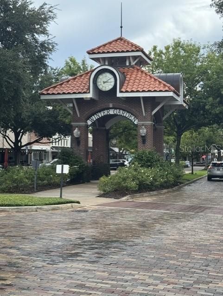
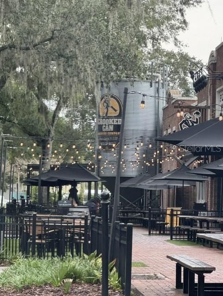
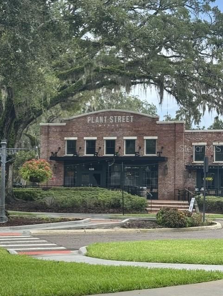
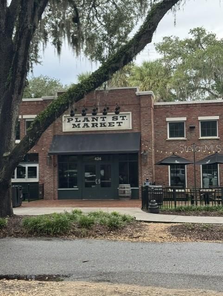
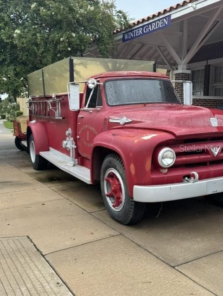
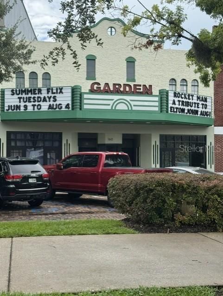
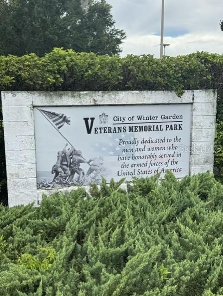
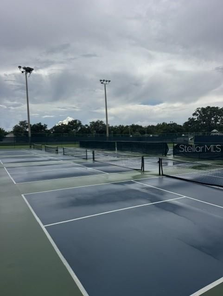
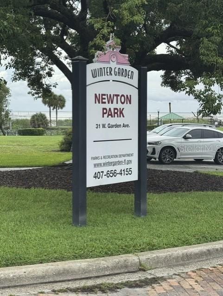
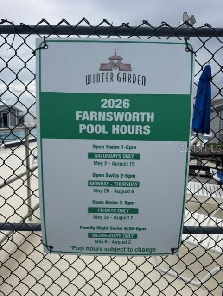

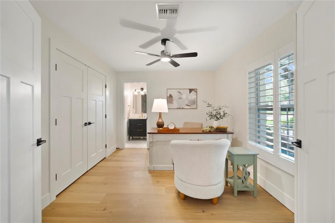
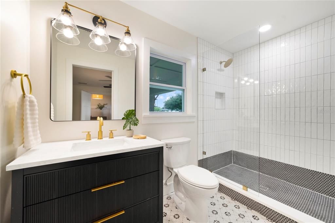
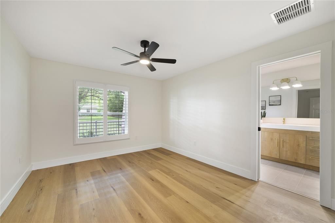
Discover elevated living and the Winter Garden lifestyle in downtown's newest custom residence! Ideally positioned off the shores of Lake Apopka and within the beloved golf cart district, this exceptional home offers effortless access to Plant Street’s charming shops, restaurants, Farmers Market, Crooked Can Brewery, Plant Street Market, The Garden Theater & the West Orange Trail. Thoughtfully designed by locals with a deep appreciation for the character of this historic city, this exquisite 4 bedroom, 4.5-bath home blends timeless charm with refined modern finishes throughout. Majestic oaks beautifully frame the home’s craftsman-inspired architecture, while the expansive front porch invites relaxation. Inside, an open-concept design and modern kitchen are curated for both everyday comfort and endless entertaining. Inviting living spaces are complemented by elevated finishes, a wine bar, custom built-ins, a butler’s pantry & outdoor kitchen. Creatively designed to include a drop zone with a one-of-a-kind dog wash station. All bedrooms feature ensuites and custom closets. Refined outdoor living abounds on the back porch with a custom summer kitchen. Just a short golf cart ride to Pickle Ball at Veterans, Splash Pad on Plant, a swim at Farnsworth Pool or exploring nature at Newton Park. Don't miss this one-of-a-kind opportunity!

Ubicación

Detalles

Tipo:
Residential
Estacionamiento:
Sin datos
Año de construcción:
2026
Lote:
0.25 Hectáreas
Calefacción:
Central
precio por sq. medidor:
$496
Enfriamiento:
Central Air
HOA:
Sin datos

Valuation

Our model vs. what's actually selling nearby.
Estimate
$1,052,601
$598K – $1.3M
Confidence Low
List vs. estimate
$442K above estimate
List $1,495,000 · +42.0%
Our model says this listing is priced above recent comparable activity. Room to negotiate.
Price per sq ft
$495
+82.0% vs. city median $272
Based on
7 MLS comparables
Median of recent comparable listings. Sold comps use closing price, active listings use list price.

Destacados

Annual tax
$922
2025
Garage
1 car garage
Más hechos y características
  • Piso

    • Luxury Vinyl

    • Tile

    Calefacción

    • Central

    Enfriamiento

    • Central Air

    Accesorios

    • Bar Fridge

    • Dishwasher

    • Disposal

    • Dryer

    • Ice Maker

    • Microwave

    • Range

    • Range Hood

    • Refrigerator

    • Tankless Water Heater

    • Washer

    • Wine Refrigerator

    Otras características interiores

    • Built-in Features

    • Ceiling Fan(s)

    • Dry Bar

    • Eating Space In Kitchen

    • High Ceilings

    • Kitchen/Family Room Combo

    • Open Floorplan

    • Primary Bedroom Main Floor

    • Solid Wood Cabinets

    • Stone Counters

    • Thermostat

    • Walk-In Closet(s)

    • Window Treatments

    Dormitorios y baños

    • Dormitorios: 4

    • Baños: 1

    • Baños completos: 4

  • Propiedad

    • Pisos: One

    • Características Exteriores: Irrigation System / Outdoor Grill / Rain Gutters / Sliding Doors

    Lote

    • Lote: 0.25 Hectáreas

    Otra Información de Propiedad

    • Número de Parcela: 142227939603100

    • Zonificación: R-1

  • Tipo y estilo

    • Tipo de propiedad: Residential

    • Subtipo de propiedad: Single Family Residence

  • Utilidad

    • Cable Available

    • Public

    • Sewer Connected

    • Water Connected

  • Otra información financiera

    • Importe anual de impuestos: $923

  • Detalles de la fuente

    • MLS ID: S5154749

    Otros hechos

    • Materiales de construcción: HardiPlank Type / Stone / Stucco

    • Detalles de la fundación: Slab

    • Características de lavandería: Inside / Laundry Room

    • Características del patio y el porche: Covered / Front Porch / Rear Porch

    • Características de la ventana: Insulated Windows / Low-Emissivity Windows / Shades
    • Caras de dirección: West

    • Estilo arquitectónico: Craftsman

    • Espacios de garaje: 1

    • Garaje adjunto: Si

    • Garaje: Si

    • Salón: 3015

    • Fuente de agua: None

    • Nombre de subdivisión: WINTER GARDEN SHORES 2ND ADD

Consulta privada
Habla con el asesor de este inmueble.
Planos, documentos del HOA, comparables off-market, agendar una visita privada — un solo mensaje directo al especialista local.
Más como esta
Nuevo
En Venta
$1,050,000
Casa
5 camas · 4 baños · 4,732 sqft
OXFORD CHASE, WINTER GARDEN
14825 ELLINGSWORTH LANE
En Venta
$1,157,190
Casa
4 camas · 3 baños · 2,902 sqft
LAKEVIEW VILLAGE ESTATES, WINTER GARDEN
650 MEDORA WAY
En Venta
$1,137,150
Casa
4 camas · 3 baños · 2,995 sqft
LAKEVIEW VILLAGE ESTATES, WINTER GARDEN
642 MEDORA WAY
En Venta
$1,499,997
Casa
6 camas · 4 baños · 4,436 sqft
BRDFORD CRK PH 2, WINTER GARDEN
14384 SUNBRIDGE CIRCLE
En Venta
$1,095,000
Casa
5 camas · 3 baños · 3,484 sqft
WESTFIELD LAKES, WINTER GARDEN
626 ENGLISH LAKE DRIVE
En Venta
$1,399,000
Casa
5 camas · 4 baños · 4,373 sqft
NO, OCOEE
1304 OCOEE APOPKA ROAD
En Venta
$1,099,000
Casa
6 camas · 5 baños · 4,741 sqft
CYPRESS RESERVE PH 2, WINTER GARDEN
14067 JOMATT LOOP
-$30K
En Venta
$1,195,000
Casa
5 camas · 4 baños · 3,525 sqft
OAKLAND PARK UNIT 1B-1B, WINTER GARDEN
844 OAKLAND PARK BOULEVARD

Mercado cerca de esta dirección

Conteos en vivo en la misma zona.
Ver todo

The multiple listing information is provided by the Stellar MLS from a copyrighted compilation of listings. The compilation of listings and each individual listing are ©2026-present Stellar MLS. All Rights Reserved. The information provided is for consumers' personal, noncommercial use and may not be used for any purpose other than to identify prospective properties consumers may be interested in purchasing. All properties are subject to prior sale or withdrawal. All information provided is deemed reliable but is not guaranteed accurate, and should be independently verified. Listing courtesy of: WATSON REALTY CORP