Vender tu casa
Valoración gratuita de tu hogar
Contacto
Cuéntenos sobre sus necesidades
68 N PARK AVENUE

Adosados Activo con contrato
$1,799,000

BTC: 22.48750000

ETH: 719.60000000

-$100K (2026/06/05)
105 días
4 camas
3 baños
3,555 sqft

Visión general

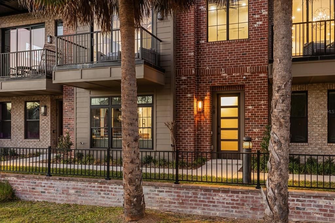
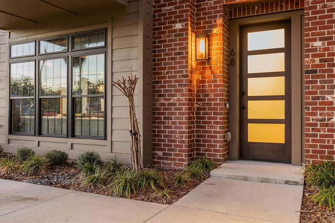
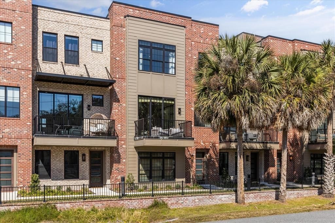
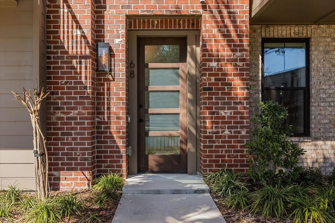
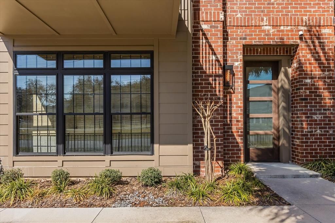
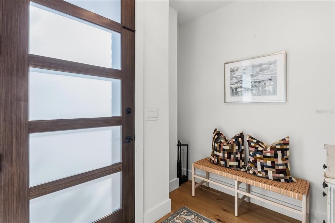
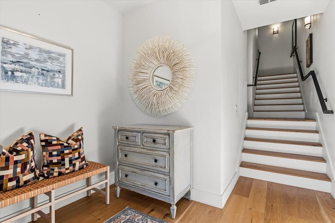
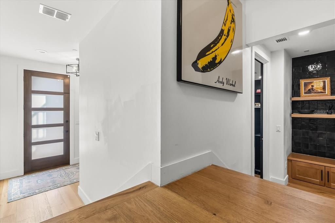
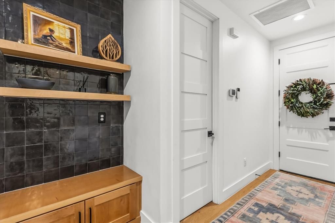
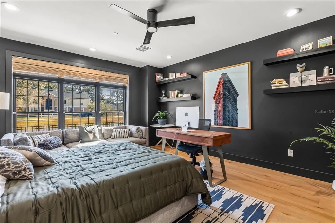
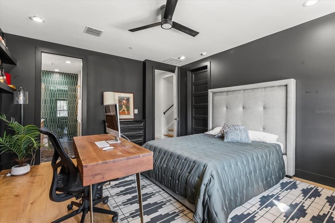
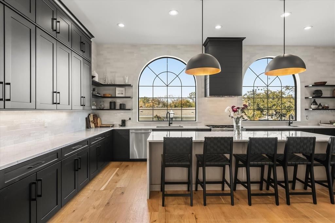
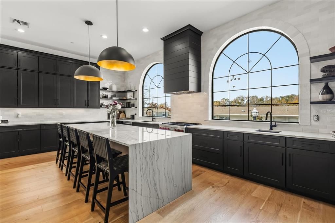
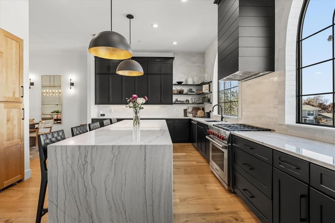
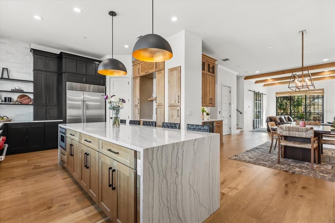
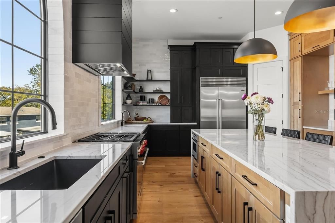
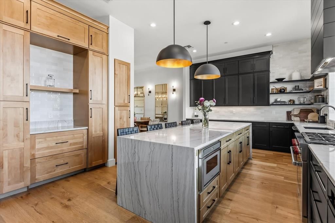
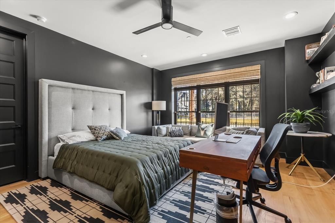
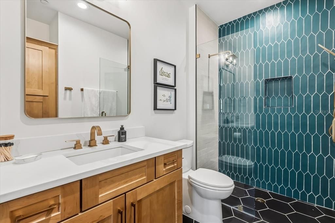
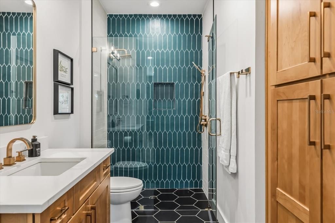
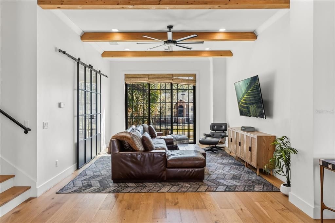
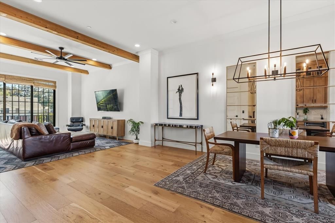
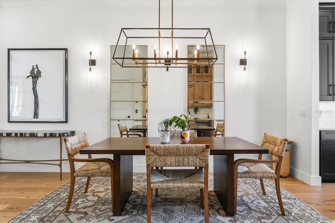
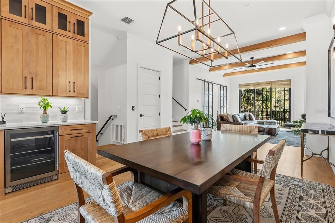
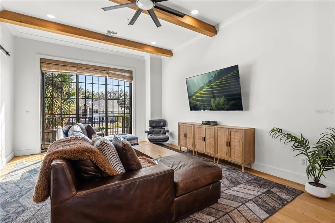
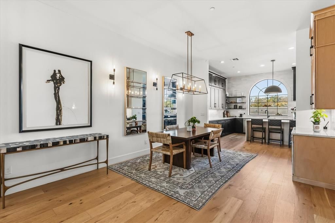
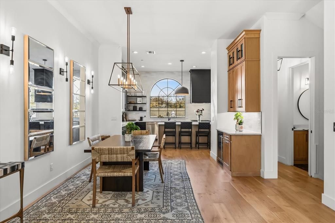
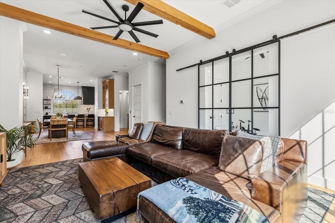
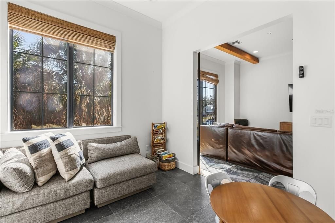
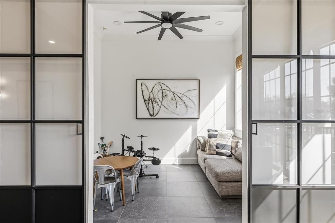
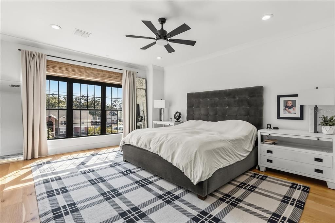
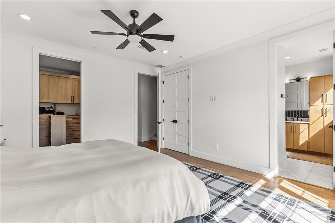
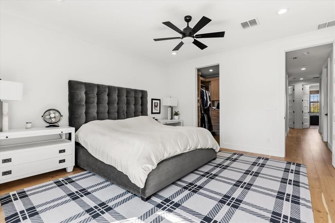
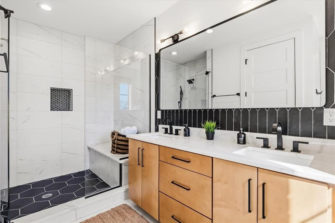
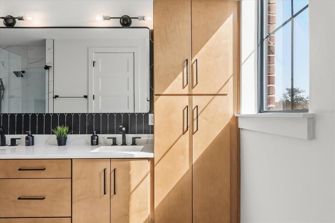
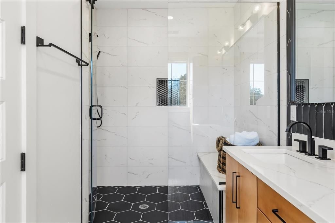
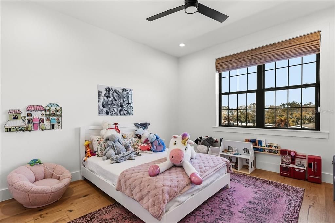
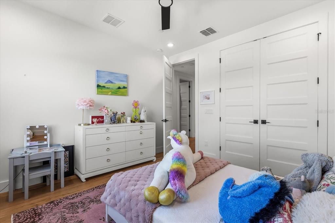
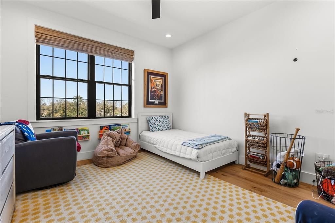
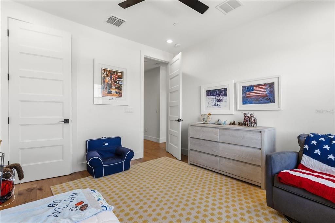
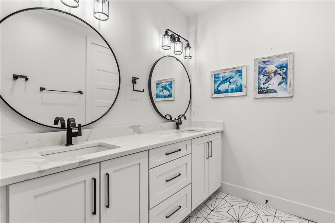
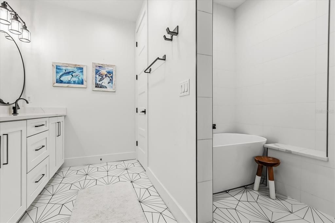
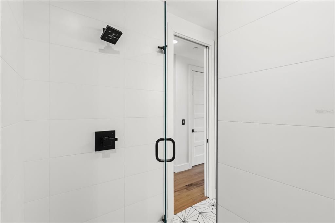
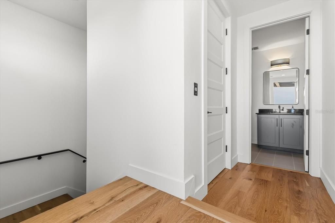
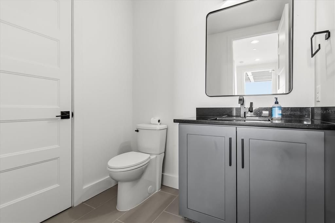
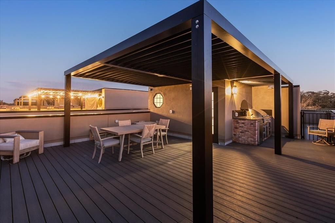
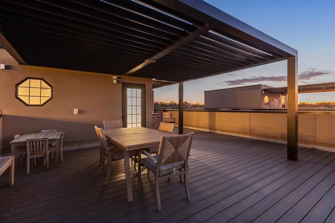
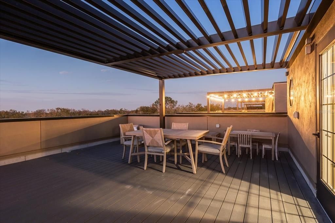
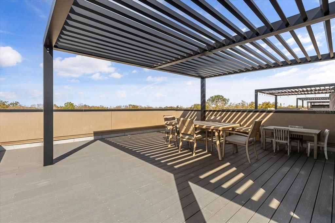
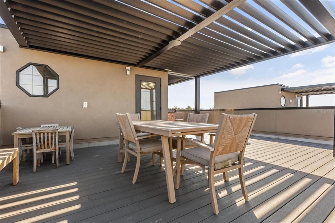
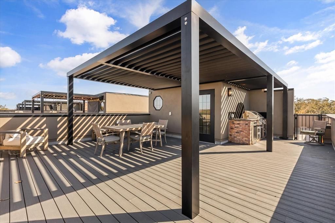
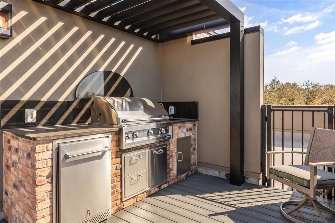
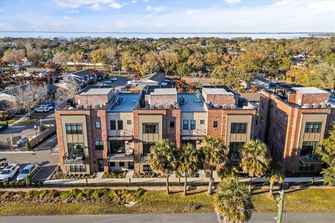
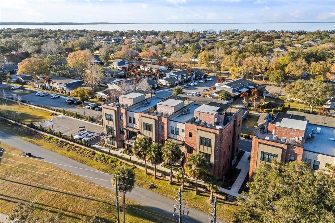
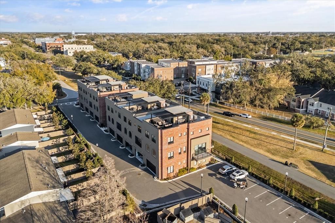
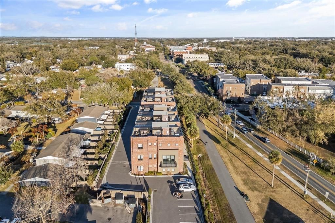
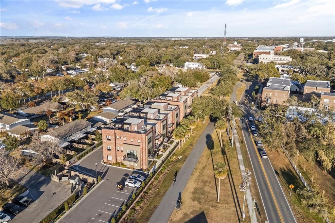
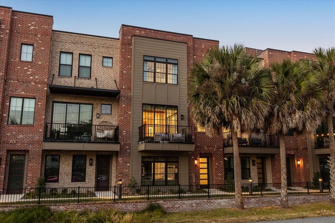
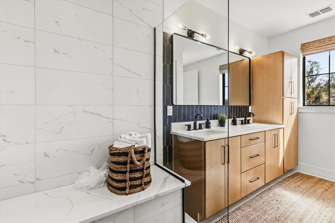
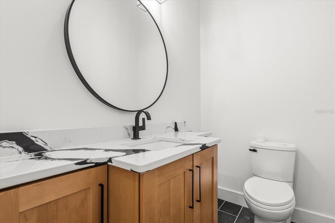
Under contract-accepting backup offers. Experience the ultimate in luxury urban living at 68 N Park Ave, a stunning 3-story townhome with rooftop deck located in the heart of Historic Downtown Winter Garden. This sophisticated 4-bedroom, 4.5-bathroom residence offers over 3,500 sq. ft. of meticulously designed space, seamlessly blending modern elegance with the charm of the historic district. The open-concept main level features soaring 11-foot ceilings, expansive industrial-style windows, and a chef’s dream kitchen equipped with an oversized quartz island, natural gas appliances, and custom artisan cabinetry. Accessibility is effortless with your own private elevator serving all floors. Retreat to the third-floor master suite, featuring a spa-inspired bath and massive walk-in closet, or host guests in the versatile first-floor bedroom suite. The "wow factor" continues on the 1,200 sq. ft. private rooftop terrace, offering panoramic views of the city skyline—the perfect spot for evening cocktails or watching local fireworks.Location is everything. Leave your car in the 2-car garage and embrace the golf-cart-friendly lifestyle. You are just steps away from: The award-winning Winter Garden Farmers Market, The vibrant Plant Street Market and Crooked Can Brewing Co, The world-class West Orange Trail for biking and running, Boutique shopping, fine dining, and the historic Garden Theatre. Don’t miss this rare opportunity to own a piece of downtown luxury. Schedule your private showing today!
Ubicación

Detalles

Tipo:
Residential
Estacionamiento:
Garage Door Opener / Garage Faces Rear
Año de construcción:
2021
Lote:
0.02 Hectáreas
Calefacción:
Central / Natural Gas
precio por sq. medidor:
$506
Enfriamiento:
Central Air
HOA:
$325

Valuation

Our model vs. what's actually selling nearby.
Estimate
$1,685,000
$981K – $1.9M
Confidence Low
List vs. estimate
$114K above estimate
List $1,799,000 · +6.8%
Our model says this listing is priced above recent comparable activity. Room to negotiate.
Price per sq ft
$506
+100.7% vs. city median $252
Based on
5 MLS comparables
Median of recent comparable listings. Sold comps use closing price, active listings use list price.

Destacados

Annual tax
$15,594
2025
HOA
$325/mo
Maintenance Structure, Maintenance Grounds, Maintenance Repairs
View
City
Garage
2 car garage
Pets
Breed Restrictions, Number Limit
Más hechos y características
  • Piso

    • Carpet

    • Tile

    • Hardwood

    Calefacción

    • Central

    • Natural Gas

    Enfriamiento

    • Central Air

    Accesorios

    • Built-In Oven

    • Cooktop

    • Dishwasher

    • Disposal

    • Dryer

    • Freezer

    • Ice Maker

    • Microwave

    • Refrigerator

    • Tankless Water Heater

    • Washer

    • Wine Refrigerator

    Otras características interiores

    • Built-in Features

    • Ceiling Fan(s)

    • Crown Molding

    • Dry Bar

    • Eating Space In Kitchen

    • Elevator

    • High Ceilings

    • In Wall Pest System

    • Kitchen/Family Room Combo

    • Living Room/Dining Room Combo

    • Open Floorplan

    • Solid Surface Counters

    • Solid Wood Cabinets

    • Split Bedroom

    • Stone Counters

    • Thermostat

    • Tray Ceiling(s)

    • Walk-In Closet(s)

    Dormitorios y baños

    • Dormitorios: 4

    • Baños: 2

    • Baños completos: 3

  • Estacionamiento

    • Garage Door Opener

    • Garage Faces Rear

    Propiedad

    • Pisos: Three Or More

    • Características Exteriores: Awning(s) / Balcony / Irrigation System / Lighting / Rain Gutters / Sidewalk / Sliding Doors

    Lote

    • Lote: 0.02 Hectáreas

    Otra Información de Propiedad

    • Número de Parcela: 222227000000090P

    • Zonificación: R-2

  • Tipo y estilo

    • Tipo de propiedad: Residential

    • Subtipo de propiedad: Townhouse

  • Utilidad

    • BB/HS Internet Available

    • Natural Gas Connected

    • Public

    • Sprinkler Recycled

    • Street Lights

  • Otra información financiera

    • HOA: $325

    • Frecuencia HOA: Monthly

    • Importe anual de impuestos: $15,594

  • Detalles de la fuente

    • MLS ID: O6400066

    Otros hechos

    • Materiales de construcción: Block / Brick / Stone / Stucco / Wood Frame

    • Detalles de la fundación: Slab

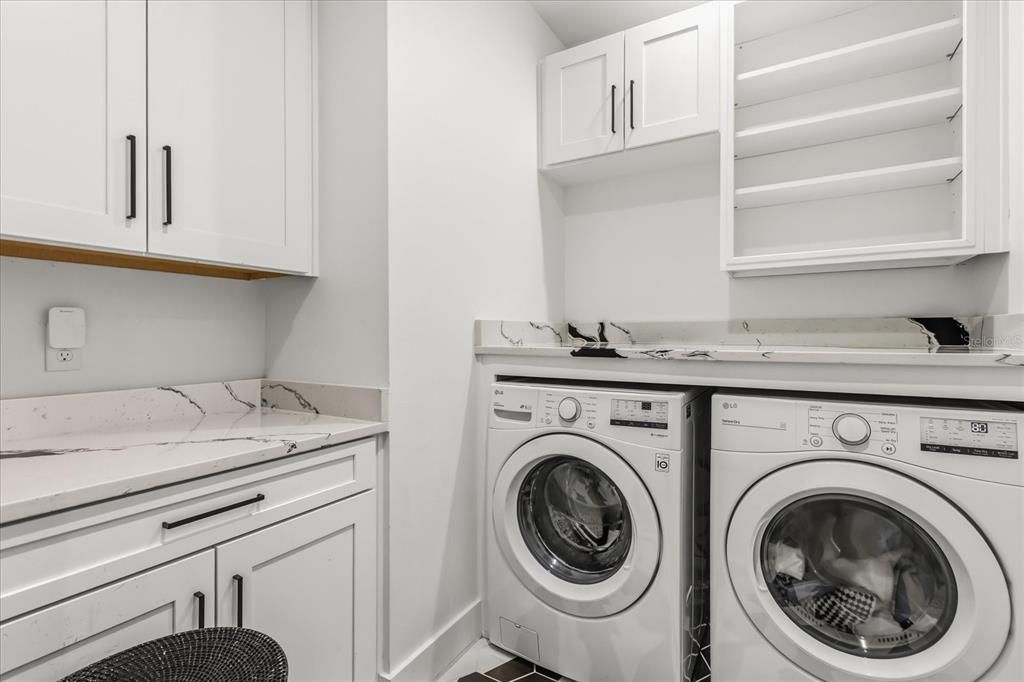
    • Características de lavandería: Inside / Laundry Room / Upper Level

    • Características del lote: Historic District / City Lot / In County / Level / Near Public Transit / Sidewalk

    • Características del patio y el porche: Covered / Patio

    • Características de la ventana: ENERGY STAR Qualified Windows

    • Caras de dirección: South

    • Estilo arquitectónico: Contemporary / Historical / Traditional

    • Espacios de garaje: 2

    • Garaje adjunto: Si

    • Garaje: Si

    • Salón: 3555

    • Fuente de agua: Public

    • Nombre de subdivisión: 30 NORTH PARK

Consulta privada
Habla con el asesor de este inmueble.
Planos, documentos del HOA, comparables off-market, agendar una visita privada — un solo mensaje directo al especialista local.

Más como esta

Activo con contrato
$2,210,000
Casa
5 camas · 5 baños · 4,204 sqft
GROVE/OAKLAND, WINTER GARDEN
1164 PRADO LANE
-$30K
Activo con contrato
$1,465,000
Casa
4 camas · 4 baños · 2,834 sqft
WINTER GARDEN SHORES 2ND ADD, WINTER GARDEN
412 N BOYD STREET
-$159K
Activo con contrato
$2,190,000
Casa
5 camas · 3 baños · 4,668 sqft
BOYD-LUTZ SUB, WINTER GARDEN
20 W CREST AVENUE
-$75K
Activo con contrato
$2,175,000
Casa
4 camas · 4 baños · 5,138 sqft
OAKLAND PARK UN # 2A, WINTER GARDEN
811 CIVITAS WAY

Mercado cerca de esta dirección

Conteos en vivo en la misma zona.
Ver todo

The multiple listing information is provided by the Stellar MLS from a copyrighted compilation of listings. The compilation of listings and each individual listing are ©2026-present Stellar MLS. All Rights Reserved. The information provided is for consumers' personal, noncommercial use and may not be used for any purpose other than to identify prospective properties consumers may be interested in purchasing. All properties are subject to prior sale or withdrawal. All information provided is deemed reliable but is not guaranteed accurate, and should be independently verified. Listing courtesy of: WILLIAM RAVEIS FLORIDA, LLC