Vender tu casa
Valoración gratuita de tu hogar
Contacto
Cuéntenos sobre sus necesidades

4121 W DE LEON STREET

Casa En Venta
$1,200,000

BTC: 18.41055539

ETH: 630.70260270

33 días
3 camas
2 baños
2,559 sqft

Visión general

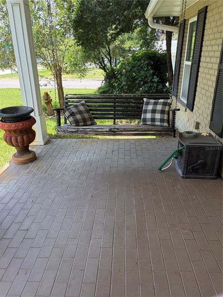
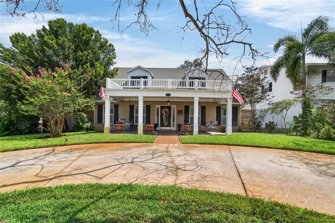
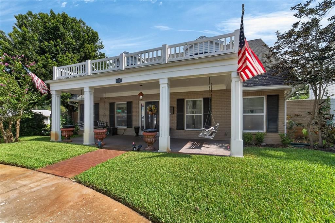
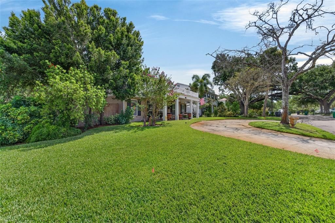
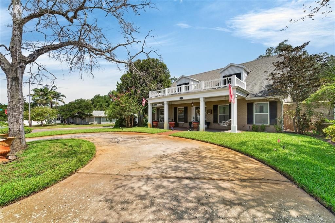
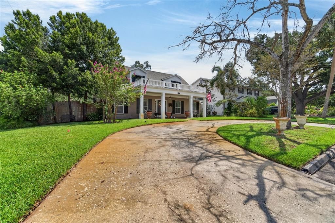
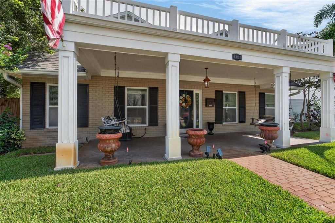
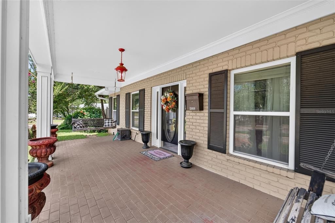
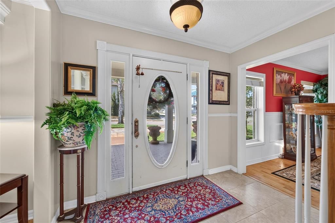
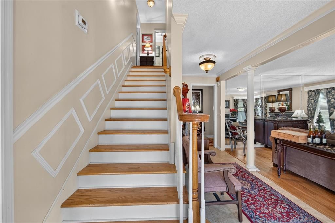
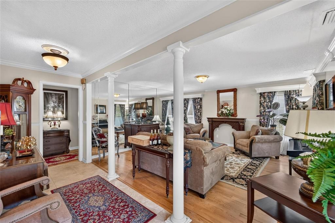
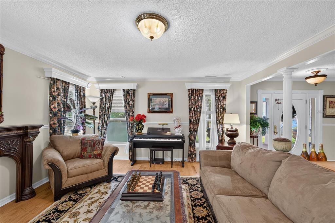
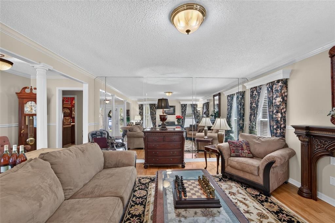
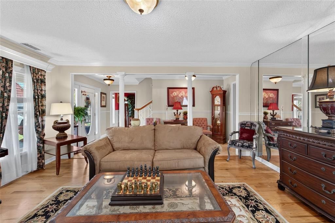
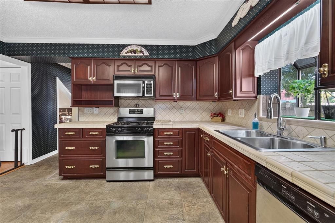
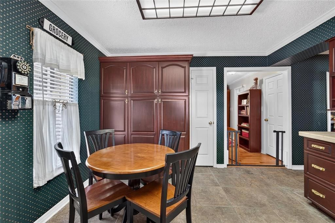
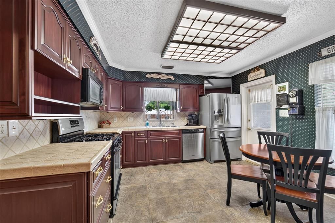
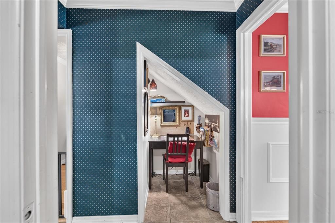
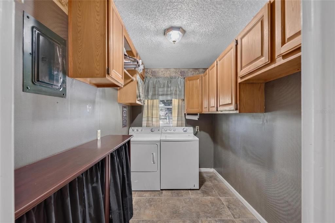
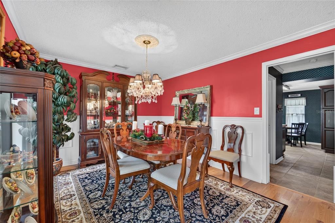
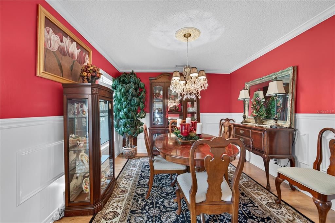
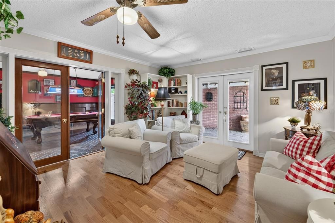
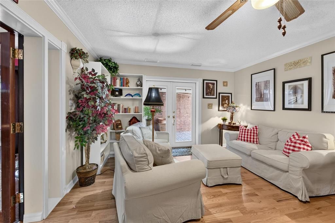
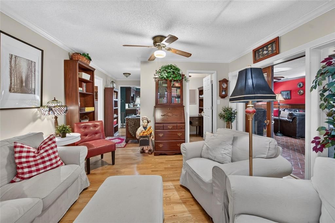
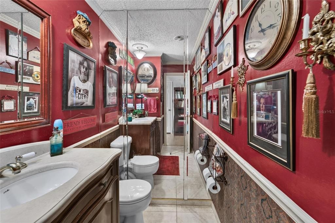
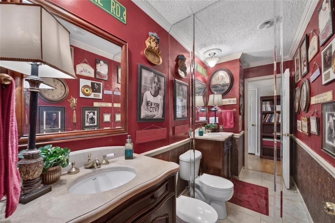
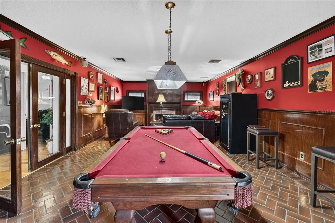
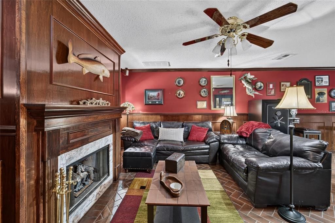
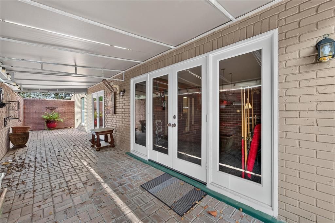
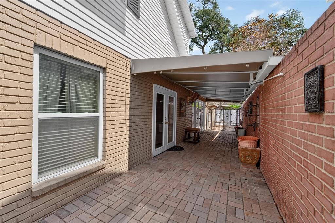
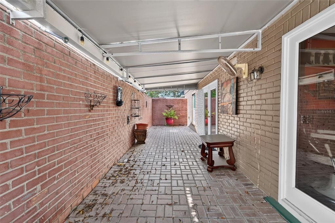
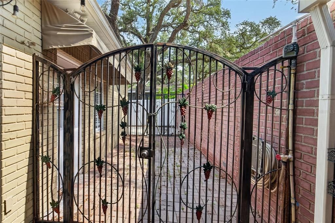
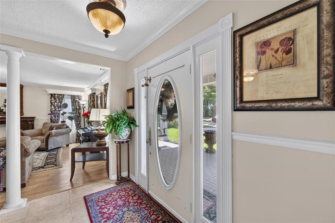
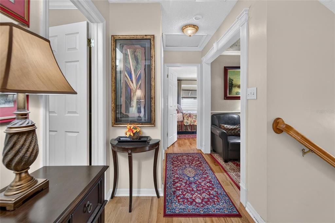
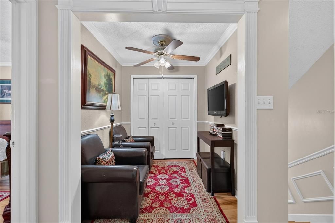
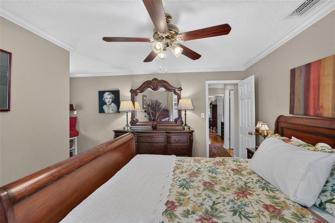
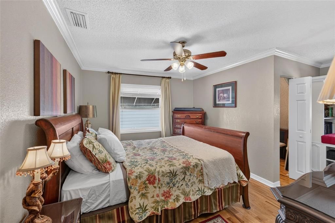
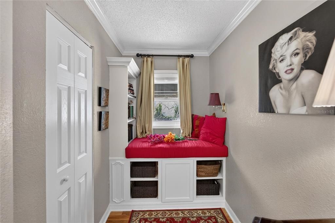
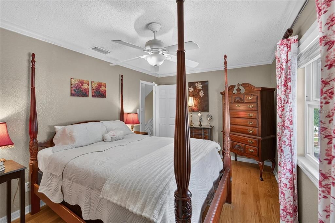
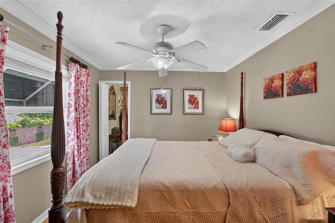
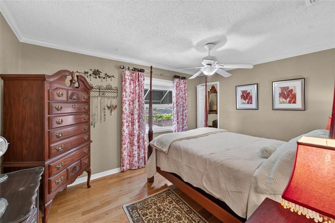
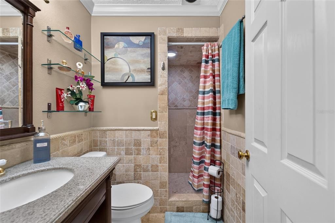
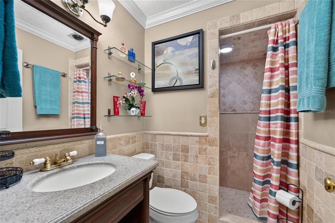
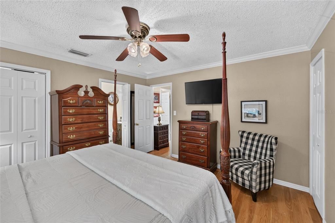
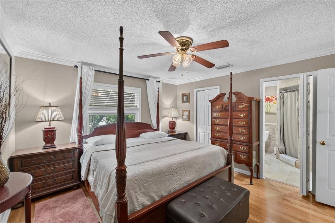
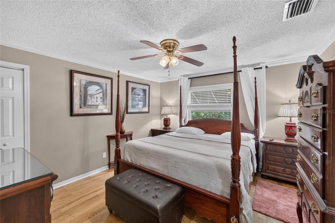
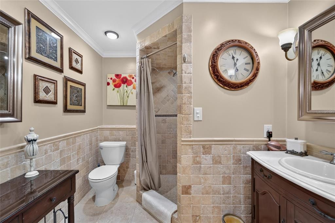
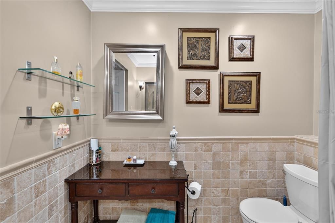
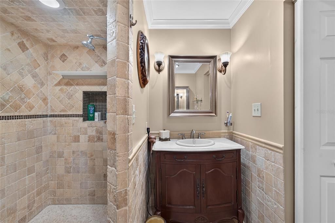
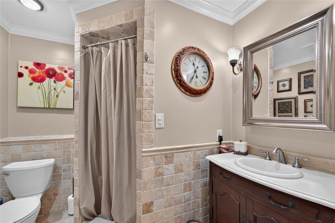
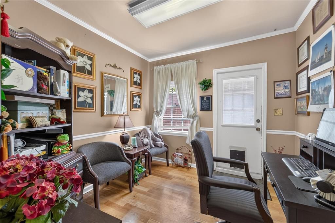
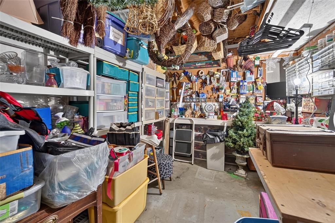
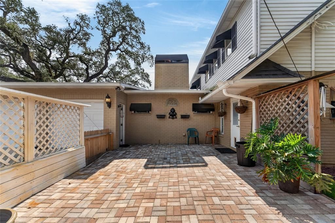
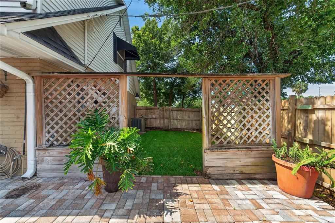
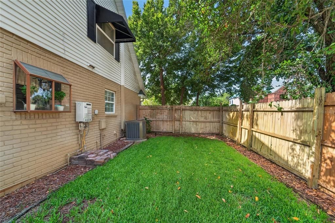
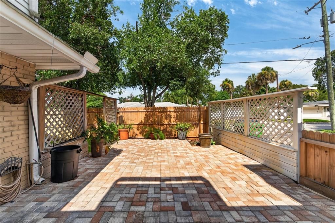
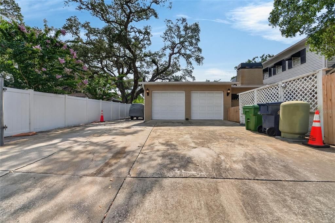
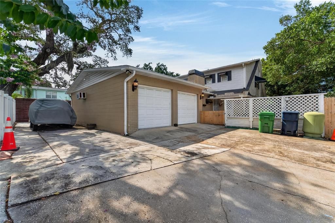
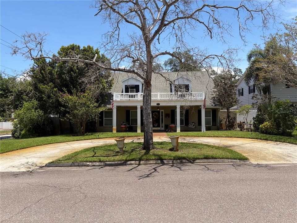
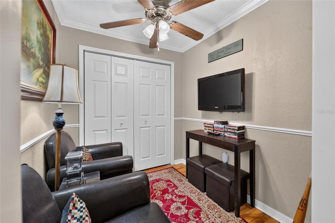
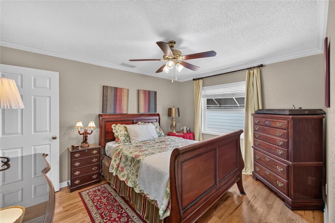
Exceptional South Tampa Living with Unmatched Versatility and Quality Upgrades Perfectly situated in one of South Tampa's most desirable neighborhoods, this spacious and versatile 3-bedroom, 3-bath residence offers the ideal blend of comfort, functionality, and thoughtful craftsmanship. With multiple living spaces, extensive upgrades, and a location that is second to none, this home is truly one of a kind. Designed for today's lifestyle, the home features two dedicated office spaces, including one with a private exterior entrance—ideal for remote work, a home business, client meetings, or a creative studio. Multiple gathering areas include a formal living room, a separate sitting room, an upstairs retreat, and a spacious game/family/bar room perfect for entertaining. The custom-designed kitchen is both beautiful and functional, showcasing handcrafted cabinetry, generous workspace, a charming garden window for fresh herbs, and a seamless connection to the formal dining room. The home also includes a spacious laundry room, while every bedroom features a generous walk-in closet for exceptional storage. The primary suite offers a spa-inspired bathroom with dual shower heads, a poured concrete shower pan engineered for superior drainage and leak prevention, a heat lamp, and plumbing already in place for a convenient dog wash station. The guest bath also features a walk-in shower with the same quality poured concrete construction. A half bath is located downstairs. Two secure safe rooms provide added peace of mind. Quality craftsmanship and recent improvements are evident throughout, including beautiful new Lauzon flooring, fresh interior paint, custom stair treads, risers, and steps, new A/C ductwork, and a new high-volume gas tankless water heater. Energy-efficient double-pane pop-out windows enhance comfort while helping keep utility costs low. Additional highlights include a dedicated craft room with its own A/C unit, a cozy working fireplace (gas), a new well pump, new pavers, a secured outdoor entertaining area, a circular driveway, and a two-car garage built on a reinforced poured concrete foundation designed to support the future addition of a second-story apartment or living space. Efficiency and value continue with natural gas service to the stove, dryer, fireplace and tankless water heater, while the irrigation system operates on private well water—significantly reducing water costs. The home's thoughtful design and efficient systems contribute to impressively low utility bills. Pest control has been consistently maintained by the current owners throughout their ownership, providing additional confidence in the home's care and maintenance. All appliances convey, making this home truly move-in ready. Located just minutes from shopping, downtown Tampa, major bridges, Tampa International Airport, and zoned for highly sought-after Grady Elementary, Coleman Middle School, and Plant High School, this exceptional property offers the perfect combination of location, flexibility, quality, and long-term value. This is a rare opportunity to own a meticulously maintained South Tampa home, on a corner lot, where craftsmanship, efficiency, and lifestyle come together beautifully.

Ubicación

Florida TAMPA 33609 Casa En Venta

Detalles

Tipo:
Residential
Estacionamiento:
Sin datos
Año de construcción:
1974
Lote:
0.14 Hectáreas
Calefacción:
Electric / Natural Gas
precio por sq. medidor:
$469
Enfriamiento:
Central Air
HOA:
Sin datos

Valuation

Our model vs. what's actually selling nearby.
Estimate
$649,900
$304K – $1.3M
Confidence Low
List vs. estimate
$550K above estimate
List $1,200,000 · +84.6%
Our model says this listing is priced above recent comparable activity. Room to negotiate.
Price per sq ft
$468
+58.7% vs. city median $295
Based on
7 MLS comparables
Median of recent comparable listings. Sold comps use closing price, active listings use list price.

Destacados

Annual tax
$4,280
2025
Garage
2 car garage
Furnished
Negotiable
Pets
Allowed
Más hechos y características
  • Piso

    • Hardwood

    Calefacción

    • Electric

    • Natural Gas

    Enfriamiento

    • Central Air

    Accesorios

    • Dryer

    • Microwave

    • Range

    • Refrigerator

    • Tankless Water Heater

    • Washer

    Otras características interiores

    • Ceiling Fan(s)

    • Eating Space In Kitchen

    • PrimaryBedroom Upstairs

    • Thermostat

    Dormitorios y baños

    • Dormitorios: 3

    • Baños: 1

    • Baños completos: 2

  • Propiedad

    • Pisos: Two

    • Características Exteriores: Courtyard / French Doors / Irrigation System / Rain Gutters / Shade Shutter(s) / Storage

    Lote

    • Lote: 0.14 Hectáreas

    Otra Información de Propiedad

    • Número de Parcela: A2129183MH00000100001.2

    • Zonificación: RS-60

  • Tipo y estilo

    • Tipo de propiedad: Residential

    • Subtipo de propiedad: Single Family Residence

  • Utilidad

    • Cable Available

    • Cable Connected

    • Electricity Available

    • Electricity Connected

    • Natural Gas Available

    • Natural Gas Connected

  • Otra información financiera

    • Importe anual de impuestos: $4,281

  • Detalles de la fuente

    • MLS ID: TB8519988

    Otros hechos

    • Materiales de construcción: Brick / Concrete / Stucco / Vinyl Siding

    • Detalles de la fundación: Slab

    • Características de la chimenea: Family Room / Gas

    • Características de lavandería: Laundry Room

    • Características del lote: Corner Lot

    • Caras de dirección: South

    • Otras estructuras: Workshop

    • Hogar: Si

    • Espacios de garaje: 2

    • Garaje adjunto: Si

    • Garaje: Si

    • Salón: 2559

    • Fuente de agua: Public

    • Tamaño de la parcela: 60 x 105

    • Nombre de subdivisión: NORMANDEE HEIGHTS

Consulta privada
Habla con el asesor de este inmueble.
Planos, documentos del HOA, comparables off-market, agendar una visita privada — un solo mensaje directo al especialista local.

Más como esta

Nuevo
En Venta
$1,289,999
Casa
4 camas · 4 baños · 3,306 sqft
MARGARET ANNE SUB REVI, TAMPA
4421 W BAY COURT AVENUE
Nuevo
En Venta
$1,345,000
Casa
4 camas · 4 baños · 3,306 sqft
ANITA SUB, TAMPA
4732 W WALLCRAFT AVENUE
Nuevo
En Venta
$1,100,000
Casa
2 camas · 1 baños · 915 sqft
HARDING SUB, TAMPA
605 N BRADFORD AVENUE
Nuevo
En Venta
$1,275,000
Casa
6 camas · 3 baños · 3,012 sqft
AZEELE PARK, TAMPA
3901 W PLATT STREET
En Venta
$1,195,000
Casa
5 camas · 4 baños · 3,784 sqft
BEL MAR UNIT 3, TAMPA
4614 W EUCLID AVENUE
En Venta
$1,000,000
Casa
3 camas · 2 baños · 2,058 sqft
GARDENIA SUB, TAMPA
3710 W LEONA STREET
En Venta
$1,249,990
Casa
5 camas · 4 baños · 3,125 sqft
NORTH BON AIRE, TAMPA
4002 W GRAY STREET
En Venta
$1,500,000
Casa
3 camas · 2 baños · 2,530 sqft
EXCELDA, TAMPA
214 N HABANA AVENUE

Mercado cerca de esta dirección

Conteos en vivo en la misma zona.
Ver todo

The multiple listing information is provided by the Stellar MLS from a copyrighted compilation of listings. The compilation of listings and each individual listing are ©2026-present Stellar MLS. All Rights Reserved. The information provided is for consumers' personal, noncommercial use and may not be used for any purpose other than to identify prospective properties consumers may be interested in purchasing. All properties are subject to prior sale or withdrawal. All information provided is deemed reliable but is not guaranteed accurate, and should be independently verified. Listing courtesy of: CHARLES RUTENBERG REALTY INC