Vender tu casa
Valoración gratuita de tu hogar
Contacto
Cuéntenos sobre sus necesidades

4128 CAUSEWAY VISTA DRIVE

Casa En Venta
$2,099,000

BTC: 26.08101392

ETH: 863.07565789

-$300K (2026/09/04)
197 días
Frente al mar
4 camas
3 baños
3,669 sqft

Visión general

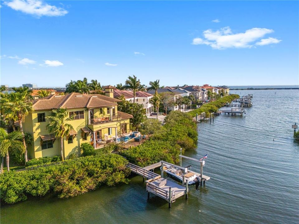
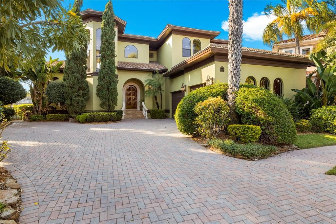
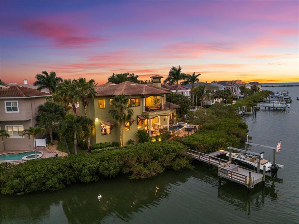
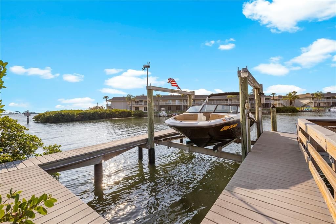
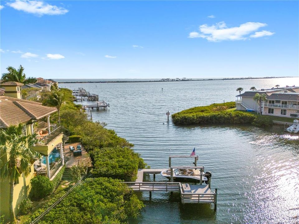
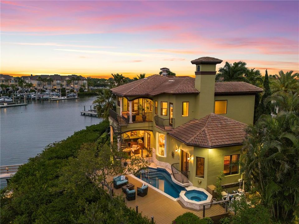
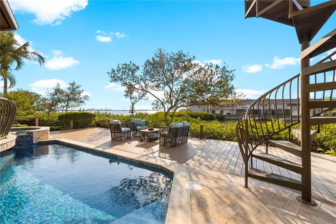
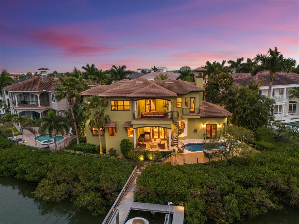
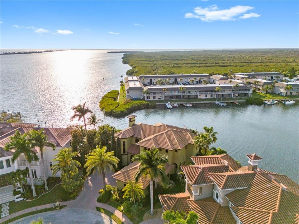
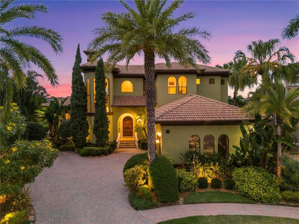
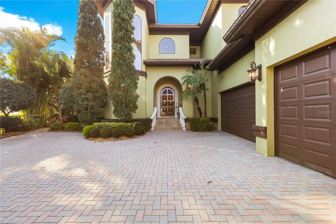
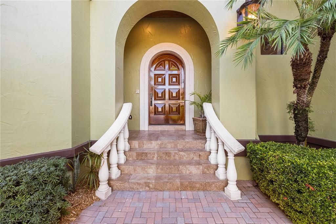
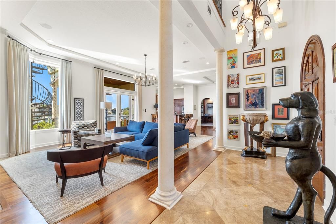
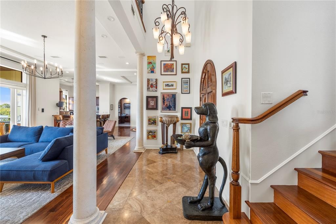
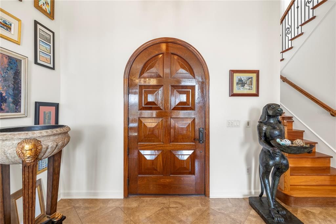
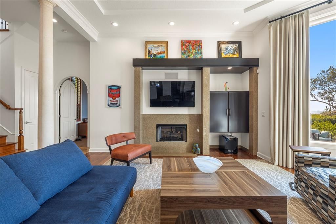
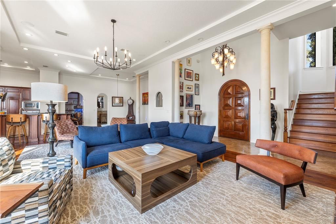
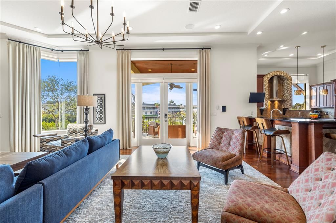
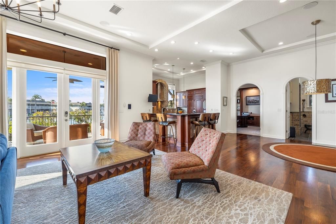
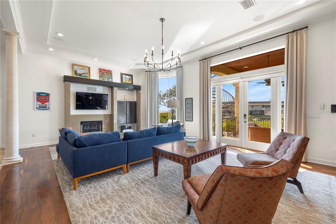
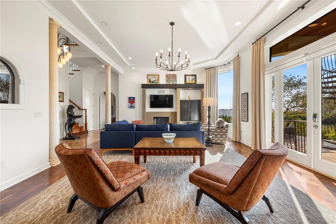
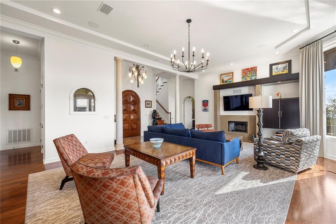
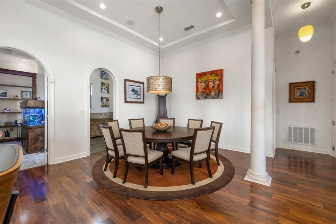
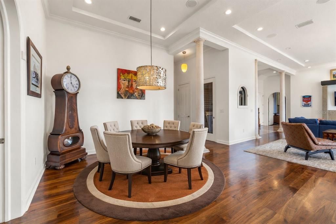
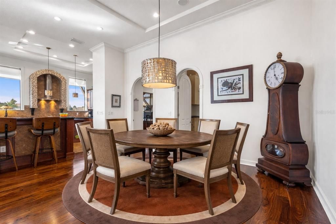
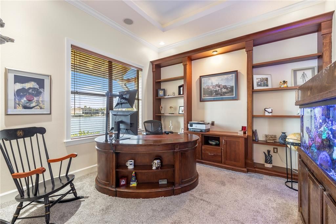
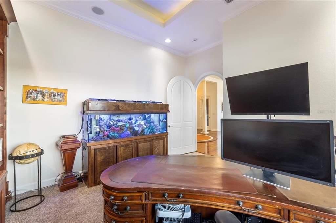
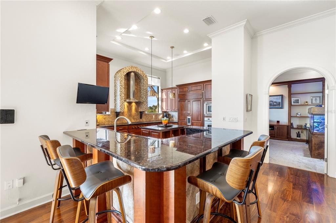
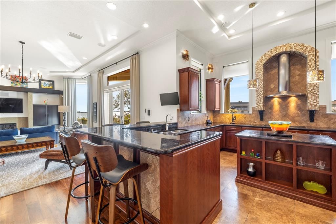
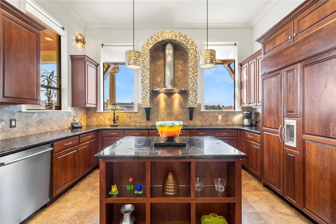
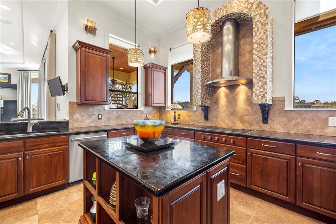
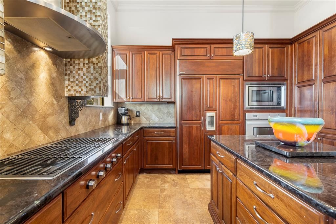
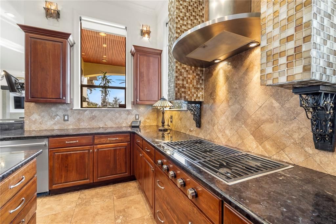
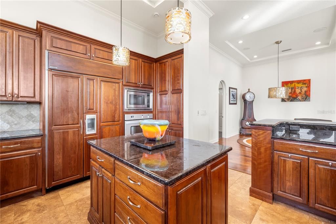
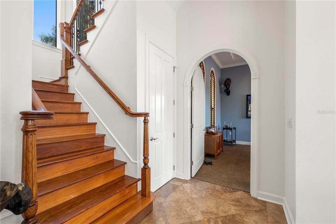
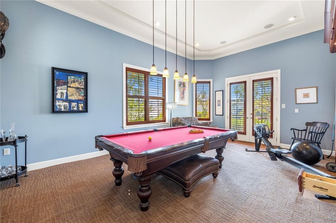
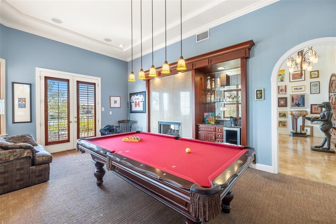
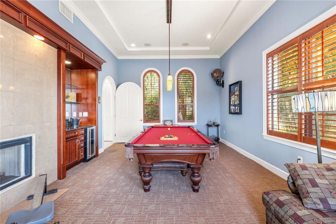
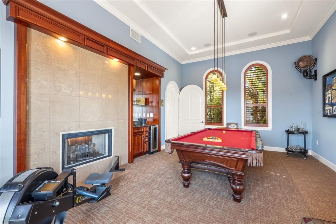
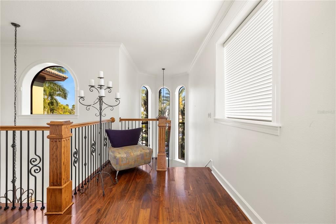
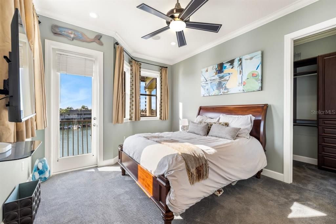
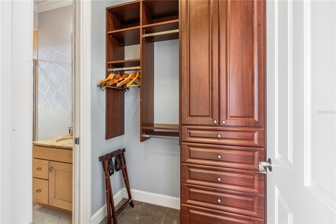
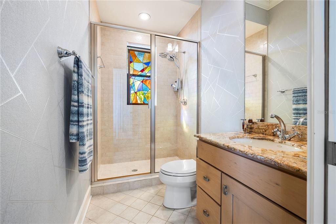
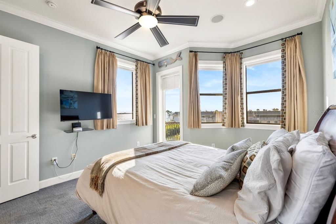
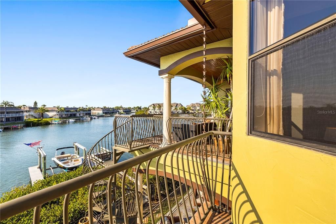
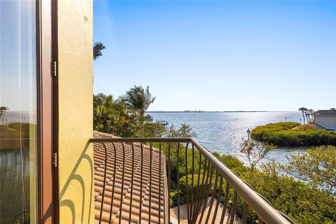
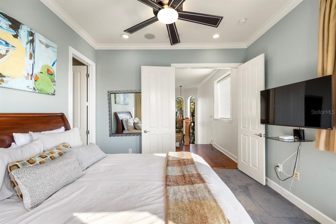
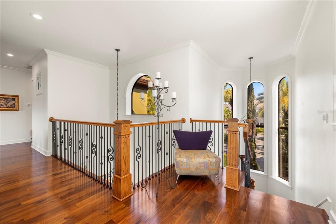
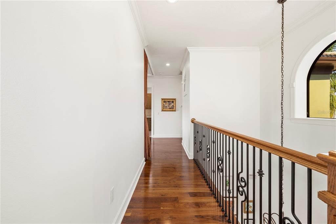
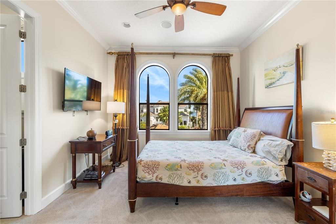
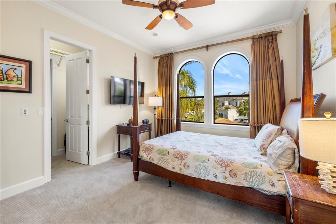
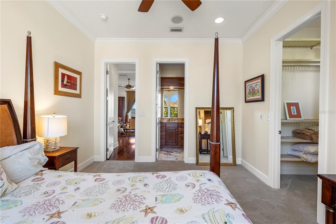
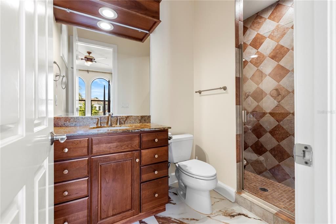
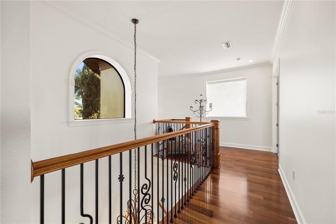
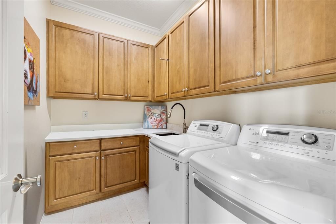
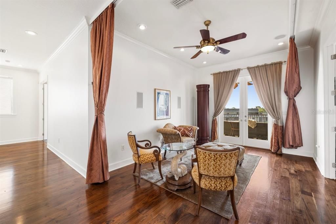
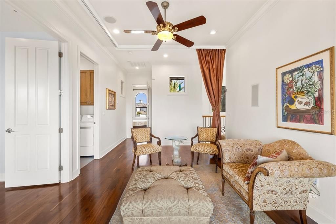
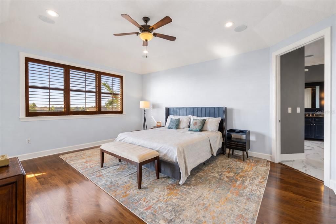
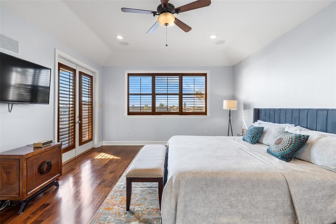
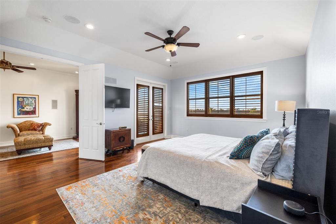
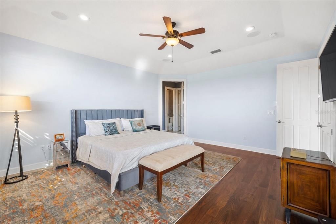
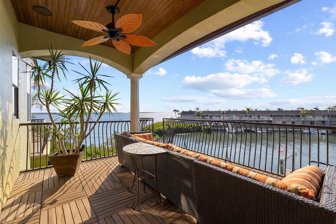
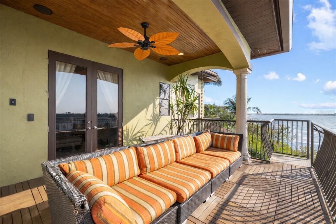
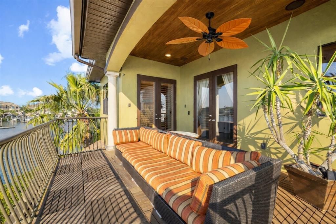
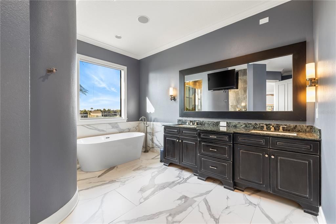
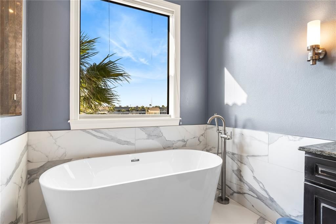
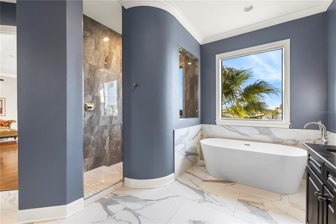
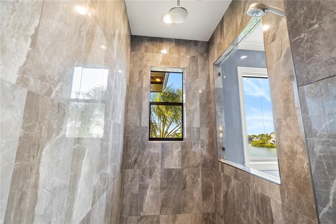
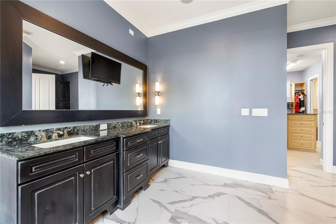
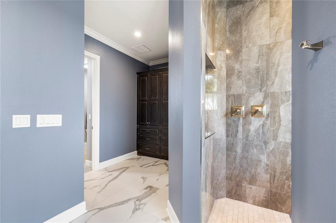
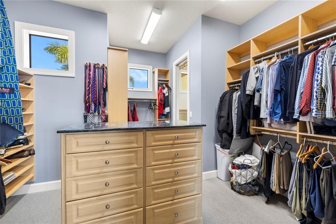
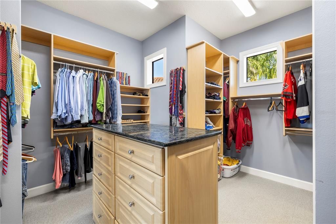
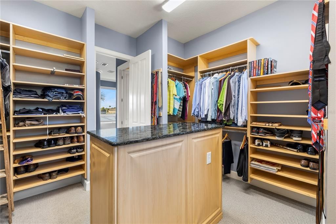
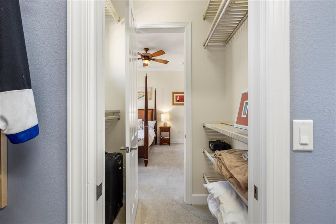
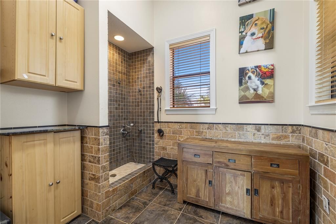
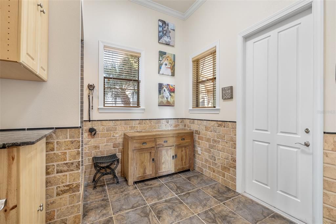
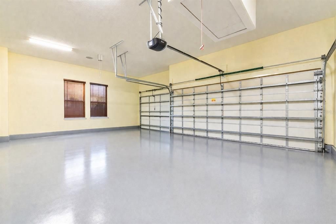
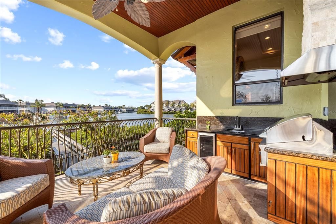
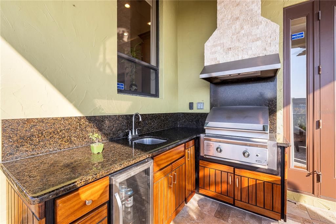
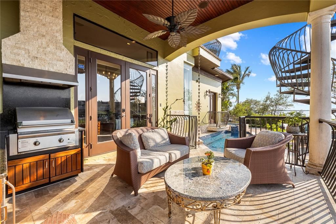
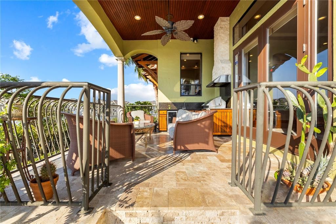
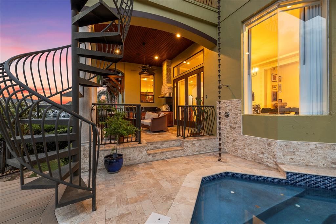
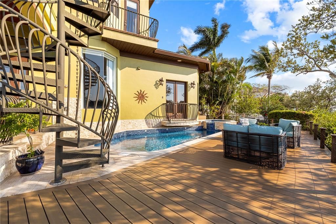
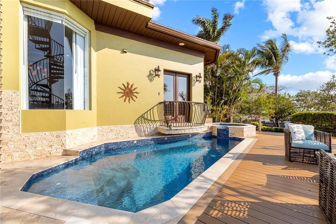
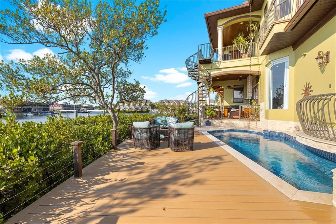
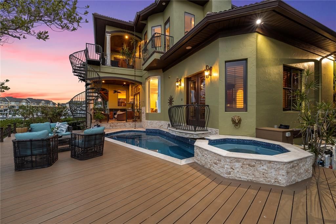
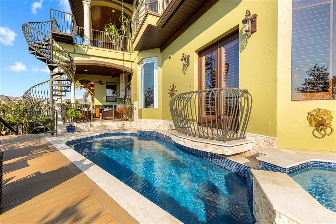
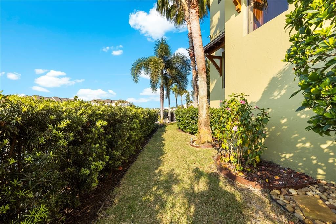
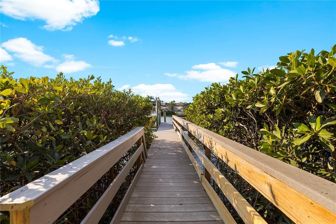
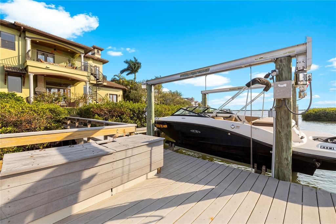
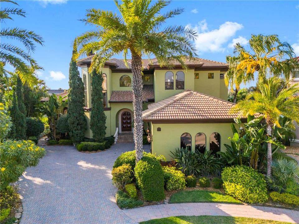
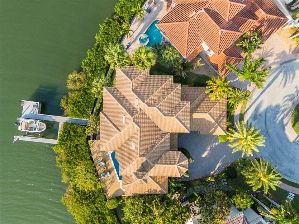
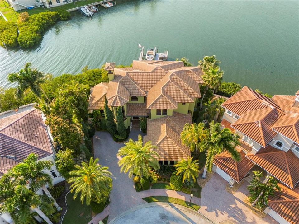
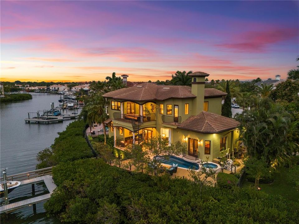
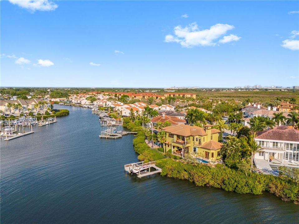
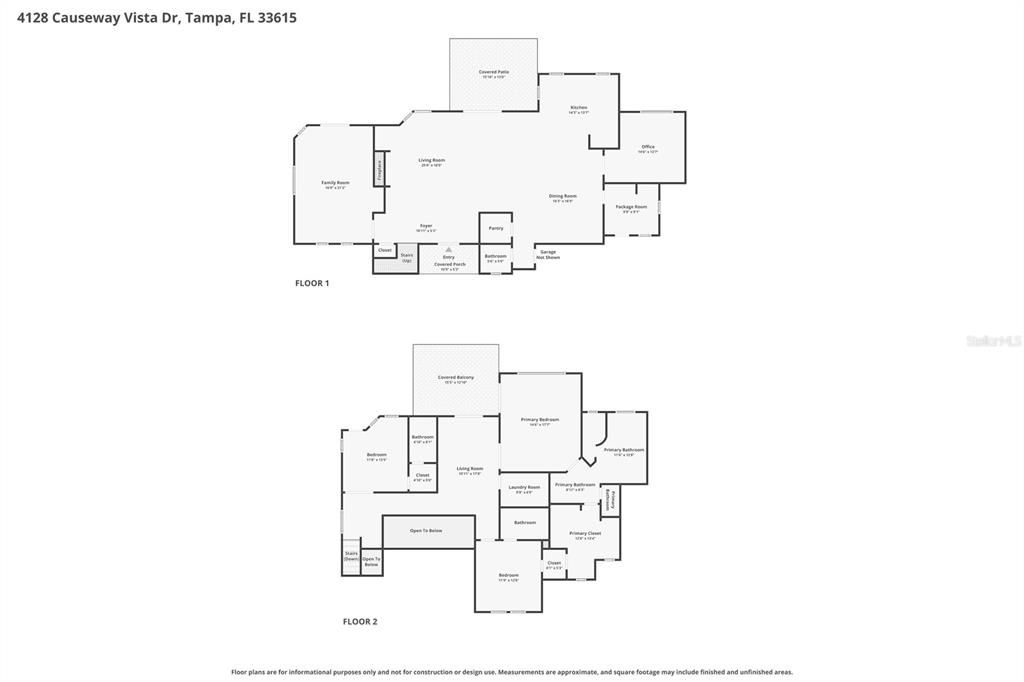
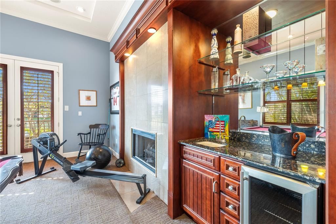
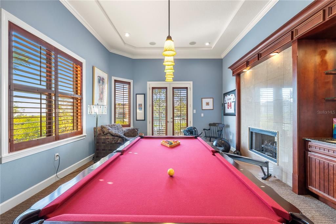
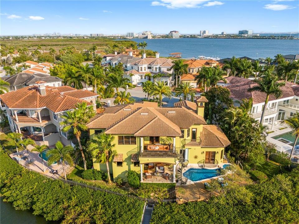
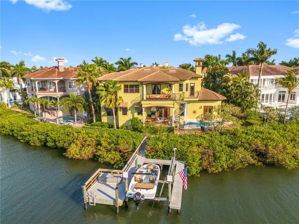
Virtually Staged. PRICE ADJUSTED. $25,000 SELLER CONCESSION TOWARD CLOSING COSTS OR RATE BUY-DOWN. THIS IS THE ONE. There are homes for sale on Tampa Bay. And then there is this. A private dock on Old Tampa Bay- not shared, not borrowed, not a community slip. Yours. A mangrove-lined path leads to a 10,000 lb boat lift and open water. Dolphins at dusk. Manatees in the shallows. Turtles who answer to no one. Most listings sell you a view. This one sells you the water itself. Thirty-one homes. One gate. Zero compromise. The Reserve of Old Tampa Bay is Rocky Point's most private waterfront enclave, and this address sits inside it, surrounded by Mediterranean architecture that means it. Warm stucco. Clay tile roofline. Custom ironwork on every balcony. Landscaped grounds that carry all the way to the water's edge. Inside, the bones are extraordinary. Soaring ceilings anchor a formal living and dining room on one side and a family room on the other, the two joined by a double-sided fireplace. The family room opens to the pool and the bay through a cantilevered balcony wrapped in custom iron. The chef's kitchen, with granite counters, center island, built-in oven and cooktop, keeps Old Tampa Bay in frame at every meal. On the main level, a flex room serves equally well as a fourth bedroom, ideal for guests, aging parents, or anyone who simply prefers not to take the stairs. Upstairs: two guest suites, each with a private ensuite bath. One opens to its own cantilevered balcony. A gallery sitting area wired with in-wall speakers leads to the primary suite and its private oversized balcony, connected by a custom iron spiral staircase directly down to the pool. The outdoor life is the real headline. A covered lanai pulls together an outdoor kitchen, heated pool, and spa, all of it facing the bay, all of it facing sunsets that stop conversations mid-sentence. Landscape lighting carries the Mediterranean character to the water's edge long after dark. Wine cellar. Wet bar. Pet shower off the garage entry. Oversized three-car garage. 4 bedrooms. 3.5 baths. 3,669 square feet. Tampa International is minutes from your driveway. Downtown Tampa, the Riverwalk, Raymond James Stadium, and some of the South's finest dining are close enough to be routine. The Courtney Campbell Causeway starts almost at your doorstep, with Clearwater Beach just minutes away. Comparable homes in The Reserve have traded above $2,800,000. This one is priced well below that, and the seller is handing you $25,000 at closing to buy down your rate or cover closing costs. Lower your payment from day one. Put the savings toward the vision. The dock is already yours. The gate is already yours. The sunsets, the manatees, the spiral staircase to the pool, already yours. A private waterfront enclave on Old Tampa Bay cannot be built at this price. It can only be found. The rare things are already here. The rest is a canvas. Call today.

Ubicación

Detalles

Tipo:
Residential
Estacionamiento:
Driveway / Garage Door Opener / Garage Faces Side / Ground Level / Guest / Off Street / Oversized
Año de construcción:
2006
Lote:
0.26 Hectáreas
Calefacción:
Central / Electric / Propane
precio por sq. medidor:
$572
Enfriamiento:
Central Air
HOA:
$2,300

Valuation

Our model vs. what's actually selling nearby.
Estimate
$1,225,000
$753K – $1.8M
Confidence Low
List vs. estimate
$874K above estimate
List $2,099,000 · +71.3%
Our model says this listing is priced above recent comparable activity. Room to negotiate.
Price per sq ft
$572
+96.7% vs. city median $290
Based on
15 MLS comparables
Median of recent comparable listings. Sold comps use closing price, active listings use list price.

Destacados

Annual tax
$16,883
2025
HOA
$2,300/6mo
24-Hour Guard, Common Area Taxes, Escrow Reserves Fund
Pool
Gunite
View
Water
Waterfront
Waterfront, Bay/Harbor
Garage
3 car garage
Furnished
Negotiable
Pets
Allowed
Más hechos y características
  • Piso

    • Carpet

    • Tile

    • Travertine

    • Hardwood

    Calefacción

    • Central

    • Electric

    • Propane

    Enfriamiento

    • Central Air

    Accesorios

    • Built-In Oven

    • Convection Oven

    • Cooktop

    • Dishwasher

    • Disposal

    • Dryer

    • Exhaust Fan

    • Microwave

    • Refrigerator

    • Tankless Water Heater

    • Washer

    • Water Softener

    • Wine Refrigerator

    Otras características interiores

    • Built-in Features

    • Ceiling Fan(s)

    • High Ceilings

    • Open Floorplan

    • PrimaryBedroom Upstairs

    • Solid Surface Counters

    • Solid Wood Cabinets

    • Stone Counters

    • Thermostat

    • Walk-In Closet(s)

    • Wet Bar

    • Window Treatments

    Dormitorios y baños

    • Dormitorios: 4

    • Baños: 1

    • Baños completos: 3

  • Estacionamiento

    • Driveway

    • Garage Door Opener

    • Garage Faces Side

    • Ground Level

    • Guest

    • Off Street

    • Oversized

    Propiedad

    • Pisos: Two

    • Piscina Privada: Si

    • Características Exteriores: Balcony / French Doors / Irrigation System / Lighting / Outdoor Grill / Outdoor Kitchen / Rain Gutters / Sliding Doors

    Lote

    • Lote: 0.26 Hectáreas

    Otra Información de Propiedad

    • Número de Parcela: U1129170FV00000000003.0

    • Zonificación: PD

  • Tipo y estilo

    • Tipo de propiedad: Residential

    • Subtipo de propiedad: Single Family Residence

  • Utilidad

    • BB/HS Internet Available

    • Cable Connected

    • Electricity Connected

    • Propane

    • Public

    • Sewer Connected

    • Street Lights

    • Water Connected

  • Otra información financiera

    • HOA: $2,300

    • Frecuencia HOA: Semi-Annually

    • Importe anual de impuestos: $16,883

  • Detalles de la fuente

    • MLS ID: TB8494461

    Otros hechos

    • Materiales de construcción: Block / Stucco

    • Detalles de la fundación: Slab

    • Características de la chimenea: Family Room / Gas / Living Room / Non Wood Burning / Ventless

    • Características de lavandería: Inside / Upper Level

    • Características del lote: Flood Insurance Required / FloodZone / City Lot / Irregular Lot / Landscaped

    • Características del patio y el porche: Covered / Deck / Patio

    • Características de la piscina: Gunite / Heated / In Ground / Lighting / Salt Water / Tile

    • Características de la ventana: Double Pane Windows / Insulated Windows / Storm Window(s)

    • Caras de dirección: Southeast

    • Estilo arquitectónico: Florida / Mediterranean

    • Frente al mar: Si

    • Hogar: Si

    • Nombre del cuerpo de agua: OLD TAMPA BAY

    • Espacios de garaje: 3

    • Garaje adjunto: Si

    • Garaje: Si

    • Salón: 3669

    • Fuente de agua: Public

    • Tamaño de la parcela: 95 x 120

    • Nombre de subdivisión: THE RESERVE OF OLD TAMPA BAY

Consulta privada
Habla con el asesor de este inmueble.
Planos, documentos del HOA, comparables off-market, agendar una visita privada — un solo mensaje directo al especialista local.

Más como esta

En Venta
$1,686,450
Casa
7 camas · 6 baños · 5,091 sqft
BAY CREST PARK UNIT 11, TAMPA
8704 BAY CREST LANE
-$151K
En Venta
$2,499,000
Casa
5 camas · 4 baños · 4,234 sqft
SWEETWATER SUB, TAMPA
4213 DEEPWATER LANE
En Venta
$2,500,000
Lotes / Tierras
0.26 acres
MARINER ESTATES, TAMPA
5833 MARINER STREET
-$150K
En Venta
$1,750,000
Casa
4 camas · 3 baños · 3,303 sqft
BAYSIDE WEST, TAMPA
5104 E LONGBOAT BOULEVARD
En Venta
$2,099,000
Casa
4 camas · 2 baños · 2,799 sqft
SWEETWATER SUB FOURTH ADD, TAMPA
4147 SALTWATER BOULEVARD
-$145K
En Venta
$2,150,000
Casa
5 camas · 4 baños · 4,337 sqft
UNPLATTED, TAMPA
4915 TROYDALE ROAD
-$200K
En Venta
$1,798,000
Casa
3 camas · 2 baños · 2,317 sqft
UNPLATTED, TAMPA
4858 TROYDALE ROAD
-$500K
En Venta
$2,175,000
Casa
4 camas · 3 baños · 4,246 sqft
BYARS HEIGHTS RESUB OF BLK 5, TAMPA
6802 E CREEK DRIVE

Mercado cerca de esta dirección

Conteos en vivo en la misma zona.
Ver todo

The multiple listing information is provided by the Stellar MLS from a copyrighted compilation of listings. The compilation of listings and each individual listing are ©2026-present Stellar MLS. All Rights Reserved. The information provided is for consumers' personal, noncommercial use and may not be used for any purpose other than to identify prospective properties consumers may be interested in purchasing. All properties are subject to prior sale or withdrawal. All information provided is deemed reliable but is not guaranteed accurate, and should be independently verified. Listing courtesy of: PINEYWOODS REALTY LLC