Vender tu casa
Valoración gratuita de tu hogar
Contacto
Cuéntenos sobre sus necesidades
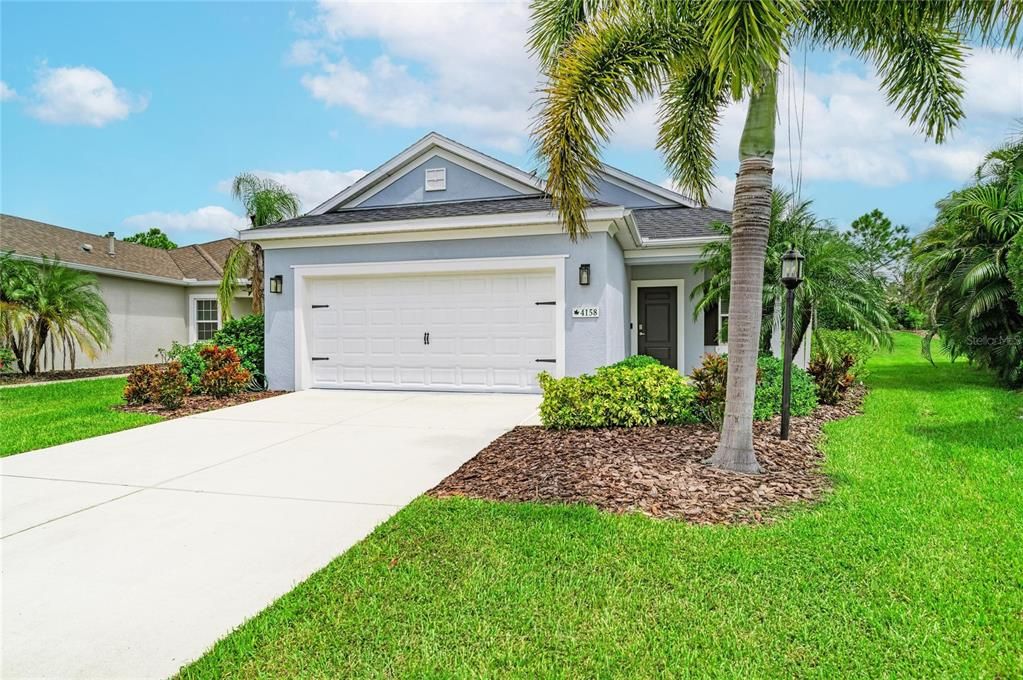
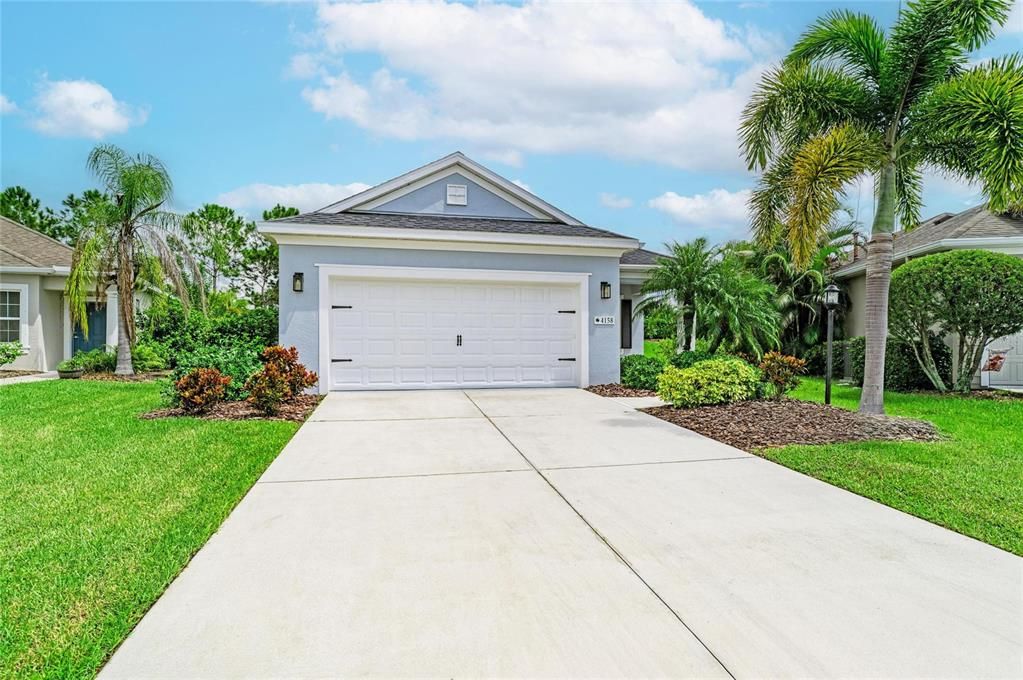
4158 DEEP CREEK TERRACE

Casa En Venta
$399,900

BTC: 4.93703704

ETH: 163.29113924

Nuevo
3 camas
2 baños
1,766 sqft

Visión general

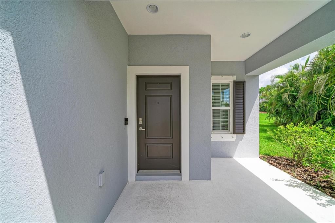
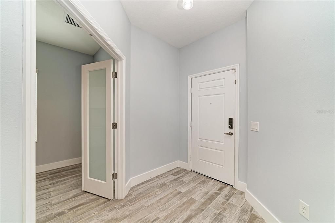
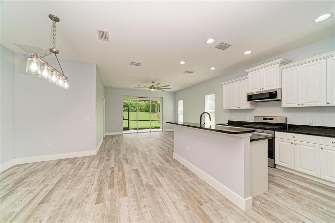
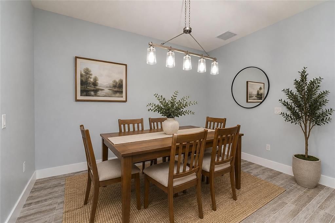
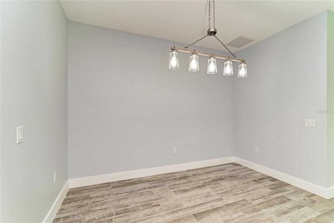
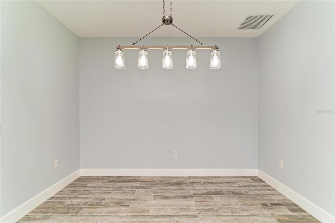
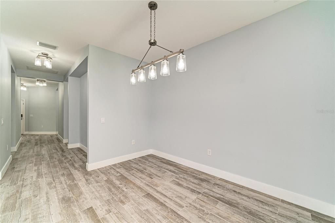
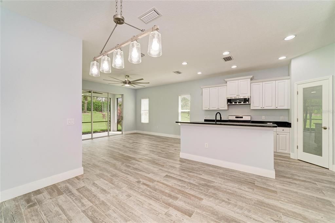
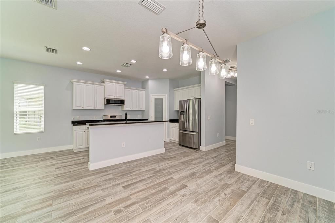
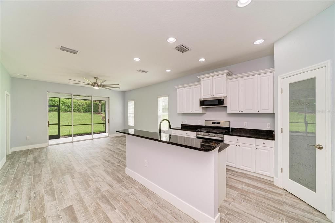
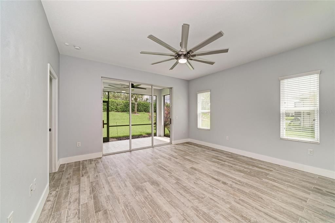
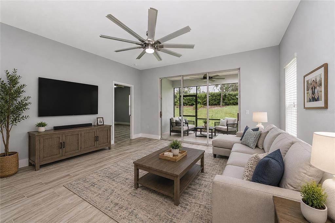
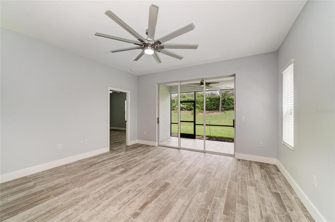
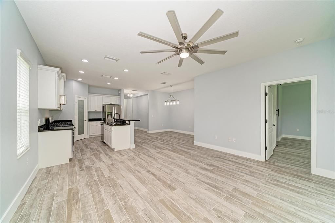
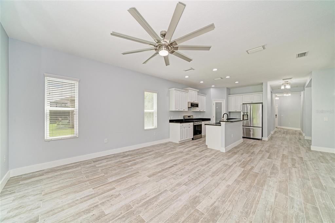
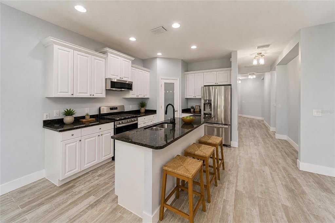
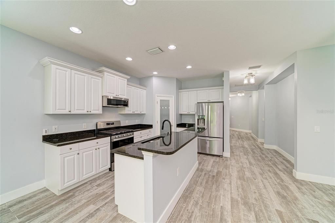
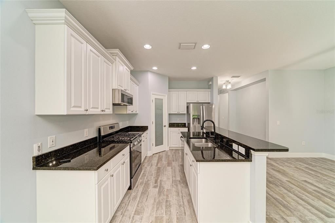
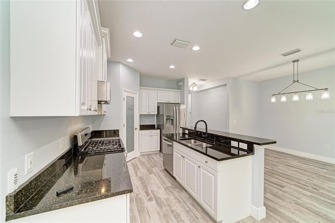
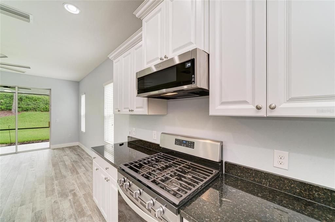
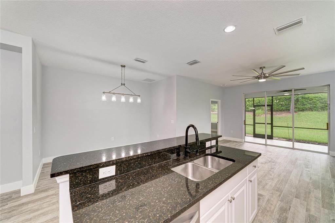
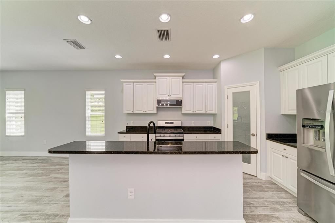
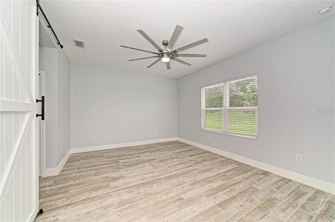
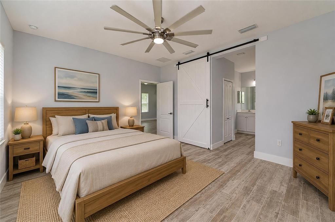
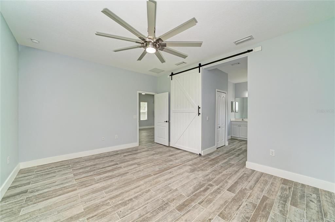
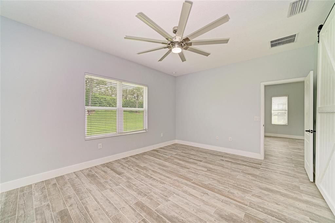
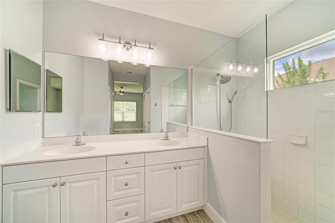
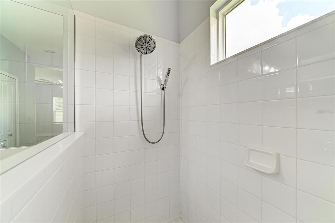
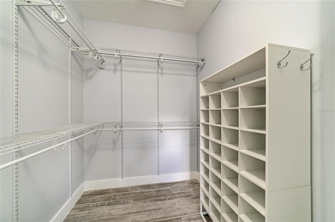
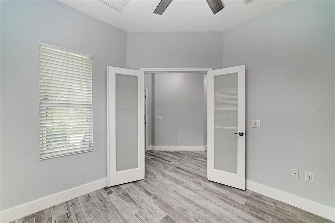
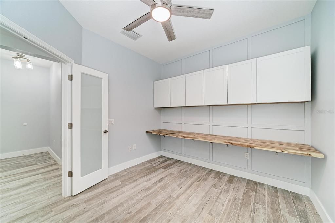
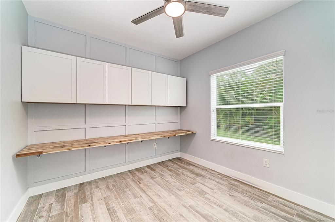
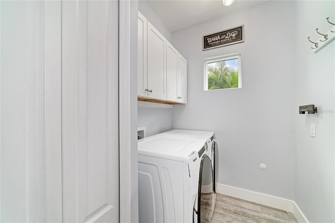
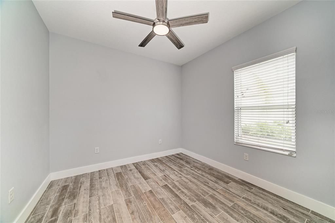
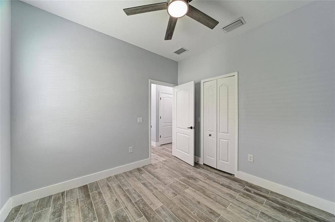
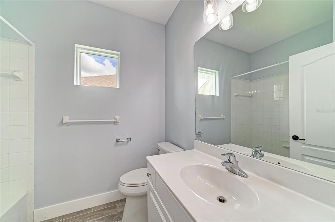
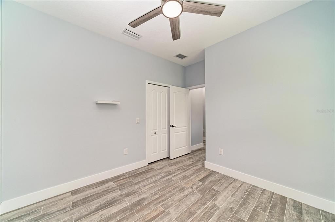
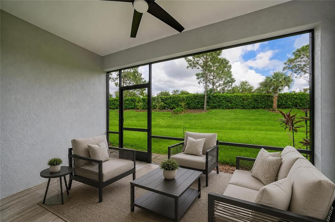
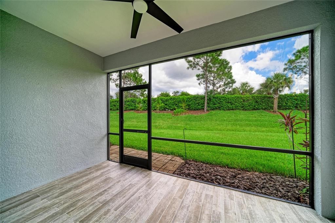
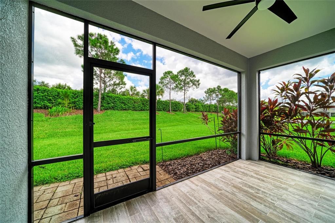
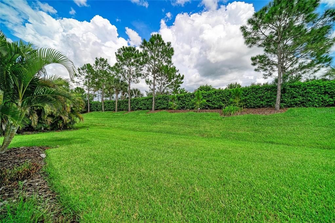
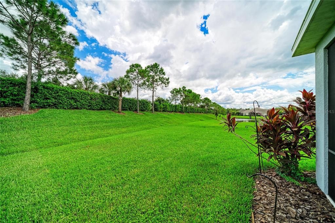
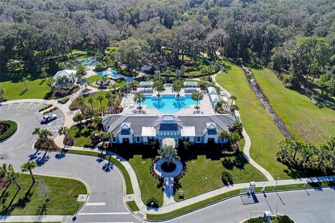
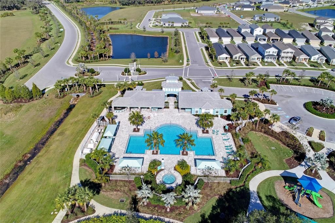
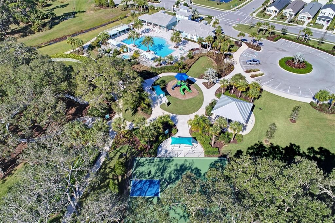
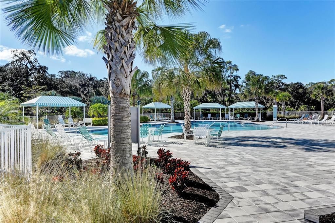
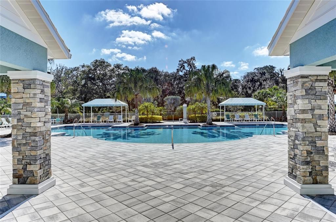
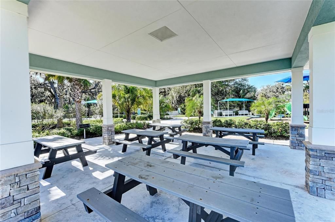
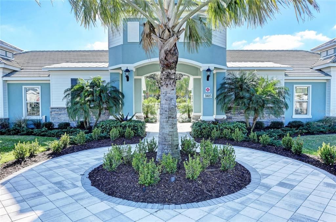
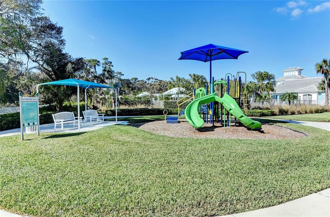
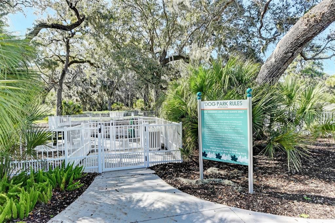
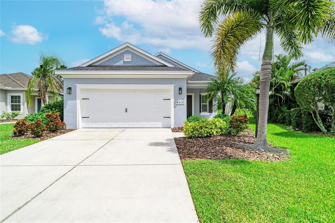
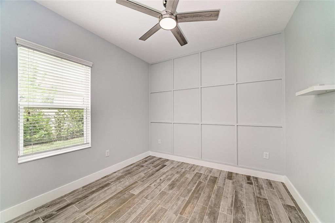
Virtually Staged. Welcome to this beautifully appointed single-family home offering 1,766 square feet of comfortable living space in the sought-after, gated Silverleaf community. This 3-bedroom, 2-bathroom home features a stylish interior tile flooring throughout, sleek stainless steel appliances, and granite countertops paired with crisp and bright cabinetry and a walk-in pantry. Also inside the home is a versatile den with built-in desk and cabinets, along with high end ceiling fans throughout the bedrooms, living room, and rear screened patio with matching ceramic plank tile flooring for year-round comfort. The garage features epoxy coated floors and a portable generator connection for convenience. Built by Neal Communities, Silverleaf is ideally located and packed with resort-style amenities centered around its clubhouse and recreation center — including a resort-style pool, fitness center, poolside kitchen, basketball court, soccer field, playground, two dog parks, picnic area, and scenic walking trails, making this home a perfect blend of convenience, comfort, and lifestyle appeal. Only 10 minutes from Fort Hamer boat launch/park, Ellenton Outlet Mall and the Ellenton Ice and Sports Complex with many dining and shopping options very close by.
Ubicación

Detalles

Tipo:
Residential
Estacionamiento:
Driveway
Año de construcción:
2017
Lote:
0.18 Hectáreas
Calefacción:
Central
precio por sq. medidor:
$226
Enfriamiento:
Central Air
HOA:
$432

Valuation

Our model vs. what's actually selling nearby.
Estimate
$371,950
$279K – $478K
Confidence Low
List vs. estimate
$27K above estimate
List $399,900 · +7.5%
Our model says this listing is priced above recent comparable activity. Room to negotiate.
Price per sq ft
$226
+8.8% vs. city median $208
Based on
52 MLS comparables
Median of recent comparable listings. Sold comps use closing price, active listings use list price.

Destacados

Annual tax
$3,833
2025
HOA
$432/qtr
Community Pool, Other, Pool Maintenance
Garage
2 car garage
Pets
Allowed
Más hechos y características
  • Piso

    • Tile

    Calefacción

    • Central

    Enfriamiento

    • Central Air

    Accesorios

    • Dishwasher

    • Disposal

    • Dryer

    • Gas Water Heater

    • Microwave

    • Range

    • Refrigerator

    • Washer

    Otras características interiores

    • Ceiling Fan(s)

    • High Ceilings

    • Kitchen/Family Room Combo

    • Living Room/Dining Room Combo

    • Open Floorplan

    • Solid Wood Cabinets

    • Split Bedroom

    • Stone Counters

    • Thermostat

    • Window Treatments

    Dormitorios y baños

    • Dormitorios: 3

    • Baños completos: 2

  • Estacionamiento

    • Driveway

    Propiedad

    • Pisos: One

    • Características Exteriores: Hurricane Shutters / Irrigation System / Lighting / Rain Gutters / Sidewalk / Sliding Doors

    Lote

    • Lote: 0.18 Hectáreas

    Otra Información de Propiedad

    • Número de Parcela: 726840759

    • Zonificación: PDR/A

  • Tipo y estilo

    • Tipo de propiedad: Residential

    • Subtipo de propiedad: Single Family Residence

  • Utilidad

    • BB/HS Internet Available

    • Electricity Connected

    • Natural Gas Connected

    • Phone Available

    • Sewer Connected

    • Underground Utilities

    • Water Connected

  • Otra información financiera

    • HOA: $432

    • Frecuencia HOA: Quarterly

    • Importe anual de impuestos: $3,833

  • Detalles de la fuente

    • MLS ID: A4704353

    Otros hechos

    • Materiales de construcción: Block / Stucco

    • Detalles de la fundación: Slab

    • Características de lavandería: Gas Dryer Hookup / Inside / Laundry Room / Washer Hookup

    • Características del lote: Cul-De-Sac / In County / Landscaped / Sidewalk

    • Características del patio y el porche: Covered / Enclosed / Front Porch / Rear Porch / Screened

    • Características de la ventana: Blinds / Double Pane Windows / Shutters

    • Caras de dirección: West

    • Estilo arquitectónico: Florida

    • Espacios de garaje: 2

    • Garaje adjunto: Si

    • Garaje: Si

    • Salón: 1766

    • Fuente de agua: Public

    • Nombre de subdivisión: SILVERLEAF PH I-C

Consulta privada
Habla con el asesor de este inmueble.
Planos, documentos del HOA, comparables off-market, agendar una visita privada — un solo mensaje directo al especialista local.

Más como esta

En Venta
$350,000
Casa
3 camas · 2 baños · 1,600 sqft
VILLAGES OF THOUSAND OAKS VILLAGE II, PALMETTO
5456 81ST AVENUE CIRCLE E
Nuevo
En Venta
$429,900
Casa
3 camas · 2 baños · 1,766 sqft
SILVERLEAF, PARRISH
3811 WOODMONT DRIVE
Nuevo
En Venta
$375,000
Casa
4 camas · 2 baños · 1,604 sqft
HARRISON RANCH PH I-B, PARRISH
5109 99TH AVENUE E
Nuevo
En Venta
$375,000
Casa
3 camas · 2 baños · 1,521 sqft
CROSSCREEK PH I-A, PARRISH
3835 CREEKSIDE PARK DRIVE
Nuevo
En Venta
$402,720
Casa
3 camas · 2 baños · 1,731 sqft
WINDWATER PH IA & IB, PARRISH
5031 125TH AVENUE E
Nuevo
En Venta
$510,000
Casa
4 camas · 3 baños · 2,550 sqft
WILLOW BEND PH IV, PARRISH
6112 115TH AVENUE E
Nuevo
En Venta
$408,220
Casa
3 camas · 2 baños · 1,894 sqft
WINDWATER PH IA & IB, PARRISH
12443 49TH STREET E
Nuevo
En Venta
$450,000
Casa
3 camas · 2 baños · 2,434 sqft
KINGSFIELD LAKES PH 3, PARRISH
11481 SUMMIT ROCK COURT

Mercado cerca de esta dirección

Conteos en vivo en la misma zona.
Ver todo

The multiple listing information is provided by the Stellar MLS from a copyrighted compilation of listings. The compilation of listings and each individual listing are ©2026-present Stellar MLS. All Rights Reserved. The information provided is for consumers' personal, noncommercial use and may not be used for any purpose other than to identify prospective properties consumers may be interested in purchasing. All properties are subject to prior sale or withdrawal. All information provided is deemed reliable but is not guaranteed accurate, and should be independently verified. Listing courtesy of: PREMIER SOTHEBY'S INTERNATIONAL REALTY