Vender tu casa
Valoración gratuita de tu hogar
Contacto
Cuéntenos sobre sus necesidades

416 W SOCRUM LOOP ROAD

Casa En Venta
$985,000

BTC: 11.75207302

ETH: 371.69811321

1 días
4 camas
3 baños
3,418 sqft

Visión general

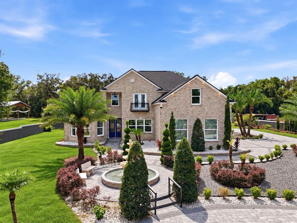
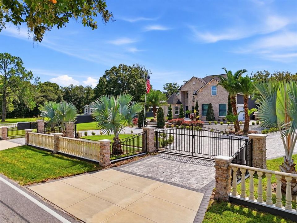
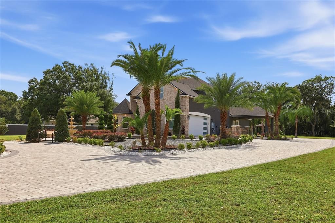
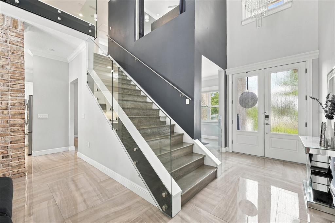
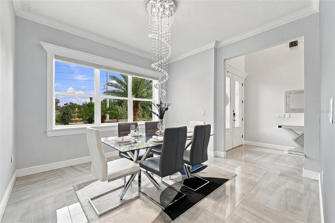
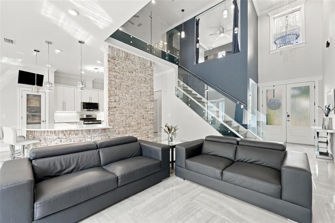
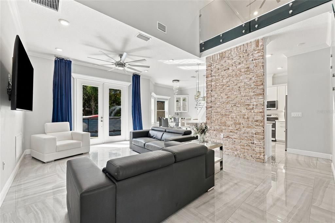
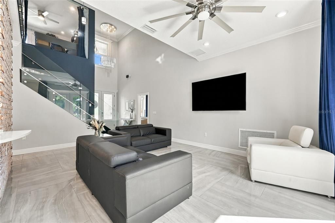
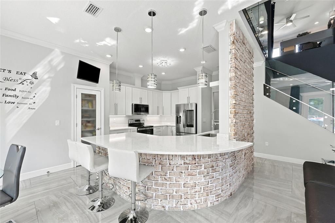
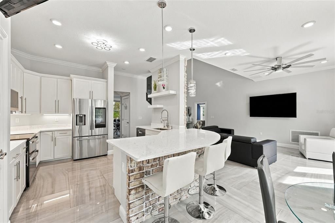
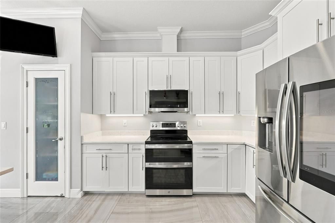
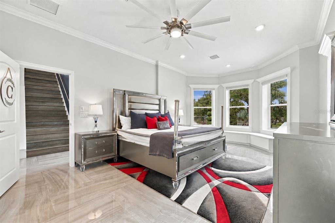
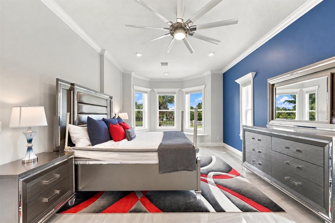
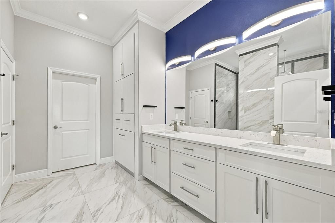
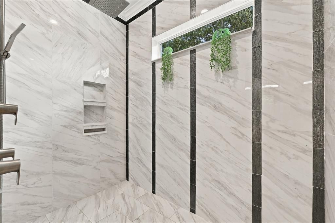
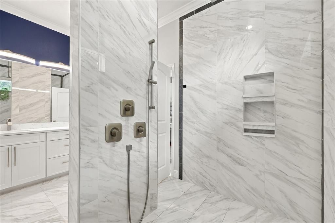
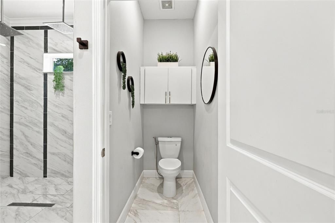
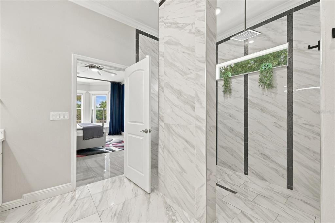
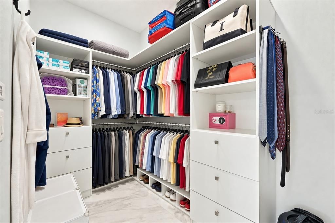
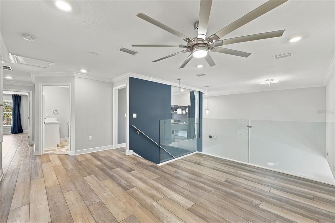
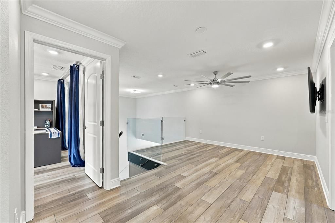
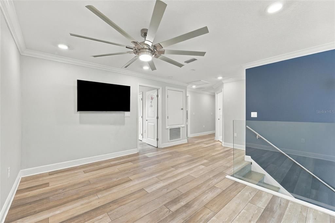
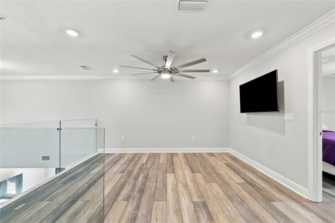
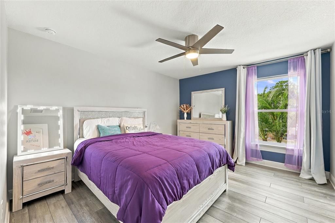
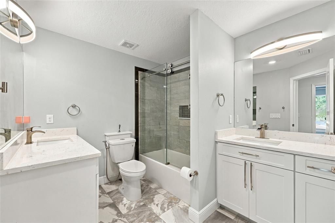
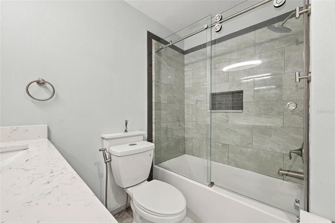
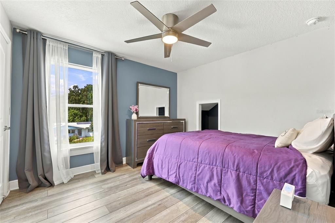
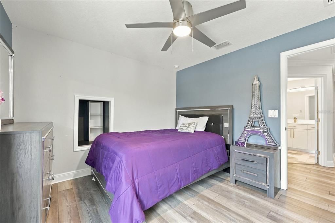
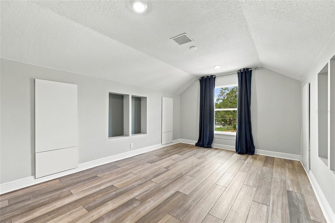
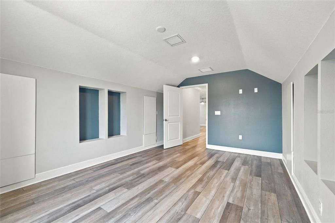
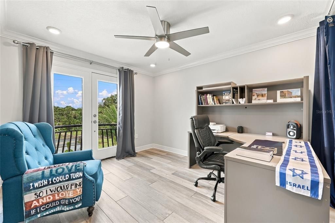
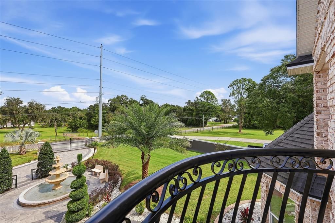
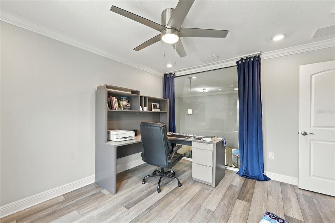
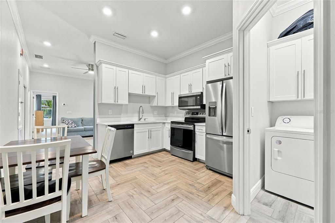
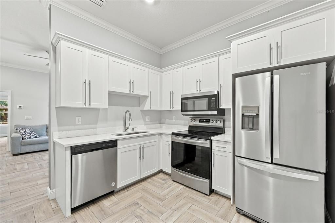
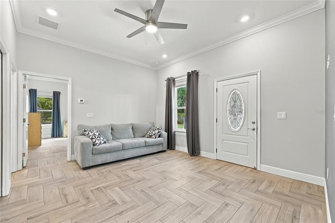
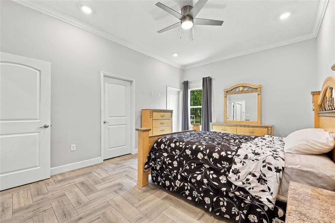
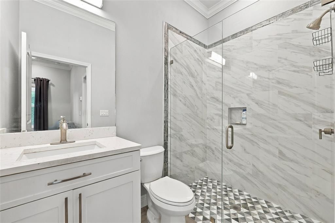
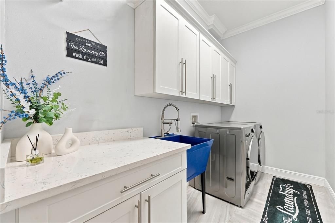
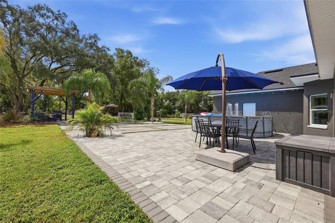
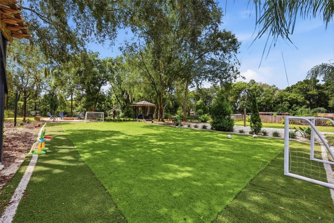
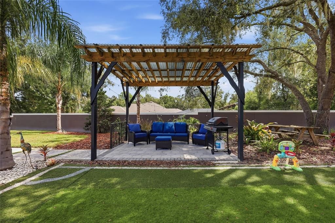
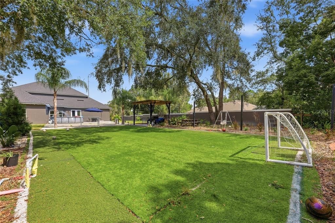
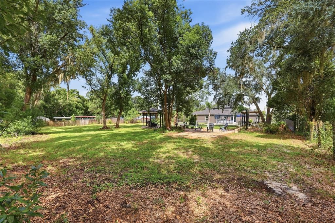
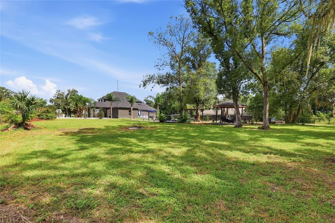
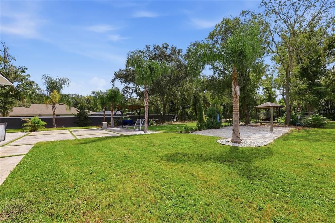
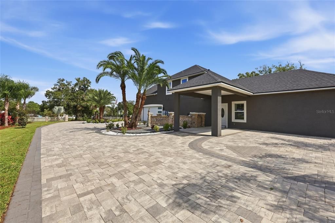
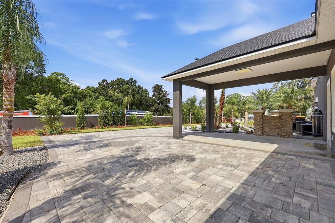
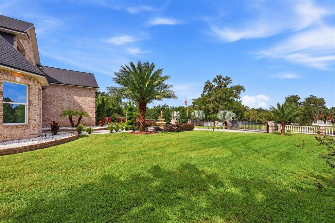
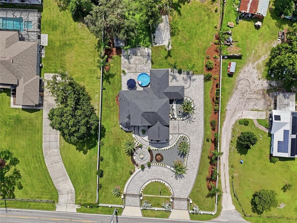
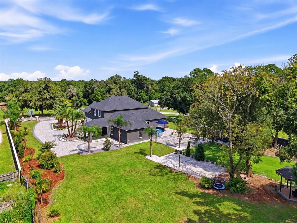
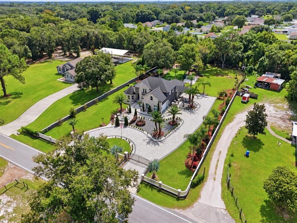
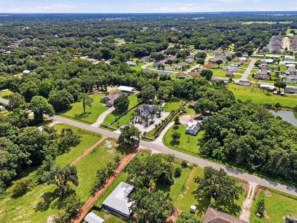
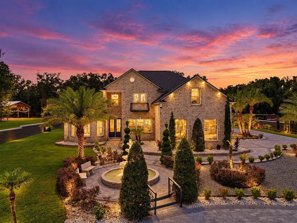
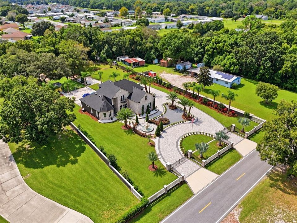
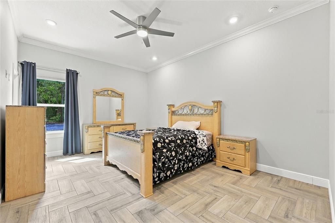
4 BEDROOMS + 2 BONUS ROOMS + A COMPLETE MULTI-GENERATIONAL SUITE WITH ITS OWN KITCHEN, LIVING ROOM, PRIMARY BEDROOM, PRIMARY BATHROOM, AND LAUNDRY—ALL CONNECTED UNDER ONE ROOF. Welcome to a contemporary multi-generational estate positioned between ORLANDO AND TAMPA, where space, privacy, and flexibility come together on MORE THAN AN ACRE of beautifully landscaped grounds. Designed for buyers who need more than a traditional floor plan, this remarkable property allows multiple generations to live comfortably together while maintaining genuine independence and privacy. The attached MULTI-GENERATIONAL SUITE functions as its own private residence, complete with a separate living area, FULL KITCHEN, private primary suite and bath, laundry, dining space, and PRIVATE ENTRANCE—ideal for parents, adult children, extended family, long-term guests, or simply having an entirely separate living environment when needed. The main residence is equally impressive, offering 4 BEDROOMS PLUS TWO VERSATILE BONUS ROOMS that can become executive offices, a theater, fitness studio, playroom, additional guest space, or whatever your lifestyle requires. The sense of arrival begins with an expansive PAVER CIRCULAR DRIVEWAY, manicured landscaping, and a grand fountain before opening into a light-filled interior with soaring vaulted ceilings, crown molding, and a striking TEMPERED-GLASS STAIRCASE. The main-level primary retreat provides the convenience and privacy of first-floor living with a spa-inspired bath, while upstairs, a private office with its own BALCONY OVERLOOKING THE GARDENS AND FOUNTAIN creates a peaceful setting to work or unwind. Outside, more than an acre transforms into your own private recreational retreat. An expansive paver patio provides room for large gatherings, while a PRIVATE SOCCER FIELD, BEACH VOLLEYBALL COURT, AND SEPARATE FIRE-PIT PATIO create a property designed for entertaining, recreation, and evenings under the stars. This is more than additional square footage—it is a home designed to give everyone their own space while keeping family connected. 4 BEDROOMS. 2 BONUS ROOMS. A COMPLETE MULTI-GENERATIONAL RESIDENCE. OVER AN ACRE. AND A LIFESTYLE THAT IS DIFFICULT TO RECREATE. Schedule your private showing today.

Ubicación

Detalles

Tipo:
Residential
Estacionamiento:
Circular Driveway / Covered / Driveway / Garage Door Opener / Oversized
Año de construcción:
2023
Lote:
1.10 Hectáreas
Calefacción:
Electric
precio por sq. medidor:
$288
Enfriamiento:
Central Air
HOA:
Sin datos

Destacados

Annual tax
$8,279
2024
Garage
2 car garage
Más hechos y características
  • Piso

    • Ceramic Tile

    • Laminate

    • Marble

    Calefacción

    • Electric

    Enfriamiento

    • Central Air

    Accesorios

    • Dishwasher

    • Electric Water Heater

    • Microwave

    • Range

    • Refrigerator

    • Water Filtration System

    Otras características interiores

    • Cathedral Ceiling(s)

    • Ceiling Fan(s)

    • Crown Molding

    • Eating Space In Kitchen

    • High Ceilings

    • Primary Bedroom Main Floor

    • Solid Surface Counters

    • Solid Wood Cabinets

    • Stone Counters

    • Thermostat

    • Tray Ceiling(s)

    • Vaulted Ceiling(s)

    • Walk-In Closet(s)

    • Window Treatments

    Dormitorios y baños

    • Dormitorios: 4

    • Baños: 1

    • Baños completos: 3

  • Estacionamiento

    • Circular Driveway

    • Covered

    • Driveway

    • Garage Door Opener

    • Oversized

    Propiedad

    • Pisos: Two

    • Características Exteriores: Balcony / Irrigation System / Other / Sliding Doors

    Lote

    • Lote: 1.10 Hectáreas

    Otra Información de Propiedad

    • Número de Parcela: 232712000000014010

    • Zonificación: RE-2

  • Tipo y estilo

    • Tipo de propiedad: Residential

    • Subtipo de propiedad: Single Family Residence

  • Utilidad

    • Cable Available

    • Electricity Connected

    • Public

    • Sprinkler Well

    • Water Connected

  • Otra información financiera

    • Importe anual de impuestos: $8,279

  • Detalles de la fuente

    • MLS ID: O6446831

    Otros hechos

    • Materiales de construcción: Block / Brick / Stucco

    • Detalles de la fundación: Slab

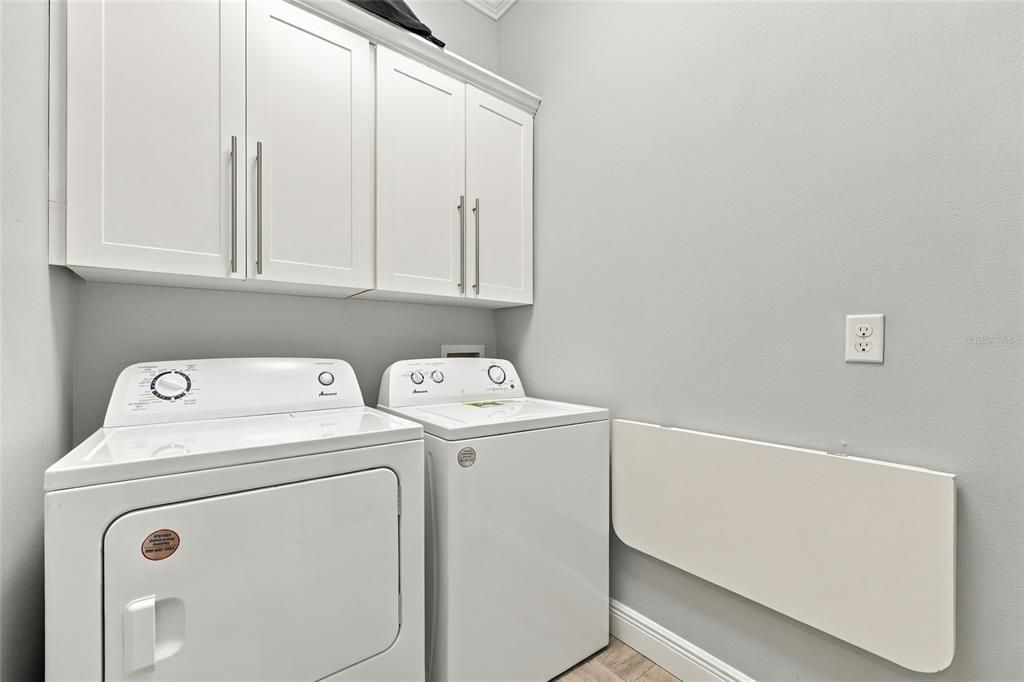
    • Características de lavandería: Electric Dryer Hookup / Laundry Room / Washer Hookup

    • Características del lote: Oversized Lot

    • Características del patio y el porche: Patio

    • Características de la ventana: Blinds / Double Pane Windows / Insulated Windows / Window Treatments

    • Caras de dirección: North

    • Otras estructuras: Gazebo / Guest House

    • Estilo arquitectónico: Contemporary

    • Espacios de garaje: 2

    • Garaje adjunto: Si

    • Garaje: Si

    • Salón: 3418

    • Fuente de agua: Public

    • Nombre de subdivisión: N/A

Consulta privada
Habla con el asesor de este inmueble.
Planos, documentos del HOA, comparables off-market, agendar una visita privada — un solo mensaje directo al especialista local.

Más como esta

Nuevo
En Venta
$699,000
Casa
4 camas · 2 baños · 2,271 sqft
BIG BEN ACRES, LAKELAND
8515 TOM COSTINE ROAD
En Venta
$934,900
Casa
3 camas · 2 baños · 1,788 sqft
NOT IN SUBDIVISION, LAKELAND
7430 GREEN ROAD
En Venta
$775,000
Casa
3 camas · 2 baños · 2,480 sqft
NOT IN SUBDIVISION, LAKELAND
8404 MATHEWS ROAD
En Venta
$849,900
Lotes / Tierras
4.14 acres
LAKELAND
1301 DUFF ROAD
En Venta
$1,142,700
Lotes / Tierras
5.56 acres
LAKELAND
1301, 1225, 1215 DUFF RD

Mercado cerca de esta dirección

Conteos en vivo en la misma zona.
Ver todo

The multiple listing information is provided by the Stellar MLS from a copyrighted compilation of listings. The compilation of listings and each individual listing are ©2026-present Stellar MLS. All Rights Reserved. The information provided is for consumers' personal, noncommercial use and may not be used for any purpose other than to identify prospective properties consumers may be interested in purchasing. All properties are subject to prior sale or withdrawal. All information provided is deemed reliable but is not guaranteed accurate, and should be independently verified. Listing courtesy of: RE/MAX PRIME PROPERTIES