Недвижимость
Ознакомьтесь с нашими объявлениями
Продать дом
Бесплатная оценка дома
Контакты
Расскажите нам о своих потребностях

416 W SOCRUM LOOP ROAD

Дом На продажу
$985,000

BTC: 11.49090061

ETH: 371.69811321

2 Дней
4 спален
3 ванн
3,418 кв.фт.

Обзор

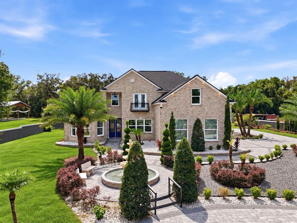
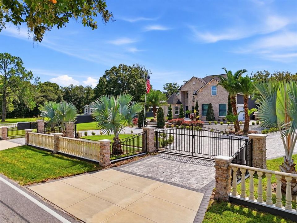
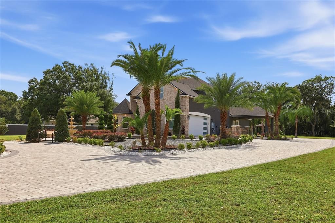
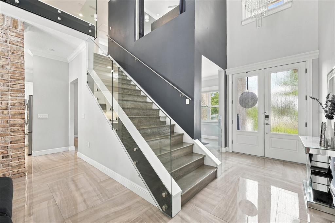
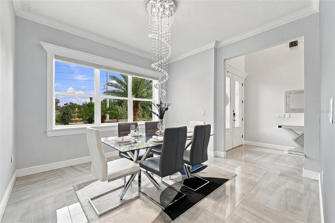
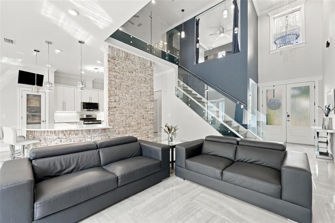
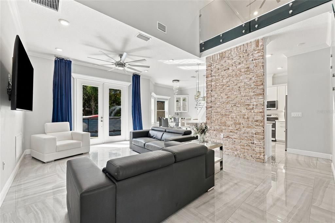
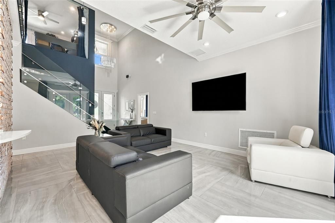
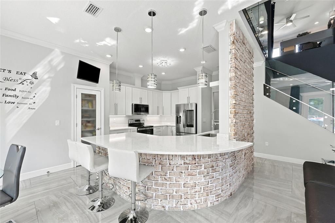
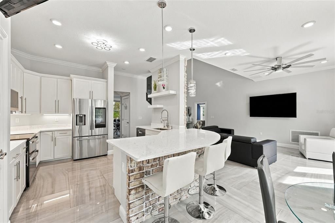
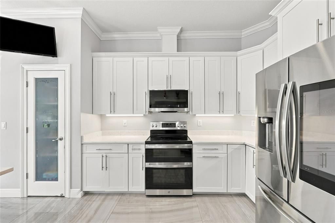
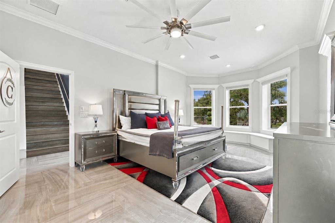
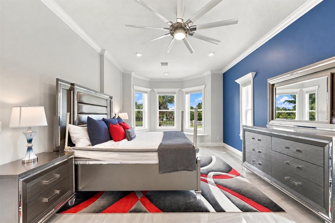
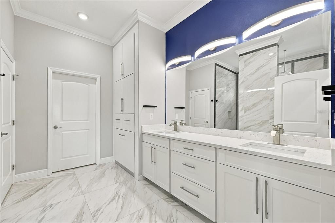
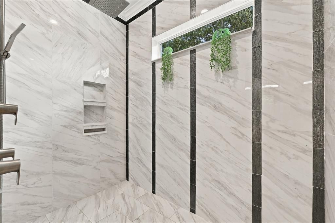
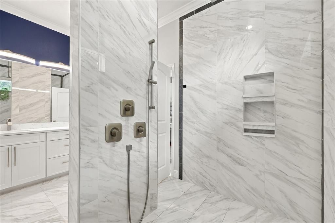
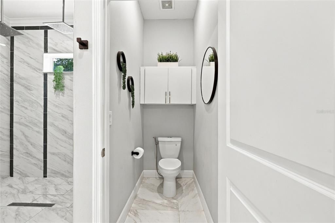
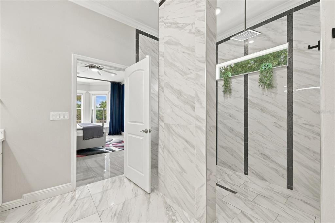
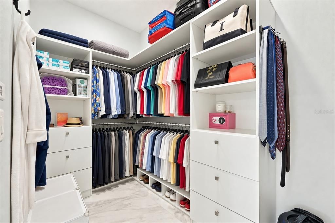
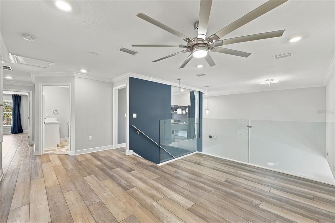
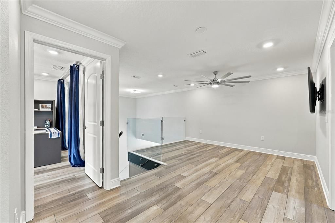
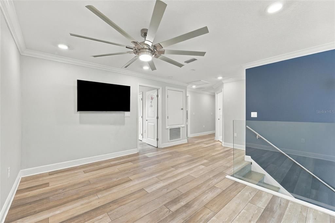
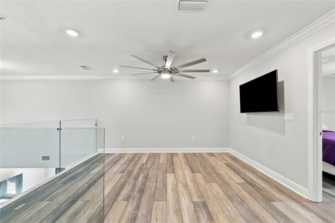
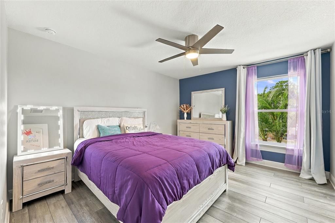
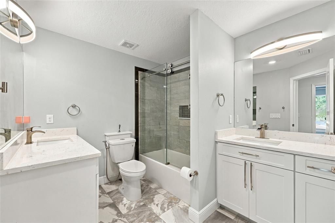
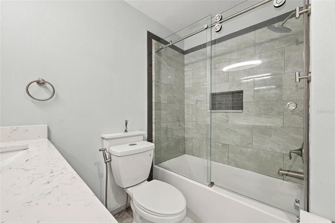
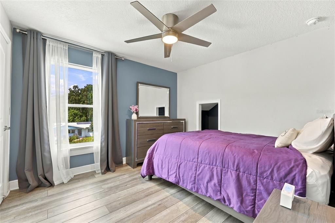
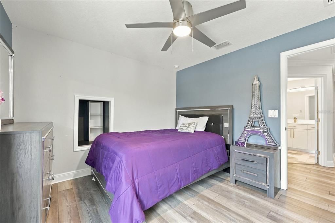
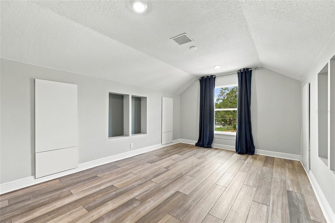
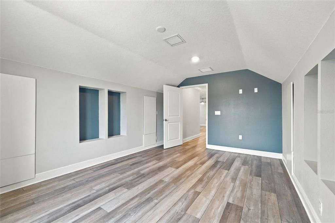
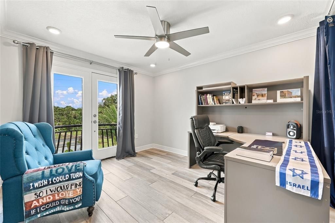
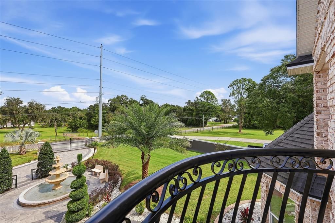
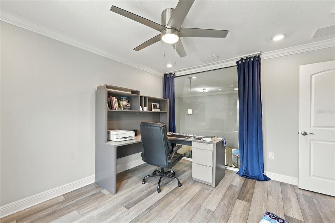
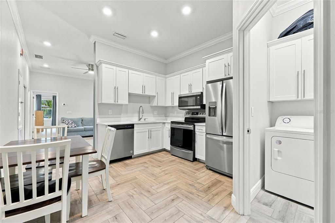
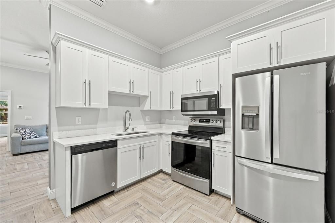
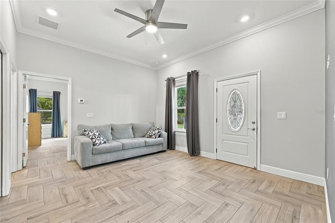
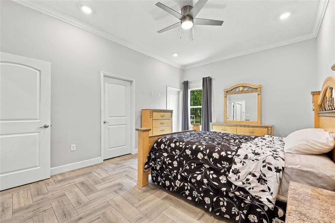
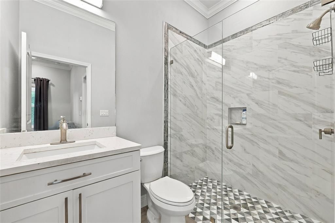
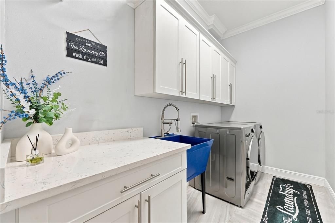
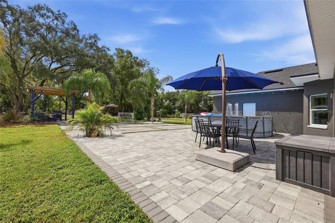
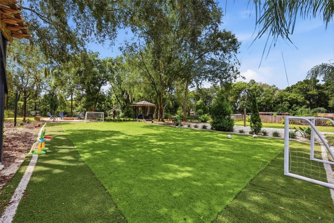
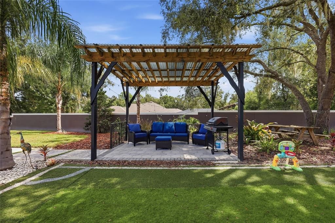
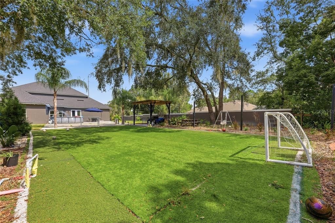
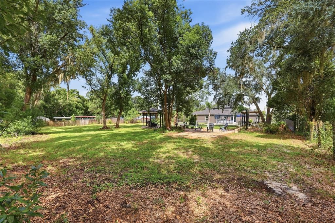
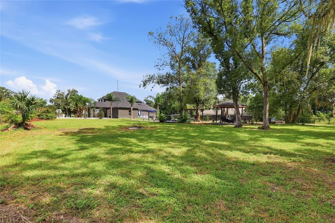
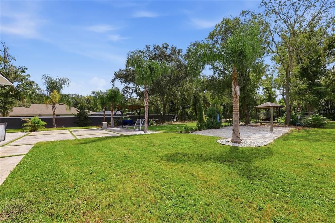
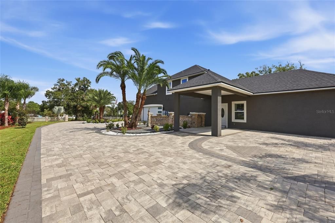
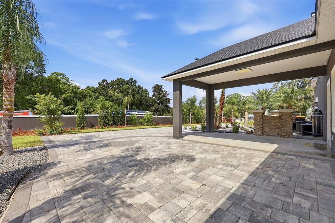
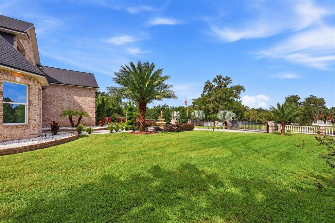
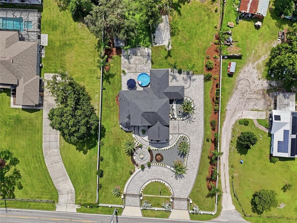
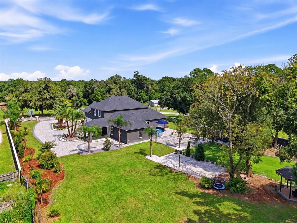
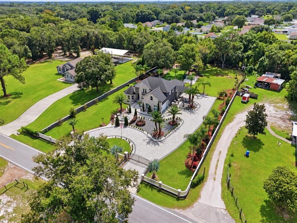
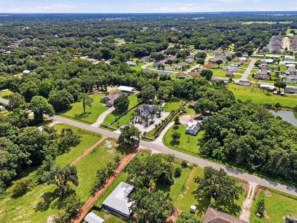
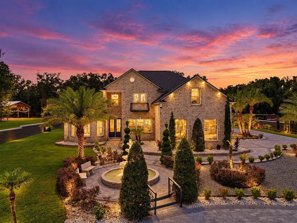
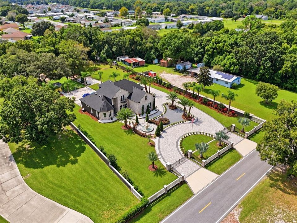
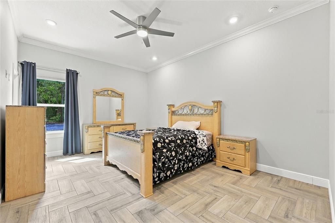
4 BEDROOMS + 2 BONUS ROOMS + A COMPLETE MULTI-GENERATIONAL SUITE WITH ITS OWN KITCHEN, LIVING ROOM, PRIMARY BEDROOM, PRIMARY BATHROOM, AND LAUNDRY—ALL CONNECTED UNDER ONE ROOF. Welcome to a contemporary multi-generational estate positioned between ORLANDO AND TAMPA, where space, privacy, and flexibility come together on MORE THAN AN ACRE of beautifully landscaped grounds. Designed for buyers who need more than a traditional floor plan, this remarkable property allows multiple generations to live comfortably together while maintaining genuine independence and privacy. The attached MULTI-GENERATIONAL SUITE functions as its own private residence, complete with a separate living area, FULL KITCHEN, private primary suite and bath, laundry, dining space, and PRIVATE ENTRANCE—ideal for parents, adult children, extended family, long-term guests, or simply having an entirely separate living environment when needed. The main residence is equally impressive, offering 4 BEDROOMS PLUS TWO VERSATILE BONUS ROOMS that can become executive offices, a theater, fitness studio, playroom, additional guest space, or whatever your lifestyle requires. The sense of arrival begins with an expansive PAVER CIRCULAR DRIVEWAY, manicured landscaping, and a grand fountain before opening into a light-filled interior with soaring vaulted ceilings, crown molding, and a striking TEMPERED-GLASS STAIRCASE. The main-level primary retreat provides the convenience and privacy of first-floor living with a spa-inspired bath, while upstairs, a private office with its own BALCONY OVERLOOKING THE GARDENS AND FOUNTAIN creates a peaceful setting to work or unwind. Outside, more than an acre transforms into your own private recreational retreat. An expansive paver patio provides room for large gatherings, while a PRIVATE SOCCER FIELD, BEACH VOLLEYBALL COURT, AND SEPARATE FIRE-PIT PATIO create a property designed for entertaining, recreation, and evenings under the stars. This is more than additional square footage—it is a home designed to give everyone their own space while keeping family connected. 4 BEDROOMS. 2 BONUS ROOMS. A COMPLETE MULTI-GENERATIONAL RESIDENCE. OVER AN ACRE. AND A LIFESTYLE THAT IS DIFFICULT TO RECREATE. Schedule your private showing today.

Локация

Детали

Тип:
Residential
Парковка:
Circular Driveway / Covered / Driveway / Garage Door Opener / Oversized
Год постройки:
2023
Лот:
1.10 Акров
Отопление:
Electric
Цена/кв.фут:
$288
Охлаждение:
Central Air
HOA:
Нет данных

Главное

Annual tax
$8,279
2024
Garage
2 car garage
Больше фактов и особенностей
  • Напольное покрытие

    • Ceramic Tile

    • Laminate

    • Marble

    Отопление

    • Electric

    Охлаждение

    • Central Air

    Бытовая техника

    • Dishwasher

    • Electric Water Heater

    • Microwave

    • Range

    • Refrigerator

    • Water Filtration System

    Другие особенности интерьера

    • Cathedral Ceiling(s)

    • Ceiling Fan(s)

    • Crown Molding

    • Eating Space In Kitchen

    • High Ceilings

    • Primary Bedroom Main Floor

    • Solid Surface Counters

    • Solid Wood Cabinets

    • Stone Counters

    • Thermostat

    • Tray Ceiling(s)

    • Vaulted Ceiling(s)

    • Walk-In Closet(s)

    • Window Treatments

    Спальни и ванные комнаты

    • Спальни: 4

    • Ванные: 1

    • Полные ванные комнаты: 3

  • Парковка

    • Circular Driveway

    • Covered

    • Driveway

    • Garage Door Opener

    • Oversized

    Имущество

    • Этажи: Two

    • Особенности Экстерьера: Balcony / Irrigation System / Other / Sliding Doors

    Лот

    • Лот: 1.10 Акров

    Другая Информация о Недвижимости

    • Номер Земельного Участка: 232712000000014010

    • Зонирование: RE-2

  • Тип и стиль

    • Тип недвижимости: Residential

    • Подтип недвижимости: Single Family Residence

  • Общественное благосостояние

    • Cable Available

    • Electricity Connected

    • Public

    • Sprinkler Well

    • Water Connected

  • Другая финансовая информация

    • Годовая сумма налога: $8,279

  • Детали источника

    • MLS ID: O6446831

    Другие факты

    • Строительные материалы: Block / Brick / Stucco

    • Детали фундамента: Slab

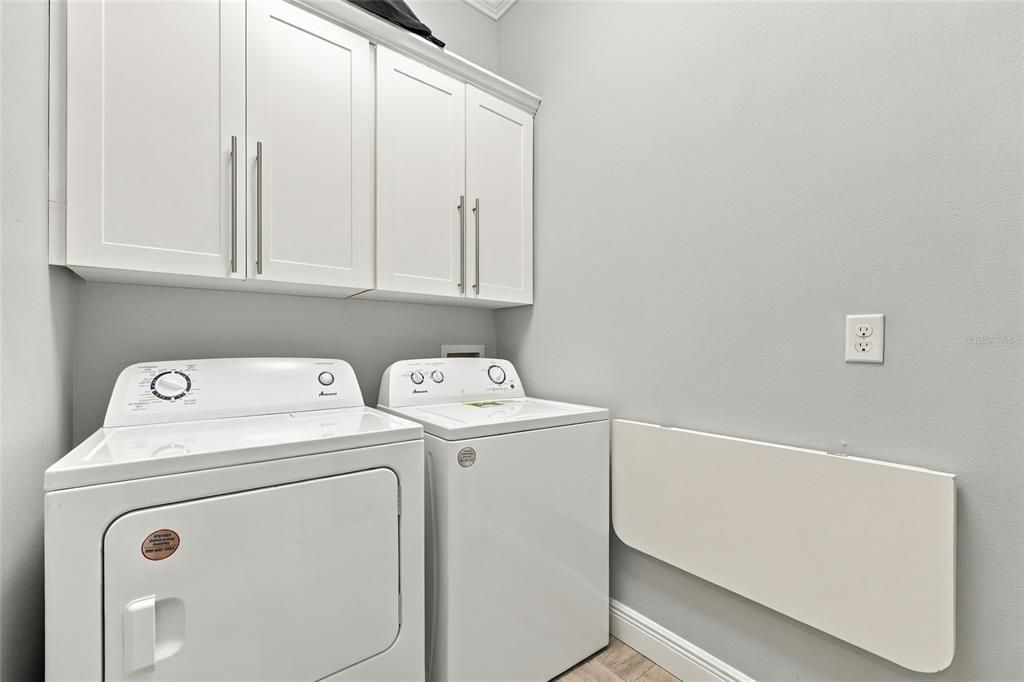
    • Особенности прачечной: Electric Dryer Hookup / Laundry Room / Washer Hookup

    • Особенности лота: Oversized Lot

    • Особенности двора и крыльца: Patio

    • Особенности окна: Blinds / Double Pane Windows / Insulated Windows / Window Treatments

    • Направленные лица: North

    • Другие структуры: Gazebo / Guest House

    • Архитектурный стиль: Contemporary

    • Мест в гараже: 2

    • Прикрепленный гараж: Да

    • Гараж: Да

    • Жилая площадь: 3418

    • Источник воды: Public

    • Название подразделения: N/A

Частный запрос
Поговорите со специалистом по этому объекту.
Планировки, HOA-документы, off-market сравнимые объекты, частный показ — одно сообщение напрямую локальному специалисту.

Ещё такие

Новое
На продажу
$699,000
Дом
4 спален · 2 ванн · 2,271 кв.фт.
BIG BEN ACRES, LAKELAND
8515 TOM COSTINE ROAD
На продажу
$934,900
Дом
3 спален · 2 ванн · 1,788 кв.фт.
NOT IN SUBDIVISION, LAKELAND
7430 GREEN ROAD
На продажу
$775,000
Дом
3 спален · 2 ванн · 2,480 кв.фт.
NOT IN SUBDIVISION, LAKELAND
8404 MATHEWS ROAD
На продажу
$849,900
Участки / Земля
4.14 acres
LAKELAND
1301 DUFF ROAD
На продажу
$1,142,700
Участки / Земля
5.56 acres
LAKELAND
1301, 1225, 1215 DUFF RD

Рынок вокруг этого адреса

Актуальные данные по району.
Смотреть все

The multiple listing information is provided by the Stellar MLS from a copyrighted compilation of listings. The compilation of listings and each individual listing are ©2026-present Stellar MLS. All Rights Reserved. The information provided is for consumers' personal, noncommercial use and may not be used for any purpose other than to identify prospective properties consumers may be interested in purchasing. All properties are subject to prior sale or withdrawal. All information provided is deemed reliable but is not guaranteed accurate, and should be independently verified. Listing courtesy of: RE/MAX PRIME PROPERTIES