Vender tu casa
Valoración gratuita de tu hogar
Contacto
Cuéntenos sobre sus necesidades
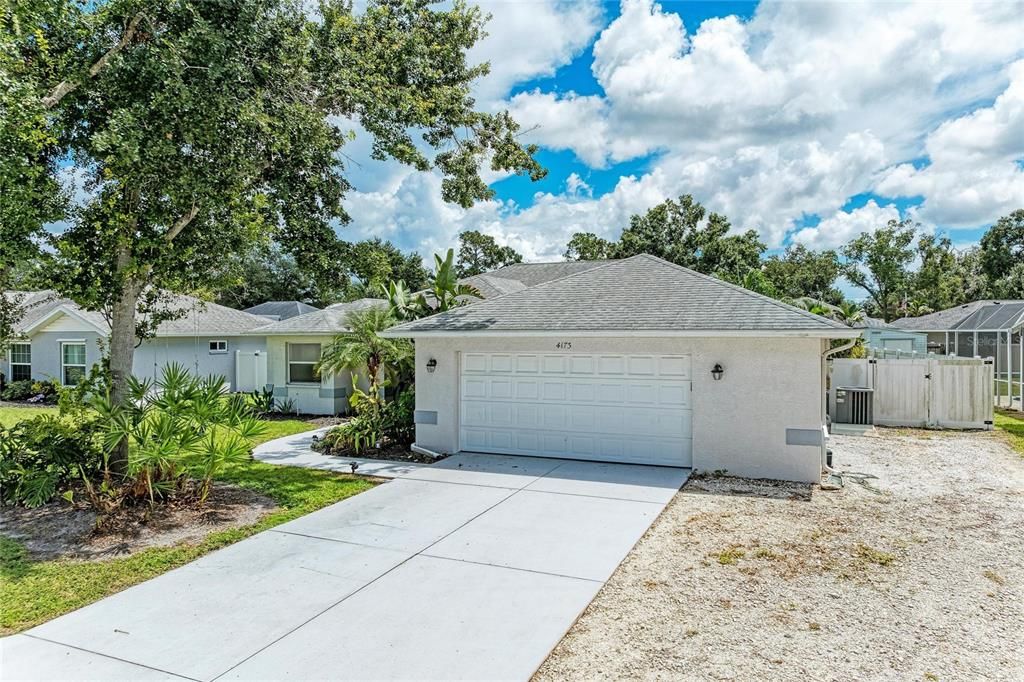
4173 PARRY DRIVE

Casa En Venta
$485,000

BTC: 5.96116028

ETH: 199.42434211

6 días
3 camas
2 baños
1,813 sqft

Visión general

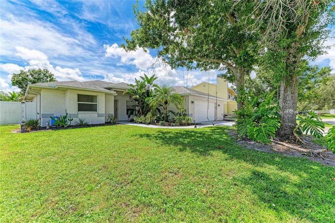
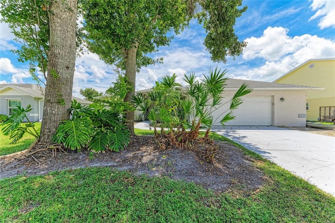
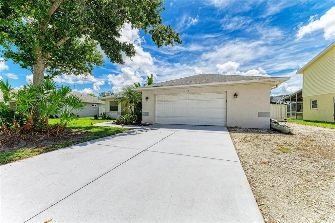
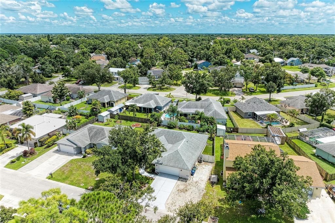
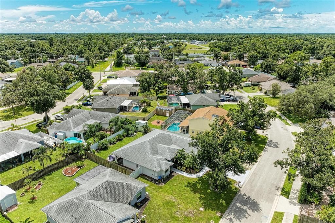
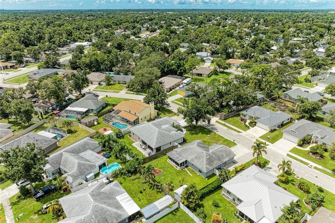
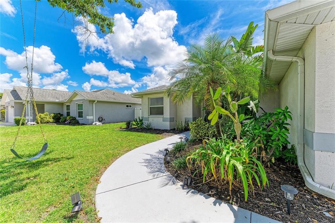
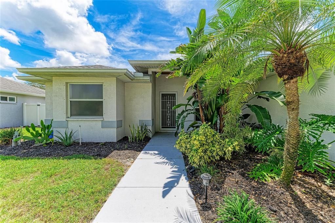
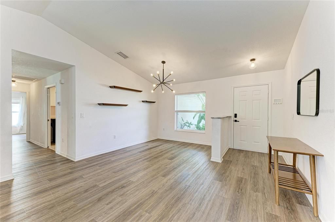
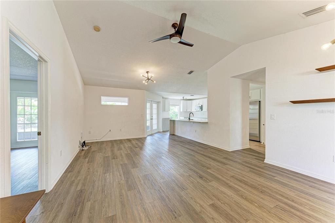
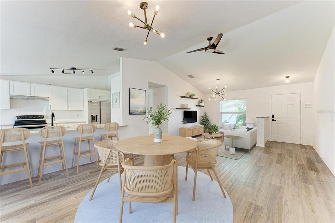
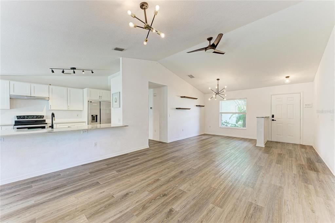
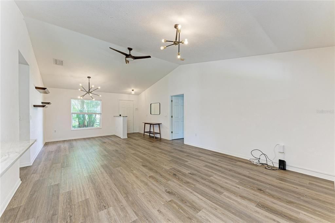
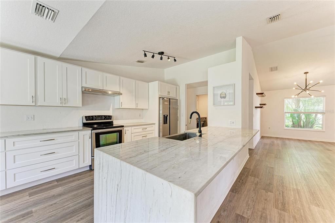
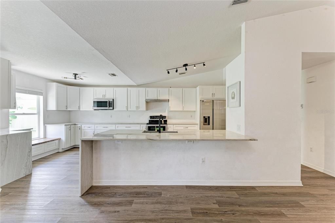
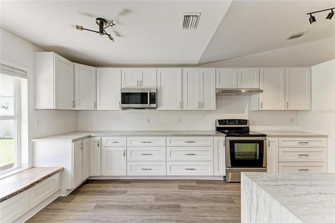
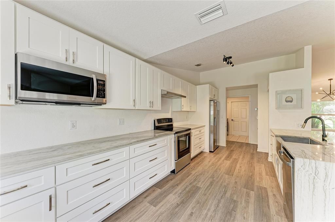
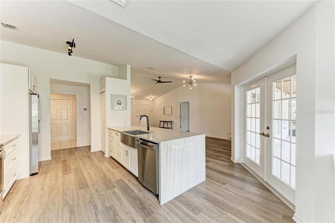
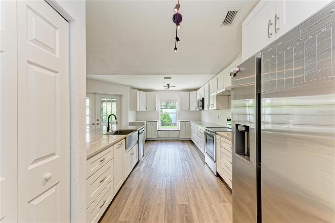
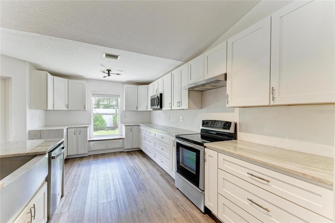
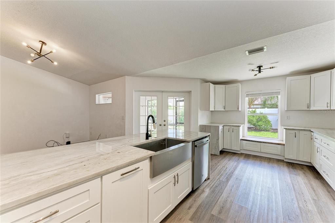
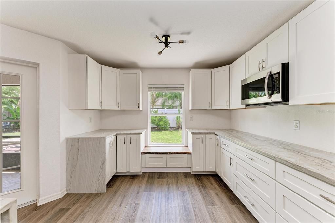
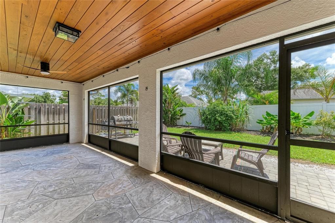
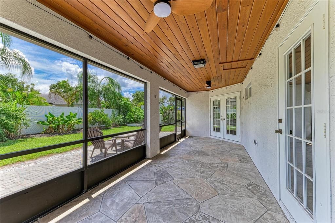
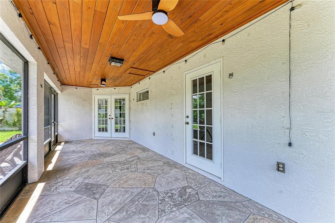
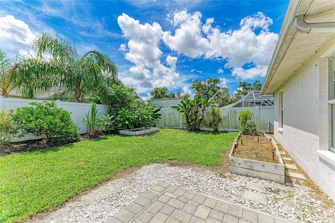
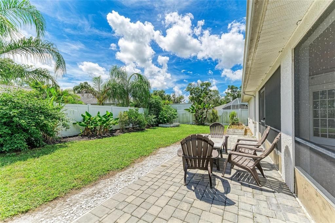
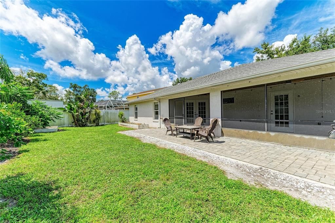
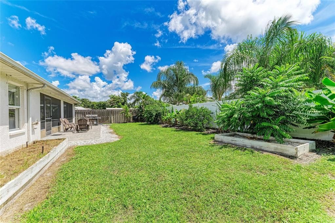
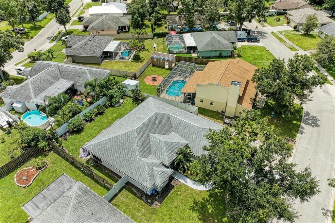
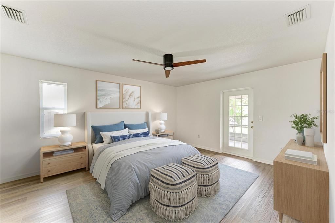
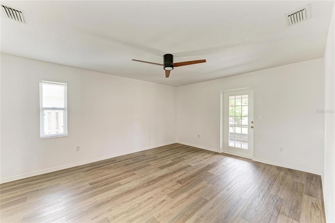
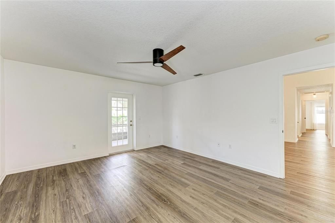
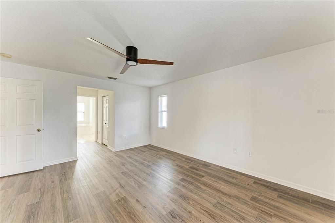
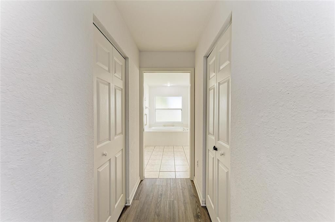
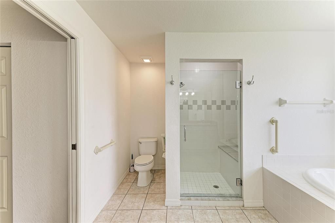
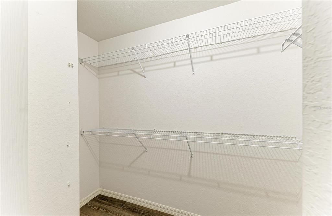
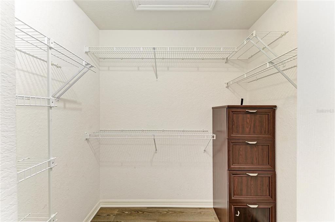
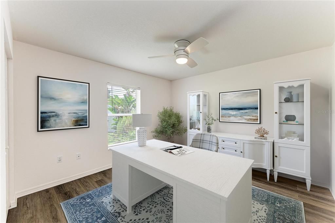
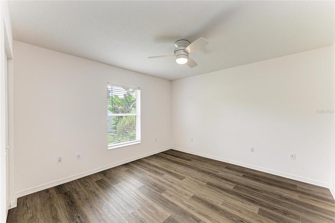
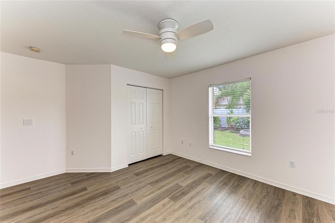
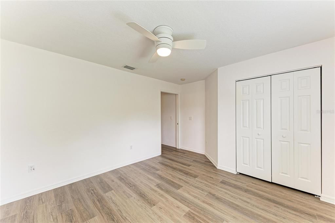
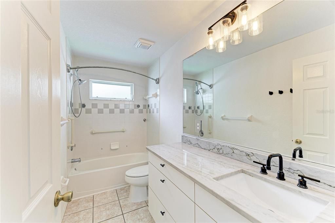
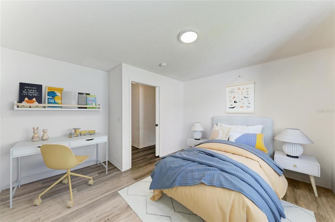
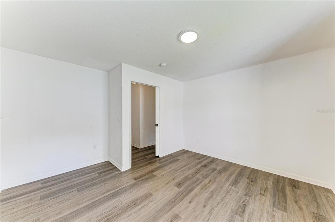
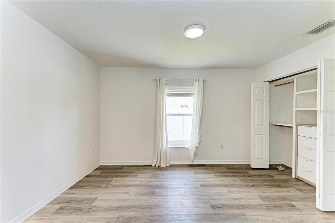
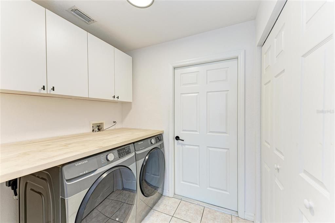
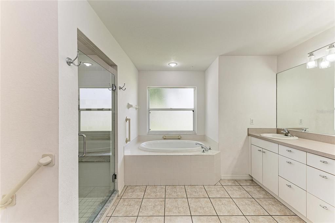
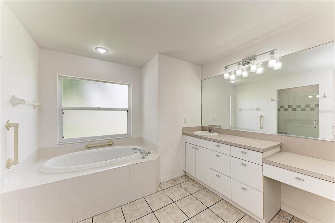
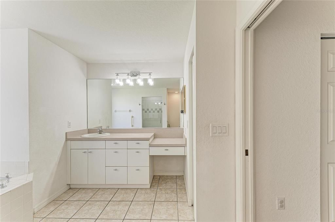
Looking for a three-bedroom Sarasota home with space to spread out, a two-car garage and a backyard that draws you outside? At 4173 Parry Drive in Lake Sarasota, 1,813 square feet of single-story living connects the spaces you need with the Florida lifestyle you’ve been looking for. Vaulted ceilings give the living and dining area an open, airy feel, with room to gather around the table, settle in for a movie or have friends over while staying connected to what’s happening in the kitchen. Enjoy easy-care luxury vinyl flooring throughout the living spaces and bedrooms, with tile in the bathrooms. The kitchen features white cabinetry with generous storage and quartzite countertops with space to prep meals, bake and set out food when company comes. Stainless steel appliances and a breakfast bar complete a kitchen that works just as well for a quick lunch as it does for an evening of cooking and catching up. Step out to the screened lanai, where the wood ceiling adds warmth and the backyard greenery invites you to slow down. Bring your book, pull up another chair or take dinner out to the separate paved patio. With both covered and open-air spaces, you can spend more of your day outside, from a quiet morning to an evening you’re in no hurry to end. The primary bedroom includes an adjoining bathroom with two sinks, a separate tub and a walk-in shower. Two additional bedrooms give you options for guests, working from home or a hobby you’d love to stop packing away. A dedicated laundry room offers cabinetry and a folding counter, while the attached two-car garage provides parking and storage for bikes, tools and weekend gear. For more ways to enjoy Sarasota outdoors, Lakeview Park offers a dog park, disc golf and a canoe/kayak launch. Come walk through Parry Drive, step onto the lanai and picture what you’d do with a little more space and a little more time outside.
Ubicación

Detalles

Tipo:
Residential
Estacionamiento:
Sin datos
Año de construcción:
2000
Lote:
0.19 Hectáreas
Calefacción:
Central / Electric
precio por sq. medidor:
$268
Enfriamiento:
Central Air
HOA:
Sin datos

Valuation

Our model vs. what's actually selling nearby.
Estimate
$505,000
$451K – $686K
Confidence Low
List vs. estimate
$20K below estimate
List $485,000 · -4.0%
Our model says this listing is priced below recent comparable activity. Expect competition.
Price per sq ft
$267
-16.4% vs. city median $319
Based on
13 MLS comparables
Median of recent comparable listings. Sold comps use closing price, active listings use list price.

Destacados

Annual tax
$5,051
2025
Garage
2 car garage
Pets
Allowed
Más hechos y características
  • Piso

    • Luxury Vinyl

    • Tile

    Calefacción

    • Central

    • Electric

    Enfriamiento

    • Central Air

    Accesorios

    • Dishwasher

    • Disposal

    • Dryer

    • Electric Water Heater

    • Microwave

    • Range

    • Refrigerator

    • Washer

    Otras características interiores

    • Kitchen/Family Room Combo

    • Open Floorplan

    • Primary Bedroom Main Floor

    • Walk-In Closet(s)

    Dormitorios y baños

    • Dormitorios: 3

    • Baños completos: 2

  • Propiedad

    • Pisos: One

    • Características Exteriores: Irrigation System / Private Yard

    Lote

    • Lote: 0.19 Hectáreas

    Otra Información de Propiedad

    • Número de Parcela: 0259120019

    • Zonificación: RSF3

  • Tipo y estilo

    • Tipo de propiedad: Residential

    • Subtipo de propiedad: Single Family Residence

  • Utilidad

    • Cable Available

    • Electricity Connected

    • Phone Available

    • Sewer Connected

    • Sprinkler Well

    • Water Connected

  • Otra información financiera

    • Importe anual de impuestos: $5,052

  • Detalles de la fuente

    • MLS ID: A4708976

    Otros hechos

    • Materiales de construcción: Block

    • Detalles de la fundación: Slab

    • Características de lavandería: Inside / Laundry Closet

    • Características del patio y el porche: Covered / Enclosed / Screened

    • Caras de dirección: Northwest

    • Espacios de garaje: 2

    • Garaje adjunto: Si

    • Garaje: Si

    • Salón: 1813

    • Fuente de agua: Public / Well

    • Nombre de subdivisión: LAKE SARASOTA

Consulta privada
Habla con el asesor de este inmueble.
Planos, documentos del HOA, comparables off-market, agendar una visita privada — un solo mensaje directo al especialista local.

Más como esta

Nuevo
En Venta
$425,000
Casa
3 camas · 2 baños · 1,328 sqft
LAKE SARASOTA, SARASOTA
6625 MAUNA LOA BOULEVARD
Nuevo
En Venta
$527,500
Casa
3 camas · 2 baños · 1,336 sqft
BENT TREE VILLAGE, SARASOTA
4333 CHARING CROSS ROAD
Nuevo
En Venta
$400,000
Casa
3 camas · 2 baños · 1,608 sqft
CRESTLINE, SARASOTA
848 GANTT AVENUE
Nuevo
En Venta
$349,900
Casa
3 camas · 2 baños · 2,410 sqft
HAMMOCKS III, SARASOTA
4678 WILLOW WOOD CIRCLE UNIT 38
En Venta
$595,000
Casa
3 camas · 2 baños · 2,465 sqft
HIDDEN OAKS ESTATES, SARASOTA
4781 STONE RIDGE TRAIL
En Venta
$400,000
Casa
3 camas · 2 baños · 1,480 sqft
SUNRISE GOLF CLUB ESTATES, SARASOTA
6110 APPROACH LANE
En Venta
$349,000
Casa
2 camas · 2 baños · 1,382 sqft
KNOLLS THE,BENT TREE, SARASOTA
4239 CARRIAGE DRIVE UNIT 36
En Venta
$339,900
Condo / Coop
2 camas · 2 baños · 1,210 sqft
VERANDA 3 AT HERITAGE OAKS, SARASOTA
5301 MAHOGANY RUN AVENUE UNIT #1024

Mercado cerca de esta dirección

Conteos en vivo en la misma zona.
Ver todo

The multiple listing information is provided by the Stellar MLS from a copyrighted compilation of listings. The compilation of listings and each individual listing are ©2026-present Stellar MLS. All Rights Reserved. The information provided is for consumers' personal, noncommercial use and may not be used for any purpose other than to identify prospective properties consumers may be interested in purchasing. All properties are subject to prior sale or withdrawal. All information provided is deemed reliable but is not guaranteed accurate, and should be independently verified. Listing courtesy of: EXP REALTY LLC