Vender tu casa
Valoración gratuita de tu hogar
Contacto
Cuéntenos sobre sus necesidades
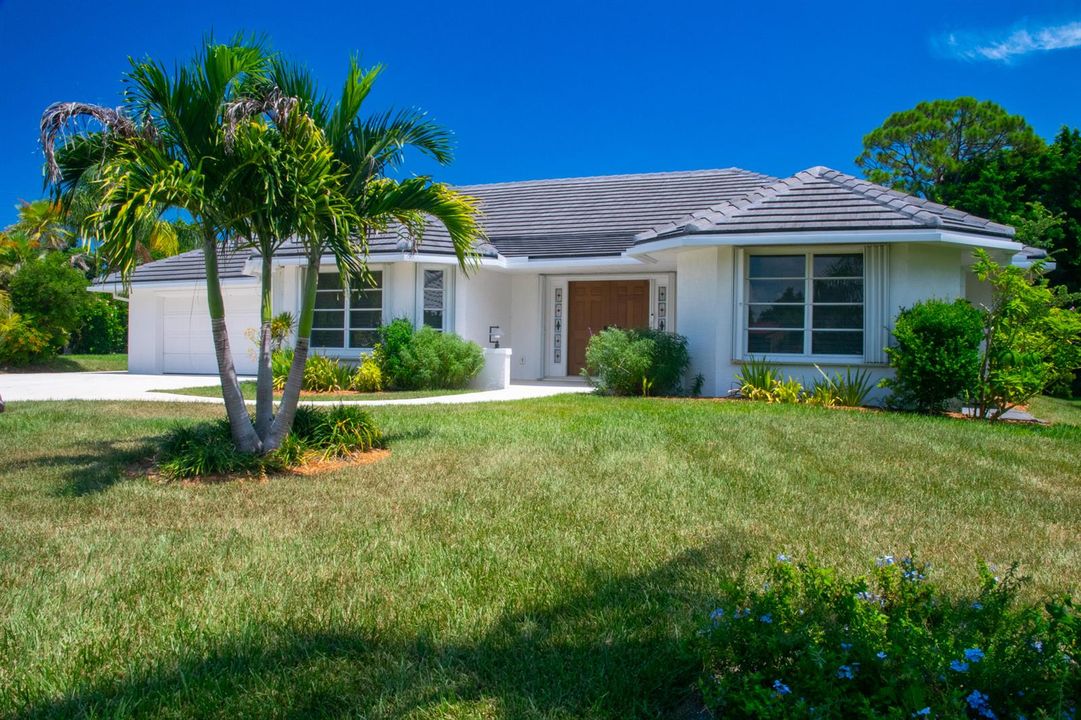
4185 SE FAIRWAY Court, Stuart FL 34997

Casa En Venta
$751,999

BTC: 9.72831824

ETH: 307.06369947

5 días
3 camas
2 baños
2,513 sqft

Visión general

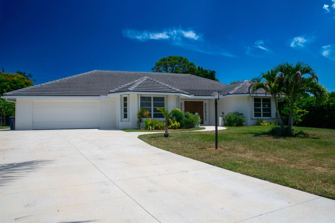
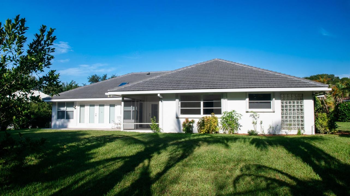
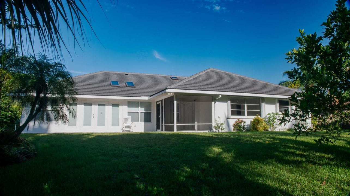
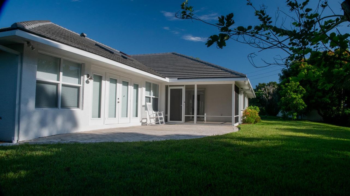
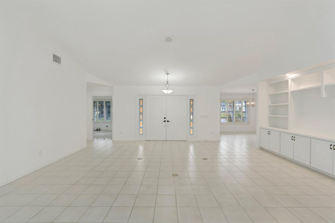
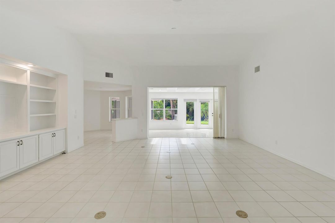
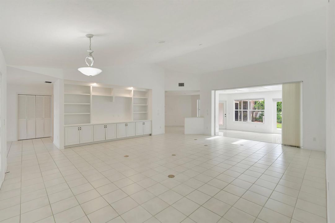
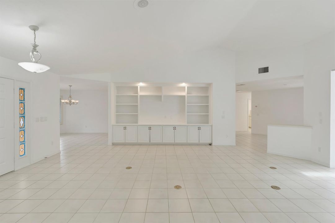
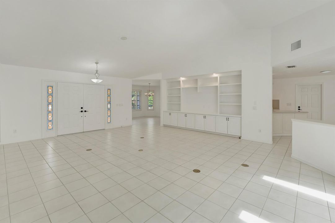
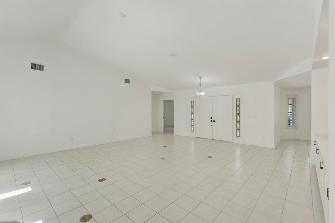
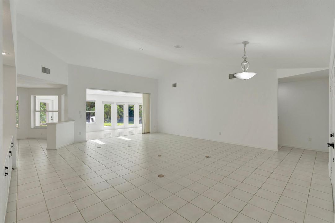
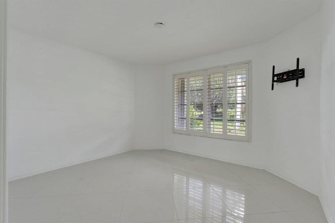
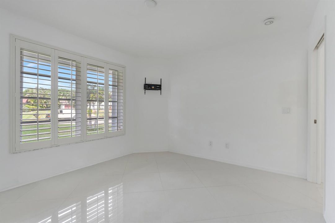
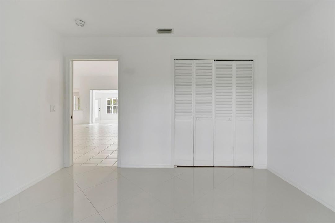
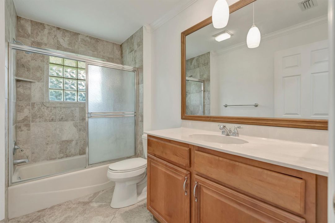
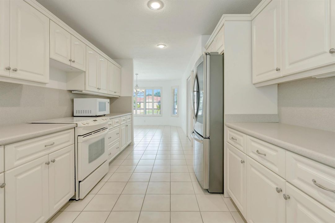
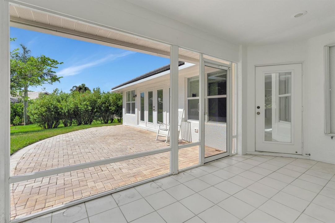
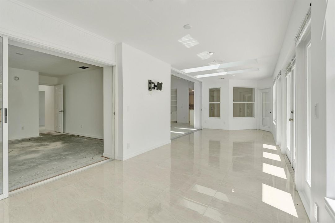
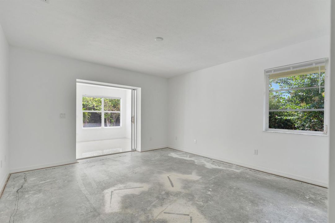
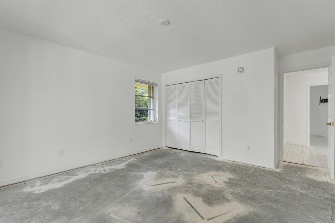
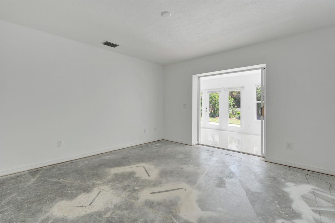
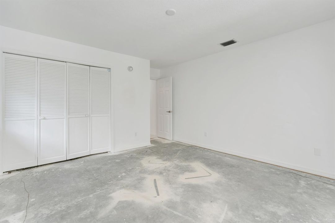
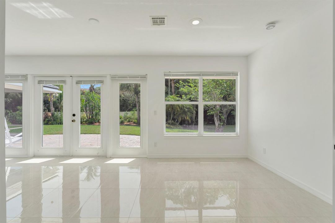
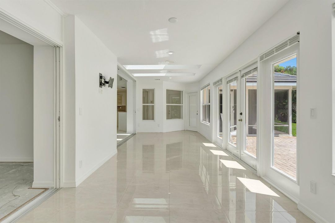
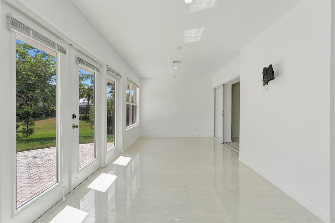
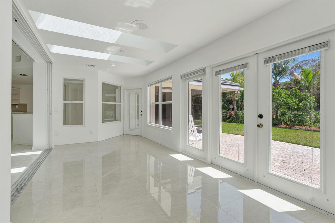
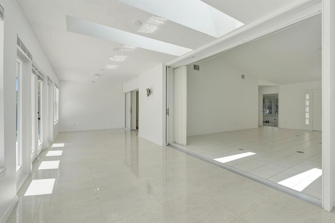
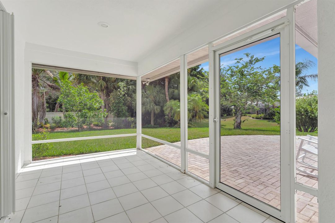
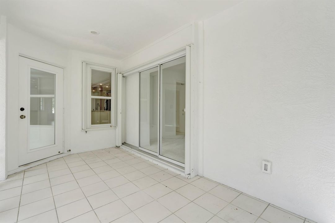
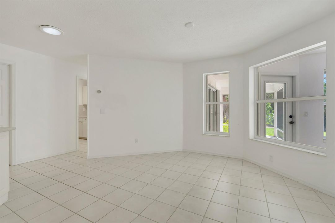
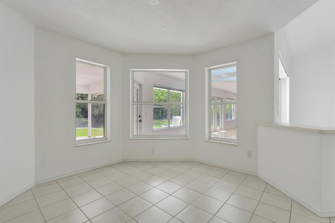
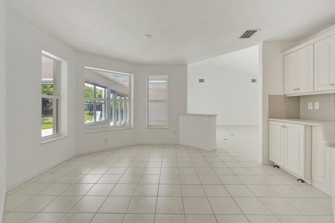
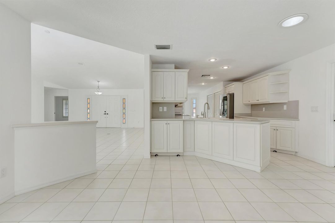
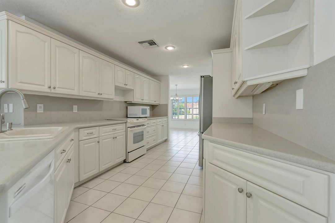
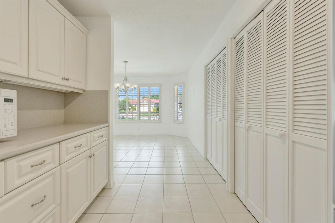
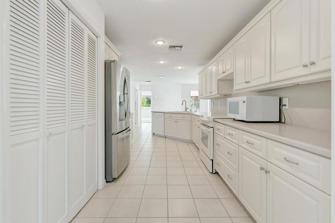
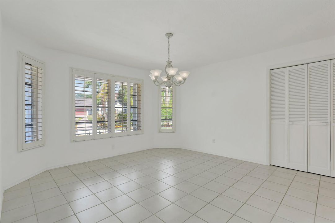
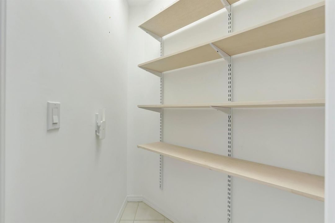
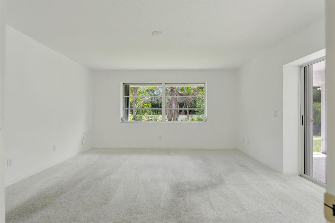
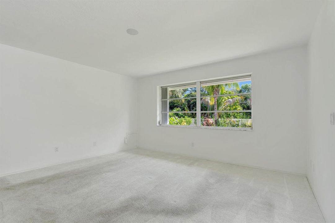
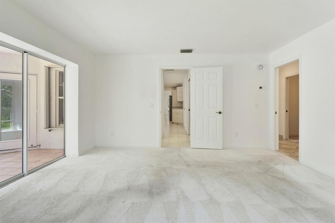
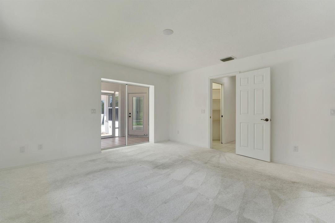
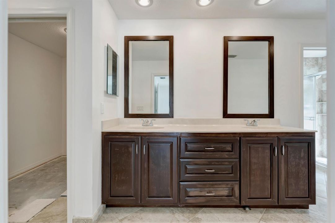
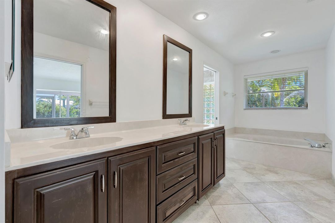
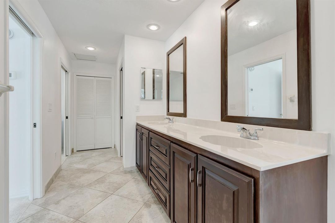
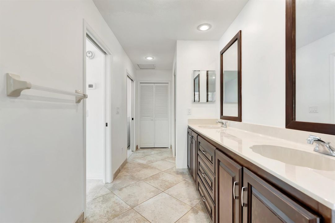
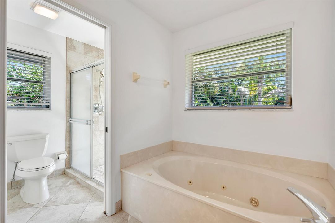
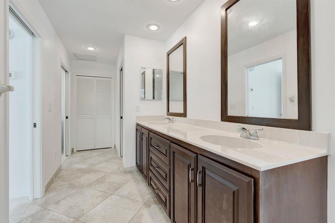
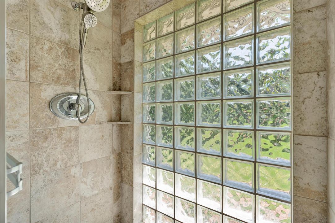
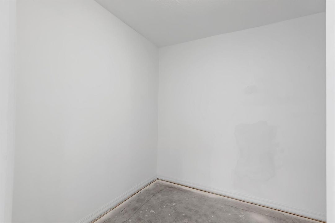
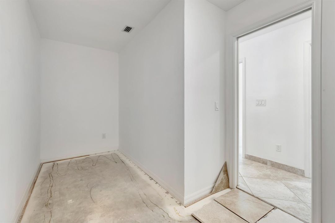
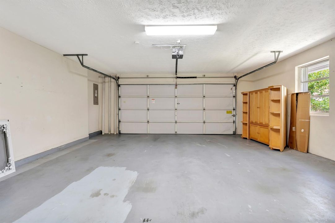
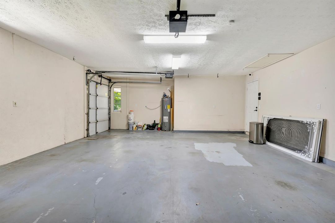
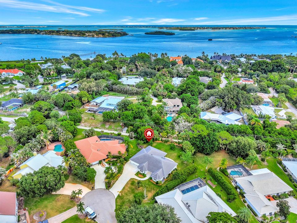
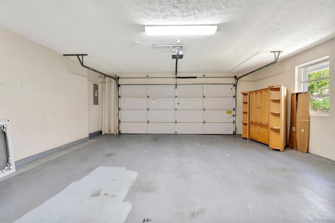
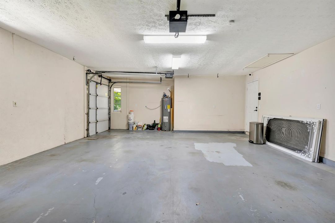
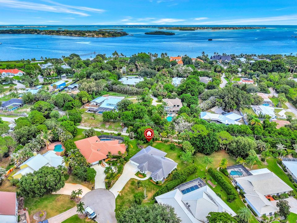
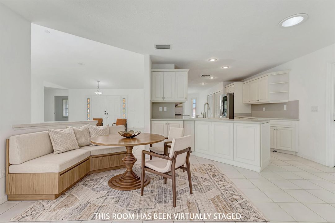
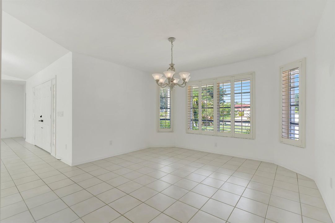
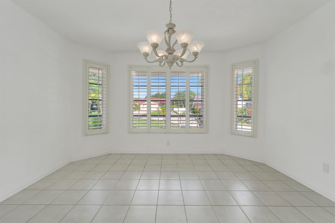
You will discover privacy, space, and classic Florida living in this beautifully maintained 3 Bedroom 2 Bath home in the highly desirable Yacht & Country Club. You will appreciate the open floor plan, soaring 12-foot ceilings, and abundant natural light. The desirable split-bedroom layout features multiple indoor and outdoor living areas, including a bright Florida Room with dual hurricane-rated skylights and a spacious primary suite with a luxurious ensuite bath. Situated on an oversized lot with a large, private tropical backyard setting, perfect for everyday living and entertaining. Highlights include a 2022 concrete tile roof, upgraded 200-amp electrical service, integrated hurricane protection, extensive smart-home technology, a rare oversized 20-by-24-foot garage, and much more! Two rooms are ready for the new owner's personal touch - a blank canvas offering the opportunity to select flooring that perfectly complements their style.
Ubicación

Detalles

Tipo:
Residential
Estacionamiento:
2 Or More Spaces / Golf Cart Parking / Parking Garage
Año de construcción:
1989
Lote:
0.39 Hectáreas
Calefacción:
Central / Zoned
precio por sq. medidor:
$299
Enfriamiento:
Central Air / Electric / Zoned
HOA:
$326

Valuation

Our model vs. what's actually selling nearby.
Estimate
$600,000
$355K – $1.0M
Confidence Low
List vs. estimate
$151K above estimate
List $751,999 · +25.3%
Our model says this listing is priced above recent comparable activity. Room to negotiate.
Price per sq ft
$299
-10.9% vs. city median $335
Based on
9 MLS comparables
Median of recent comparable listings. Sold comps use closing price, active listings use list price.

Destacados

Annual tax
$7,411
2025
HOA
$326/mo
Pool
Community
View
Garden, Other
Garage
2 car garage
Pets
Allowed
Más hechos y características
  • Piso

    • Ceramic Floor

    • Tile

    Calefacción

    • Central

    • Zoned

    Enfriamiento

    • Central Air

    • Electric

    • Zoned

    Accesorios

    • Electric Water Heater

    • Dishwasher

    • Disposal

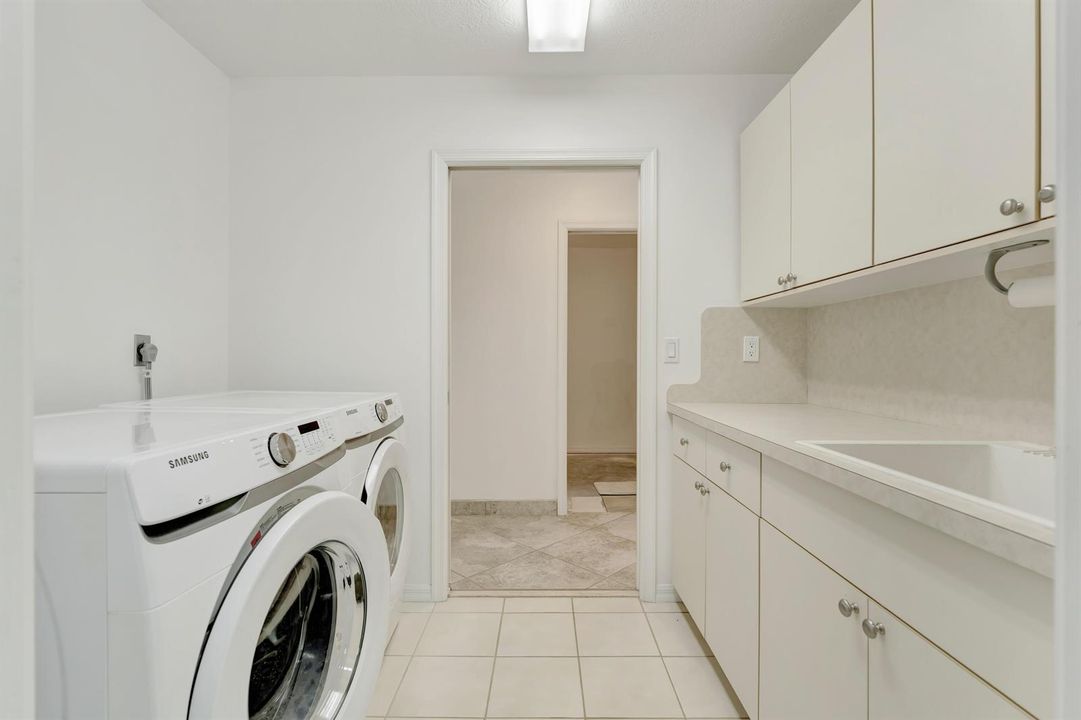
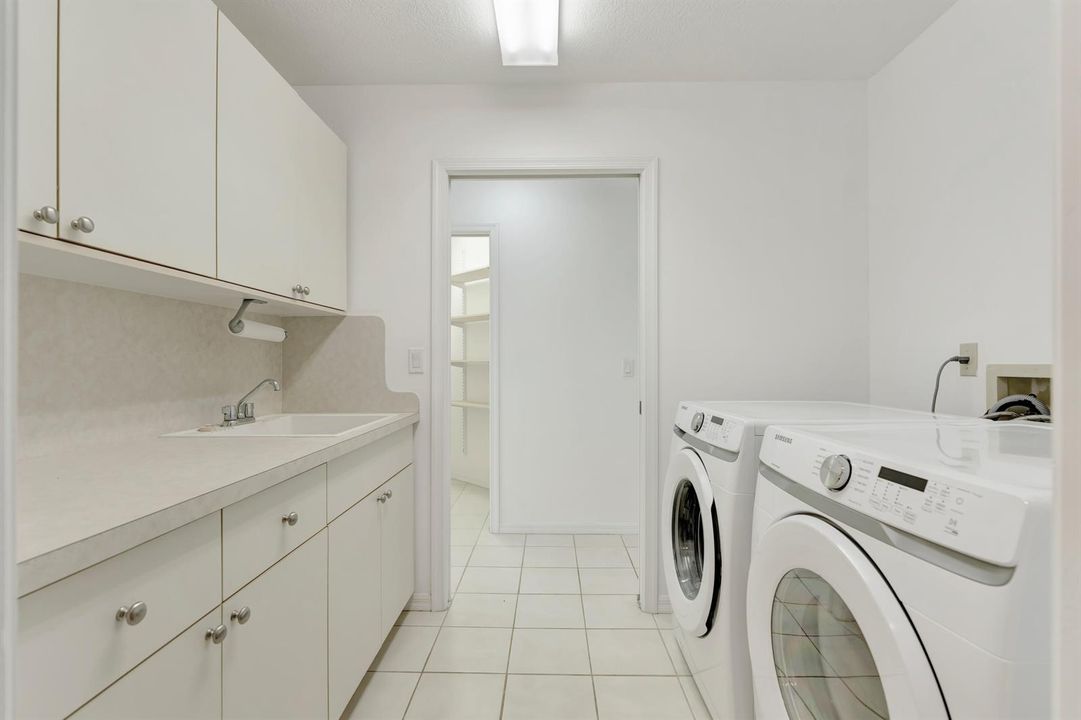
    • Dryer

    • Electric Range

    • Refrigerator

    • Washer

    Otras características interiores

    • Built-in Features

    • Laundry Tub

    • Pantry

    • Pull Down Stairs

    • Skylight

    • Split Bedroom

    • Vaulted Ceiling(s)

    • Volume Ceilings

    • Walk-In Closet(s)

    • Florida Room

    • Great Room

    Dormitorios y baños

    • Dormitorios: 3

    • Baños completos: 2

  • Estacionamiento

    • 2 Or More Spaces

    • Golf Cart Parking

    • Parking Garage

    Propiedad

    • Pisos: 1

    • Piscina Privada: Si

    Lote

    • Lote: 0.39 Hectáreas

    Otra Información de Propiedad

    • Número de Parcela: 373841011000025807

    • Zonificación: Res

  • Tipo y estilo

    • Tipo de propiedad: Residential

    • Subtipo de propiedad: Single Family Residence

  • Utilidad

    • Cable Connected

    • Septic

    • Water Connected

    • Cable Available

    • Water Available

  • Otra información financiera

    • HOA: $326

    • Frecuencia HOA: Monthly

    • Importe anual de impuestos: $7,411

  • Detalles de la fuente

    • MLS ID: B26069036

    Otros hechos

    • Materiales de construcción: Concrete Block Construction / Stucco

    • Características de lavandería: Laundry Tub

    • Características del lote: 1/4 To Less Than 1/2 Acre Lot / Cul-De-Sac / Less Than 1 Acre / Oversized Lot / Septic

    • Características del patio y el porche: Patio / Screened Porch

    • Características de la piscina: Community

    • Características de la ventana: Partial Accordian Shutters / Partial Impact Glass / Electric Shutters / Hurricane Shutters / Skylight(s) / Skylight / Plantation Shutters

    • Caras de dirección: West

    • Otras estructuras: Livable

    • Estilo arquitectónico: Ranch / One Story

    • Espacios de garaje: 2

    • Garaje adjunto: Si

    • Garaje: Si

    • Salón: 2513

    • Fuente de agua: Public / Well

    • Nombre de subdivisión: YACHT & COUNTRY CLUB OF ST,Yacht & Country Club

Consulta privada
Habla con el asesor de este inmueble.
Planos, documentos del HOA, comparables off-market, agendar una visita privada — un solo mensaje directo al especialista local.

Más como esta

Nuevo
En Venta
$529,000
2 camas · 2 baños · 2,128 sqft
WILLIAMSBURG VILLAS CONDO,Yacht & Country Club, Stuart
2918 SE Fairway W, Stuart FL 34997
Nuevo
En Venta
$549,000
Multifamiliar
0 room(s) · 2,220 sqft
PORT SALERNO, Stuart
5045 SE DRIFTWOOD Avenue, Stuart FL 34997
Nuevo
En Venta
$750,000
Casa
4 camas · 4 baños · 2,836 sqft
YACHT & COUNTRY CLUB OF ST,Yacht & Country Club, Stuart
3333 SE Fairway E, Stuart FL 34997
En Venta
$695,000
Casa
3 camas · 2 baños · 2,214 sqft
MARINER SANDS,Mariner Sands Countr, Stuart
6245 SE Mariner Sands Drive, Stuart FL 34997
En Venta
$660,000
Casa
4 camas · 2 baños · 2,342 sqft
St Lucie Park, Stuart
296 SE Wentworth Drive, Stuart FL 34996
En Venta
$635,000
Casa
3 camas · 2 baños · 1,952 sqft
Mariner Sands Country Club,MARINER SANDS COUNTR, Stuart
5402 SE MEREDITH Terrace, Stuart FL 34997
En Venta
$735,000
Casa
5 camas · 4 baños · 3,557 sqft
COVE LAKES PUD,LEGACY COVE, Stuart
1428 SE Summit Trail, Stuart FL 34997
En Venta
$550,000
Casa
3 camas · 3 baños · 1,772 sqft
PORT SALERNO,Salerno Crossing, Stuart
4984 SE Railway Avenue, Stuart FL 34997

Mercado cerca de esta dirección

Conteos en vivo en la misma zona.
Ver todo

The multiple listing information is provided by the Miami Association of REALTORS® from a copyrighted compilation of listings. The compilation of listings and each individual listing are ©2026-present Miami Association of REALTORS®. All Rights Reserved. The information provided is for consumers' personal, noncommercial use and may not be used for any purpose other than to identify prospective properties consumers may be interested in purchasing. All properties are subject to prior sale or withdrawal. All information provided is deemed reliable but is not guaranteed accurate, and should be independently verified. Listing courtesy of: Nicklaus Vance