Vender tu casa
Valoración gratuita de tu hogar
Contacto
Cuéntenos sobre sus necesidades
4189 JESPERSEN STREET

Casa En Venta
$650,000

BTC: 10.36682616

ETH: 407.60273157

1 días
5 camas
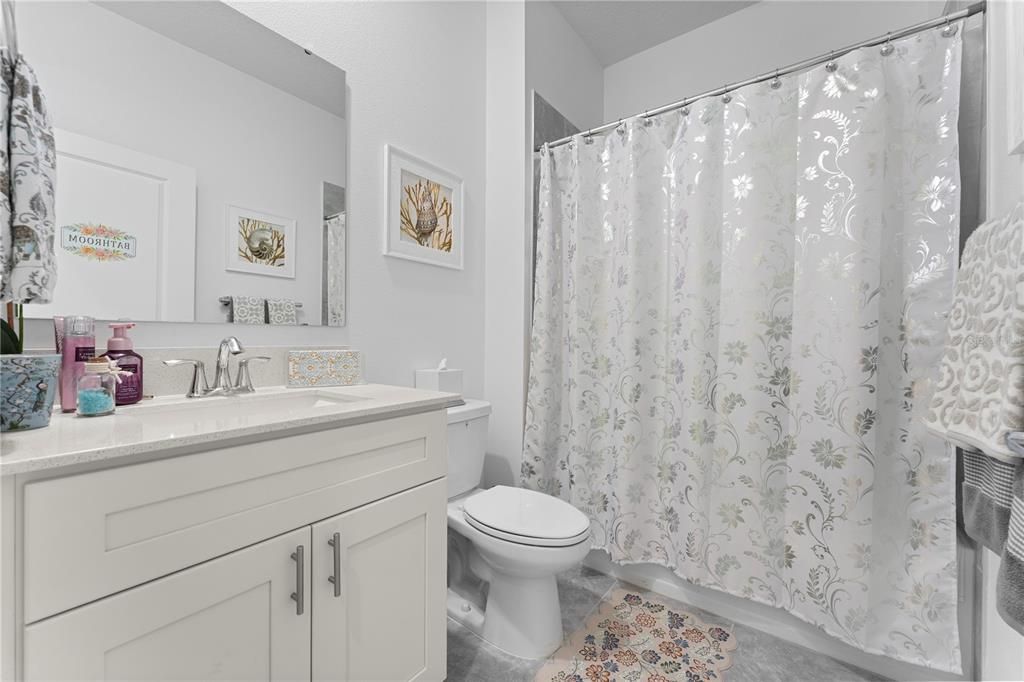
3 baños
3,325 sqft

Visión general

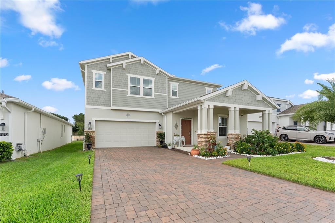
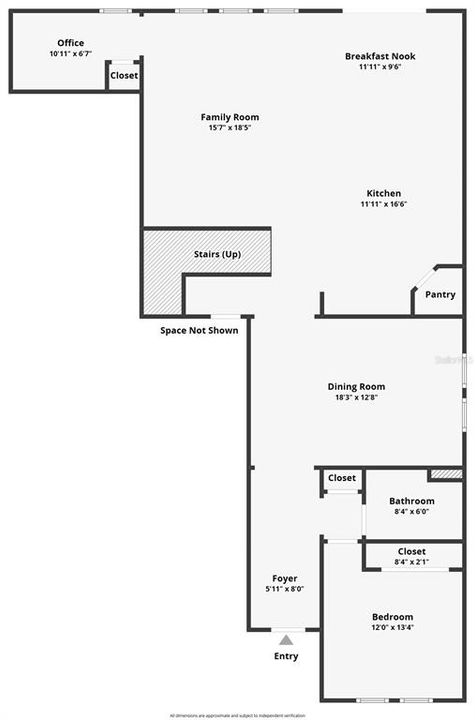
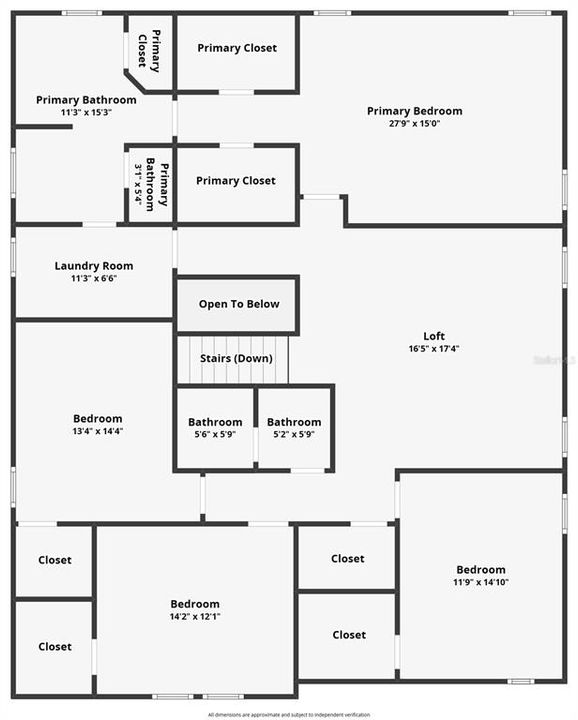
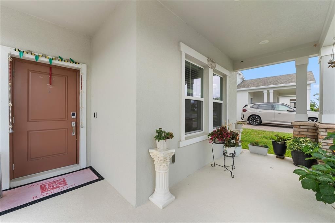
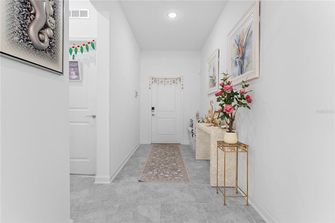
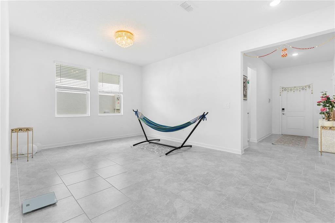
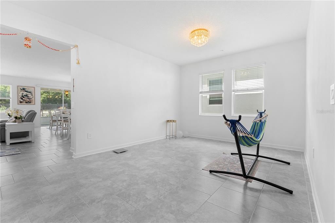
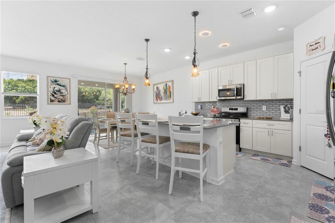
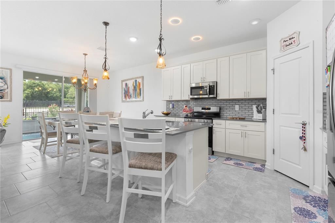
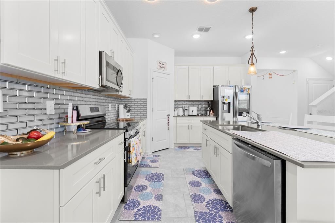
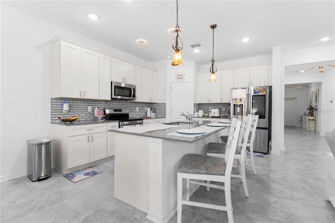
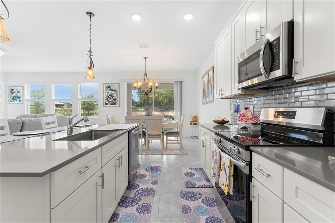
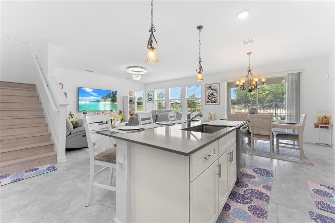
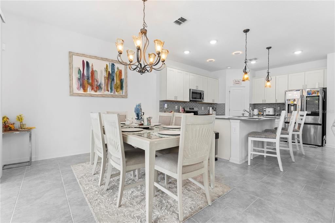
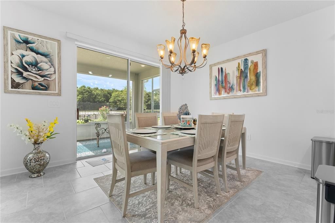
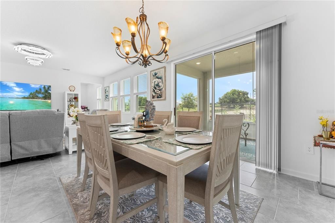
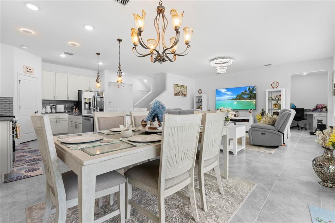
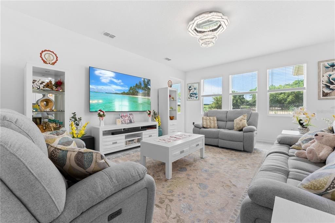
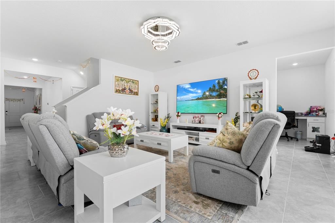
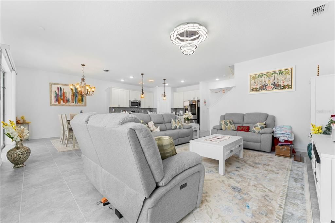
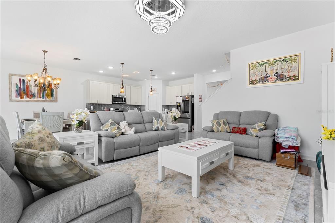
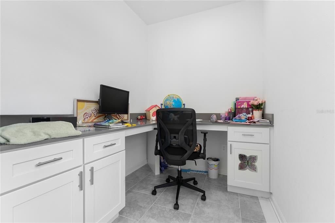
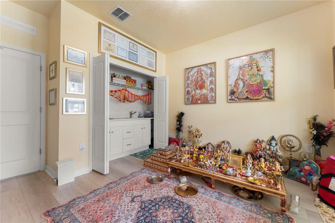
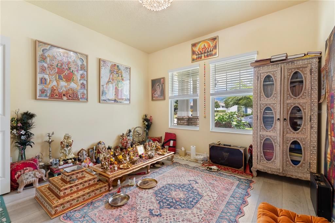
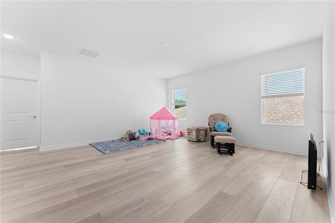
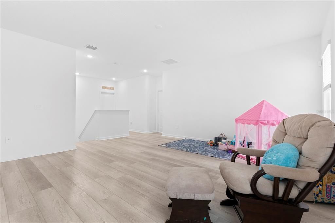
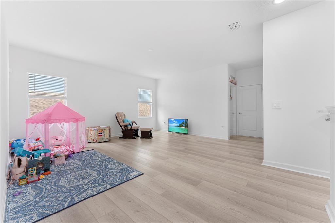
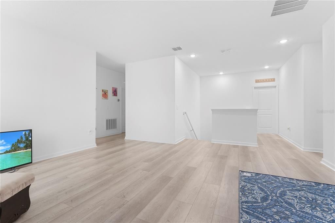
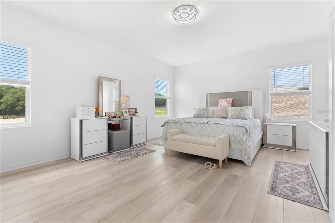
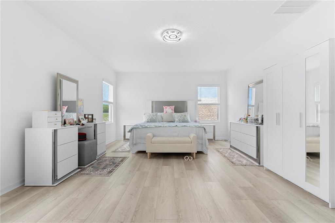
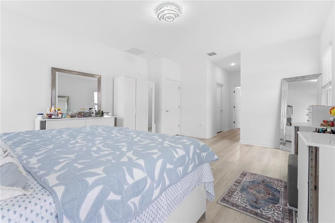
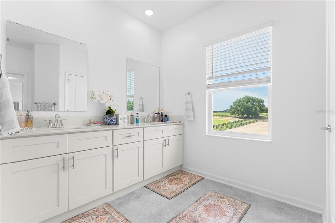
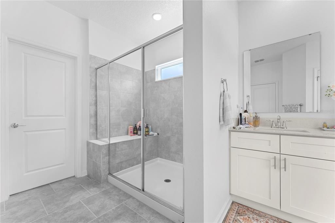
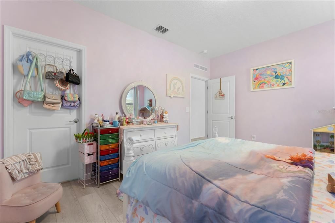
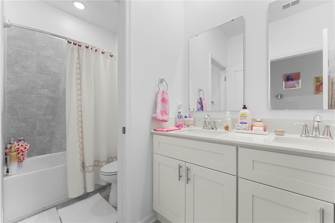
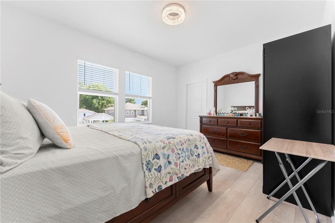
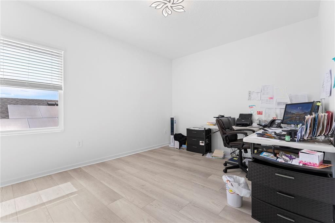
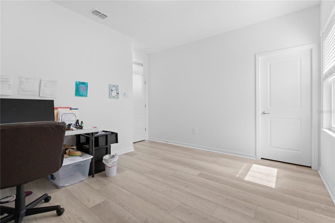
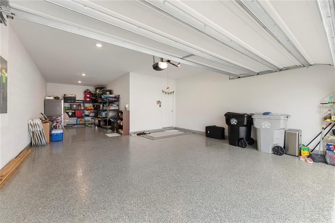
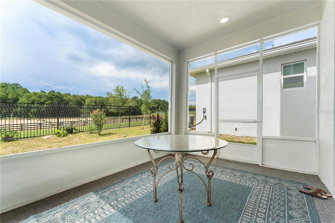
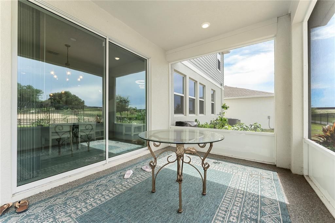
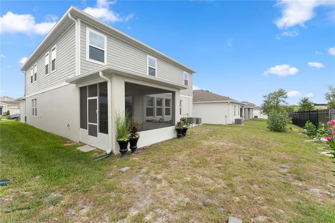
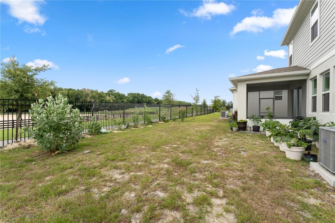
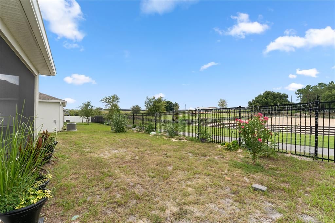
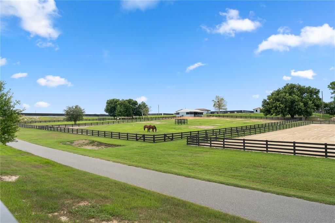
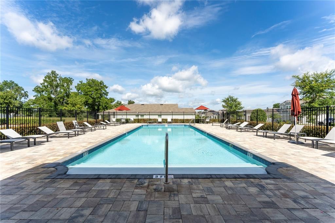
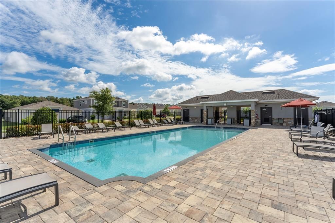
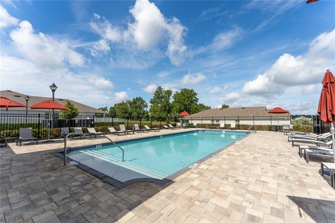
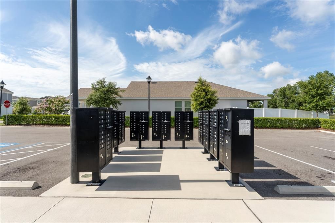
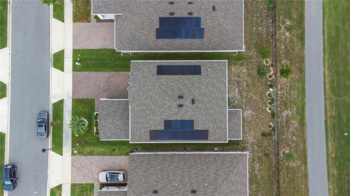
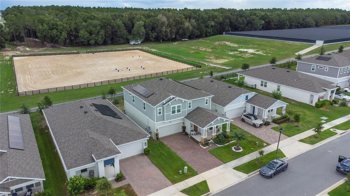
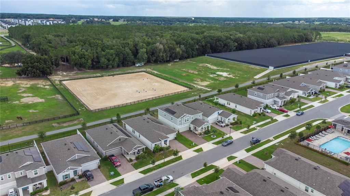
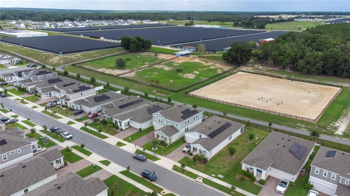
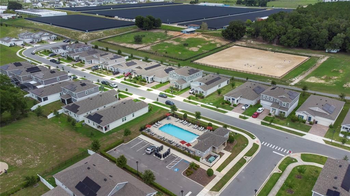
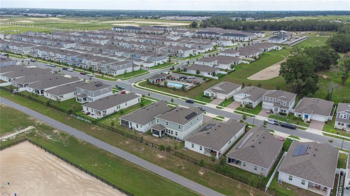
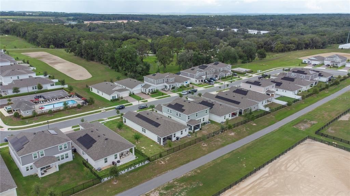
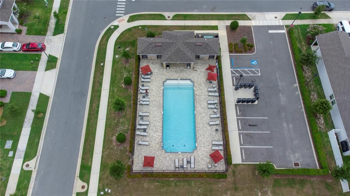
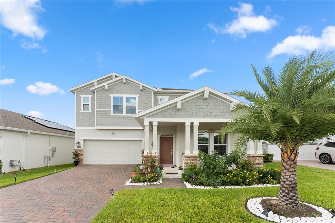
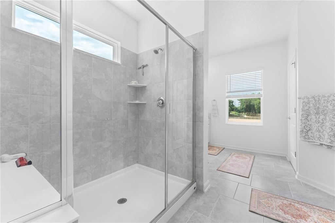
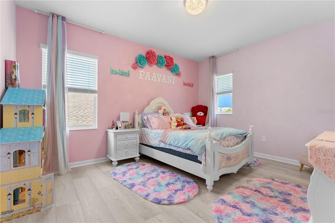
Nearly New Luxury Living in Apopka. Get in Early on Wyld Oaks! Welcome to this stunning, better than new 2 year old home offering 5 bedrooms, a versatile loft, and a dedicated office. Perfect for growing families or remote work flexibility. A beautiful Sylvester palm tree anchors the front yard, adding instant curb appeal and a touch of tropical elegance. The open floor plan is flooded with natural light and flows effortlessly from the main living space into a screened in porch, where you can unwind while watching the horses in the neighboring farm, a peaceful, pastoral view that's increasingly rare to find so close to city conveniences. Thoughtfully upgraded throughout, this home features durable luxury vinyl plank flooring and tile for easy maintenance, gutters for added protection, and a whole house water softener. Car and hobby enthusiasts will love the tandem 3-car garage with a sleek epoxy coated floor, plus UV lights installed on the A/C system for improved air quality. A unique wet bar has been added to the downstairs bedroom, creating an ideal in-law or guest suite setup. Residents also enjoy access to a community pool. Location is everything, this home sits directly across from Wyld Oaks, the 215+ acre master-planned mixed-use development bringing retail, dining, entertainment, offices, and thousands of new residences to Northwest Orange County over the coming years. Get in now, at the very beginning of this area's growth trajectory, and watch your investment appreciate as Wyld Oaks comes to life right outside your door. Commuters will appreciate being just 1 mile from the 429 Expressway, with easy access throughout Central Florida, and only 18 minutes to charming Downtown Mount Dora. Don't miss this rare opportunity to own a move in ready, upgraded home with country charm and city convenience, in one of Apopka's fastest growing corridors! Schedule your showing today!
Ubicación

Florida APOPKA 32712 Casa En Venta

Detalles

Tipo:
Residential
Estacionamiento:
Driveway / Garage Door Opener / Tandem
Año de construcción:
2024
Lote:
0.14 Hectáreas
Calefacción:
Central / Solar
precio por sq. medidor:
$195
Enfriamiento:
Central Air
HOA:
$119

Valuation

Our model vs. what's actually selling nearby.
Estimate
$639,000
$573K – $690K
Confidence Medium
List vs. estimate
At estimate
List $650,000 · +1.7%
List is in line with recent comparable activity.
Price per sq ft
$195
-12.7% vs. city median $223
Based on
7 MLS comparables
Median of recent comparable listings. Sold comps use closing price, active listings use list price.

Destacados

Annual tax
$10,042
2025
HOA
$119/mo
Community Pool
View
Trees/Woods
Garage
3 car garage
Pets
Allowed
Más hechos y características
  • Piso

    • Luxury Vinyl

    • Tile

    Calefacción

    • Central

    • Solar

    Enfriamiento

    • Central Air

    Accesorios

    • Dishwasher

    • Disposal

    • Dryer

    • Microwave

    • Range

    • Washer

    • Water Softener

    Otras características interiores

    • Kitchen/Family Room Combo

    • PrimaryBedroom Upstairs

    • Solid Wood Cabinets

    • Split Bedroom

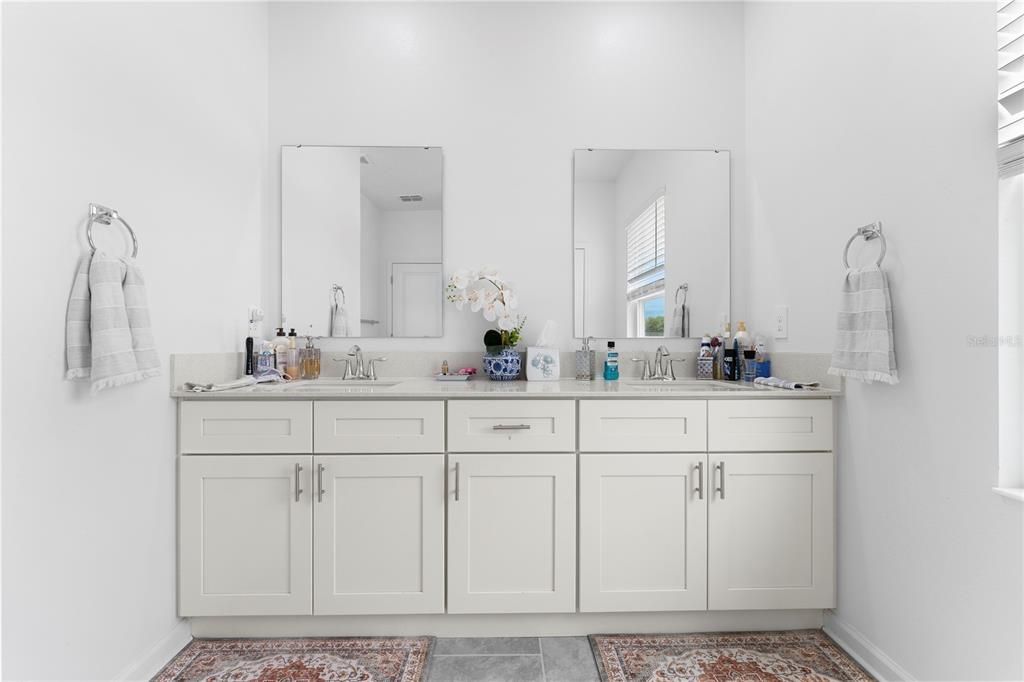
    • Stone Counters

    • Thermostat

    • Walk-In Closet(s)

    Dormitorios y baños

    • Dormitorios: 5

    • Baños completos: 3

  • Estacionamiento

    • Driveway

    • Garage Door Opener

    • Tandem

    Propiedad

    • Pisos: Two

    • Características Exteriores: Irrigation System / Sidewalk / Sliding Doors

    Lote

    • Lote: 0.14 Hectáreas

    Otra Información de Propiedad

    • Número de Parcela: 142027309000220

    • Zonificación: MU-T

  • Tipo y estilo

    • Tipo de propiedad: Residential

    • Subtipo de propiedad: Single Family Residence

  • Utilidad

    • BB/HS Internet Available

  • Otra información financiera

    • HOA: $119

    • Frecuencia HOA: Monthly

    • Importe anual de impuestos: $10,042

  • Detalles de la fuente

    • MLS ID: O6423202

    Otros hechos

    • Materiales de construcción: Block / Stucco

    • Detalles de la fundación: Slab

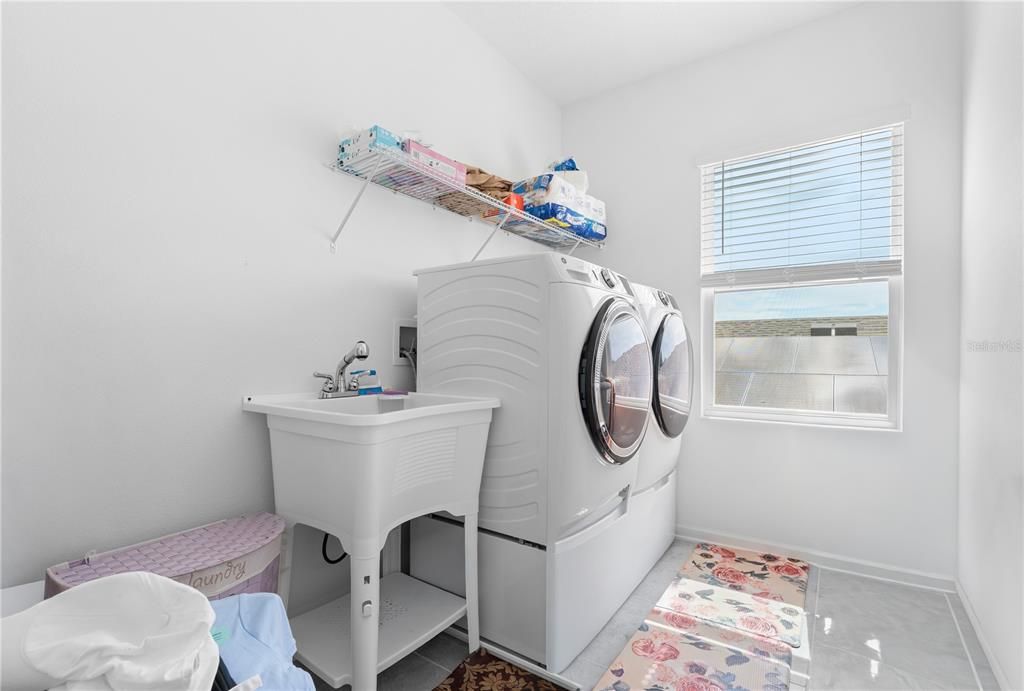
    • Características de lavandería: Inside / Laundry Room / Upper Level

    • Características del lote: In County / Landscaped / Sidewalk

    • Características del patio y el porche: Covered / Front Porch / Rear Porch / Screened

    • Características de la ventana: Blinds / Double Pane Windows

    • Caras de dirección: South

    • Espacios de garaje: 3

    • Garaje adjunto: Si

    • Garaje: Si

    • Salón: 3325

    • Fuente de agua: Public

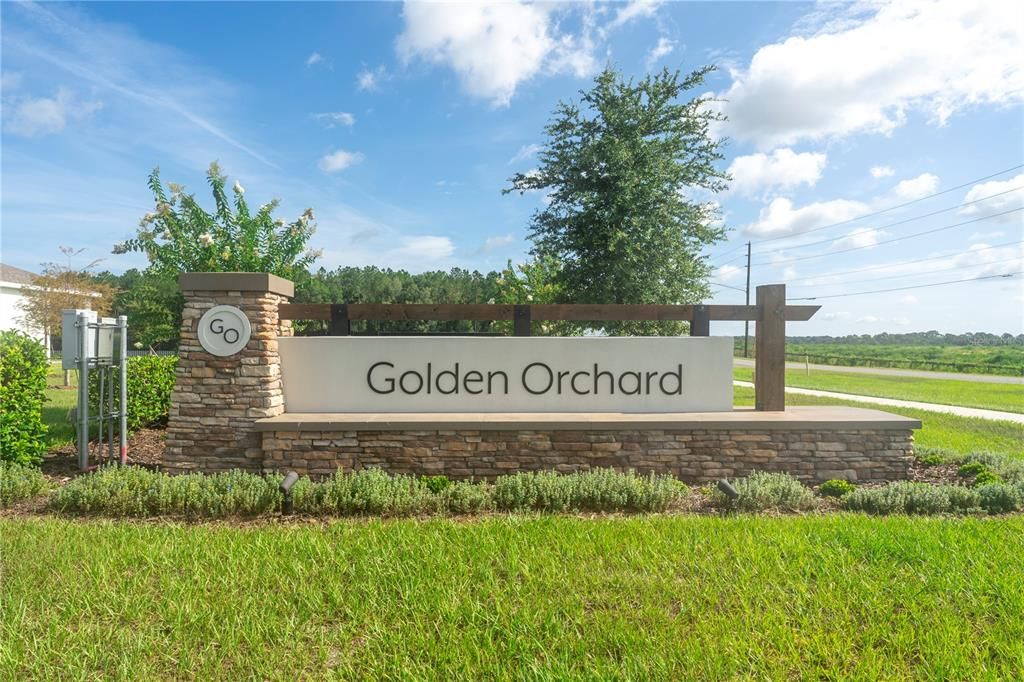
    • Nombre de subdivisión: GOLDEN ORCHARD

Consulta privada
Habla con el asesor de este inmueble.
Planos, documentos del HOA, comparables off-market, agendar una visita privada — un solo mensaje directo al especialista local.

Más como esta

En Venta
$719,000
Casa
3 camas · 3 baños · 2,952 sqft
OAK RIDGE SUB, APOPKA
2629 TREE MEADOW LOOP
Nuevo
En Venta
$563,890
Casa
4 camas · 3 baños · 2,753 sqft
TRAILSIDE PHASE 1, MOUNT DORA
30237 RUSTIC MILL STREET
Nuevo
En Venta
$475,000
Casa
3 camas · 2 baños · 2,138 sqft
PARK VIEW PRESERVE PH 1, APOPKA
3859 DENALI DR
Nuevo
En Venta
$485,340
Casa
4 camas · 3 baños · 2,035 sqft
TRAILSIDE PHASE 1, MOUNT DORA
30241 RUSTIC MILL STREET
Nuevo
En Venta
$640,000
Casa
5 camas · 4 baños · 3,635 sqft
WINDING MEADOWS, APOPKA
3329 ORANGE ROSE LOOP
Nuevo
En Venta
$589,900
Casa
6 camas · 4 baños · 3,997 sqft
SULLIVAN RANCH SUB, MOUNT DORA
30136 JUTLAND COURT
Nuevo
En Venta
$525,000
Casa
5 camas · 2 baños · 2,898 sqft
STONEYBROOK HILLS, MOUNT DORA
5215 TANZANITE DRIVE
Nuevo
En Venta
$510,000
Casa
4 camas · 3 baños · 2,621 sqft
STONEYBROOK HILLS, MOUNT DORA
5705 ALENLON WAY

Mercado cerca de esta dirección

Conteos en vivo en la misma zona.
Ver todo

The multiple listing information is provided by the Stellar MLS from a copyrighted compilation of listings. The compilation of listings and each individual listing are ©2026-present Stellar MLS. All Rights Reserved. The information provided is for consumers' personal, noncommercial use and may not be used for any purpose other than to identify prospective properties consumers may be interested in purchasing. All properties are subject to prior sale or withdrawal. All information provided is deemed reliable but is not guaranteed accurate, and should be independently verified. Listing courtesy of: BERKSHIRE HATHAWAY HOMESERVICES RESULTS REALTY