
Vender tu casa
Valoración gratuita de tu hogar
Contacto
Cuéntenos sobre sus necesidades
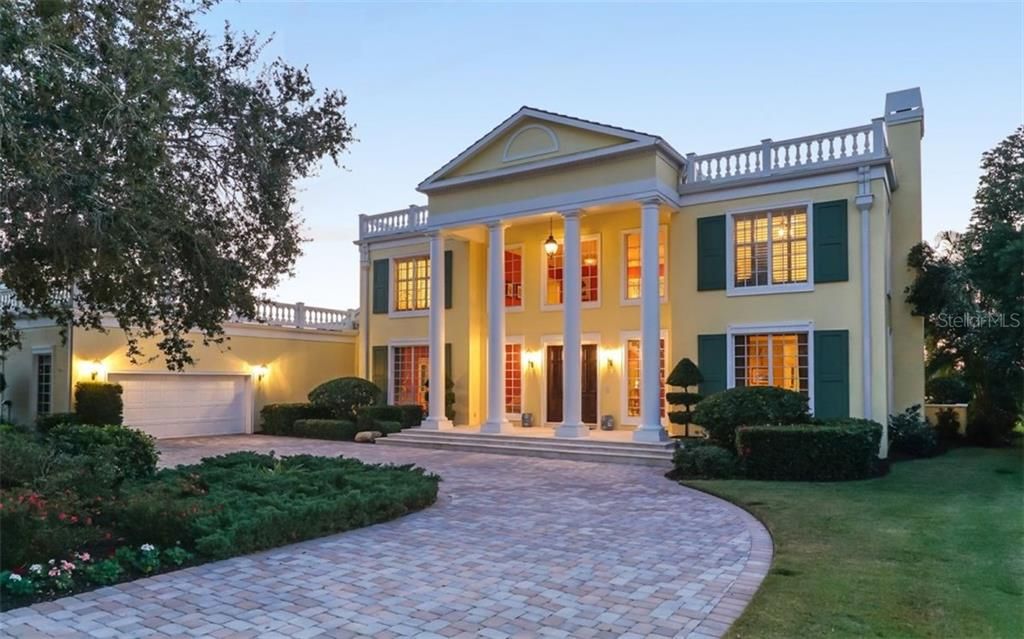
419 WALLS WAY

Casa Vendido Recientemente
$1,000,000

BTC: 12.02790474

ETH: 377.35849057

Fecha de venta: 2020-01-10
687 días
4 camas
4 baños
5,523 sqft

Visión general

A recent price reduction makes this spectacular 4 bedroom, 4.5 bath colonial an opportunity too good to pass by! If you are a discriminating buyer, seeking the utmost in fine, country club living, you need to look no further. There is a reason this cul-de-sac is known as “The Street of Dreams”. Drive down it and as you pull into the large circular driveway, you will be greeted with huge 2 story columns & widow’s walks reminiscent of the old south. Oversized double mahogany doors open to a curved double stairway & a two story foyer. The interior of this home features 2 master bedrooms, and 2 guest bedrooms, all with private bathrooms; a large kitchen that opens to the breakfast area and family room with furniture grade cabinets and high-end granite; 4 wood burning fireplaces with stone mantles, crown molding, a butler’s pantry, & wood floors. The exterior will make you say, “This is the best lot in The Oaks!” It features a large paver pool deck with hot tub and offers breath-taking 270 degree lake & golf course views. The perfect place to enjoy your coffee on a beautiful morning, or to toast another gorgeous sunset at the end of the day. All of this, and the privilege of joining one of the area's most exclusive golf and country clubs; The Oaks is a recent recipient of the Distinguished Emerald Club of the World award from Board Room magazine, representing the top 4% of all private clubs. Membership is available and required.

Ubicación

Detalles

Tipo:
Residential
Estacionamiento:
Circular Driveway / Garage Door Opener
Año de construcción:
1988
Lote:
0.59 Hectáreas
Calefacción:
Central / Zoned
precio por sq. medidor:
$217
Enfriamiento:
Central Air / Zoned
HOA:
$400

Destacados

Annual tax
$9,515
2018
HOA
$400/qtr
Pool
Heated
View
Golf Course, Pool
Garage
2 car garage
Pets
Allowed
Más hechos y características
  • Piso

    • Carpet

    • Marble

    • Hardwood

    Calefacción

    • Central

    • Zoned

    Enfriamiento

    • Central Air

    • Zoned

    Accesorios

    • Bar Fridge

    • Built-In Oven

    • Cooktop

    • Dishwasher

    • Disposal

    • Dryer

    • Microwave

    • Refrigerator

    • Washer

    • Wine Refrigerator

    Otras características interiores

    • Attic

    • Built-in Features

    • Ceiling Fan(s)

    • Crown Molding

    • Dry Bar

    • Kitchen/Family Room Combo

    • Solid Surface Counters

    • Solid Wood Cabinets

    • Split Bedroom

    • Tray Ceiling(s)

    • Walk-In Closet(s)

    • Wet Bar

    • Window Treatments

    Dormitorios y baños

    • Dormitorios: 4

    • Baños: 1

    • Baños completos: 4

  • Estacionamiento

    • Circular Driveway

    • Garage Door Opener

    Propiedad

    • Pisos: Two

    • Piscina Privada: Si

    • Características Exteriores: Balcony / French Doors / Lighting / Rain Gutters

    Lote

    • Lote: 0.59 Hectáreas

    Otra Información de Propiedad

    • Número de Parcela: 0141040006

    • Zonificación: RE1

  • Tipo y estilo

    • Tipo de propiedad: Residential

    • Subtipo de propiedad: Single Family Residence

  • Utilidad

    • BB/HS Internet Available

    • Cable Available

    • Electricity Connected

    • Public

    • Sprinkler Well

  • Otra información financiera

    • HOA: $400

    • Frecuencia HOA: Quarterly

    • Importe anual de impuestos: $9,515

  • Detalles de la fuente

    • MLS ID: A4203589

    Otros hechos

    • Materiales de construcción: Block / Stucco

    • Detalles de la fundación: Slab

    • Características de la chimenea: Living Room / Master Bedroom / Other Room / Wood Burning

    • Características de lavandería: Inside

    • Características del lote: In County

    • Características del patio y el porche: Deck / Patio / Porch

    • Características de la piscina: Heated / Other / Salt Water / Tile

    • Características de la ventana: Window Treatments

    • Caras de dirección: East

    • Estilo arquitectónico: Traditional

    • Hogar: Si

    • Espacios de garaje: 2

    • Garaje adjunto: Si

    • Garaje: Si

    • Salón: 5523

    • Fuente de agua: Public

    • Nombre de subdivisión: OAKS 2 PH 1

Consulta privada
Habla con el asesor de este inmueble.
Planos, documentos del HOA, comparables off-market, agendar una visita privada — un solo mensaje directo al especialista local.

Más como esta

Vendido Recientemente
$935,000
Casa
3 camas · 2 baños · 2,462 sqft
OAKS 2 PH 1, OSPREY
207 SAINT JAMES PARK
Vendido Recientemente
$1,199,000
Casa
3 camas · 4 baños · 3,680 sqft
SILVER OAK, SARASOTA
5308 HUNT CLUB WAY
Vendido Recientemente
$960,000
Casa
4 camas · 4 baños · 3,914 sqft
OAKS 2, OSPREY
518 E MACEWEN DRIVE
Vendido Recientemente
$1,030,000
Casa
4 camas · 3 baños · 3,794 sqft
OAKS 2 PH 1, OSPREY
384 BUNKER HILL
Vendido Recientemente
$1,280,000
Casa
4 camas · 4 baños · 9,081 sqft
OAKS, OSPREY
854 MACEWEN DRIVE
Vendido Recientemente
$1,150,000
Casa
4 camas · 3 baños · 5,081 sqft
PRESTANCIA, SARASOTA
3917 BOCA POINTE DRIVE
Vendido Recientemente
$1,280,000
Casa
3 camas · 3 baños · 3,300 sqft
LEGACY ESTATES ON PALMER RANCH PHASE 2, SARASOTA
5408 GREENBROOK DRIVE
Vendido Recientemente
$810,000
Casa
4 camas · 4 baños · 4,012 sqft
OAKS 2 PH 4-C PT 3, OSPREY
561 MACEWEN DRIVE

Mercado cerca de esta dirección

Conteos en vivo en la misma zona.
Ver todo

The multiple listing information is provided by the Stellar MLS from a copyrighted compilation of listings. The compilation of listings and each individual listing are ©2026-present Stellar MLS. All Rights Reserved. The information provided is for consumers' personal, noncommercial use and may not be used for any purpose other than to identify prospective properties consumers may be interested in purchasing. All properties are subject to prior sale or withdrawal. All information provided is deemed reliable but is not guaranteed accurate, and should be independently verified. Listing courtesy of: COLDWELL BANKER RES R E