Vender tu casa
Valoración gratuita de tu hogar
Contacto
Cuéntenos sobre sus necesidades

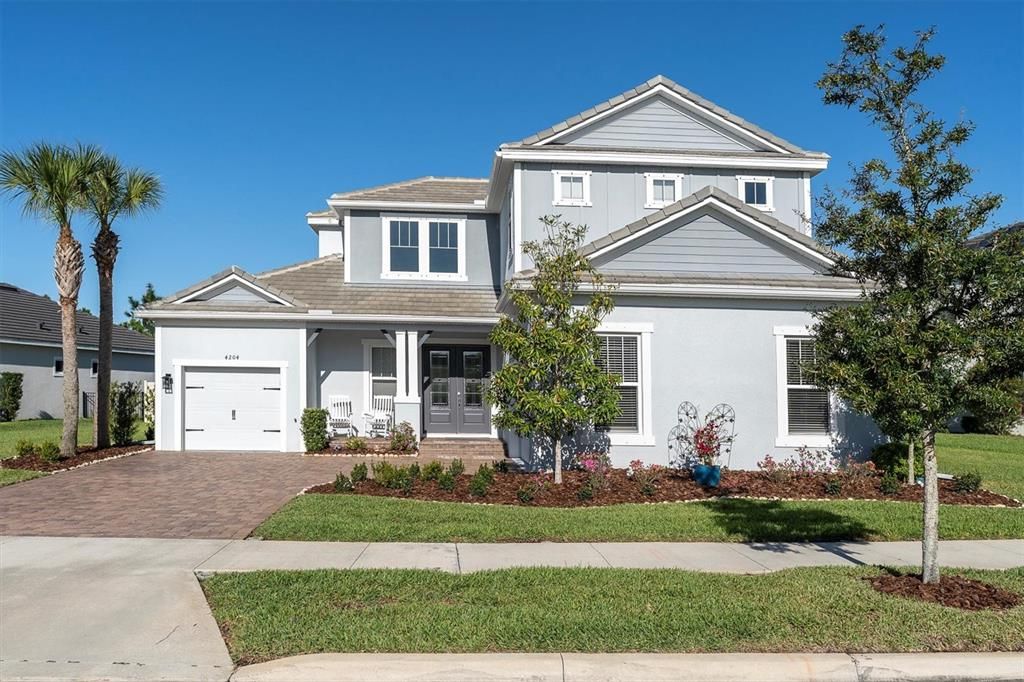
4204 BONFIRE DRIVE

Casa Vendido Recientemente
$1,185,000

BTC: 14.45121951

ETH: 487.25328947

Fecha de venta: 2025-04-11
2 días
5 camas
4 baños
3,457 sqft

Visión general

LUXURIOUS ESTATE HOME WITH POOL & SPA ON PICTURESQUE OVERSIZED LOT IN SOUGHT- AFTER STARKEY RANCH. This exquisite Taylor Morrison Tortola, newly built in 2021, spans 3457 sqft on 2 stories offering 5-br, 4.5-ba, plus bonus room, 3-car split garage, screened and heated saltwater pool & spa w/ outdoor kitchen & fenced yard. Meticulously designed w/ over $127K in designer upgrades plus 166K in after-market investments, this gem is situated on a pristine .33 acre private lot that opens to a common greenspace. Inviting Craftsman exterior is aesthetically pleasing with sophisticated tile roof, Hardie siding, column, paver driveway, lush landscaping and a covered front porch sets the tone for the luxury within. Entering the front door, be prepared to be captivated by soaring 22’ ceilings w/ tray, statement wood spindle staircase, shiplap wall and a custom hall tree built in. Noteworthy upgrades include: Sherwin Williams neutral paint, designer light fixtures, door trim, crown molding and a consistent luxury laminate flooring on 1st floor living areas & upstairs hallway that exudes luxury at every turn. The open floor plan unfolds into a Grand rm w/ high ceilings, tray ceiling w/ wood beams & ceiling fan and a functional built in with stone accent, electric fireplace, mantle, shelves & cabinets create a sophisticated, yet inviting space. Adjacent is a spacious dining area, framed by arches and illuminated by a modern chandelier. Elegant gourmet kitchen will impress w/ 42’ Timberlake cabinets in White w/ Crown molding and extended bar upgrade, satin nickel hardware, stylish backsplash & exquisite Quartz countertops illuminated by under cabinet lighting. A large island with shiplap accent & legs provides space for 4 barstools and is complimented by apron front sink with gooseneck faucet & 3 pendant lights offering ample seating & space to gather. Top-of-the-line GE Pro Monogram Smart appliances, includes 5-burner gas cooktop, dishwasher, designer hood & built-in Alexa enabled stove + microwave and Samsung Refrigerator & adjacent custom Pantry ensure culinary excellence. A dedicated dining room is styled w/ shiplap accent wall & chandelier. Convenient half bath w/ wainscotting is essential for guests. Retreat to the secluded 1st fl Primary suite, a haven of tranquility, hallmarked by crown molding, tray ceiling w/ wood beams and fan framed by windows overlooking the pool and trees. Barn Door leads you to indulge in the spa-like ensuite w/ dual vanities, makeup counter, abundant cabinetry, dual entry walk-in shower, grand soaking tub & walk in closet w/ custom built ins. Ascend the stairs to the 2nd story where br 2 offers a private ensuite and Br 3 & 4 have an additional full bath. Large bonus rm offers multi-purpose space. On the 1st floor, br 5 is includes ensuite. Laundry rm includes washer & dryer, shelves & cabinet storage. Relax in your outdoor oasis featuring a screened saltwater, heated pool & spa w/ large sun shelf, led lights & Shellock pavers w/ private views of trees. A covered space with breezy fans, tongue and groove wood accents and a custom outdoor kitchen promises endless evenings of alfresco dining & unwinding in style. *Fenced yard *Garage *Water Softener*Starkey Ranch offers an unparalleled lifestyle w/ its Magnet K-8 school, 3 community pools, playgrounds, dog parks & 20 miles of trails. Easy access to shops, restaurants, Publix, beaches, Tampa & Airport. Experience the grandeur in person and make this exquisite home yours.

Ubicación

Detalles

Tipo:
Residential
Estacionamiento:
Sin datos
Año de construcción:
2021
Lote:
0.33 Hectáreas
Calefacción:
Central
precio por sq. medidor:
$362
Enfriamiento:
Central Air
HOA:
$85

Valuation

Our model vs. what's actually selling nearby.
Estimate
$1,100,000
$795K – $1.2M
Confidence Low
List vs. estimate
$150K above estimate
List $1,250,000 · +13.6%
Our model says this listing is priced above recent comparable activity. Room to negotiate.
Price per sq ft
$361
+25.4% vs. city median $288
Based on
7 MLS comparables
Median of recent comparable listings. Sold comps use closing price, active listings use list price.

Destacados

Annual tax
$14,544
2024
HOA
$85/yr
Community Pool
Pool
Heated
View
Park/Greenbelt, Trees/Woods
Garage
3 car garage
Pets
Allowed
Más hechos y características
  • Piso

    • Carpet

    • Luxury Vinyl

    Calefacción

    • Central

    Enfriamiento

    • Central Air

    Accesorios

    • Cooktop

    • Dishwasher

    • Range Hood

    • Refrigerator

    Otras características interiores

    • Built-in Features

    • Ceiling Fan(s)

    • Crown Molding

    • Eating Space In Kitchen

    • High Ceilings

    • Kitchen/Family Room Combo

    • Living Room/Dining Room Combo

    • Open Floorplan

    • Primary Bedroom Main Floor

    • Solid Wood Cabinets

    • Stone Counters

    • Thermostat

    • Tray Ceiling(s)

    • Walk-In Closet(s)

    Dormitorios y baños

    • Dormitorios: 5

    • Baños: 1

    • Baños completos: 4

  • Propiedad

    • Pisos: Two

    • Piscina Privada: Si

    • Características Exteriores: Hurricane Shutters / Irrigation System / Lighting / Outdoor Kitchen / Sliding Doors

    Lote

    • Lote: 0.33 Hectáreas

    Otra Información de Propiedad

    • Número de Parcela: 1726210130002000020

    • Zonificación: MPUD

  • Tipo y estilo

    • Tipo de propiedad: Residential

    • Subtipo de propiedad: Single Family Residence

  • Utilidad

    • BB/HS Internet Available

    • Cable Connected

    • Electricity Connected

    • Fiber Optics

    • Natural Gas Connected

    • Public

    • Sewer Connected

    • Sprinkler Recycled

    • Underground Utilities

    • Water Connected

  • Otra información financiera

    • HOA: $85

    • Frecuencia HOA: Annually

    • Importe anual de impuestos: $14,545

  • Detalles de la fuente

    • MLS ID: TB8361475

    Otros hechos

    • Materiales de construcción: Block / Stucco / Wood Frame

    • Detalles de la fundación: Slab

    • Características de lavandería: Inside / Laundry Room

    • Características del lote: In County / Landscaped / Oversized Lot

    • Características del patio y el porche: Covered / Front Porch / Patio / Screened

    • Características de la piscina: Heated / In Ground / Salt Water / Screen Enclosure

    • Características de la ventana: Double Pane Windows / ENERGY STAR Qualified Windows / Insulated Windows / Low-Emissivity Windows

    • Caras de dirección: East

    • Estilo arquitectónico: Craftsman

    • Hogar: Si

    • Espacios de garaje: 3

    • Garaje adjunto: Si

    • Garaje: Si

    • Salón: 3457

    • Fuente de agua: Public

    • Nombre de subdivisión: STARKEY RANCH - WHITFIELD PRESERVE PH 2

Consulta privada
Habla con el asesor de este inmueble.
Planos, documentos del HOA, comparables off-market, agendar una visita privada — un solo mensaje directo al especialista local.

Más como esta

Vendido Recientemente
$879,900
Casa
4 camas · 3 baños · 3,265 sqft
CHAMPIONS CLUB, TRINITY
10701 RUFFINO COURT
Vendido Recientemente
$1,100,000
Comercial
0 room(s) · 7,500 sqft
WEST PASCO INDUST PARK, ODESSA
2415 DESTINY WAY
Vendido Recientemente
$1,450,000
Casa
6 camas · 5 baños · 4,619 sqft
STARKEY RANCH PH 3, ODESSA
4976 NIGHT STAR TRAIL
Vendido Recientemente
$975,000
Casa
4 camas · 3 baños · 2,824 sqft
STARKEY RANCH PH 3 PRCL F, ODESSA
12196 BROKEN OAK LANE
Vendido Recientemente
$980,000
Casa
4 camas · 4 baños · 3,138 sqft
STARKEY RANCH PH 3 PRCL F, ODESSA
12197 BROKEN OAK LANE
Vendido Recientemente
$999,000
Casa
4 camas · 3 baños · 3,179 sqft
WOODLANDS/LONGLEAF, NEW PORT RICHEY
4246 GLADE WOOD LOOP
Vendido Recientemente
$1,050,000
Casa
4 camas · 3 baños · 3,193 sqft
STARKEY RANCH PH 3 PRCL F, ODESSA
5100 NIGHT STAR TRAIL
Vendido Recientemente
$1,100,000
Casa
4 camas · 4 baños · 3,138 sqft
STARKEY RANCH PRCL F PH 2, ODESSA
4770 NIGHT STAR TRAIL

Mercado cerca de esta dirección

Conteos en vivo en la misma zona.
Ver todo

The multiple listing information is provided by the Stellar MLS from a copyrighted compilation of listings. The compilation of listings and each individual listing are ©2026-present Stellar MLS. All Rights Reserved. The information provided is for consumers' personal, noncommercial use and may not be used for any purpose other than to identify prospective properties consumers may be interested in purchasing. All properties are subject to prior sale or withdrawal. All information provided is deemed reliable but is not guaranteed accurate, and should be independently verified. Listing courtesy of: RE/MAX ACTION FIRST OF FLORIDA