Vender tu casa
Valoración gratuita de tu hogar
Contacto
Cuéntenos sobre sus necesidades

421 ELLIOTT AVENUE

Casa En Venta
$649,000

BTC: 9.95704204

ETH: 341.10499096

2 días
4 camas
2 baños
2,352 sqft

Visión general

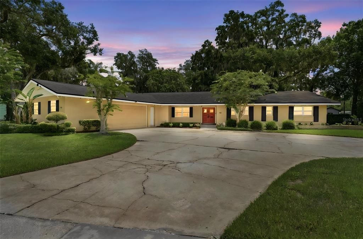
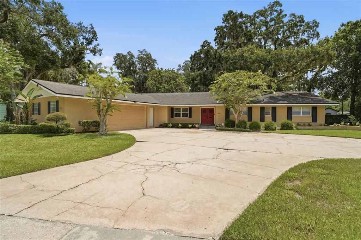
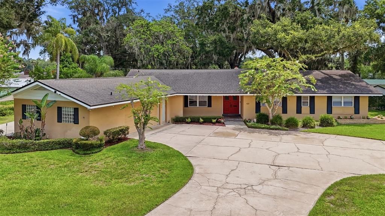
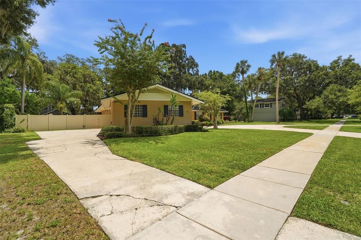
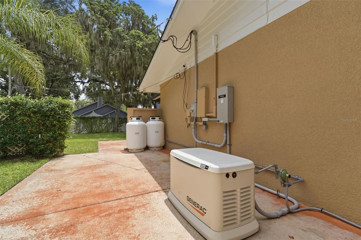
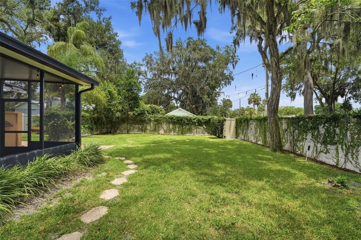
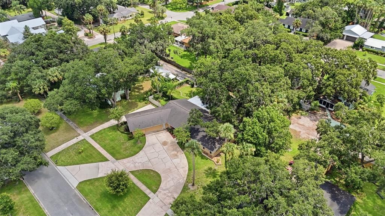
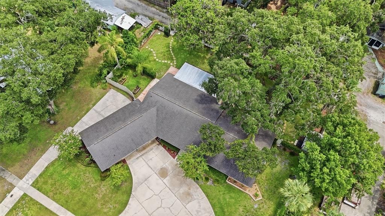
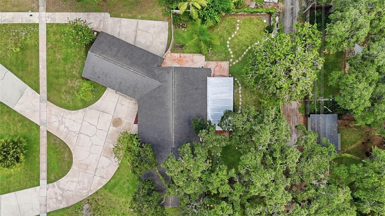
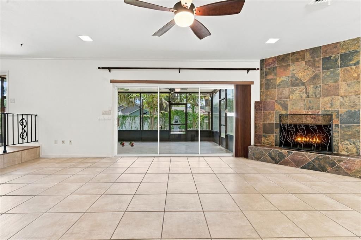
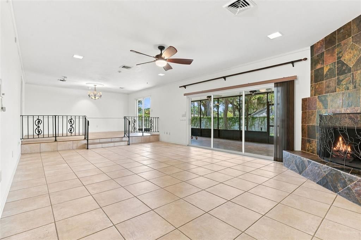
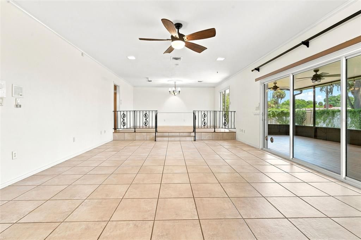
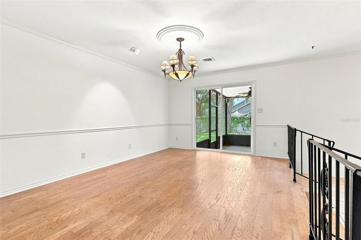
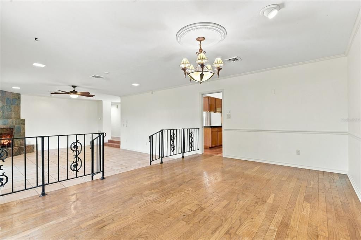
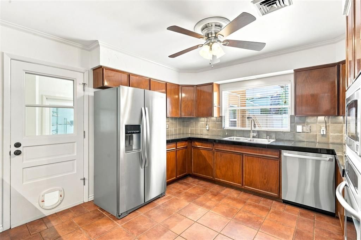
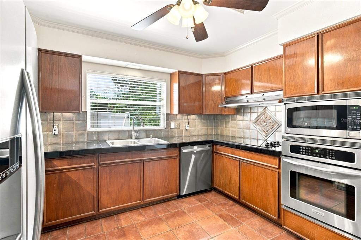
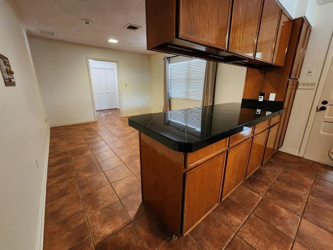
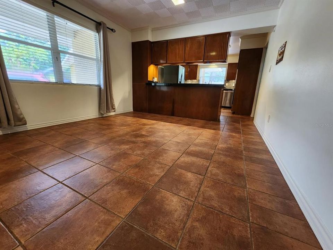
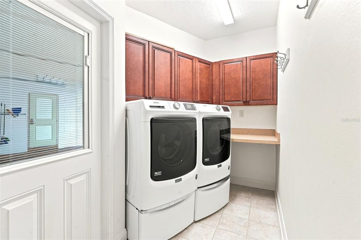
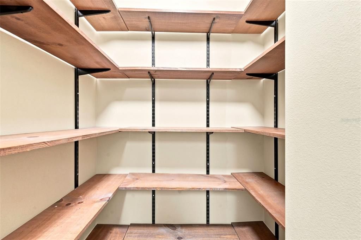
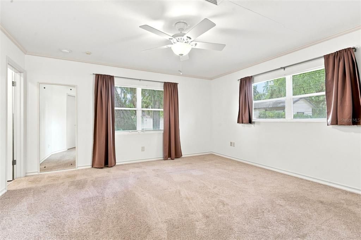
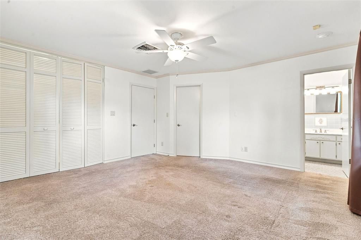
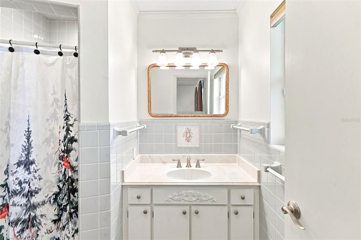
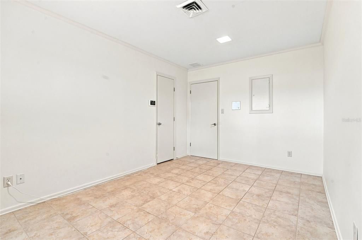
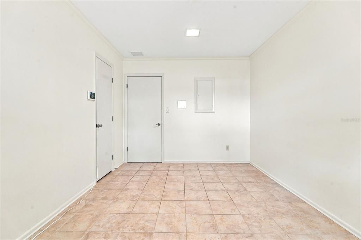
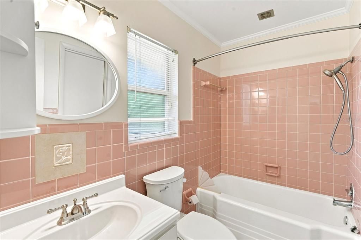
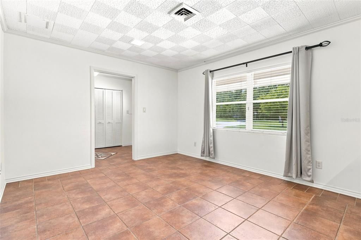
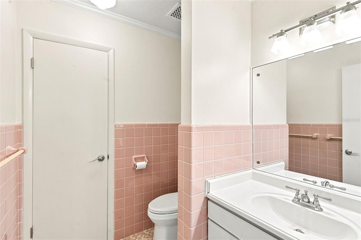
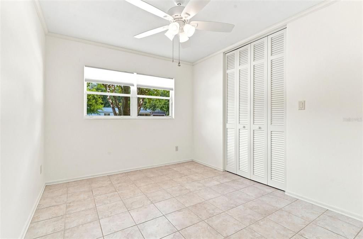
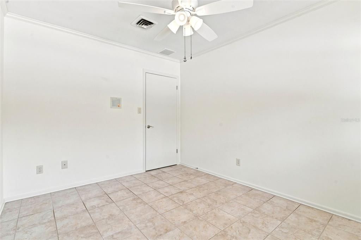
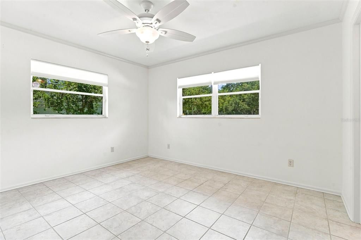
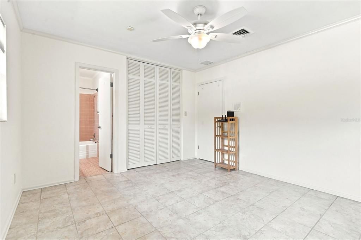
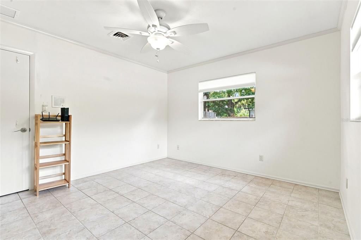
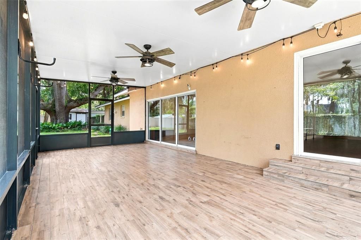
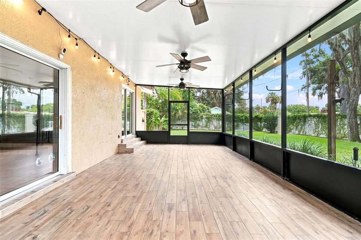
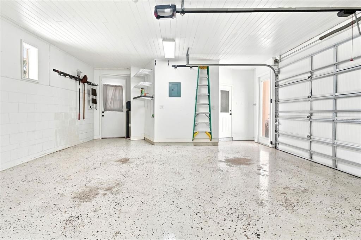
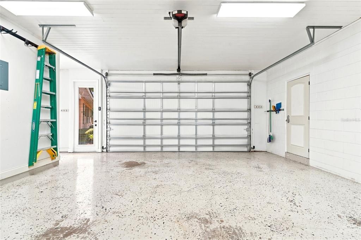
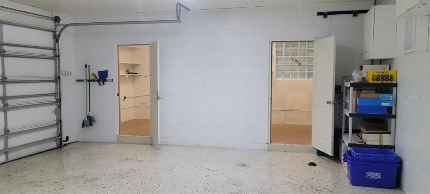
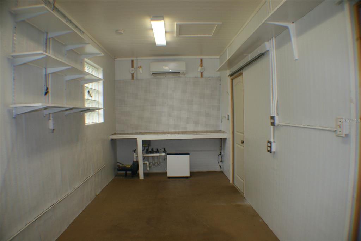
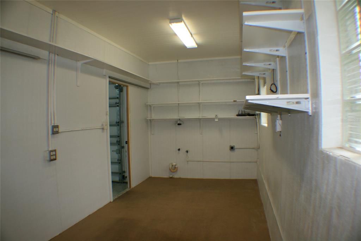
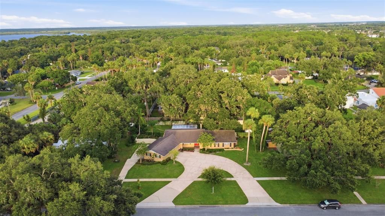
This mid-century, move in ready house is special; you will feel it upon entering. A custom-built home in 1962 has unique and stunning characteristics that are not found in modern homes. Notice the marble compass rose medallion set into the tile floor while you are in the foyer. Look further and you will see the expansive sunken living room with the floor to ceiling slate wood-burning fireplace and 12’ insulated sliding doors offering a fantastic view of the screened lanai and beautiful backyard. The living room is open to the dining room that features the original wood floor, chair rail, a wrought iron railing and a 6’ insulated sliding doors to the lanai. The kitchen has the original hardwood cabinets and vented hood, breakfast bar, updated stainless-steel appliances, disposal and electric cook-top. Adjoining the kitchen is the large breakfast/morning room. Next to the kitchen, there is a large walk-in pantry and laundry room with cabinets and a folding counter. Crown molding is throughout the house which was solidly built with plaster covered walls and ceilings. Down the wide hallway there is attic access and a large linen closet. From the hallway, you will find the 4 bedrooms and 2.5 bathrooms. The primary bedroom boasts two walk-in closets and an en-suite bathroom. Relax or entertain on the 28’ screened lanai, with 6” foam insulated roof, 3 ceiling fans and wood-grain porcelain tile floors. The oversized garage is something special too! Details include an epoxy floor, attic stairs to the attic with wood flooring, service doors at the front and rear, and a surprise utility/workshop/hobby room with mini-split A/C and sink or washer/dryer hook-ups. The exterior includes a motor court design circular drive, front porch with slate floor and wood ceiling, almost a 1/2 acre featuring mature landscaping and several concrete patios for entertaining. The large rear yard with alley access is fully enclosed by an ivy- covered block wall and PVC fencing. The yard includes a fountain, shed with electricity and a stately live oak. There is no HOA, so bring your boat or RV and park it on the north side pad with a 50-amp electric outlet. Other features include a shingle roof (2018), ductwork and HVAC with 2 stage heat pump (2018), a whole house backup generator and two large propane tanks (2022), new microwave (2025), dishwasher (2025), water line from the street to the house replaced (2022), Safetouch cameras and sensors, and an artesian well-fed sprinkler system. The house has CAT 5 cable connecting three routers with wifi. During hurricane Ian, the current owners experienced zero flooding despite the close proximity to Lake Monroe. The generator, trees and A/C are all inspected and maintained annually. Located in the golf cart zone, this house is only four blocks to Lake Monroe and Sanford’s Riverwalk, and less than a mile to the thriving historic downtown. Sanford is the largest city in Seminole County, but you will feel like you’re living in a small town. Schedule your showing now, this beauty won't last long!!

Ubicación

Detalles

Tipo:
Residential
Estacionamiento:
Boat / Circular Driveway / Curb Parking / Driveway / Garage Door Opener / On Street / Parking Pad / Workshop in Garage
Año de construcción:
1962
Lote:
0.44 Hectáreas
Calefacción:
Central / Electric
precio por sq. medidor:
$276
Enfriamiento:
Central Air / Mini-Split Unit(s)
HOA:
Sin datos

Valuation

Our model vs. what's actually selling nearby.
Estimate
$437,500
$314K – $562K
Confidence Low
List vs. estimate
$211K above estimate
List $649,000 · +48.3%
Our model says this listing is priced above recent comparable activity. Room to negotiate.
Price per sq ft
$275
+20.7% vs. city median $228
Based on
6 MLS comparables
Median of recent comparable listings. Sold comps use closing price, active listings use list price.

Destacados

Annual tax
$7,740
2025
Garage
2 car garage
Más hechos y características
  • Piso

    • Carpet

    • Ceramic Tile

    • Porcelain Tile

    • Hardwood

    Calefacción

    • Central

    • Electric

    Enfriamiento

    • Central Air

    • Mini-Split Unit(s)

    Accesorios

    • Built-In Oven

    • Convection Oven

    • Cooktop

    • Dishwasher

    • Disposal

    • Dryer

    • Electric Water Heater

    • Exhaust Fan

    • Microwave

    • Range Hood

    • Refrigerator

    • Washer

    Otras características interiores

    • Ceiling Fan(s)

    • Crown Molding

    • High Ceilings

    • Living Room/Dining Room Combo

    • Solid Wood Cabinets

    • Thermostat

    • Walk-In Closet(s)

    Dormitorios y baños

    • Dormitorios: 4

    • Baños: 1

    • Baños completos: 2

  • Estacionamiento

    • Boat

    • Circular Driveway

    • Curb Parking

    • Driveway

    • Garage Door Opener

    • On Street

    • Parking Pad

    • Workshop in Garage

    Propiedad

    • Pisos: One

    • Características Exteriores: Irrigation System / Lighting / RV Hookup / Sidewalk / Sliding Doors / Storage

    Lote

    • Lote: 0.44 Hectáreas

    Otra Información de Propiedad

    • Número de Parcela: 30193152500000440

    • Zonificación: SR1AA

  • Tipo y estilo

    • Tipo de propiedad: Residential

    • Subtipo de propiedad: Single Family Residence

  • Utilidad

    • BB/HS Internet Available

    • Cable Available

    • Electricity Available

    • Phone Available

    • Sewer Connected

    • Sprinkler Well

    • Street Lights

    • Water Connected

    Energía verde

    • HVAC

    • Thermostat

    • Water Heater

  • Otra información financiera

    • Importe anual de impuestos: $7,740

  • Detalles de la fuente

    • MLS ID: V4950469

    Otros hechos

    • Materiales de construcción: Block / Concrete / Stucco

    • Detalles de la fundación: Slab

    • Características de la chimenea: Family Room / Wood Burning

    • Características de lavandería: Inside

    • Características del lote: City Lot / Near Marina / Oversized Lot / Sidewalk

    • Características del patio y el porche: Covered / Front Porch / Rear Porch / Screened / Side Porch

    • Caras de dirección: West

    • Otras estructuras: Shed(s) / Workshop

    • Estilo arquitectónico: Mid-Century Modern / Ranch

    • Hogar: Si

    • Espacios de garaje: 2

    • Garaje adjunto: Si

    • Garaje: Si

    • Salón: 2352

    • Fuente de agua: Public / Well

    • Nombre de subdivisión: FORT MELLON

Consulta privada
Habla con el asesor de este inmueble.
Planos, documentos del HOA, comparables off-market, agendar una visita privada — un solo mensaje directo al especialista local.

Más como esta

Nuevo
En Venta
$519,000
Casa
3 camas · 2 baños · 2,260 sqft
MAYFAIR, SANFORD
207 S SUMMERLIN AVENUE
En Venta
$619,000
Casa
4 camas · 3 baños · 2,255 sqft
RIVERSIDE OAKS, SANFORD
3607 ARBORDALE LOOP
-$20K
En Venta
$669,900
Casa
3 camas · 2 baños · 2,020 sqft
SAN LANTA, SANFORD
497 VALENCIA STREET
En Venta
$799,000
Casa
5 camas · 2 baños · 3,714 sqft
ACREAGE & UNREC, SANFORD
649 GLENWAY DRIVE
-$20K
En Venta
$729,000
Casa
4 camas · 3 baños · 3,443 sqft
RIVERSIDE OAKS, SANFORD
3686 ARBORDALE LOOP
En Venta
$465,000
Casa
5 camas · 3 baños · 2,260 sqft
BELAIR PLACE, SANFORD
1457 DALKEITH COVE
En Venta
$459,000
Adosados
3 camas · 2 baños · 1,651 sqft
FULTON PARK, SANFORD
131 TESSIE LANE
En Venta
$466,000
Adosados
3 camas · 2 baños · 1,564 sqft
FULTON PARK, SANFORD
139 TESSIE LANE

Mercado cerca de esta dirección

Conteos en vivo en la misma zona.
Ver todo

The multiple listing information is provided by the Stellar MLS from a copyrighted compilation of listings. The compilation of listings and each individual listing are ©2026-present Stellar MLS. All Rights Reserved. The information provided is for consumers' personal, noncommercial use and may not be used for any purpose other than to identify prospective properties consumers may be interested in purchasing. All properties are subject to prior sale or withdrawal. All information provided is deemed reliable but is not guaranteed accurate, and should be independently verified. Listing courtesy of: CHARLES RUTENBERG REALTY ORLANDO