Vender tu casa
Valoración gratuita de tu hogar
Contacto
Cuéntenos sobre sus necesidades
4210 W ROLAND STREET

Casa Activo con contrato
$725,000

BTC: 11.29283489

ETH: 381.04948913

-$20K (2026/07/20)
28 días
5 camas
3 baños
1,904 sqft

Visión general

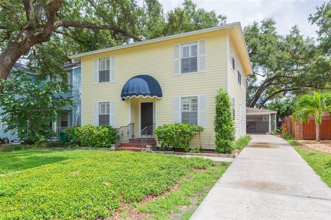
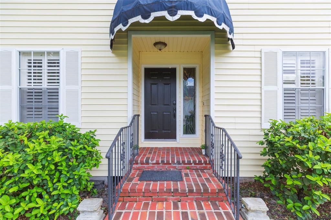
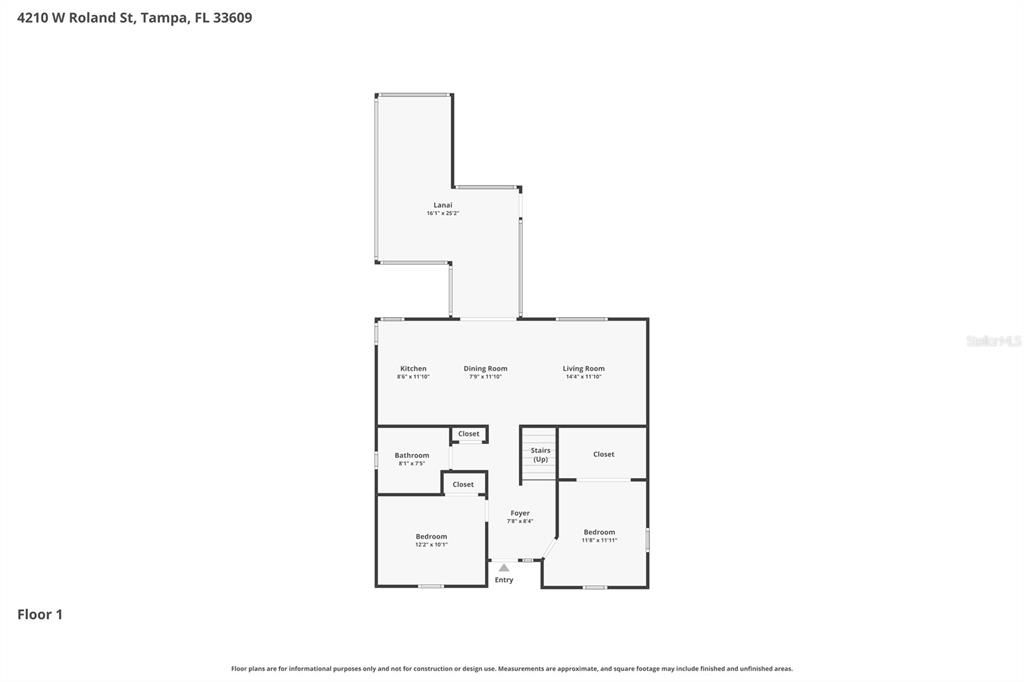
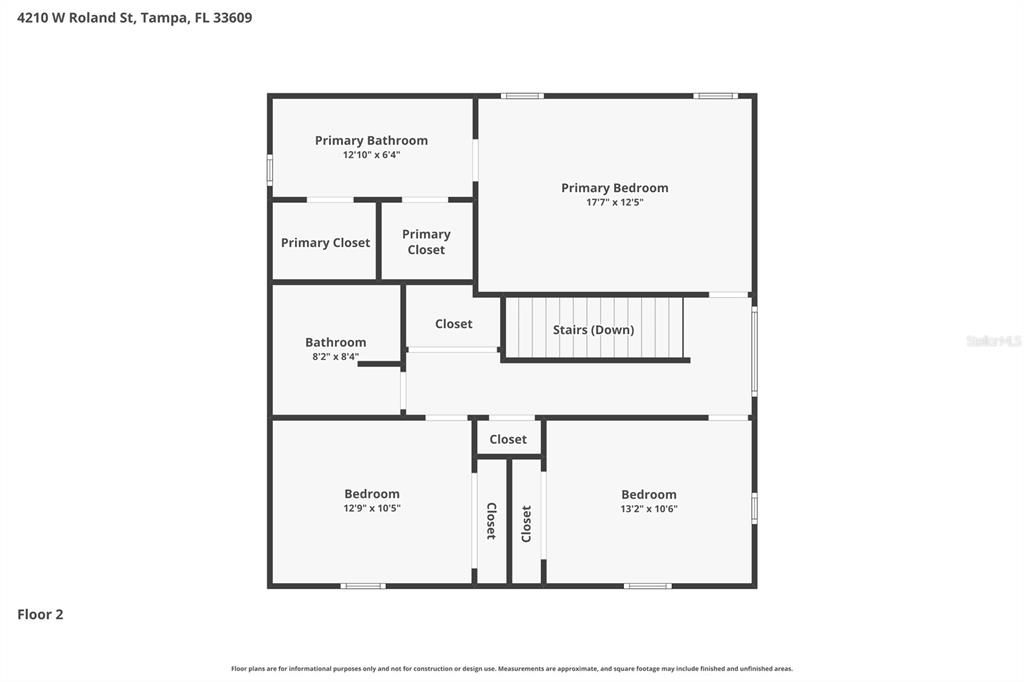
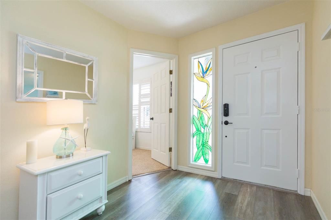
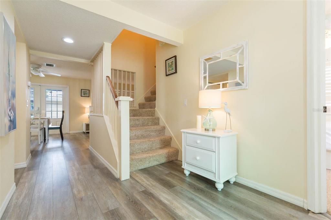
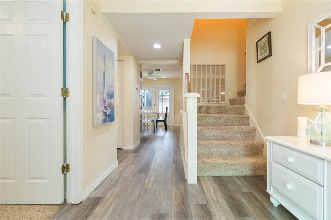
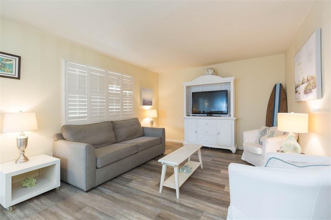
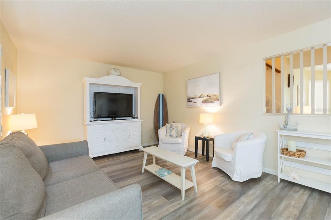
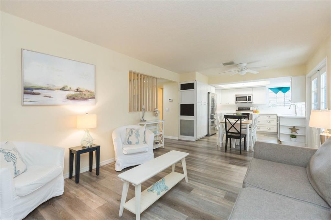
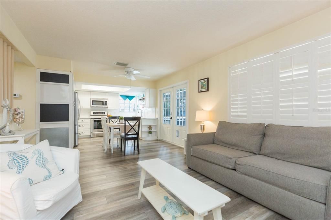
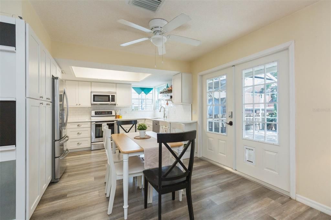
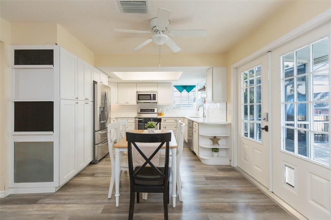
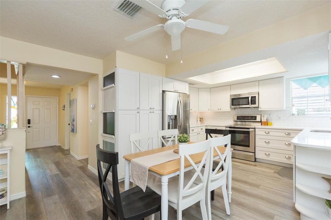
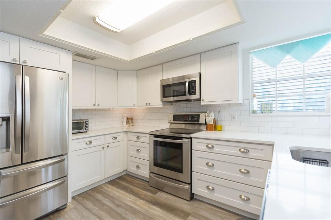
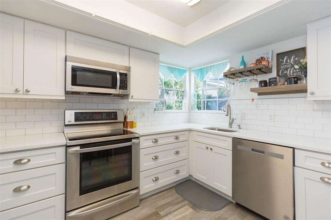
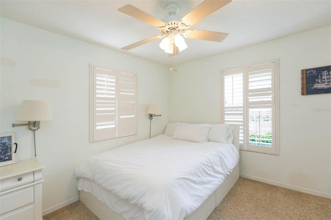
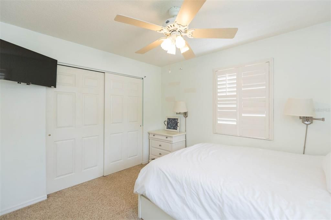
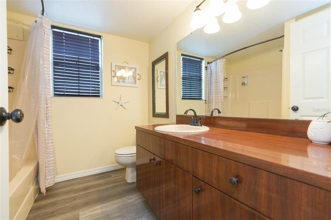
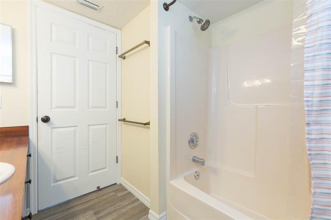
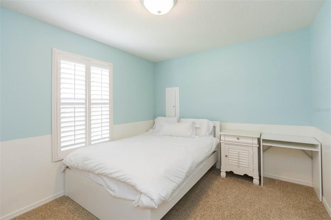
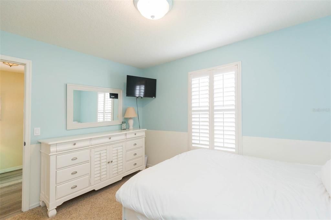
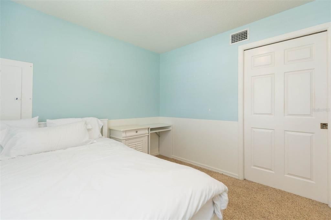
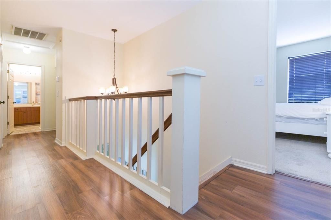
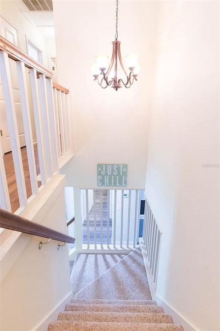
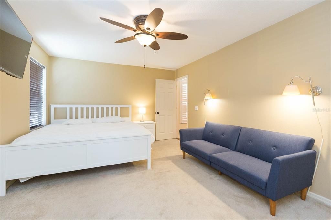
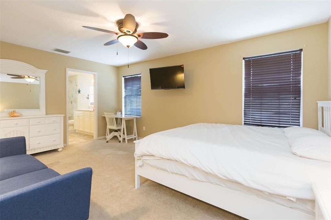
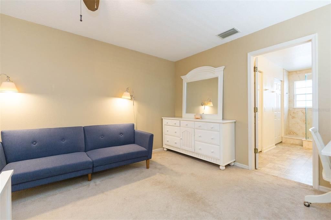
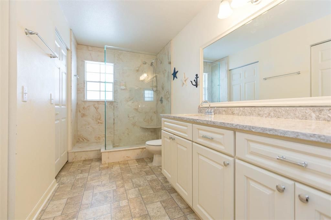
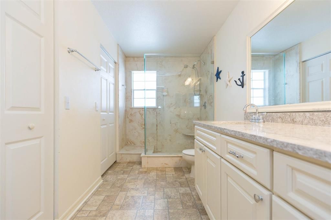
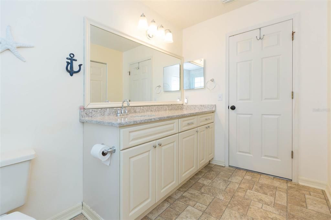
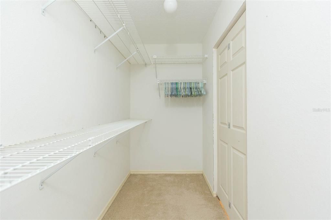
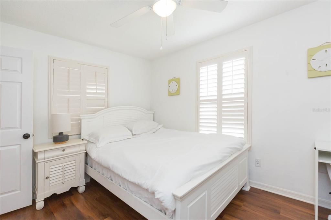
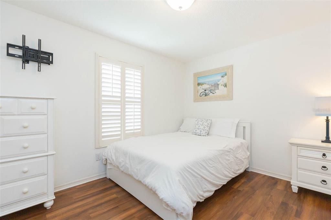
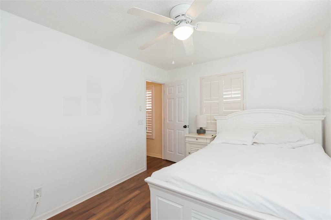
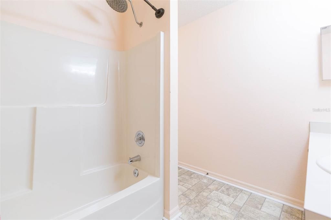
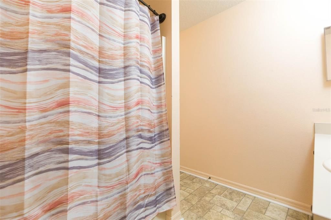
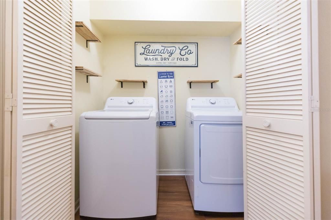
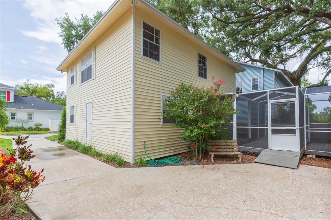
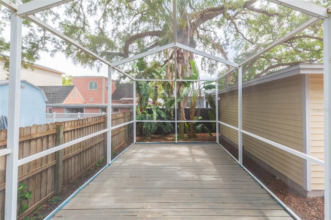
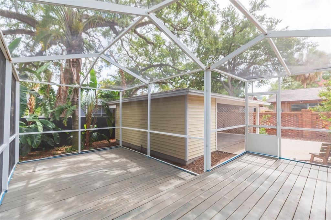
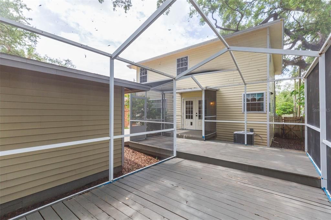
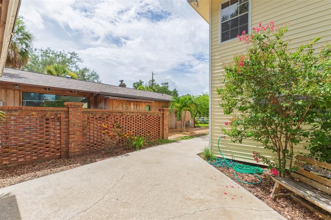
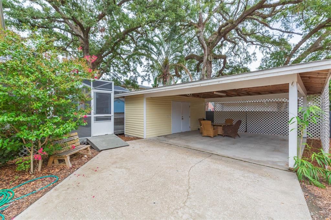
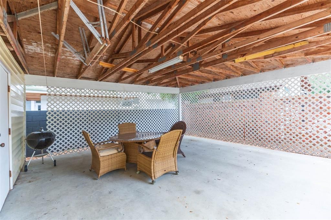
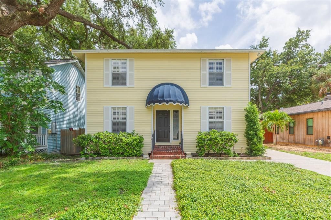
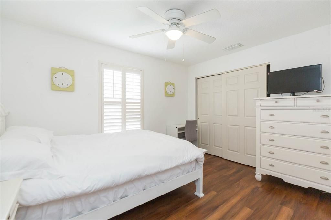
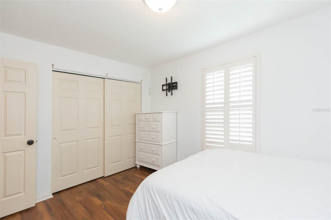
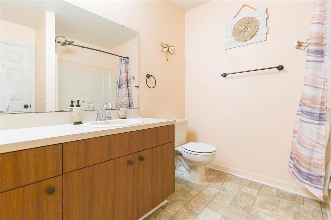
Under contract-accepting backup offers. RARE FIND in coveted South Tampa location! Top rated school district! Nestled on a quiet street in the highly desirable Beach Park area, this tastefully updated 5 bedroom, 3 bath home offers everything you are looking for and more. The 2 story facade boasts charming curb appeal with the covered brick front entry and plantation shutters throughout, adding a touch of timeless elegance. Entering the foyer, the luxury vinyl plank flooring and natural light shining in are sure to please. The main floor features two bedrooms and a full bath—perfect for guests or a home office. The open floorplan between the kitchen, dining, and living room is ideal for everyday living and entertaining. French Doors lead out onto the spacious screened porch, creating a true indoor/outdoor living space. Upstairs, the primary bedroom has a large walk-in closet and ensuite with quartz countertop dual vanities, and walk-in shower. Two additional bedrooms, a conveniently located laundry area, and a full hall bath complete the second floor. The 2-car carport includes an oversized storage/workshop plus an additional nearby storage closet, providing ample space for all of your parking and storage needs. Updates include: New AC (2024) and hot water heater (2022). Downtown Tampa, Tampa International Airport, shopping at Midtown, International Mall, and Westshore, endless restaurant options, Raymond James Stadium, George M. Steinbrenner Field, Amalie Arena, local parks, Bayshore Blvd for walking/biking/running, and so much more are all within a 5 mile radius! Easy access to Selman Expressway, I-275, I-75, I-4, Howard Frankland Bridge, Gandy Bridge, and Courtney Campbell Causeway make commuting around Tampa Bay a breeze.
Ubicación

Detalles

Tipo:
Residential
Estacionamiento:
Covered / Driveway
Año de construcción:
1991
Lote:
0.11 Hectáreas
Calefacción:
Central
precio por sq. medidor:
$381
Enfriamiento:
Central Air
HOA:
Sin datos

Valuation

Our model vs. what's actually selling nearby.
Estimate
$399,700
$269K – $600K
Confidence Low
List vs. estimate
$325K above estimate
List $725,000 · +81.4%
Our model says this listing is priced above recent comparable activity. Room to negotiate.
Price per sq ft
$380
+28.9% vs. city median $295
Based on
58 MLS comparables
Median of recent comparable listings. Sold comps use closing price, active listings use list price.

Destacados

Annual tax
$14,281
2025
Pets
Allowed
Más hechos y características
  • Piso

    • Carpet

    • Luxury Vinyl

    Calefacción

    • Central

    Enfriamiento

    • Central Air

    Accesorios

    • Dishwasher

    • Dryer

    • Microwave

    • Range

    • Refrigerator

    Otras características interiores

    • Ceiling Fan(s)

    • Kitchen/Family Room Combo

    • Living Room/Dining Room Combo

    • Open Floorplan

    • PrimaryBedroom Upstairs

    • Walk-In Closet(s)

    Dormitorios y baños

    • Dormitorios: 5

    • Baños completos: 3

  • Estacionamiento

    • Covered

    • Driveway

    Propiedad

    • Pisos: Two

    • Características Exteriores: Lighting

    Lote

    • Lote: 0.11 Hectáreas

    Otra Información de Propiedad

    • Número de Parcela: A2129183LP00000000015.0

    • Zonificación: RS-75

  • Tipo y estilo

    • Tipo de propiedad: Residential

    • Subtipo de propiedad: Single Family Residence

  • Utilidad

    • BB/HS Internet Available

    • Cable Available

    • Electricity Available

  • Otra información financiera

    • Importe anual de impuestos: $14,281

  • Detalles de la fuente

    • MLS ID: TB8520468

    Otros hechos

    • Materiales de construcción: Vinyl Siding / Wood Frame

    • Detalles de la fundación: Crawlspace

    • Características de lavandería: Inside / Upper Level

    • Características del patio y el porche: Covered / Rear Porch / Screened

    • Caras de dirección: North

    • Otras estructuras: Storage

    • Salón: 1904

    • Fuente de agua: Public

    • Tamaño de la parcela: 50 x 100

    • Nombre de subdivisión: MADIGAN PARK SUB

Consulta privada
Habla con el asesor de este inmueble.
Planos, documentos del HOA, comparables off-market, agendar una visita privada — un solo mensaje directo al especialista local.

Más como esta

Activo con contrato
$649,900
Casa
3 camas · 2 baños · 1,482 sqft
MARYLAND MANOR REV, TAMPA
4302 W GRANADA STREET
Nuevo
Activo con contrato
$899,900
Casa
3 camas · 2 baños · 1,717 sqft
PALMA CEIA PARK, TAMPA
2909 W SAN RAFAEL STREET
Nuevo
Activo con contrato
$935,000
Casa
3 camas · 2 baños · 2,273 sqft
VIRGINIA PARK, TAMPA
3617 W TACON STREET
Nuevo
Activo con contrato
$849,999
Casa
3 camas · 2 baños · 1,561 sqft
PALMA CEIA PARK, TAMPA
3012 W SAN NICHOLAS STREET
Nuevo
Activo con contrato
$585,000
Casa
3 camas · 2 baños · 1,273 sqft
ROSEDALE NORTH, TAMPA
4019 W FIG STREET
Nuevo
Activo con contrato
$510,000
Casa
3 camas · 2 baños · 1,332 sqft
NORMA PARK SUB, TAMPA
4101 W BAY VILLA AVENUE
Nuevo
Activo con contrato
$865,000
Casa
3 camas · 2 baños · 1,480 sqft
PALMA CEIA PARK, TAMPA
2808 W AQUILLA STREET
Nuevo
Activo con contrato
$865,000
Casa
2 camas · 2 baños · 1,420 sqft
PALMA CEIA PARK, TAMPA
2810 W ANGELES STREET

Mercado cerca de esta dirección

Conteos en vivo en la misma zona.
Ver todo

The multiple listing information is provided by the Stellar MLS from a copyrighted compilation of listings. The compilation of listings and each individual listing are ©2026-present Stellar MLS. All Rights Reserved. The information provided is for consumers' personal, noncommercial use and may not be used for any purpose other than to identify prospective properties consumers may be interested in purchasing. All properties are subject to prior sale or withdrawal. All information provided is deemed reliable but is not guaranteed accurate, and should be independently verified. Listing courtesy of: KELLER WILLIAMS SOUTH SHORE