Vender tu casa
Valoración gratuita de tu hogar
Contacto
Cuéntenos sobre sus necesidades
4214 CINNAMON FERN COURT

Casa En Venta
$397,500

BTC: 4.78109213

ETH: 150.00000000

Nuevo
4 camas
3 baños
2,284 sqft

Visión general

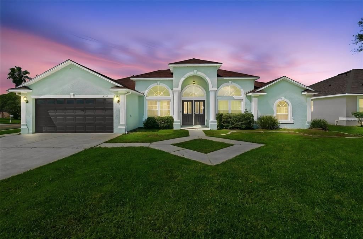
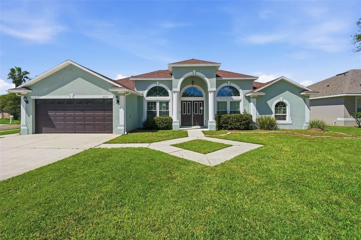
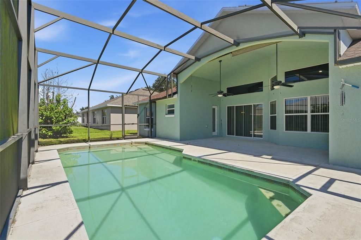
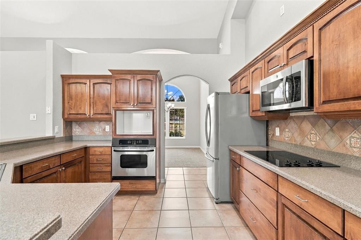
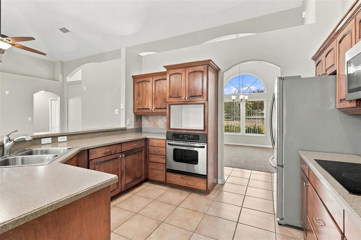
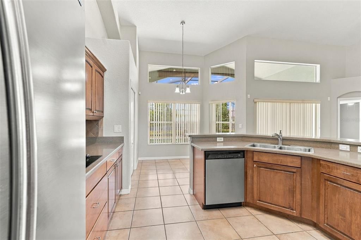
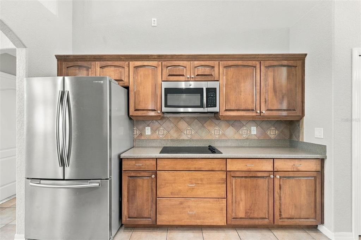
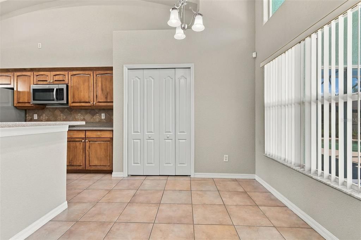
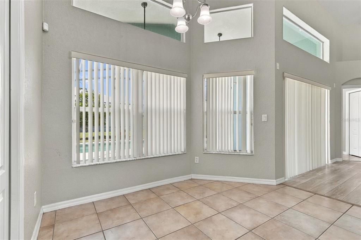
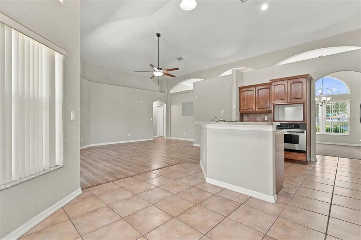
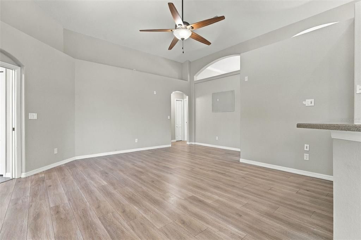
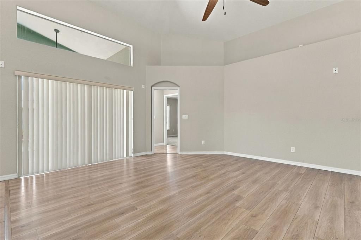
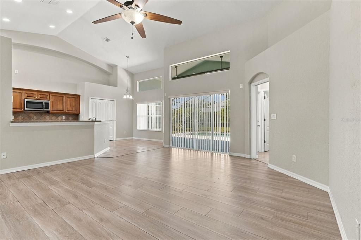
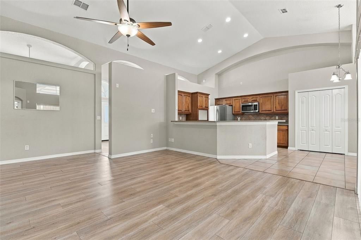
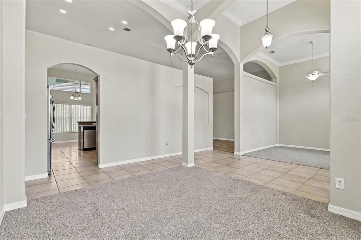
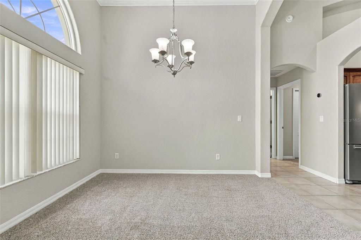
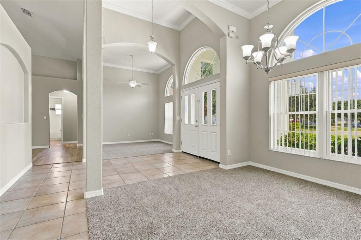
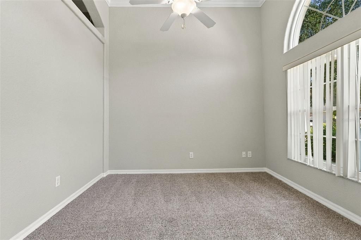
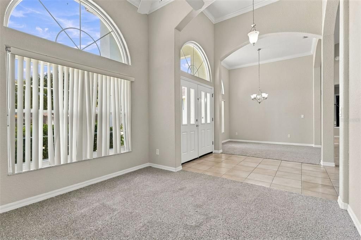
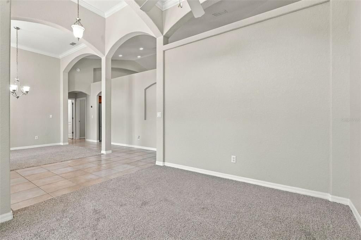
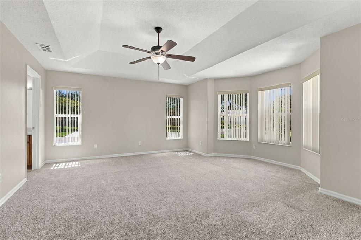
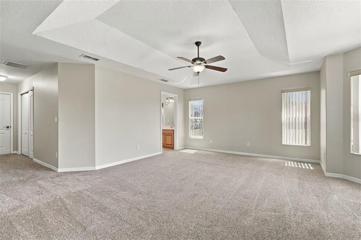
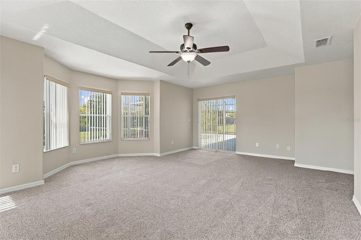
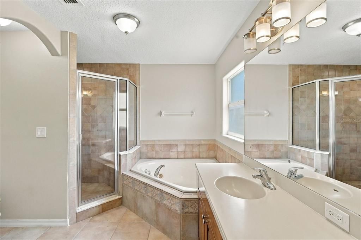
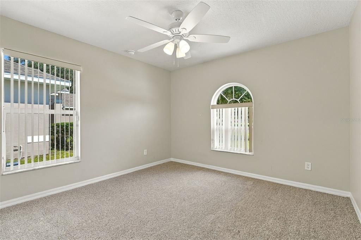
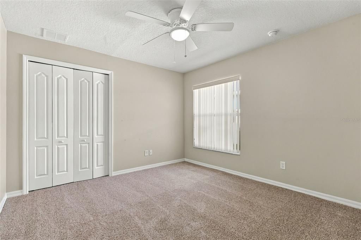
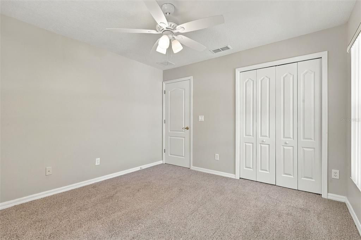
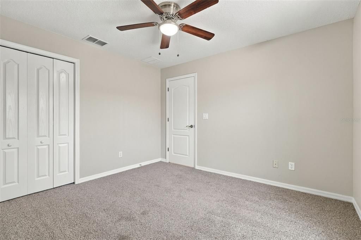
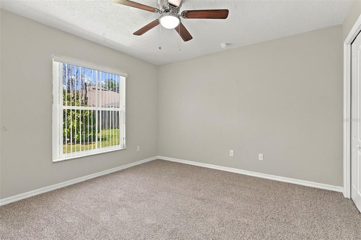
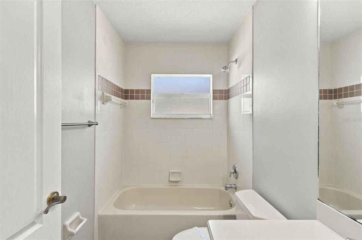
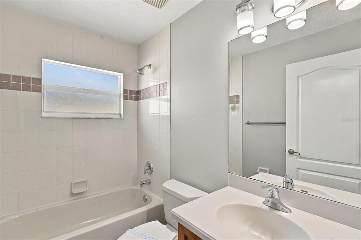
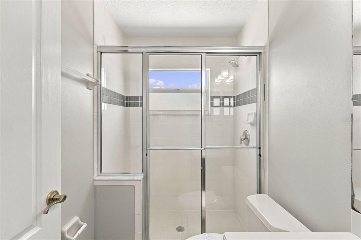
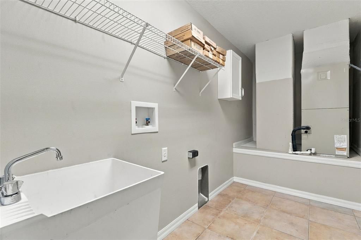
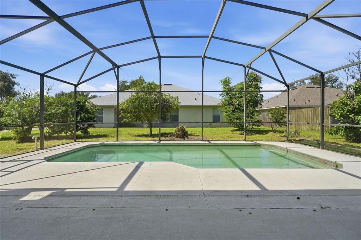
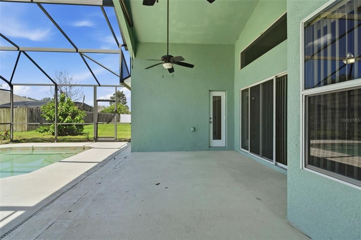
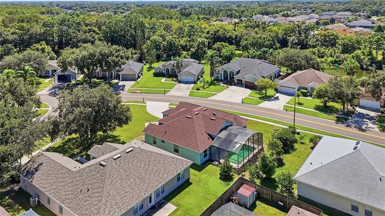
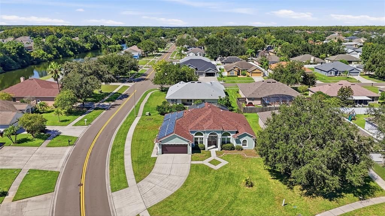
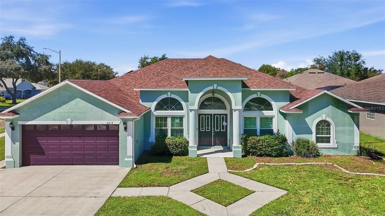
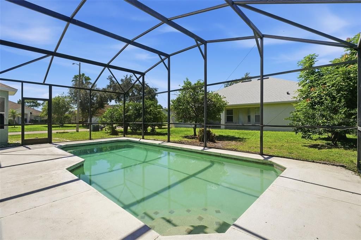
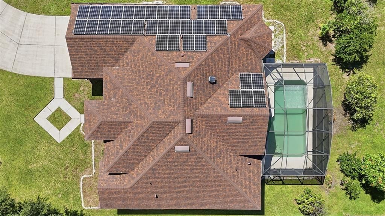
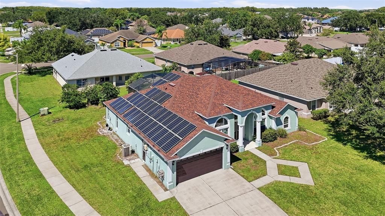
Welcome! This 4-bedroom, 3-bathroom pool home features a split bedroom layout that separates the primary suite from the guest bedrooms, offering privacy and flexibility. High ceilings throughout the interior create an open, airy feel, while the screened lanai and in-ground pool provide a resort-style outdoor retreat. The roof was replaced in 2022, and the low HOA fee keeps monthly costs manageable. Inside, the home flows naturally across multiple floor surfaces that define each living space. Tile covers the kitchen, dinette, laundry area, entryway, and all three bathrooms, providing durability in high-traffic zones. Vinyl flooring anchors the family room, while carpet adds warmth to the primary bedroom, guest bedrooms, living area, and dining area. The kitchen includes a breakfast bar and dinette for casual dining and quick meals. A smart Nest thermostat control system manages climate efficiently throughout the property, allowing you to adjust temperatures remotely and monitor energy usage. The split bedroom design places the primary suite on one side of the home, while the three guest bedrooms occupy the opposite side, creating natural separation for daily living and hosting guests. The screened lanai and in-ground pool extend your living space outdoors, protecting you from insects while you enjoy Florida's climate year-round. Its location places you near essential services and recreation throughout St. Cloud. Turnpike access is close by for commuting to Orlando or other Central Florida destinations. Medical services, Walmart, Aldi, and Publix are all within convenient reach for daily shopping and healthcare needs. Royal St Cloud Golf Links is nearby for golf enthusiasts, offering an 18-hole course and practice facilities. Grade schools are close by as well, providing ideal access for residents. Schedule your private showing today!
Ubicación

Detalles

Tipo:
Residential
Estacionamiento:
Driveway / Open
Año de construcción:
2005
Lote:
0.28 Hectáreas
Calefacción:
Central / Electric
precio por sq. medidor:
$174
Enfriamiento:
Central Air
HOA:
$329

Valuation

Our model vs. what's actually selling nearby.
Estimate
$397,500
$313K – $456K
Confidence Low
List vs. estimate
At estimate
List $397,500 · +0.0%
List is in line with recent comparable activity.
Price per sq ft
$174
-19.2% vs. city median $215
Based on
5 MLS comparables
Median of recent comparable listings. Sold comps use closing price, active listings use list price.

Destacados

Annual tax
$7,060
2025
HOA
$329/yr
Common Area Taxes
Pool
Deck
Garage
2 car garage
Pets
Allowed
Más hechos y características
  • Piso

    • Carpet

    • Tile

    • Vinyl

    Calefacción

    • Central

    • Electric

    Enfriamiento

    • Central Air

    Accesorios

    • None

    Otras características interiores

    • Ceiling Fan(s)

    • Crown Molding

    • Primary Bedroom Main Floor

    • Stone Counters

    • Thermostat

    • Walk-In Closet(s)

    Dormitorios y baños

    • Dormitorios: 4

    • Baños completos: 3

  • Estacionamiento

    • Driveway

    • Open

    Propiedad

    • Pisos: One

    • Piscina Privada: Si

    • Características Exteriores: Rain Gutters / Sidewalk / Sliding Doors

    Lote

    • Lote: 0.28 Hectáreas

    Otra Información de Propiedad

    • Número de Parcela: 162630059400012130

    • Zonificación: SR1B

  • Tipo y estilo

    • Tipo de propiedad: Residential

    • Subtipo de propiedad: Single Family Residence

  • Utilidad

    • BB/HS Internet Available

    • Electricity Connected

    • Street Lights

    • Underground Utilities

    • Water Connected

  • Otra información financiera

    • HOA: $329

    • Frecuencia HOA: Annually

    • Importe anual de impuestos: $7,060

  • Detalles de la fuente

    • MLS ID: O6442284

    Otros hechos

    • Materiales de construcción: Block / Stucco

    • Detalles de la fundación: Slab

    • Características de lavandería: Electric Dryer Hookup / Inside / Laundry Room / Washer Hookup

    • Características del lote: Corner Lot / Sidewalk

    • Características del patio y el porche: Covered / Rear Porch / Screened

    • Características de la piscina: Deck / In Ground / Screen Enclosure

    • Caras de dirección: East

    • Espacios de garaje: 2

    • Garaje adjunto: Si

    • Garaje: Si

    • Salón: 2284

    • Fuente de agua: Public

    • Nombre de subdivisión: CANOE CREEK LAKES UNIT 10

Consulta privada
Habla con el asesor de este inmueble.
Planos, documentos del HOA, comparables off-market, agendar una visita privada — un solo mensaje directo al especialista local.

Más como esta

En Venta
$329,900
Casa
3 camas · 2 baños · 1,552 sqft
OLD HICKORY PH 1 & 2, ST CLOUD
4311 BULL STREET
En Venta
$494,900
Casa
4 camas · 2 baños · 3,165 sqft
OLD HICKORY PH 4, ST CLOUD
730 HITCH LOOP
Nuevo
En Venta
$359,000
Casa
3 camas · 2 baños · 1,760 sqft
ANTHEM PARK PH 3A, ST CLOUD
1831 BETSY ROSS LANE
Nuevo
En Venta
$300,000
Casa
4 camas · 2 baños · 2,226 sqft
ESPRIT PH 2, ST CLOUD
3523 RHAPSODY STREET
Nuevo
En Venta
$300,000
Casa
3 camas · 2 baños · 1,232 sqft
ST CLOUD 2ND TOWN OF, ST CLOUD
1516 CAROLINA AVENUE
Nuevo
En Venta
$305,000
Condo / Coop
4 camas · 3 baños
Portofino Vista, Saint Cloud
3414 Allegra Cir, Saint Cloud FL 34772
Nuevo
En Venta
$450,000
Casa
4 camas · 2 baños · 2,820 sqft
WHALEYS CREEK PH 1, ST CLOUD
3975 BAJA DRIVE
Nuevo
En Venta
$439,990
Casa
3 camas · 2 baños · 1,766 sqft
SAWGRASS UNIT 3A, ST CLOUD
3403 GATOR BAY CREEK BOULEVARD

Mercado cerca de esta dirección

Conteos en vivo en la misma zona.
Ver todo

The multiple listing information is provided by the Stellar MLS from a copyrighted compilation of listings. The compilation of listings and each individual listing are ©2026-present Stellar MLS. All Rights Reserved. The information provided is for consumers' personal, noncommercial use and may not be used for any purpose other than to identify prospective properties consumers may be interested in purchasing. All properties are subject to prior sale or withdrawal. All information provided is deemed reliable but is not guaranteed accurate, and should be independently verified. Listing courtesy of: BERKSHIRE HATHAWAY HOMESERVICES RESULTS REALTY