Vender tu casa
Valoración gratuita de tu hogar
Contacto
Cuéntenos sobre sus necesidades
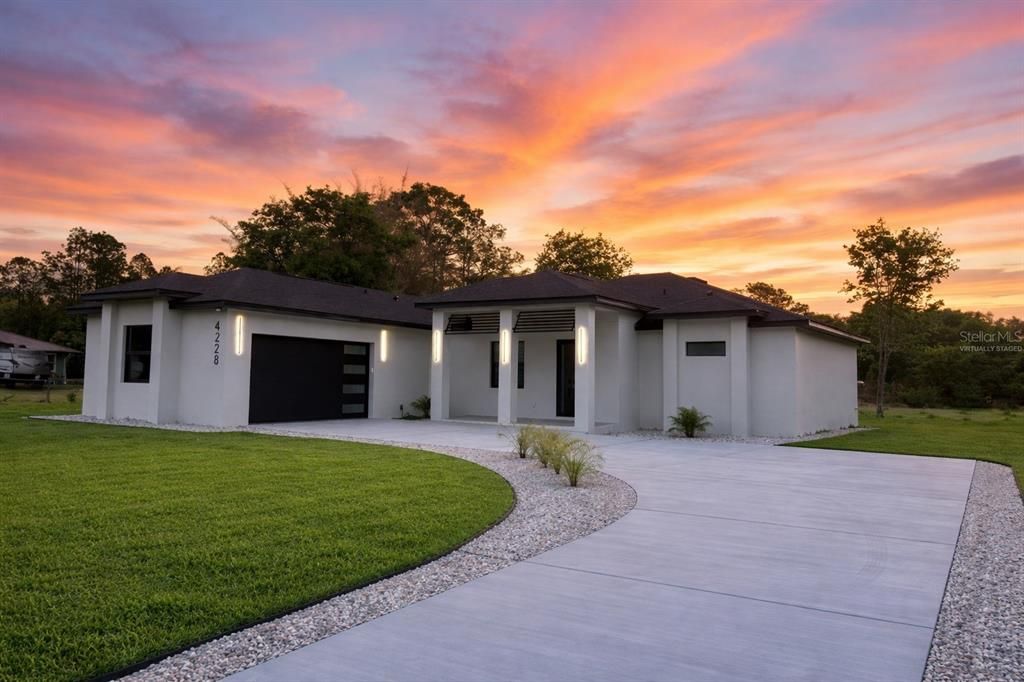
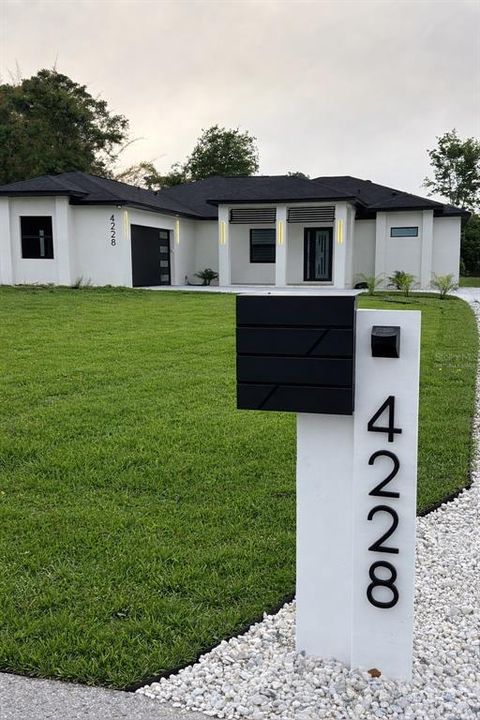
4228 FOXWOOD BOULEVARD

Casa En Venta
$749,900

BTC: 9.46843434

ETH: 306.20661494

3 días
4 camas
3 baños
2,424 sqft

Visión general

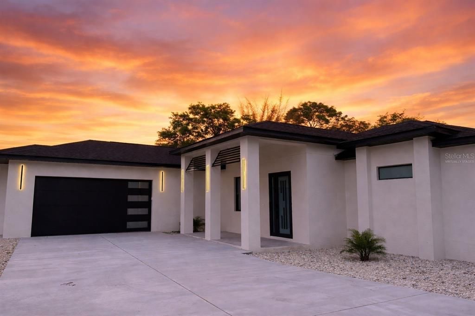
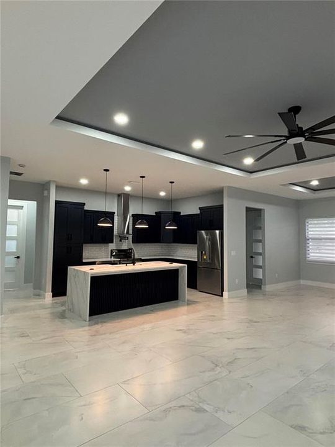
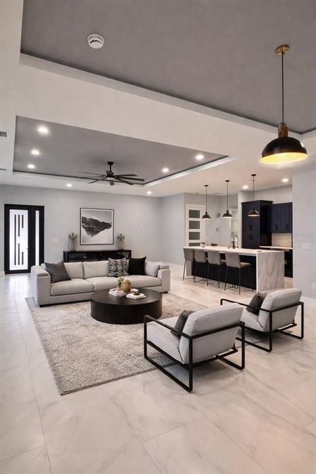
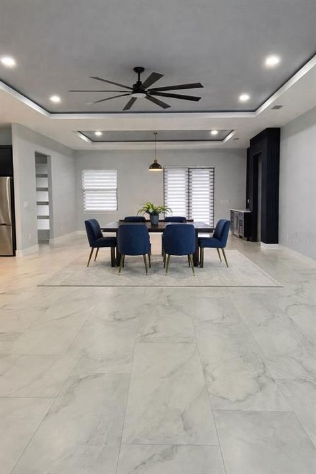
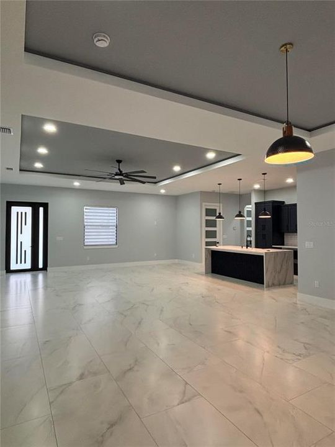
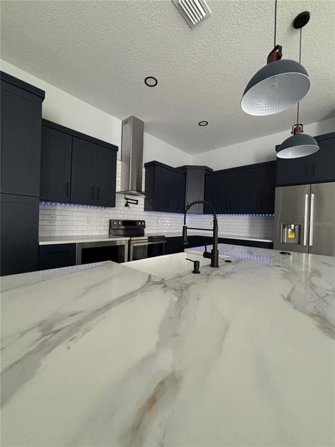
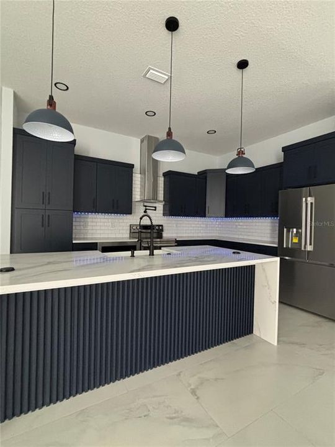
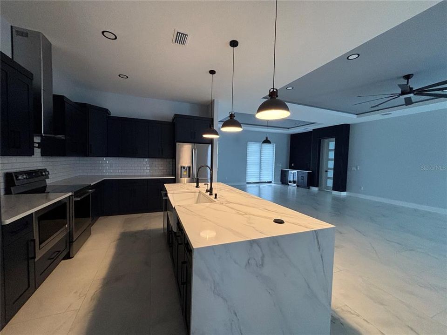
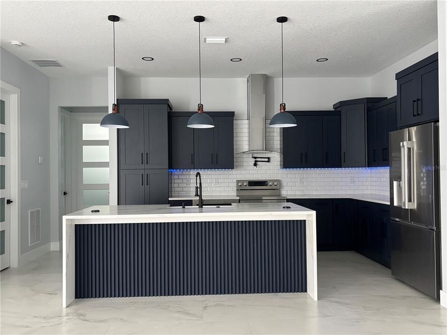
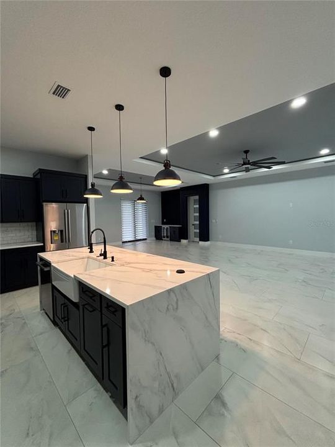
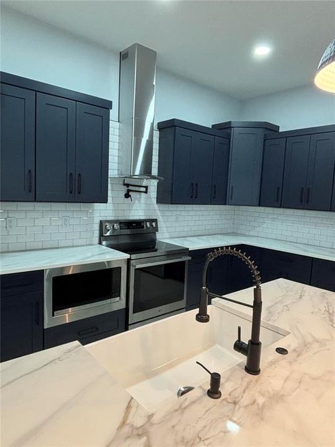
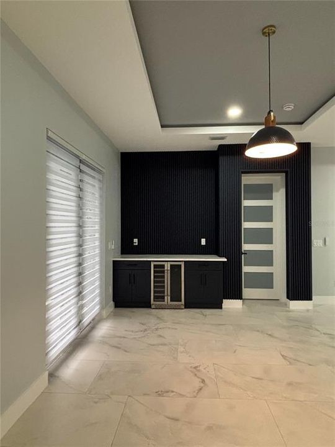
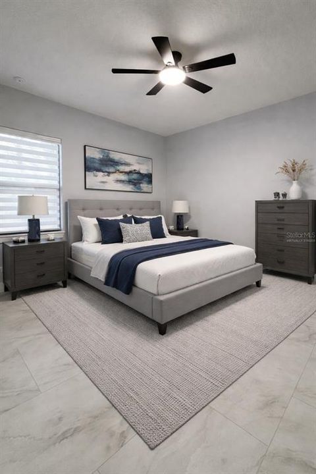
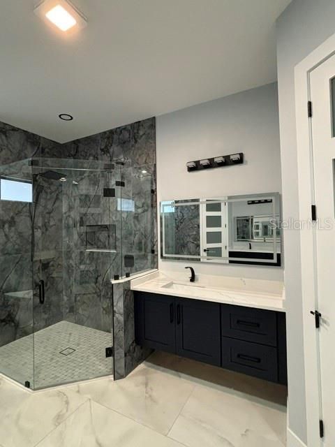
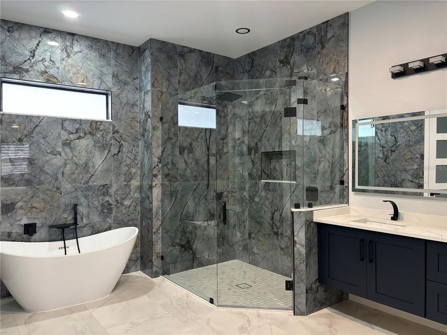
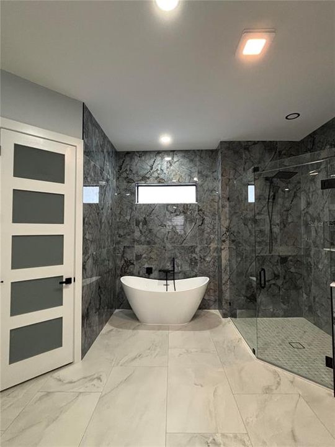
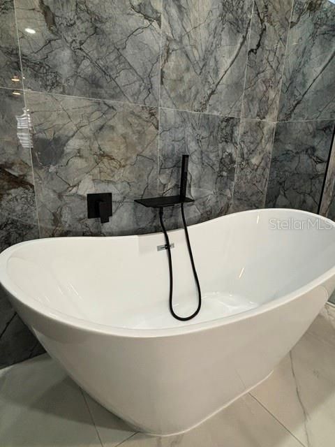
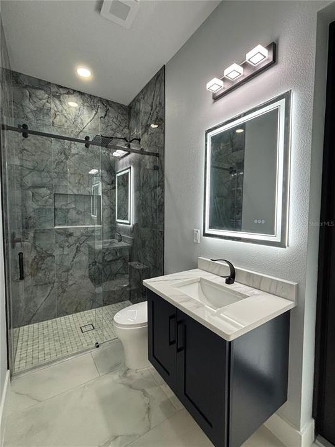
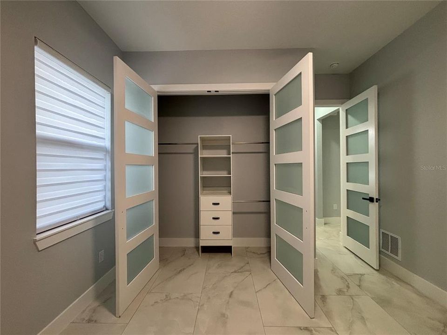
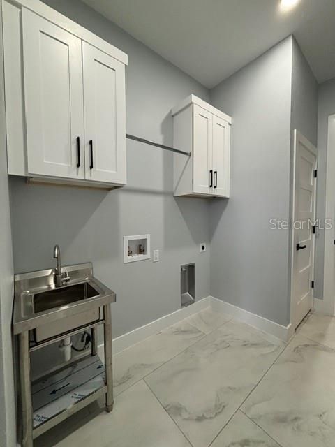
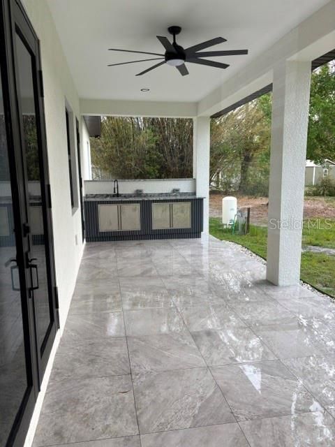
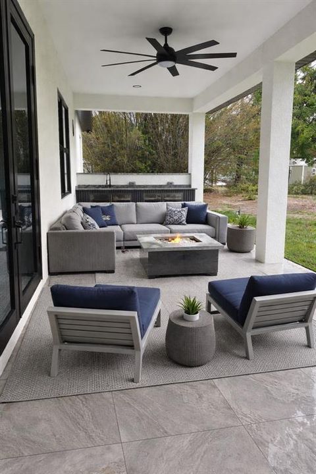
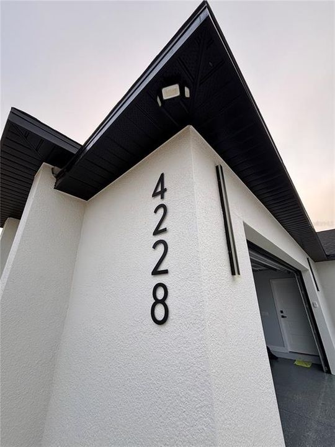
Virtually Staged. New construction house, modern style, located in one (1) acre lot in Wesley Chapel. It has easy access from FL-54 and FL-56. Conveniently located and close to popular places like Wiregrass Mall, Outlets Mall, Main Event, Epperson Lagoon, a variety of Restaurants, also warehouse clubs like Costco and Sam’s. You can easily access I-275 from the house. This spacious and beautiful one story home has 4 bedrooms, 3 bathrooms, and 2 cars garage. It is the perfect place for your family. It features an open concept connecting the living room, the dining room, and the kitchen. This is perfect for entertaining and it allows to freely moving from one space to the other. The French doors in the dining room provide a nice view of the backyard. There is plenty of natural light throughout the house. This gorgeous home features a spacious master bedroom connected to a master en suite with walk in shower, a freestanding bathtub, double sinks, and his/hers walk in closets. The kitchen is a state of the arts work. Featuring quartz counter tops with a waterfall edge and all stainless steel appliances. (Refrigerator, stove, under counter microwave, dishwasher, range hood, wall mounted pot filler, and custom made cabinets, and a large capacity farmhouse style sink). The dry bar showcases a stainless steel dual zone wine cooler and beverage chiller. There is a dedicated laundry room with a sink, located close to the kitchen. The house also features impact windows, high ceilings, porcelain tile floors, concrete driveway, front and back porches, and much more. Some pictures have been virtually staged.

Ubicación

Detalles

Tipo:
Residential
Estacionamiento:
Driveway / Garage Door Opener
Año de construcción:
2025
Lote:
1.04 Hectáreas
Calefacción:
Electric
precio por sq. medidor:
$309
Enfriamiento:
Central Air
HOA:
Sin datos

Valuation

Our model vs. what's actually selling nearby.
Estimate
$712,450
$548K – $759K
Confidence Low
List vs. estimate
$37K above estimate
List $749,900 · +5.3%
Our model says this listing is priced above recent comparable activity. Room to negotiate.
Price per sq ft
$309
+45.7% vs. city median $212
Based on
10 MLS comparables
Median of recent comparable listings. Sold comps use closing price, active listings use list price.

Destacados

Annual tax
$944
2025
Garage
2 car garage
Más hechos y características
  • Piso

    • Porcelain Tile

    Calefacción

    • Electric

    Enfriamiento

    • Central Air

    Accesorios

    • Bar Fridge

    • Dishwasher

    • Disposal

    • Electric Water Heater

    • Exhaust Fan

    • Microwave

    • Range Hood

    • Refrigerator

    • Water Filtration System

    • Wine Refrigerator

    Otras características interiores

    • Ceiling Fan(s)

    • Coffered Ceiling(s)

    • Dry Bar

    • High Ceilings

    • Kitchen/Family Room Combo

    • Open Floorplan

    • Primary Bedroom Main Floor

    • Solid Wood Cabinets

    • Walk-In Closet(s)

    Dormitorios y baños

    • Dormitorios: 4

    • Baños completos: 3

  • Estacionamiento

    • Driveway

    • Garage Door Opener

    Propiedad

    • Pisos: One

    • Características Exteriores: French Doors

    Lote

    • Lote: 1.04 Hectáreas

    Otra Información de Propiedad

    • Número de Parcela: 202615002.B013.00047.0

    • Zonificación: AR

  • Tipo y estilo

    • Tipo de propiedad: Residential

    • Subtipo de propiedad: Single Family Residence

  • Utilidad

    • Electricity Connected

  • Otra información financiera

    • Importe anual de impuestos: $945

  • Detalles de la fuente

    • MLS ID: TB8545511

    Otros hechos

    • Materiales de construcción: Block

    • Detalles de la fundación: Stem Wall

    • Características de lavandería: Electric Dryer Hookup / Inside / Laundry Room / Washer Hookup

    • Características del patio y el porche: Front Porch / Rear Porch

    • Caras de dirección: West

    • Espacios de garaje: 2

    • Garaje adjunto: Si

    • Garaje: Si

    • Salón: 2424

    • Fuente de agua: Well

    • Nombre de subdivisión: FOX RIDGE

Consulta privada
Habla con el asesor de este inmueble.
Planos, documentos del HOA, comparables off-market, agendar una visita privada — un solo mensaje directo al especialista local.

Más como esta

En Venta
$699,900
Casa
2 camas · 2 baños · 1,963 sqft
ESPLANADE/WIREGRASS RANCH PH, WESLEY CHAPEL
29735 CASSINO COURT
Nuevo
En Venta
$549,000
Casa
4 camas · 3 baños · 2,798 sqft
BROOKFIELD ESTATES, WESLEY CHAPEL
4433 FIELDVIEW CIRCLE
Nuevo
En Venta
$595,000
Casa
5 camas · 3 baños · 2,449 sqft
MEADOW POINTE, WESLEY CHAPEL
2132 RENSSELAER DRIVE
Nuevo
En Venta
$559,000
Casa
6 camas · 3 baños · 3,376 sqft
COUNTRY WALK INCREMENT F PH 01, WESLEY CHAPEL
4346 WATERVILLE AVENUE
Nuevo
En Venta
$547,900
Casa
4 camas · 3 baños · 2,616 sqft
MEADOW POINTE 4 SOUTH MERIDIAN, WESLEY CHAPEL
1723 WHITEWILLOW DRIVE
En Venta
$775,999
Casa
3 camas · 3 baños · 2,327 sqft
ESPLANADE AT WIREGRASS RANCH, WESLEY CHAPEL
29668 IMPERATI BOULEVARD
-$11K
En Venta
$547,120
Casa
5 camas · 4 baños · 3,144 sqft
VIDAS WAY LEGACY PHASE 1B, WESLEY CHAPEL
33506 BARNEBROOK DRIVE
En Venta
$549,900
Casa
4 camas · 3 baños · 2,419 sqft
UNION PARK PH 3A, WESLEY CHAPEL
1880 TONKA TERRACE

Mercado cerca de esta dirección

Conteos en vivo en la misma zona.
Ver todo

The multiple listing information is provided by the Stellar MLS from a copyrighted compilation of listings. The compilation of listings and each individual listing are ©2026-present Stellar MLS. All Rights Reserved. The information provided is for consumers' personal, noncommercial use and may not be used for any purpose other than to identify prospective properties consumers may be interested in purchasing. All properties are subject to prior sale or withdrawal. All information provided is deemed reliable but is not guaranteed accurate, and should be independently verified. Listing courtesy of: A-CASA REALTY GROUP & ASSOC.