Vender tu casa
Valoración gratuita de tu hogar
Contacto
Cuéntenos sobre sus necesidades

4249 NW 56TH WAY

Casa Activo con contrato
$579,000

BTC: 9.10377358

ETH: 304.31400580

-$40K (2026/04/29)
100 días
4 camas
3 baños
2,760 sqft

Visión general

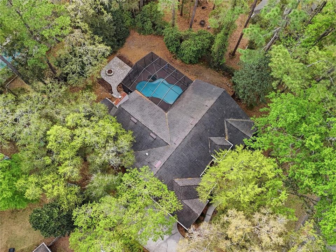
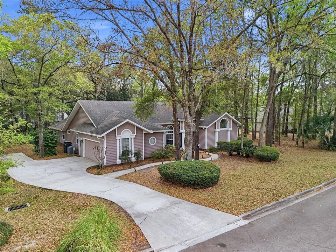
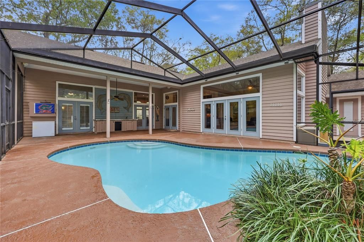
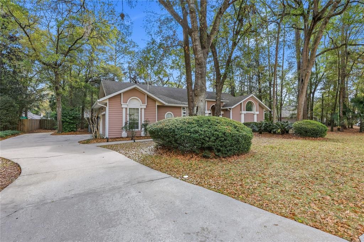
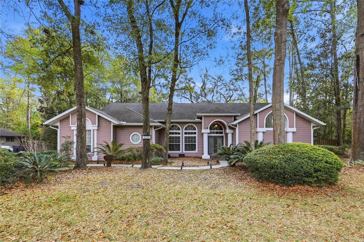
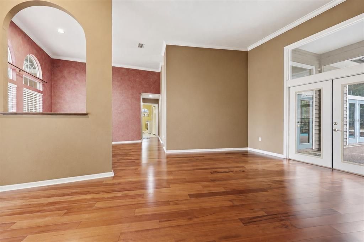
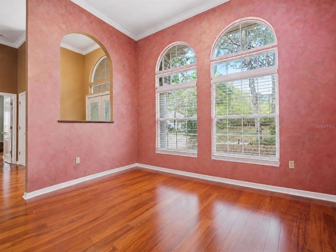
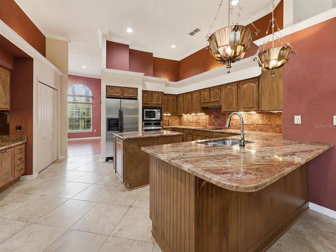
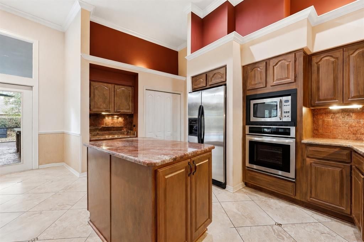
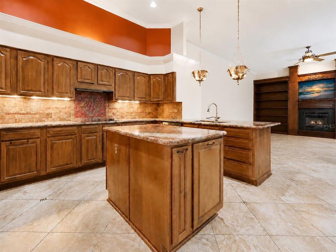
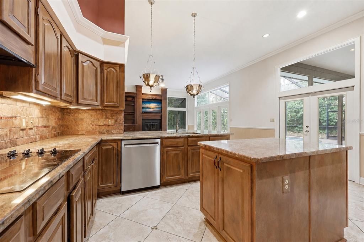
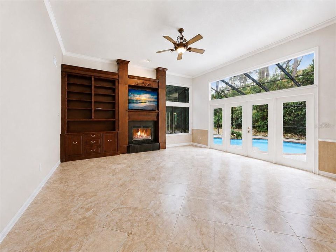
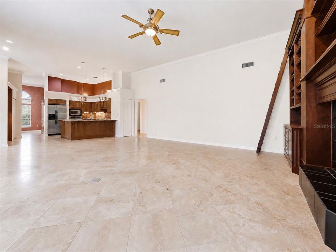
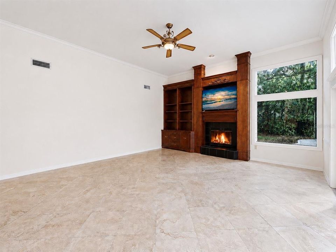
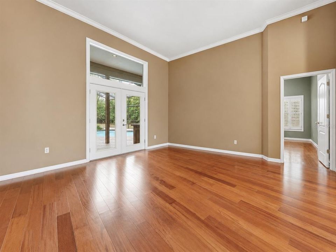
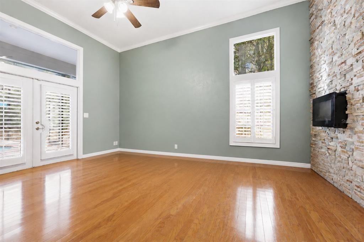
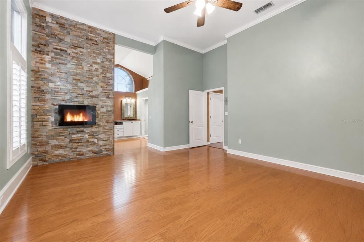
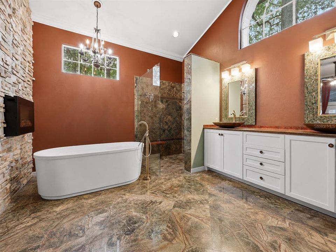
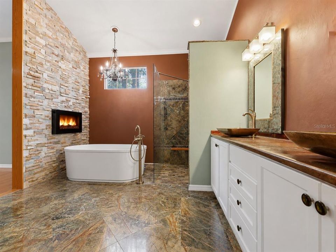
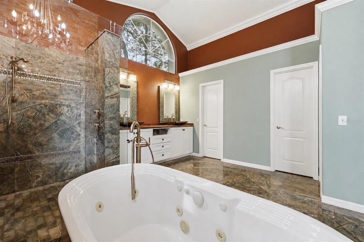
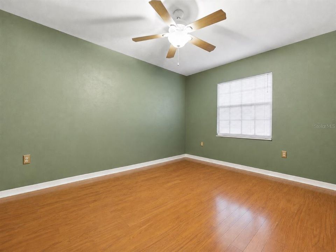
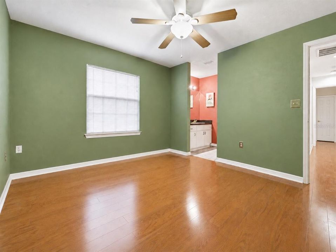
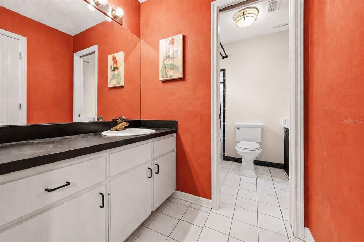
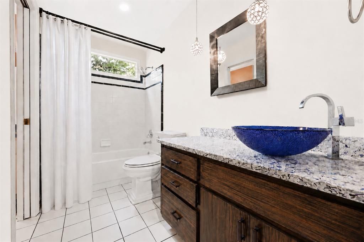
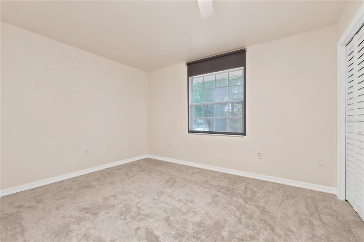
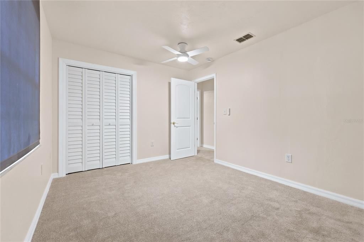
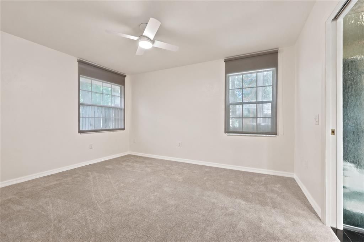
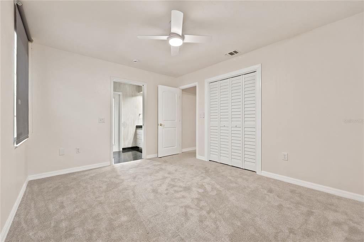
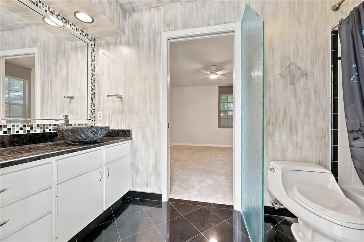
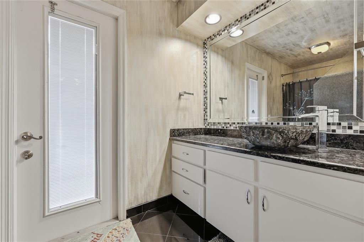
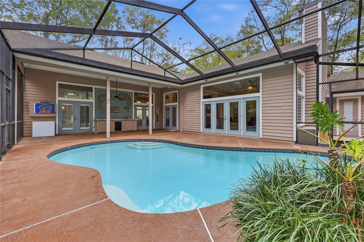
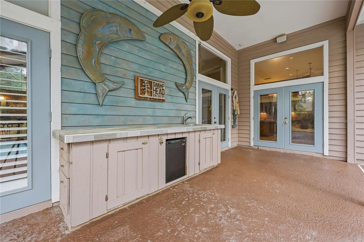
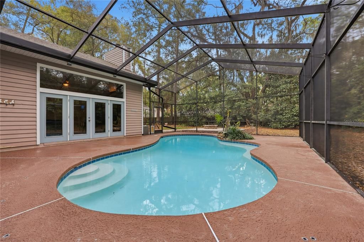
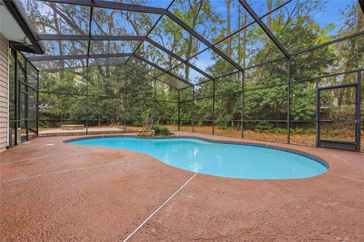
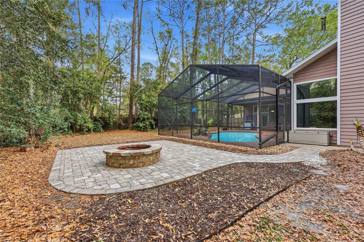
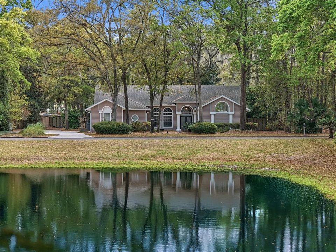
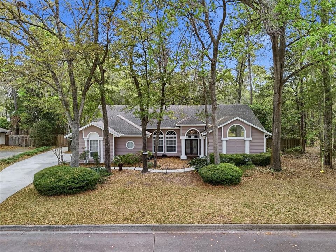
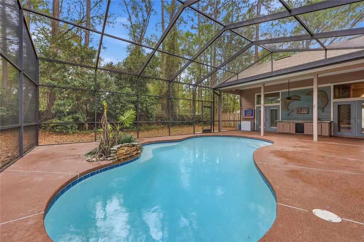
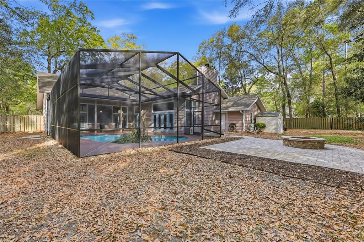
Under contract-accepting backup offers. Located in the highly sought-after Huntington neighborhood, this 2,760 sq ft home sits on just under half an acre, offering a rare combination of space, privacy, and convenience in one of the area’s most desirable communities. Now restored to its original 4-bedroom layout, the home offers four true bedrooms, multiple living areas, and a more functional floor plan. The reconfiguration adds valuable bedroom count while preserving the home’s generous overall square footage, flexible common spaces, and strong appeal. Inside, the home opens with soaring ceilings that carry through the main living areas and into the primary suite, creating a sense of volume that is hard to find. The layout centers around a large open kitchen and living space that functions as the heart of the home. The kitchen stands out for its size, layout, and functionality, with extensive counter space, a large center island, breakfast bar seating, and abundant cabinetry. It opens directly to the main living area, allowing for easy flow and connection throughout the home. The living room is anchored by a custom built-in wall with fireplace and shelving, while a full wall of windows brings in natural light and views of the pool and backyard. The ceiling height and openness make the space feel expansive without losing comfort, and the layout offers multiple options for furniture placement and gathering. The primary suite continues the theme of scale and separation, featuring its own fireplace, a custom feature wall, and a spacious bathroom with soaking tub, walk-in shower, and generous layout. Outside, the screened-in pool, recently resurfaced, anchors the backyard and is complemented by a covered patio with built-in wet bar, an extended paver patio, and a dedicated firepit area. Mature trees line the rear property line and create a strong sense of privacy. The property also offers practical advantages, including an extended driveway with ample parking, a large two-car garage with extended ceiling height, and a side yard with a double gate for hidden boat or trailer parking. Major updates have already been completed, including a new roof in 2018, pool heater in 2019, updated kitchen appliances with a newer dishwasher in 2022 and oven in 2026, pool resurfacing in 2024, and both the pool pump and one HVAC unit replaced in 2025. A well-rounded property that delivers on space, layout, flexibility, and indoor-outdoor living in one of the area’s most desirable neighborhoods.

Ubicación

Detalles

Tipo:
Residential
Estacionamiento:
Driveway / Garage Faces Side / Oversized
Año de construcción:
1990
Lote:
0.43 Hectáreas
Calefacción:
Central / Electric
precio por sq. medidor:
$210
Enfriamiento:
Central Air
HOA:
$400

Valuation

Our model vs. what's actually selling nearby.
Estimate
$590,000
$421K – $711K
Confidence Low
List vs. estimate
At estimate
List $579,000 · -1.9%
List is in line with recent comparable activity.
Price per sq ft
$209
-3.8% vs. city median $218
Based on
7 MLS comparables
Median of recent comparable listings. Sold comps use closing price, active listings use list price.

Destacados

Annual tax
$7,041
2025
HOA
$400/yr
Common Area Taxes
Pool
Heated
Garage
2 car garage
Pets
Allowed
Más hechos y características
  • Piso

    • Carpet

    • Marble

    • Tile

    • Hardwood

    Calefacción

    • Central

    • Electric

    Enfriamiento

    • Central Air

    Accesorios

    • Cooktop

    • Dishwasher

    • Disposal

    • Dryer

    • Microwave

    • Range

    • Range Hood

    • Refrigerator

    • Washer

    Otras características interiores

    • Ceiling Fan(s)

    • High Ceilings

    • Open Floorplan

    • Primary Bedroom Main Floor

    • Solid Surface Counters

    • Solid Wood Cabinets

    • Split Bedroom

    • Stone Counters

    • Thermostat

    • Walk-In Closet(s)

    Dormitorios y baños

    • Dormitorios: 4

    • Baños completos: 3

  • Estacionamiento

    • Driveway

    • Garage Faces Side

    • Oversized

    Propiedad

    • Pisos: One

    • Piscina Privada: Si

    • Características Exteriores: French Doors / Rain Gutters

    Lote

    • Lote: 0.43 Hectáreas

    Otra Información de Propiedad

    • Número de Parcela: 06059030023

    • Zonificación: PD

  • Tipo y estilo

    • Tipo de propiedad: Residential

    • Subtipo de propiedad: Single Family Residence

  • Utilidad

    • BB/HS Internet Available

    • Cable Available

    • Electricity Connected

    • Fiber Optics

    • Natural Gas Connected

    • Phone Available

    • Sewer Connected

    • Sprinkler Meter

    • Street Lights

    • Underground Utilities

    • Water Connected

  • Otra información financiera

    • HOA: $400

    • Frecuencia HOA: Annually

    • Importe anual de impuestos: $7,041

  • Detalles de la fuente

    • MLS ID: GC538729

    Otros hechos

    • Materiales de construcción: Wood Frame / Wood Siding

    • Detalles de la fundación: Slab

    • Características de la chimenea: Electric / Living Room / Master Bedroom / Wood Burning

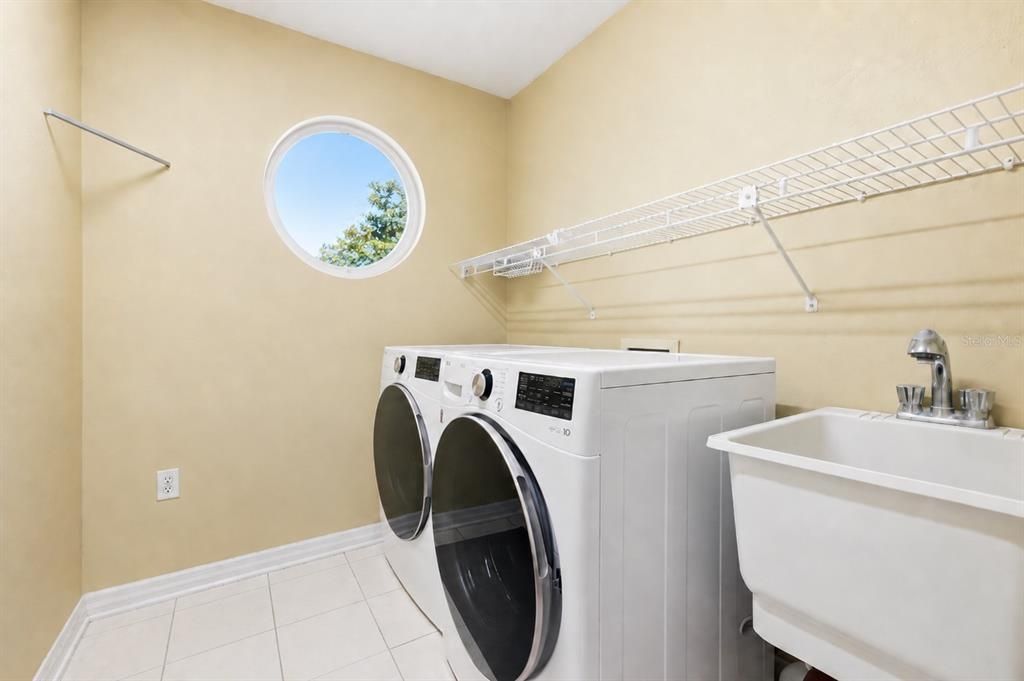
    • Características de lavandería: Inside / Laundry Room

    • Características del patio y el porche: Covered / Patio

    • Características de la piscina: Heated / In Ground / Screen Enclosure

    • Características de la ventana: Blinds

    • Caras de dirección: West

    • Hogar: Si

    • Espacios de garaje: 2

    • Garaje adjunto: Si

    • Garaje: Si

    • Salón: 2760

    • Fuente de agua: Public

    • Nombre de subdivisión: HUNTINGTON PH III

Consulta privada
Habla con el asesor de este inmueble.
Planos, documentos del HOA, comparables off-market, agendar una visita privada — un solo mensaje directo al especialista local.

Más como esta

Nuevo
Activo con contrato
$499,000
Casa
4 camas · 2 baños · 2,016 sqft
WESCHESTER CLUSTER PH 3, GAINESVILLE
4512 NW 80TH ROAD
Nuevo
Activo con contrato
$500,000
Casa
4 camas · 2 baños · 2,452 sqft
VALLEY THE, GAINESVILLE
3106 NW 38TH STREET
Nuevo
Activo con contrato
$575,000
Casa
4 camas · 2 baños · 3,021 sqft
UNIVERSITY ACRES, GAINESVILLE
6605 NW 16TH PLACE
Activo con contrato
$425,000
Casa
4 camas · 2 baños · 1,736 sqft
RUSTLEWOOD, GAINESVILLE
4501 NW 43RD PLACE
Activo con contrato
$419,900
Casa
4 camas · 2 baños · 2,145 sqft
WESCHESTER CLUSTER PH 1, GAINESVILLE
8203 NW 51ST STREET
Activo con contrato
$479,900
Casa
3 camas · 2 baños · 2,212 sqft
EMERALD WOODS, GAINESVILLE
4204 NW 66TH TERRACE
Activo con contrato
$408,000
Casa
3 camas · 2 baños · 2,148 sqft
DEER RUN III, GAINESVILLE
5101 NW 65TH LANE
Activo con contrato
$605,000
Casa
4 camas · 2 baños · 2,803 sqft
ASHTON, GAINESVILLE
5858 NW 45TH DRIVE

Mercado cerca de esta dirección

Conteos en vivo en la misma zona.
Ver todo

The multiple listing information is provided by the Stellar MLS from a copyrighted compilation of listings. The compilation of listings and each individual listing are ©2026-present Stellar MLS. All Rights Reserved. The information provided is for consumers' personal, noncommercial use and may not be used for any purpose other than to identify prospective properties consumers may be interested in purchasing. All properties are subject to prior sale or withdrawal. All information provided is deemed reliable but is not guaranteed accurate, and should be independently verified. Listing courtesy of: KELLER WILLIAMS GAINESVILLE REALTY PARTNERS