Vender tu casa
Valoración gratuita de tu hogar
Contacto
Cuéntenos sobre sus necesidades
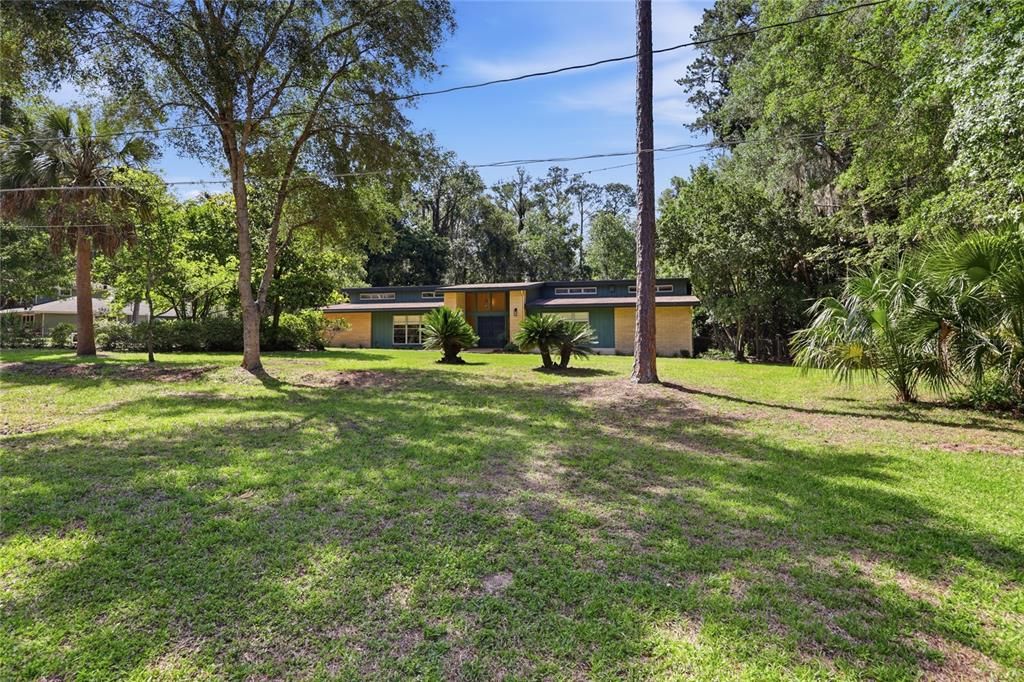
6605 NW 16TH PLACE

Casa Activo con contrato
$575,000

BTC: 9.04088050

ETH: 302.21166379

6 días
4 camas
2 baños
3,021 sqft

Visión general

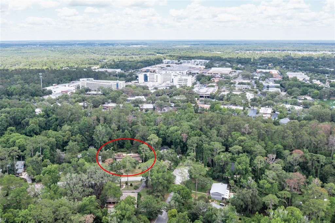
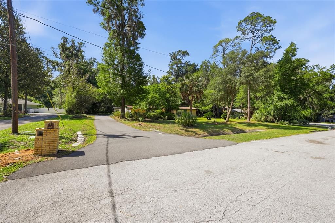
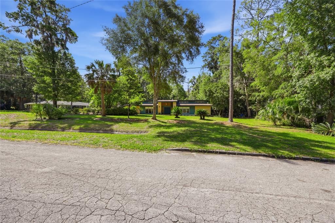
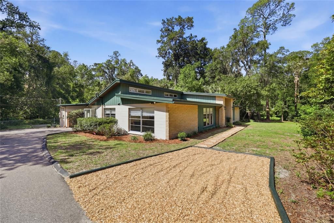
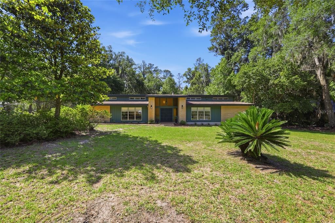
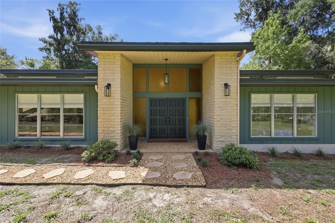
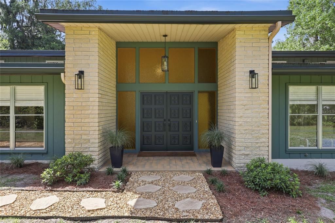
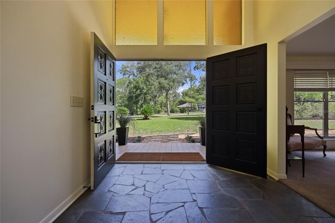
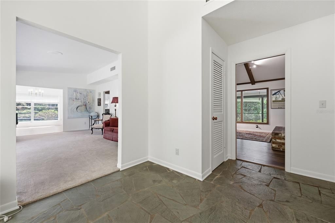
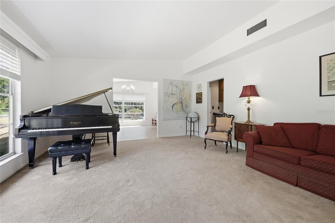
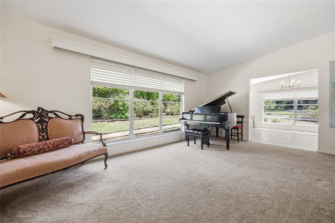
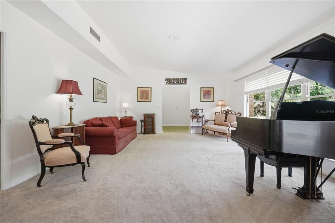
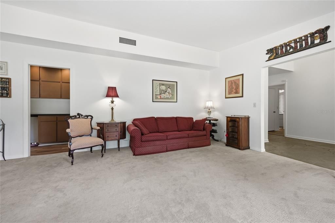
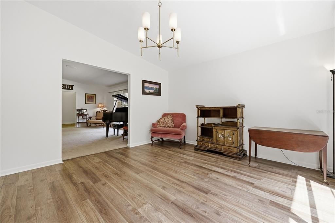
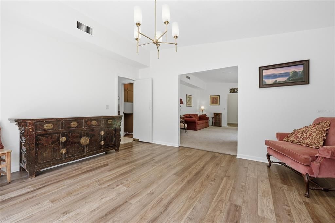
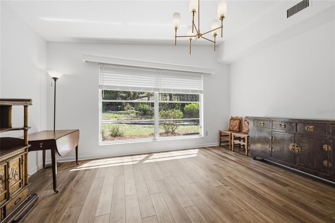
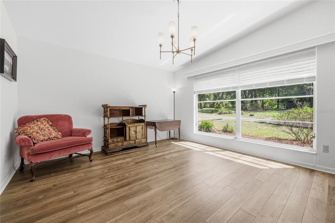
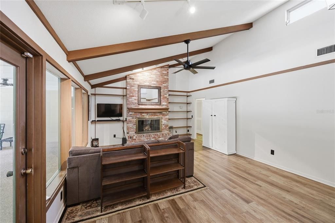
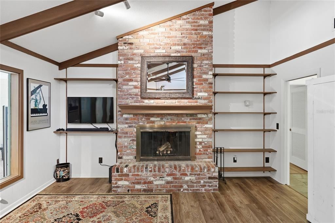
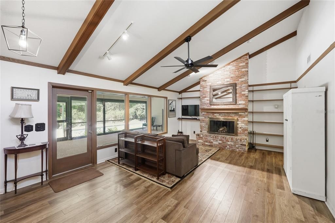
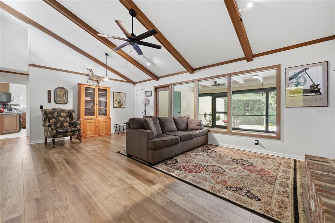
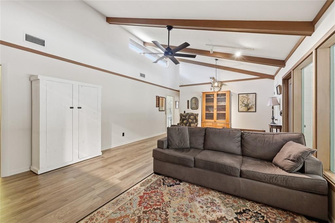
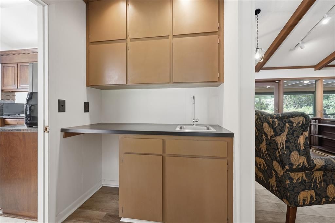
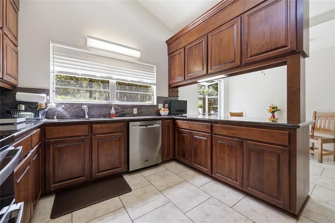
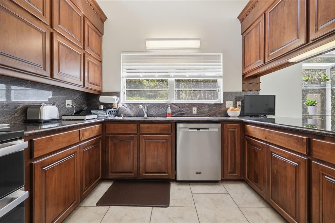
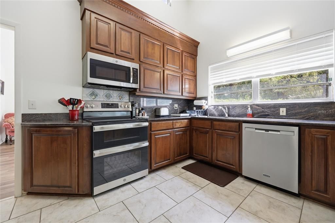
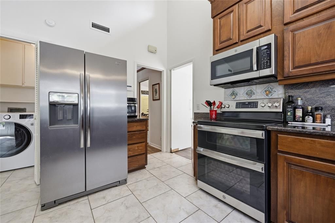
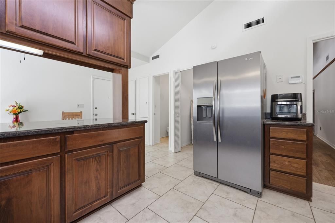
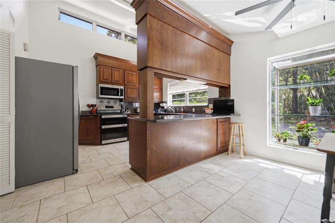
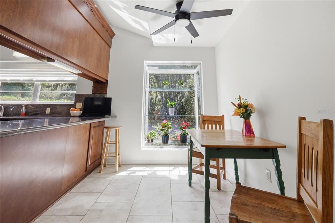
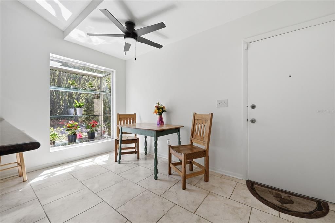
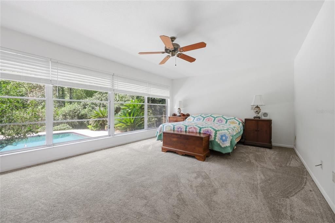
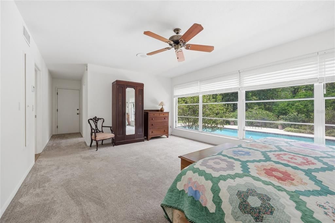
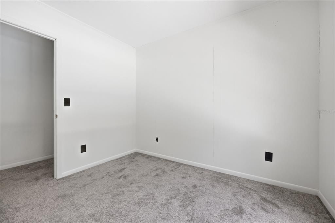
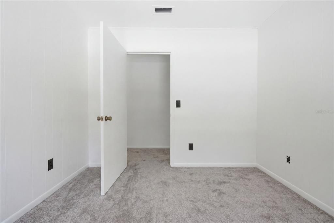
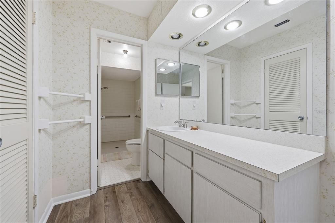
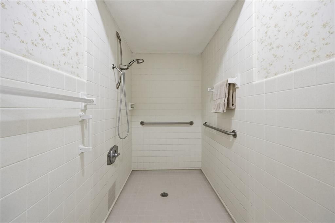
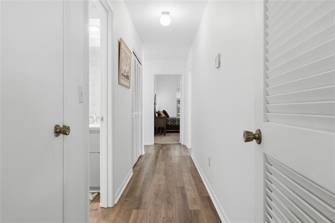
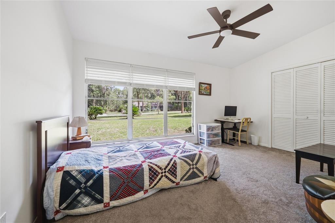
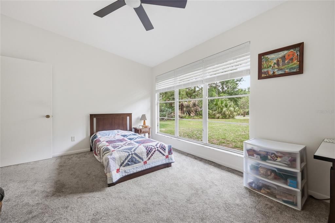
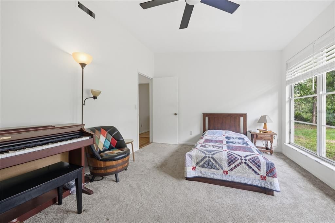
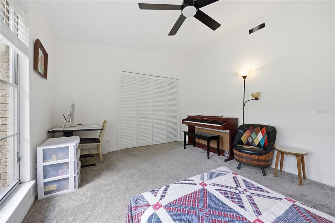
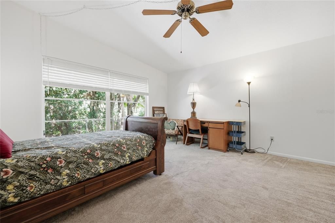
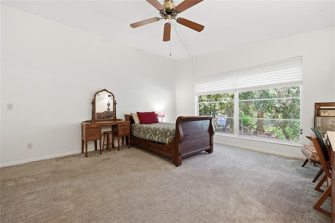
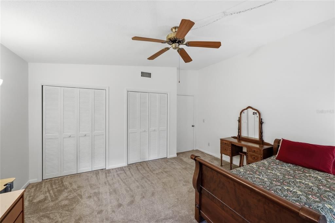
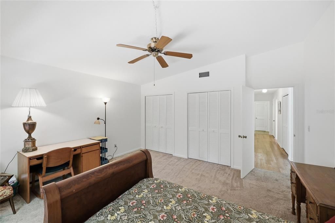
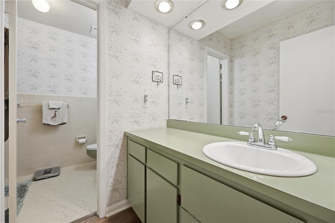
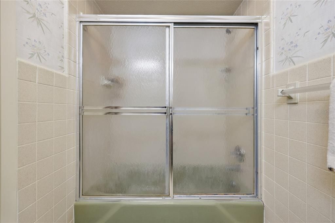
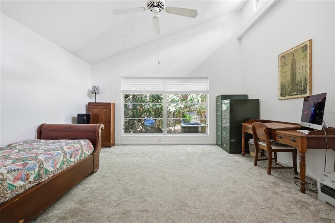
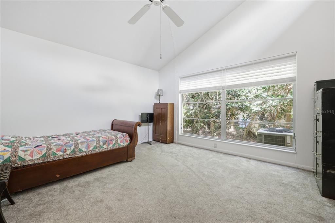
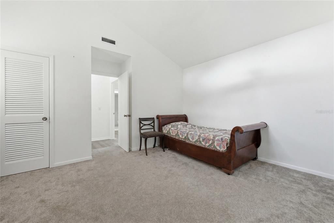
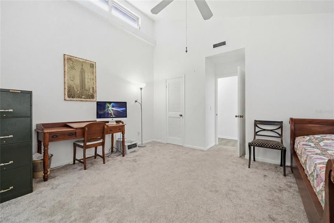
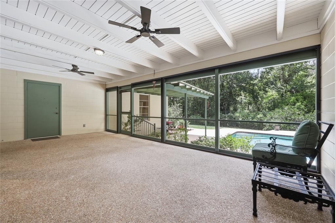
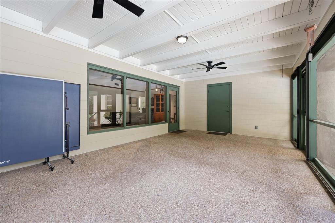
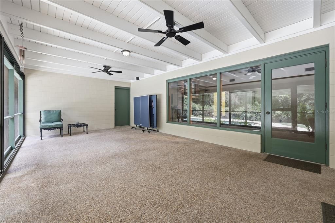
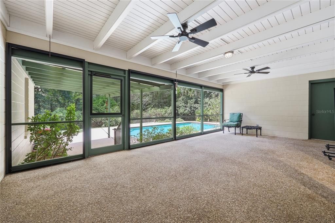
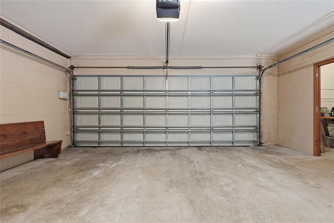
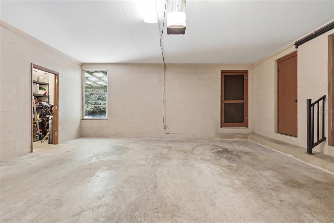
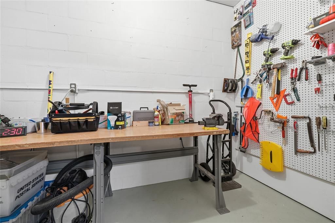
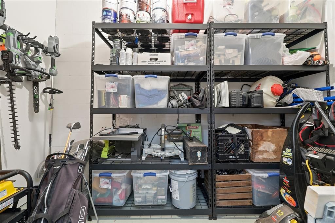
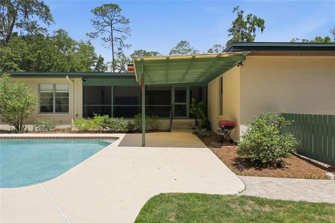
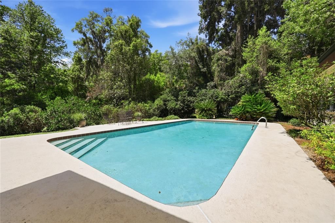
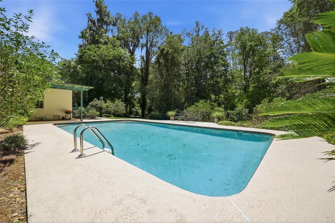
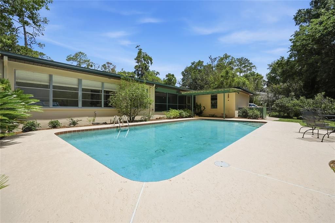
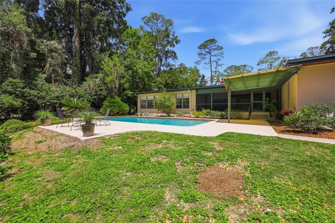
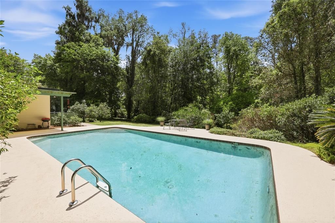
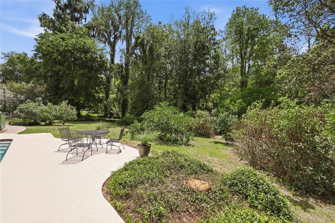
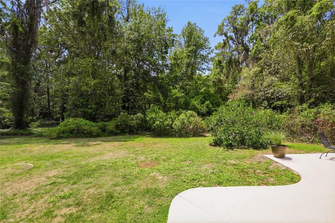
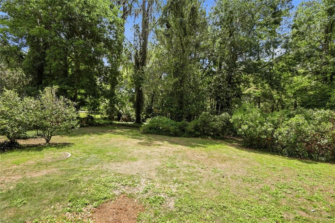
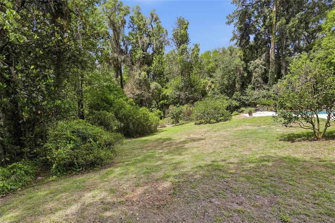
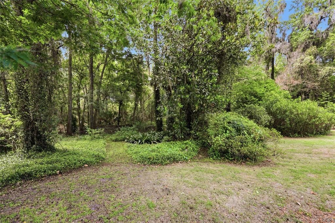
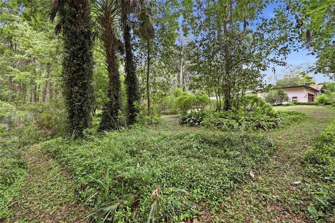
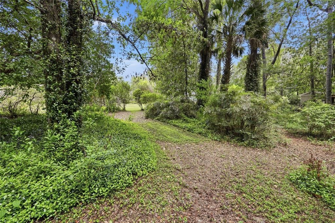
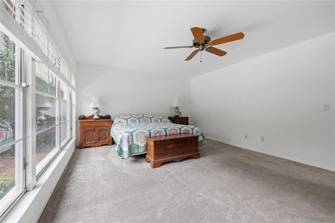
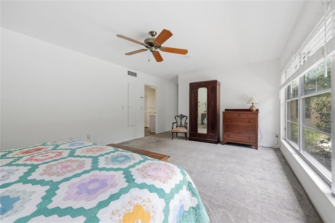
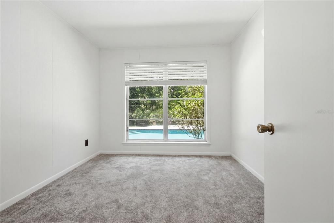
This stunning Mid-Century Modern pool home in University Acres is nestled on a wooded acre homesite in the heart of Northwest Gainesville, just minutes from the Oaks Mall, North Florida Regional Medical Center and I-75. Double entry doors open into a light-filled foyer with slate floors. The large, formal living room has a wall of windows and a high ceiling, as does the formal dining room. The gracious family room has a wood beam ceiling with track lighting, a brick-faced, wood-burning fireplace, flanked by bookshelves, and an adjacent wet bar, with space for a bar refrigerator. The kitchen has richly toned cherry cabinets, granite countertops, stainless steel appliances, a pantry closet and a breakfast bar. The adjacent breakfast room provides a spot for informal dining, with a garden window that bring the outdoors in. Four spacious bedrooms have high ceilings, paddle fans and ample closet space. The principal bedroom has a wall of windows overlooking the pool and gardens, as well as a private study. There is luxury vinyl plank flooring in most of the common areas and new carpeting in the bedrooms. High ceilings and clear story windows add to the spaciousness of the home. There is a large screened porch with a tongue and groove ceiling and removable vinyl panels, creating an all-weather living space. It opens onto a covered patio and a large swimming pool, surrounded by mature landscaping, flowering plants and shrubs, and a number of citrus trees. The over-sized two car garage contains two large storage rooms and the fenced yard backs up to a conservation area for added privacy.
Ubicación

Detalles
Tipo:
Residential
Estacionamiento:
Sin datos
Año de construcción:
1970
Lote:
1.00 Hectáreas
Calefacción:
Central / Electric
precio por sq. medidor:
$190
Enfriamiento:
Central Air
HOA:
Sin datos

Valuation

Our model vs. what's actually selling nearby.
Estimate
$449,500
$407K – $660K
Confidence Low
List vs. estimate
$125K above estimate
List $575,000 · +27.9%
Our model says this listing is priced above recent comparable activity. Room to negotiate.
Price per sq ft
$190
-12.7% vs. city median $218
Based on
6 MLS comparables
Median of recent comparable listings. Sold comps use closing price, active listings use list price.

Destacados

Annual tax
$8,235
2025
Pool
In Ground
View
City
Garage
2 car garage
Pets
Allowed
Más hechos y características
  • Piso

    • Carpet

    • Ceramic Tile

    • Luxury Vinyl

    Calefacción

    • Central

    • Electric

    Enfriamiento

    • Central Air

    Accesorios

    • Dishwasher

    • Disposal

    • Dryer

    • Electric Water Heater

    • Exhaust Fan

    • Range

    • Refrigerator

    • Washer

    Otras características interiores

    • Ceiling Fan(s)

    • Primary Bedroom Main Floor

    • Walk-In Closet(s)

    • Window Treatments

    Dormitorios y baños

    • Dormitorios: 4

    • Baños: 1

    • Baños completos: 2

  • Propiedad

    • Pisos: One

    • Piscina Privada: Si

    • Características Exteriores: Irrigation System / Rain Gutters

    Lote

    • Lote: 1.00 Hectáreas

    Otra Información de Propiedad

    • Número de Parcela: 06342009000

    • Zonificación: RE-1

  • Tipo y estilo

    • Tipo de propiedad: Residential

    • Subtipo de propiedad: Single Family Residence

  • Utilidad

    • BB/HS Internet Available

    • Cable Available

    • Electricity Connected

    • Water Connected

  • Otra información financiera

    • Importe anual de impuestos: $8,235

  • Detalles de la fuente

    • MLS ID: GC540579

    Otros hechos

    • Materiales de construcción: Block / Brick

    • Detalles de la fundación: Slab

    • Características de la chimenea: Wood Burning

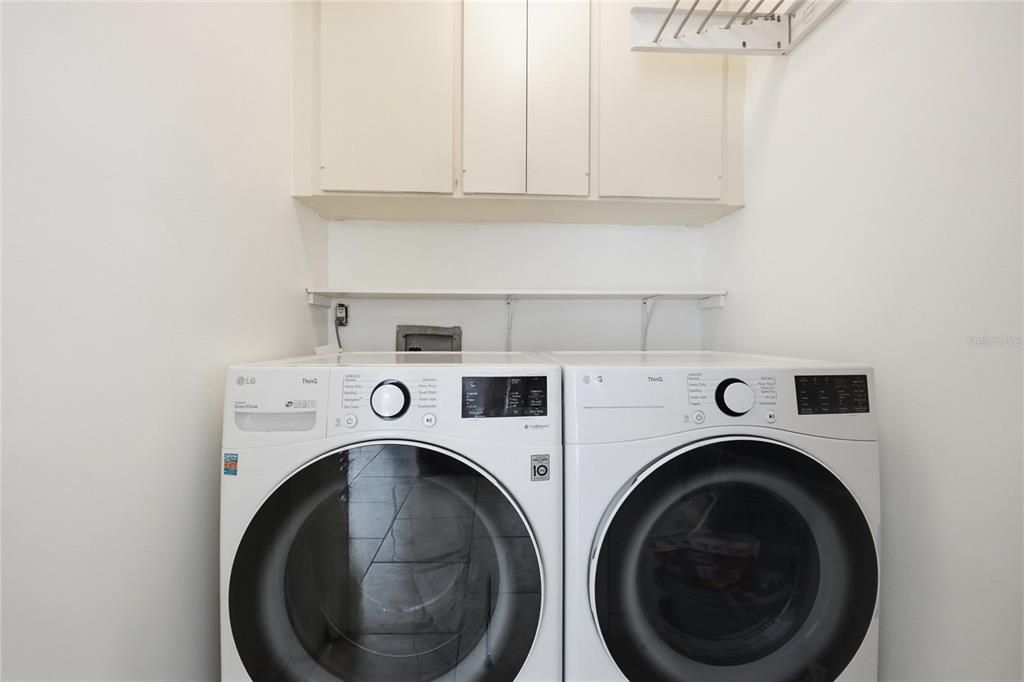
    • Características de lavandería: Inside / Laundry Room

    • Características del lote: Landscaped

    • Características del patio y el porche: Patio

    • Características de la piscina: In Ground

    • Caras de dirección: North

    • Estilo arquitectónico: Contemporary

    • Hogar: Si

    • Espacios de garaje: 2

    • Garaje adjunto: Si

    • Garaje: Si

    • Salón: 3021

    • Fuente de agua: None

    • Nombre de subdivisión: UNIVERSITY ACRES

Consulta privada
Habla con el asesor de este inmueble.
Planos, documentos del HOA, comparables off-market, agendar una visita privada — un solo mensaje directo al especialista local.

Más como esta

Activo con contrato
$417,500
Casa
3 camas · 2 baños · 1,712 sqft
GRAND OAKS AT TOWER PH 3 PB 38 PG 70, GAINESVILLE
1076 SW 67TH STREET
Nuevo
Activo con contrato
$500,000
Casa
4 camas · 2 baños · 2,452 sqft
VALLEY THE, GAINESVILLE
3106 NW 38TH STREET
Nuevo
Activo con contrato
$535,000
Casa
4 camas · 2 baños · 2,232 sqft
QUAIL HOLLOW, GAINESVILLE
1219 SW 101ST STREET
Activo con contrato
$425,000
Casa
4 camas · 2 baños · 1,736 sqft
RUSTLEWOOD, GAINESVILLE
4501 NW 43RD PLACE
Activo con contrato
$479,900
Casa
3 camas · 2 baños · 2,212 sqft
EMERALD WOODS, GAINESVILLE
4204 NW 66TH TERRACE
Activo con contrato
$459,000
Casa
4 camas · 2 baños · 2,137 sqft
VALLEY THE, GAINESVILLE
3845 NW 37TH PLACE
Activo con contrato
$670,000
Comercial
0 room(s) · 2,446 sqft
N/A, GAINESVILLE
1155 NW 64TH TERRACE
-$8K
Activo con contrato
$407,000
Casa
4 camas · 2 baños · 2,160 sqft
ROCK CREEK, GAINESVILLE
2446 NW 35TH TERRACE

Mercado cerca de esta dirección

Conteos en vivo en la misma zona.
Ver todo

The multiple listing information is provided by the Stellar MLS from a copyrighted compilation of listings. The compilation of listings and each individual listing are ©2026-present Stellar MLS. All Rights Reserved. The information provided is for consumers' personal, noncommercial use and may not be used for any purpose other than to identify prospective properties consumers may be interested in purchasing. All properties are subject to prior sale or withdrawal. All information provided is deemed reliable but is not guaranteed accurate, and should be independently verified. Listing courtesy of: COLDWELL BANKER M.M. PARRISH REALTORS