Vender tu casa
Valoración gratuita de tu hogar
Contacto
Cuéntenos sobre sus necesidades
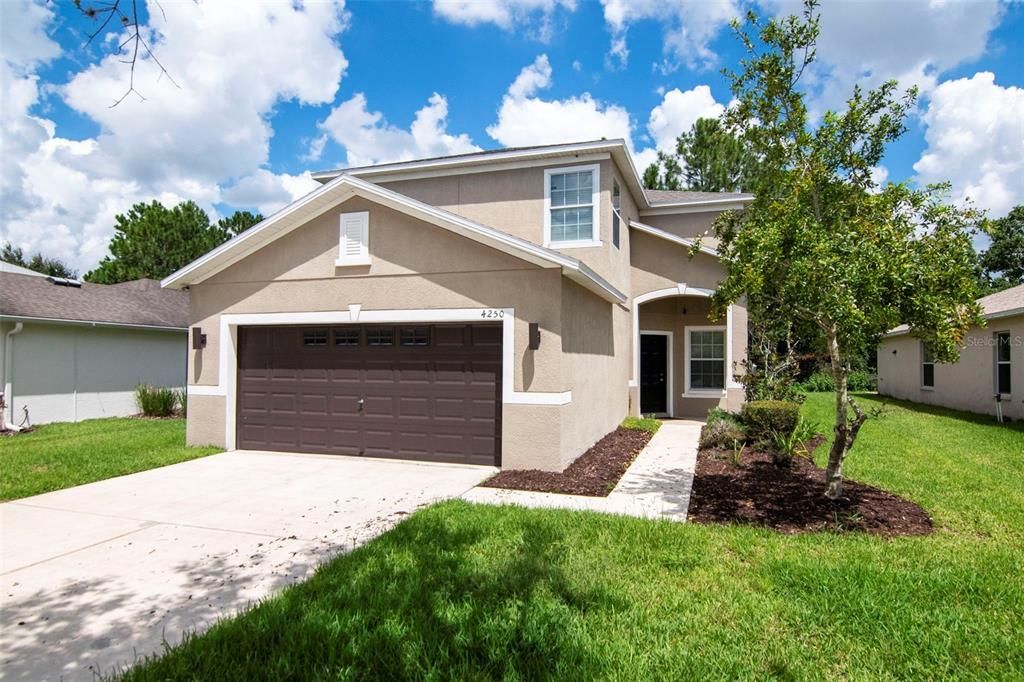
4250 WARWICK HILLS DRIVE

Casa En Venta
$389,900

BTC: 4.87375000

ETH: 155.96000000

Nuevo
4 camas
2 baños
2,392 sqft

Visión general

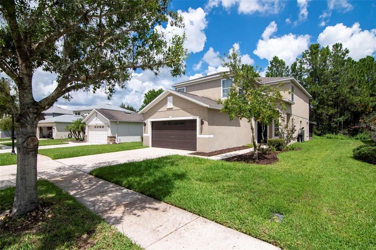
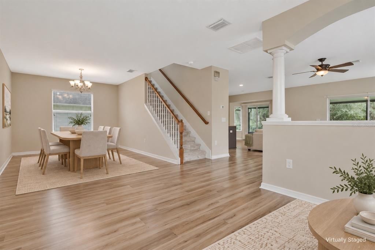
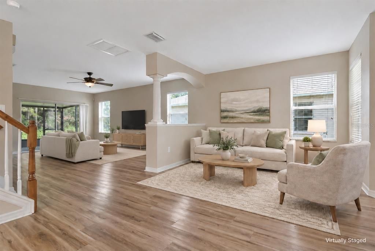
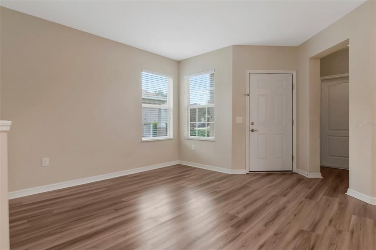
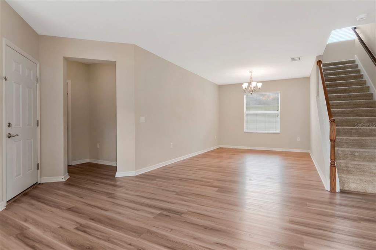
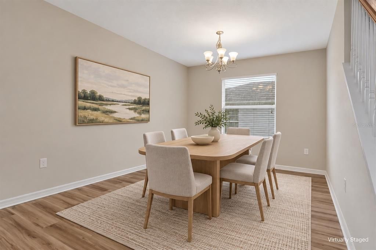
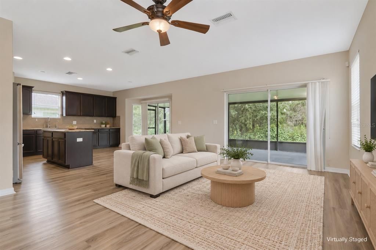
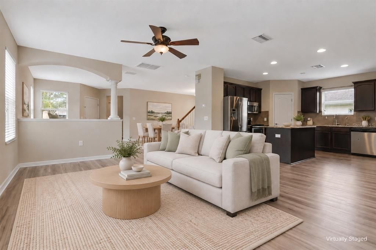
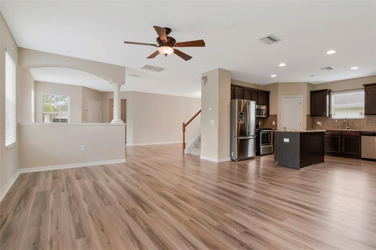
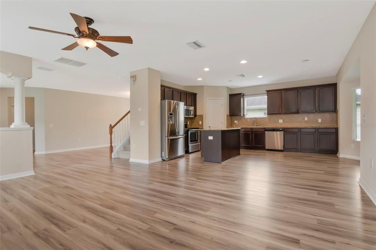
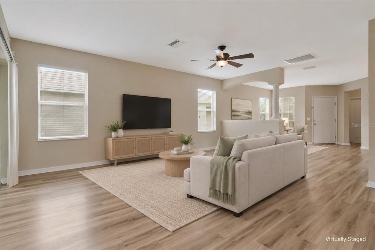
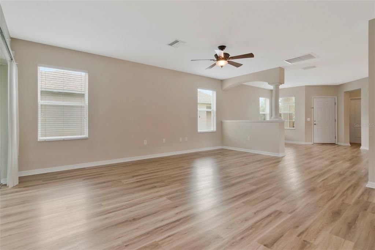
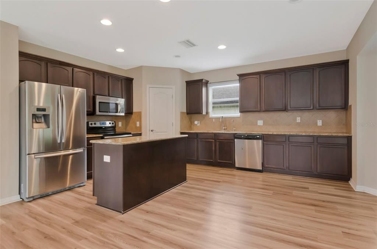
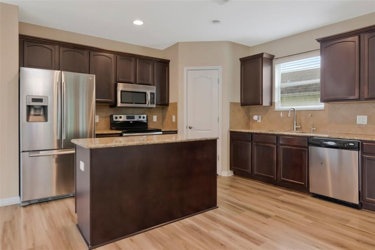
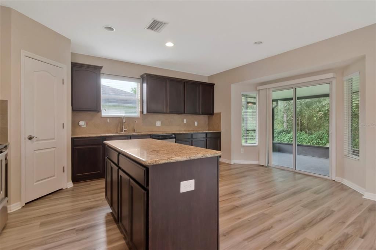
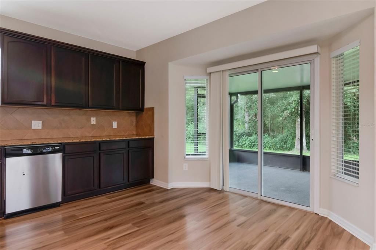
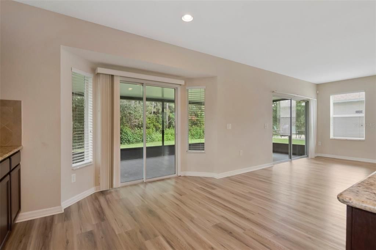
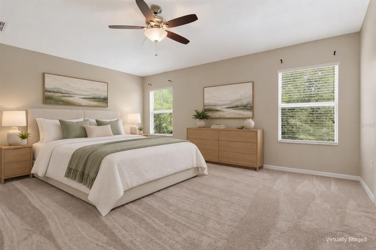
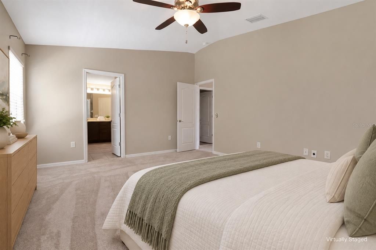
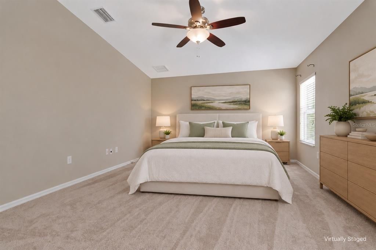
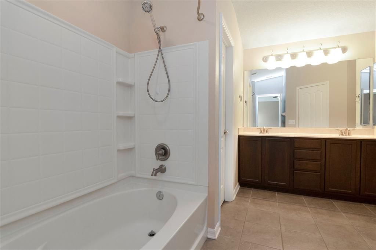
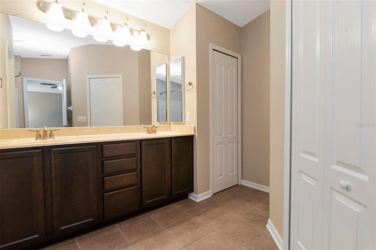
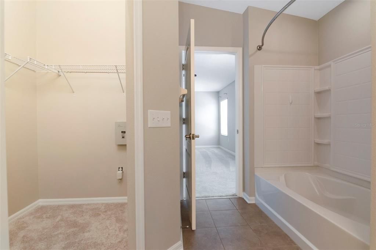
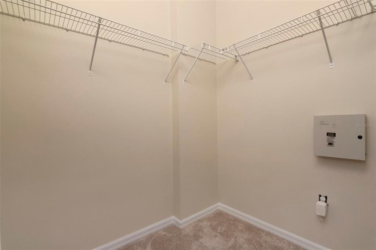
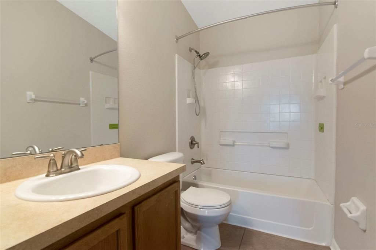
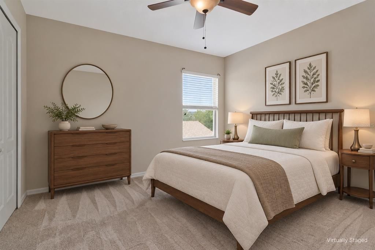
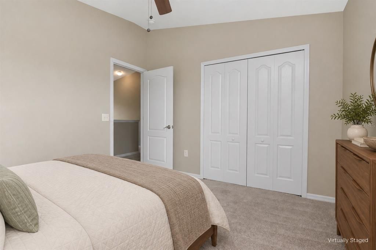
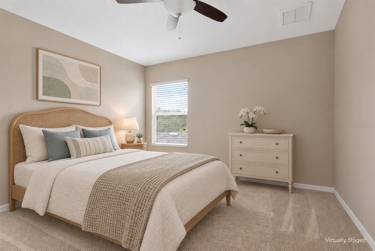
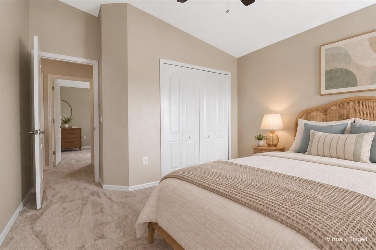
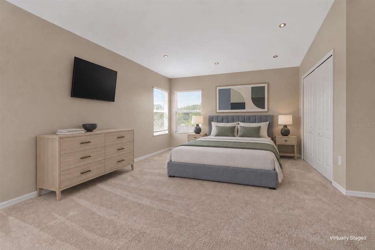
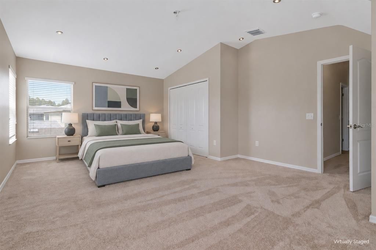
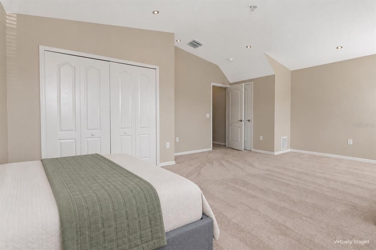
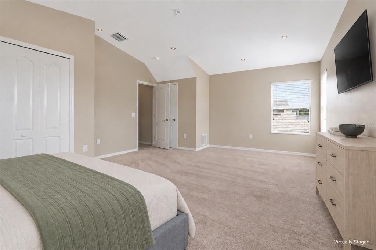
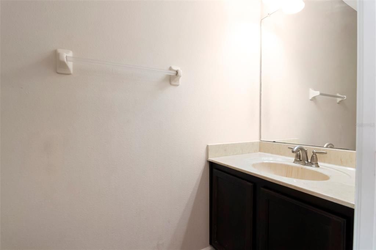
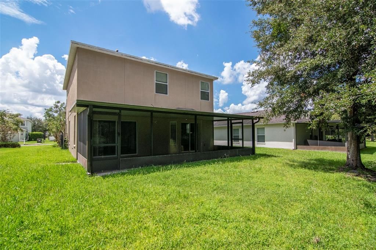
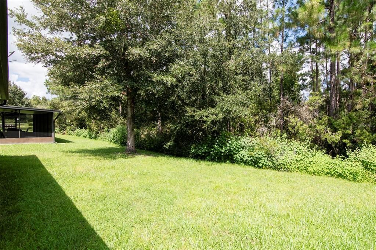
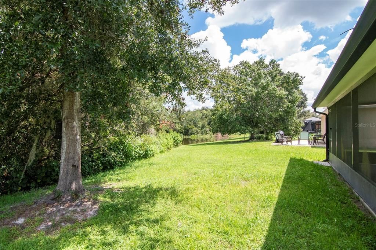
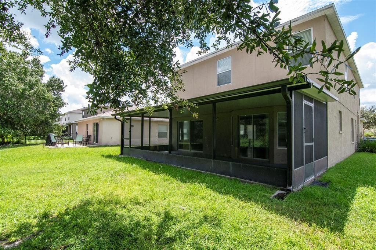
Enjoy conservation views and no backyard neighbors in this spacious 4-bedroom, 2.5-bath Country Walk home. With nearly 2,400 square feet, an open downstairs layout, and generous bedrooms upstairs, there’s plenty of room to relax and entertain. Interior updates include new upstairs carpet in 2026, luxury vinyl flooring downstairs installed in 2024, and fresh interior paint. The dining area flows seamlessly into the family room and kitchen, keeping the main living spaces connected. The kitchen offers plenty of counter space and a walk-in pantry for added storage. Step outside onto the screened-in lanai to unwind and enjoy the conservation setting. Upstairs, the spacious primary suite overlooks the conservation area and offers room for a chaise lounge or office space. The oversized fourth bedroom provides flexibility for a guest room, game room, or a combination of both. Additional updates include a roof replaced in 2024, a water heater replaced in 2025, and recently updated smoke alarms throughout. Country Walk’s amenities are a short walk or golf cart ride away and include two pools, tennis courts, a fitness center, basketball court, playground, and dog park. Monthly activities and classes, weekly food trucks, movies on the lawn, and seasonal events provide plenty of opportunities to enjoy the community. The convenient location puts Publix, the Shops at Wiregrass, restaurants, shopping, and I-75 within easy reach. Conservation views, updated interiors, and an amenity-rich community make this home one to see. Book your showing today!
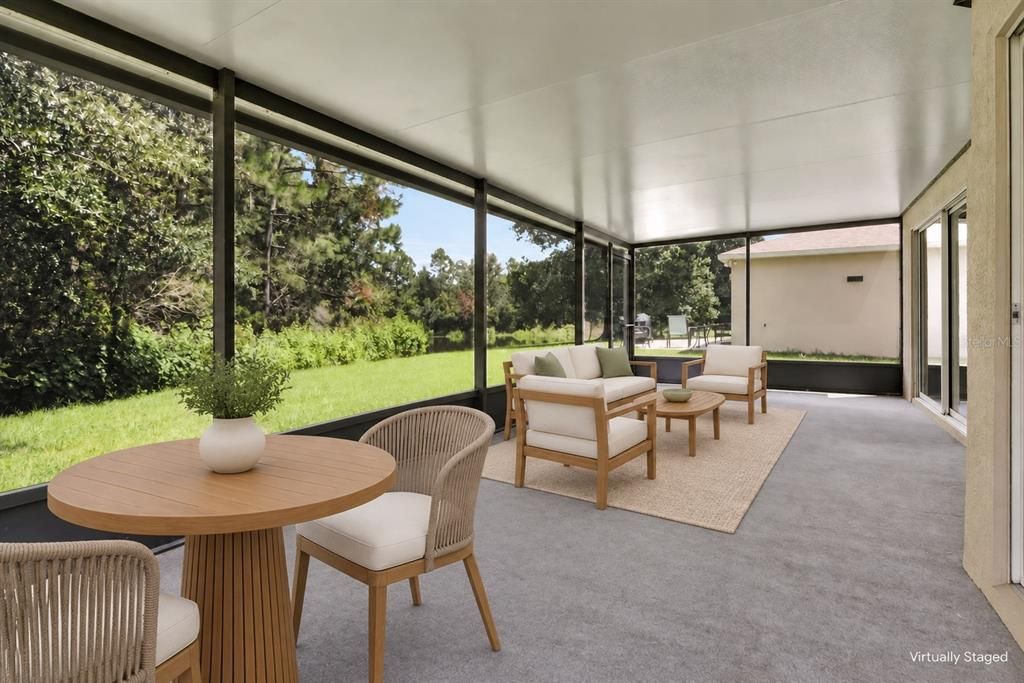
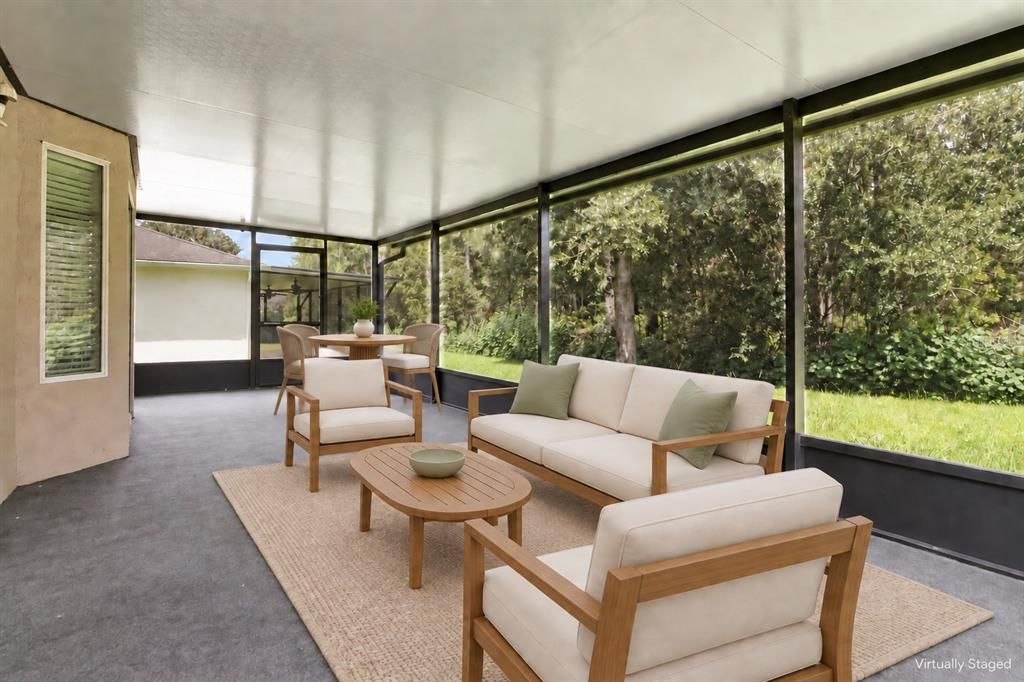
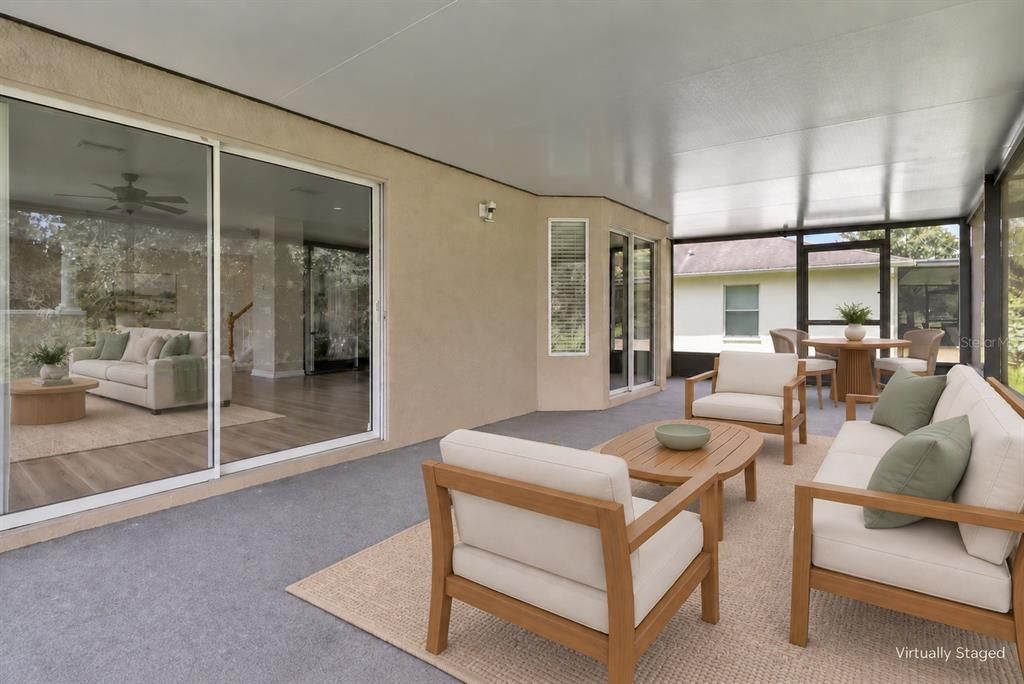
Ubicación

Detalles

Tipo:
Residential
Estacionamiento:
Sin datos
Año de construcción:
2009
Lote:
0.13 Hectáreas
Calefacción:
Electric
precio por sq. medidor:
$163
Enfriamiento:
Central Air
HOA:
$200

Valuation

Our model vs. what's actually selling nearby.
Estimate
$389,900
$274K – $454K
Confidence Low
List vs. estimate
At estimate
List $389,900 · +0.0%
List is in line with recent comparable activity.
Price per sq ft
$163
-22.5% vs. city median $210
Based on
30 MLS comparables
Median of recent comparable listings. Sold comps use closing price, active listings use list price.

Destacados

Annual tax
$4,922
2025
HOA
$200/qtr
Cable TV, Internet, Recreational Facilities
View
Trees/Woods
Garage
2 car garage
Pets
Allowed
Más hechos y características
  • Piso

    • Carpet

    • Ceramic Tile

    • Luxury Vinyl

    Calefacción

    • Electric

    Enfriamiento

    • Central Air

    Accesorios

    • Dishwasher

    • Disposal

    • Dryer

    • Microwave

    • Range

    • Refrigerator

    • Washer

    Otras características interiores

    • Ceiling Fan(s)

    • Eating Space In Kitchen

    • Open Floorplan

    • PrimaryBedroom Upstairs

    • Solid Surface Counters

    • Solid Wood Cabinets

    • Walk-In Closet(s)

    Dormitorios y baños

    • Dormitorios: 4

    • Baños: 1

    • Baños completos: 2

  • Propiedad

    • Pisos: Two

    • Características Exteriores: Sidewalk / Sliding Doors

    Lote

    • Lote: 0.13 Hectáreas

    Otra Información de Propiedad

    • Número de Parcela: 1626200060000000040

    • Zonificación: MPUD

  • Tipo y estilo

    • Tipo de propiedad: Residential

    • Subtipo de propiedad: Single Family Residence

  • Utilidad

    • Public

  • Otra información financiera

    • HOA: $200

    • Frecuencia HOA: Quarterly

    • Importe anual de impuestos: $4,922

  • Detalles de la fuente

    • MLS ID: TB8548449

    Otros hechos

    • Materiales de construcción: Block / Stucco / Wood Frame

    • Detalles de la fundación: Slab

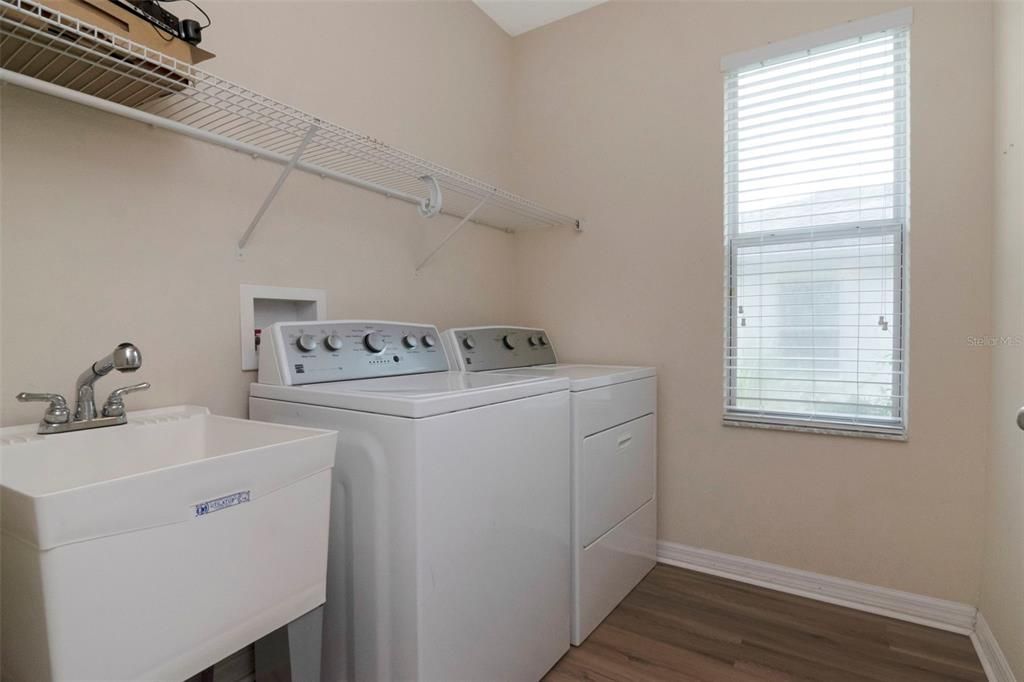
    • Características de lavandería: Inside / Laundry Room

    • Características del patio y el porche: Patio / Screened

    • Caras de dirección: Southwest

    • Espacios de garaje: 2

    • Garaje adjunto: Si

    • Garaje: Si

    • Salón: 2392

    • Fuente de agua: Public

    • Nombre de subdivisión: COUNTRY WALK INCREMENT F PH 01

Consulta privada
Habla con el asesor de este inmueble.
Planos, documentos del HOA, comparables off-market, agendar una visita privada — un solo mensaje directo al especialista local.

Más como esta

Nuevo
En Venta
$374,000
Casa
3 camas · 2 baños · 1,810 sqft
UNION PARK PH 4A, WESLEY CHAPEL
1677 LUDINGTON AVENUE
Nuevo
En Venta
$365,000
Casa
4 camas · 3 baños · 2,759 sqft
ASHLEY PINES, WESLEY CHAPEL
5116 CELLO WOOD LANE
Nuevo
En Venta
$469,000
Casa
5 camas · 3 baños · 2,615 sqft
WESBRIDGE, WESLEY CHAPEL
30575 GILBERN ROAD
Nuevo
En Venta
$499,000
Casa
4 camas · 3 baños · 2,591 sqft
WINDING RIDGE, WESLEY CHAPEL
3073 MOUNTAIN SPRUCE TERRACE
Nuevo
En Venta
$339,000
Adosados
3 camas · 2 baños · 1,865 sqft
WINDERMERE ESTATES, WESLEY CHAPEL
29913 SOUTHWELL LANE
Nuevo
En Venta
$400,000
Casa
4 camas · 2 baños · 2,260 sqft
UNION PARK PH 8A, WESLEY CHAPEL
32664 DASHEL PALM LANE
Nuevo
En Venta
$289,999
Adosados
3 camas · 2 baños · 1,787 sqft
VERIDIAN, WESLEY CHAPEL
30814 VERIDIAN WAY
Nuevo
En Venta
$399,900
Casa
4 camas · 2 baños · 1,855 sqft
MEADOW POINTE 03 PH 01 UNIT 1A, WESLEY CHAPEL
31329 WRENCREST DRIVE

Mercado cerca de esta dirección

Conteos en vivo en la misma zona.
Ver todo

The multiple listing information is provided by the Stellar MLS from a copyrighted compilation of listings. The compilation of listings and each individual listing are ©2026-present Stellar MLS. All Rights Reserved. The information provided is for consumers' personal, noncommercial use and may not be used for any purpose other than to identify prospective properties consumers may be interested in purchasing. All properties are subject to prior sale or withdrawal. All information provided is deemed reliable but is not guaranteed accurate, and should be independently verified. Listing courtesy of: EXP REALTY LLC