Vender tu casa
Valoración gratuita de tu hogar
Contacto
Cuéntenos sobre sus necesidades
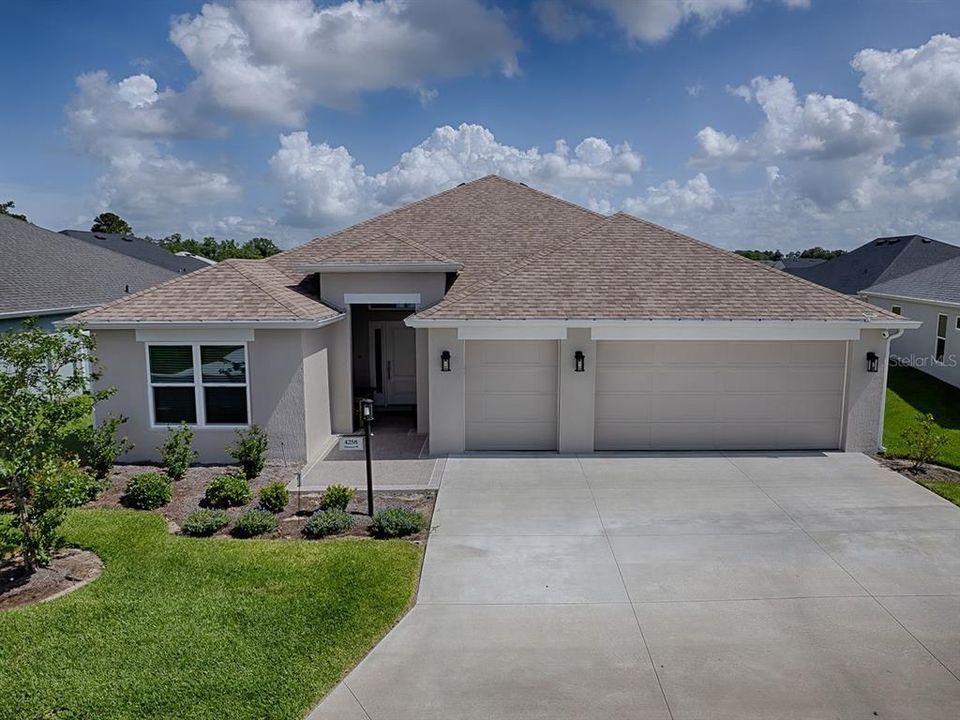
4258 WIDMANN PLACE

Casa En Venta
$479,900

BTC: 7.36268794

ETH: 252.22848253

-$47K (2026/07/29)
64 días
3 camas
2 baños
1,959 sqft

Visión general

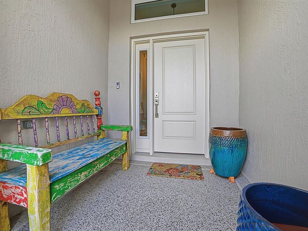
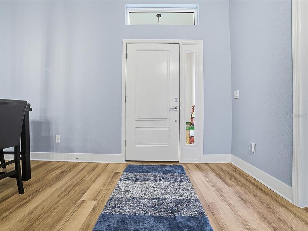
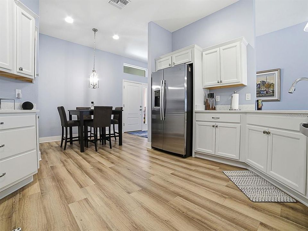
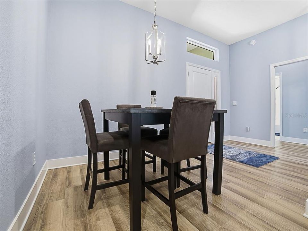
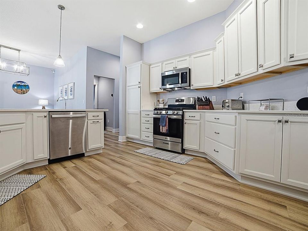
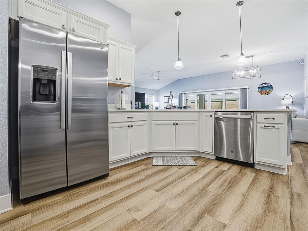
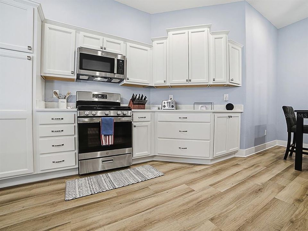
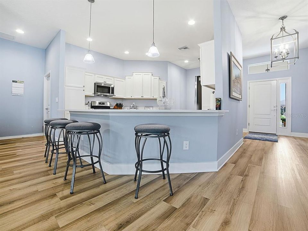
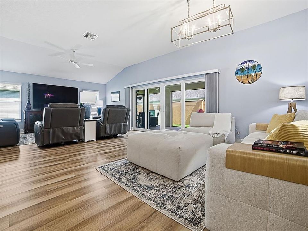
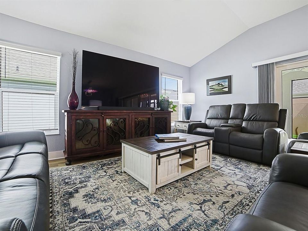
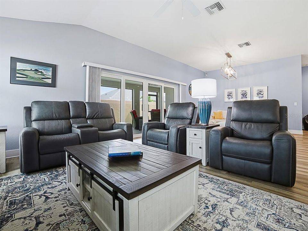
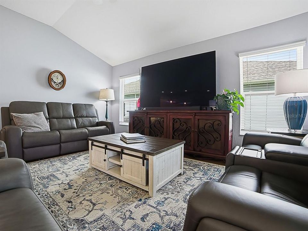
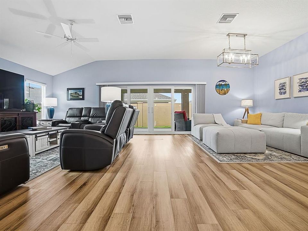
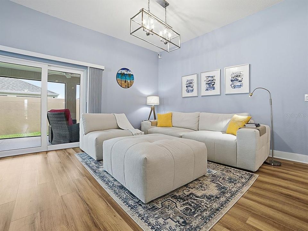
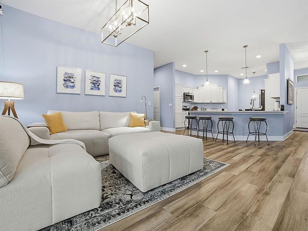
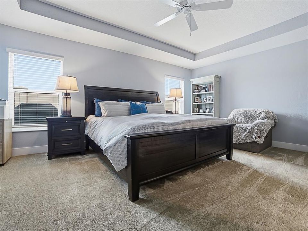
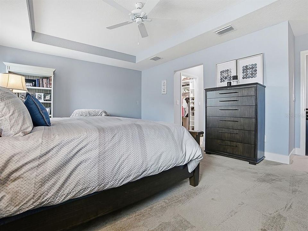
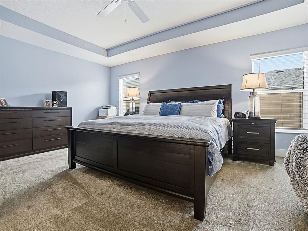
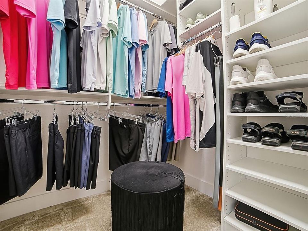
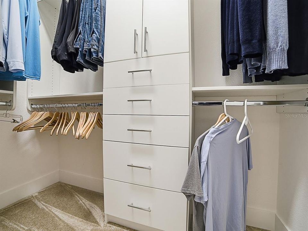
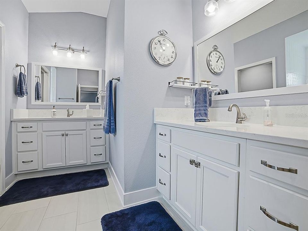
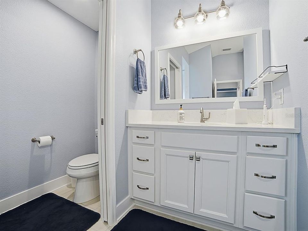
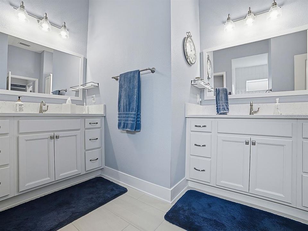
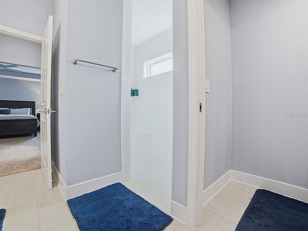
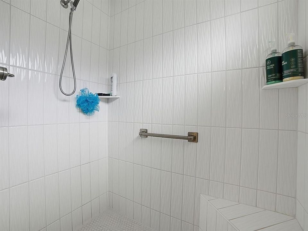
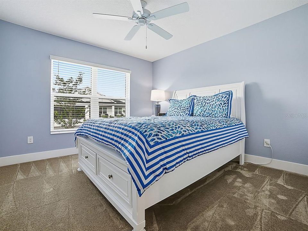
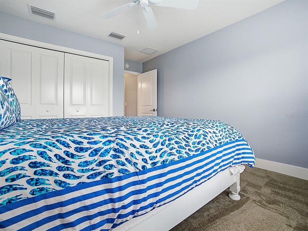
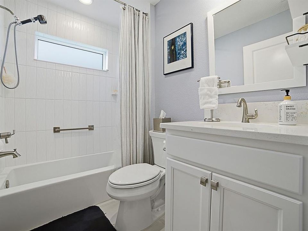
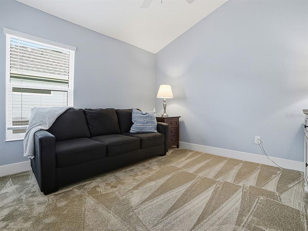
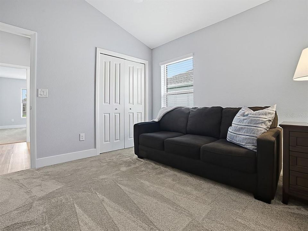
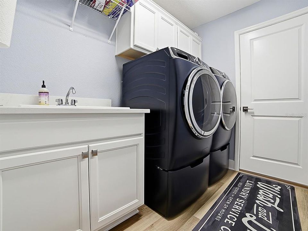
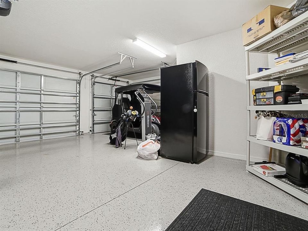
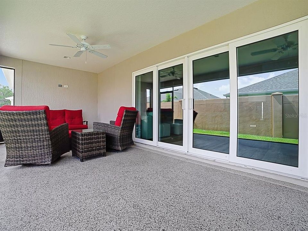
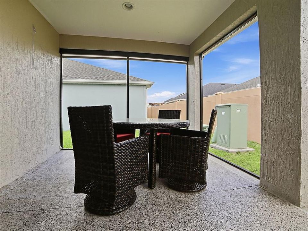
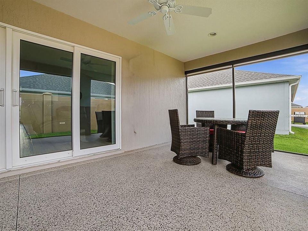
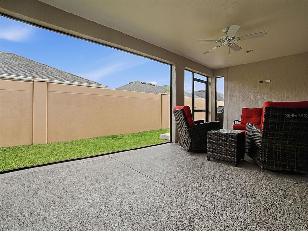
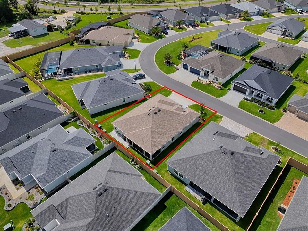
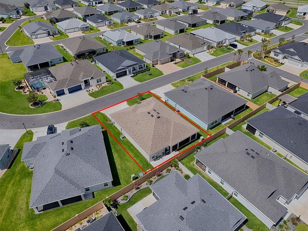
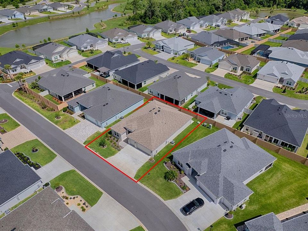
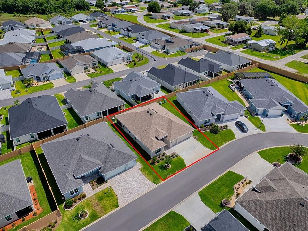
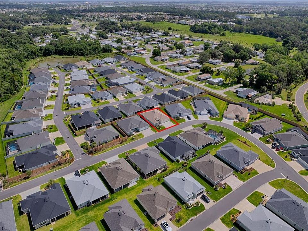
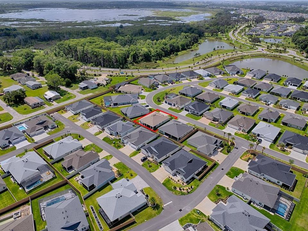
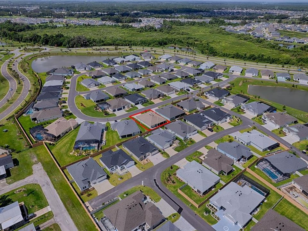
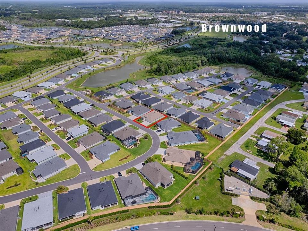
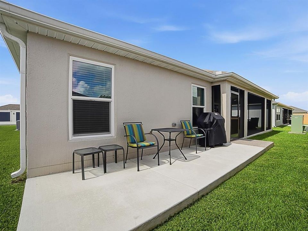
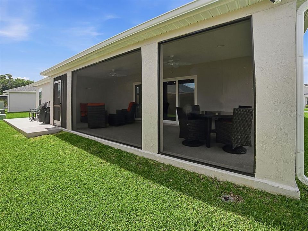
Welcome to this lovely and spacious Mockingbird model home in the great location of Richmond! This home is nearly new with QUARTZ COUNTERS, GAS STOVE, white cabinets, LUXURY VINYL PLANK flooring, 5 ¼” baseboards, a tankless water heater, and many more features! The large primary bedroom has a tray ceiling, custom closet organizers built-in, and the main bath has a ROMAN shower, and separate vanities. The washer and dryer are new GE Profile units with drawers beneath for extra storage. The garage floor is gleaming with a professional epoxy coating. There is privacy behind the home with a block wall so no “kissing lanai”! The spacious 28 x 10 lanai is screened in, and a cement pad has been added in back for your grill! The location is spectacular, almost walking distance to Brownwood square and many other shopping and recreational amenities! Jump at this opportunity and contact me for a private showing today!!

Ubicación

Detalles
Tipo:
Residential
Estacionamiento:
Garage Door Opener / Golf Cart Garage
Año de construcción:
2024
Lote:
0.13 Hectáreas
Calefacción:
Central
precio por sq. medidor:
$245
Enfriamiento:
Central Air
HOA:
Sin datos

Valuation

Our model vs. what's actually selling nearby.
Estimate
$359,990
$304K – $530K
Confidence Low
List vs. estimate
$119K above estimate
List $479,900 · +33.3%
Our model says this listing is priced above recent comparable activity. Room to negotiate.
Price per sq ft
$244
-3.7% vs. city median $254
Based on
61 MLS comparables
Median of recent comparable listings. Sold comps use closing price, active listings use list price.

Destacados

Annual tax
$7,767
2025
Garage
2 car garage
Pets
Allowed
Más hechos y características
  • Piso

    • Carpet

    • Luxury Vinyl

    Calefacción

    • Central

    Enfriamiento

    • Central Air

    Accesorios

    • Dishwasher

    • Disposal

    • Dryer

    • Microwave

    • Range

    • Refrigerator

    • Tankless Water Heater

    • Washer

    Otras características interiores

    • Ceiling Fan(s)

    • Eating Space In Kitchen

    • High Ceilings

    • Living Room/Dining Room Combo

    • Open Floorplan

    • Primary Bedroom Main Floor

    • Stone Counters

    • Thermostat

    • Tray Ceiling(s)

    • Walk-In Closet(s)

    • Window Treatments

    Dormitorios y baños

    • Dormitorios: 3

    • Baños completos: 2

  • Estacionamiento

    • Garage Door Opener

    • Golf Cart Garage

    Propiedad

    • Pisos: One

    • Características Exteriores: Irrigation System / Sliding Doors / Sprinkler Metered

    Lote

    • Lote: 0.13 Hectáreas

    Otra Información de Propiedad

    • Número de Parcela: G16N032

    • Zonificación: RESIDENTIA

  • Tipo y estilo

    • Tipo de propiedad: Residential

    • Subtipo de propiedad: Single Family Residence

  • Utilidad

    • Electricity Connected

    • Natural Gas Connected

    • Sewer Connected

    • Sprinkler Meter

    • Underground Utilities

    • Water Connected

  • Otra información financiera

    • Importe anual de impuestos: $7,767

  • Detalles de la fuente

    • MLS ID: G5112848

    Otros hechos

    • Materiales de construcción: Block / Stucco

    • Detalles de la fundación: Slab

    • Características de lavandería: Electric Dryer Hookup / Gas Dryer Hookup / Inside / Laundry Room / Washer Hookup

    • Características del lote: City Lot / Landscaped / Level / Near Golf Course

    • Características del patio y el porche: Covered / Front Porch / Rear Porch / Screened

    • Características de la ventana: Blinds

    • Caras de dirección: East

    • Estilo arquitectónico: Ranch

    • Espacios de garaje: 2

    • Garaje adjunto: Si

    • Garaje: Si

    • Salón: 1959

    • Fuente de agua: Public

    • Nombre de subdivisión: VILLAGES/SOUTHERN OAKS UN 115

Consulta privada
Habla con el asesor de este inmueble.
Planos, documentos del HOA, comparables off-market, agendar una visita privada — un solo mensaje directo al especialista local.

Más como esta

Nuevo
En Venta
$459,900
Casa
3 camas · 2 baños · 1,492 sqft
THE VILLAGES, THE VILLAGES
3501 CONNOR WAY
Nuevo
En Venta
$469,900
Casa
3 camas · 2 baños · 1,461 sqft
VILLAGES/WILDWOOD ALDEN BUNGAL, THE VILLAGES
2850 CHARLEVOIX STREET
En Venta
$490,000
Casa
3 camas · 2 baños · 2,084 sqft
THE VILLAGES, THE VILLAGES
1304 BRUNELL STREET
En Venta
$399,000
Lotes / Tierras
1.43 acres
WILDWOOD
5211 WARM SPRINGS AVENUE
En Venta
$560,000
Casa
3 camas · 3 baños · 2,016 sqft
THE VILLAGES, THE VILLAGES
1967 FLOWERSVILLE PLACE
-$5K
En Venta
$509,900
Casa
3 camas · 2 baños · 2,080 sqft
THE VILLAGES, THE VILLAGES
1583 LEMON LOOP
En Venta
$550,000
Casa
3 camas · 2 baños · 2,195 sqft
VILLAGES/SUMTER, THE VILLAGES
2935 LURAVILLE ROAD
En Venta
$560,000
Casa
3 camas · 2 baños · 1,903 sqft
VILLAGES/SUMTER, THE VILLAGES
3461 EARL WAY

Mercado cerca de esta dirección

Conteos en vivo en la misma zona.
Ver todo

The multiple listing information is provided by the Stellar MLS from a copyrighted compilation of listings. The compilation of listings and each individual listing are ©2026-present Stellar MLS. All Rights Reserved. The information provided is for consumers' personal, noncommercial use and may not be used for any purpose other than to identify prospective properties consumers may be interested in purchasing. All properties are subject to prior sale or withdrawal. All information provided is deemed reliable but is not guaranteed accurate, and should be independently verified. Listing courtesy of: REALTY EXECUTIVES IN THE VILLAGES