Vender tu casa
Valoración gratuita de tu hogar
Contacto
Cuéntenos sobre sus necesidades
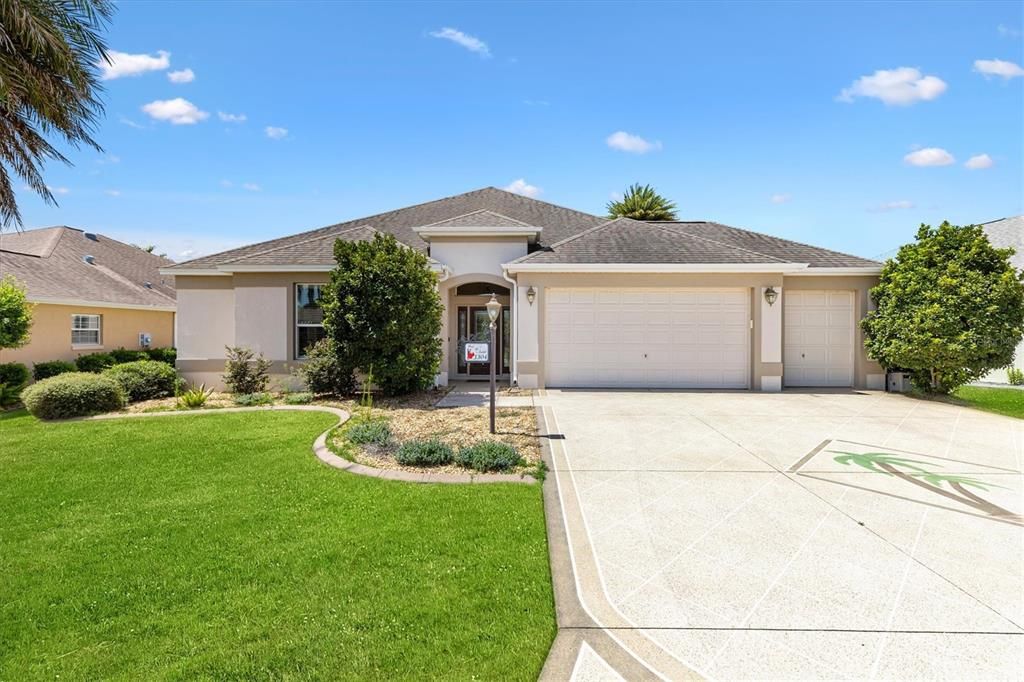
1304 BRUNELL STREET

Casa En Venta
$490,000

BTC: 7.51764345

ETH: 257.53689610

8 días
3 camas
2 baños
2,084 sqft

Visión general

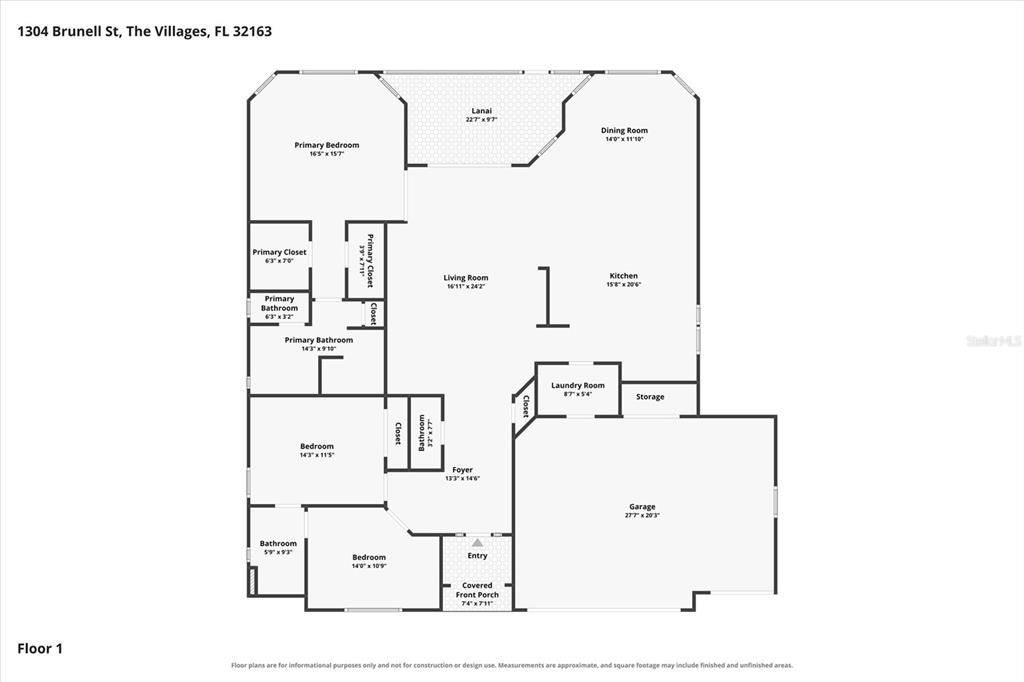
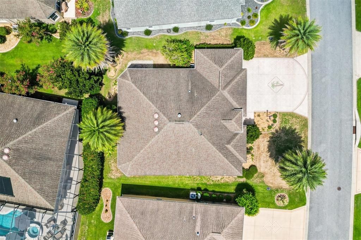
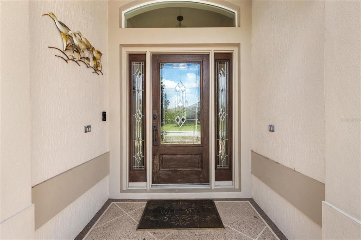
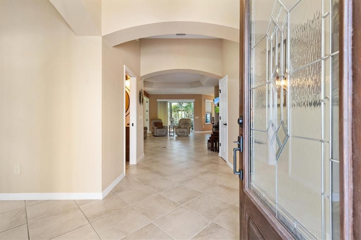
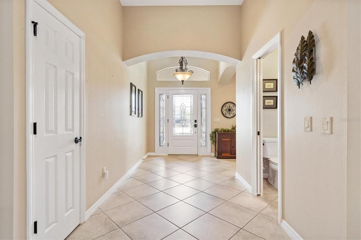
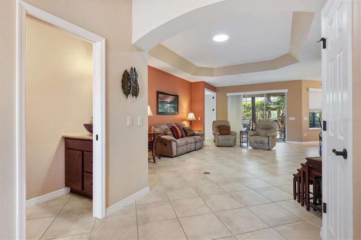
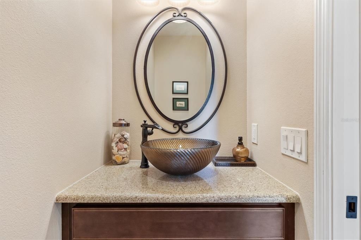
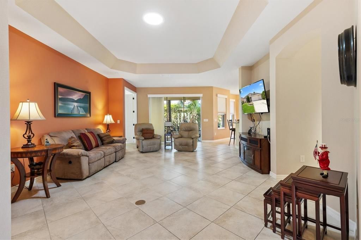
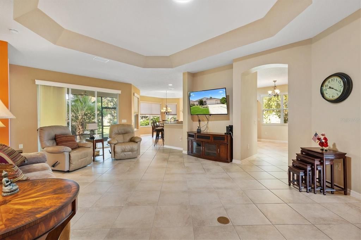
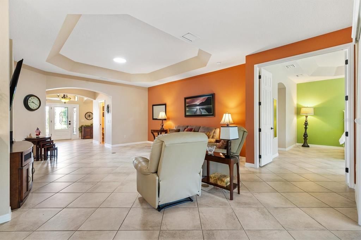
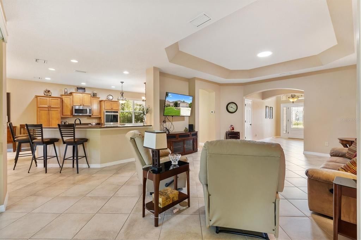
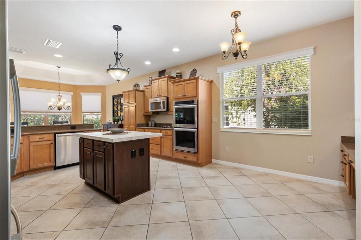
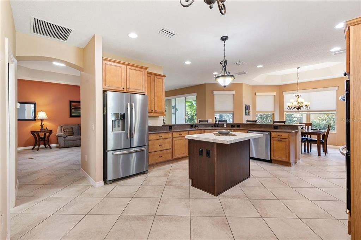
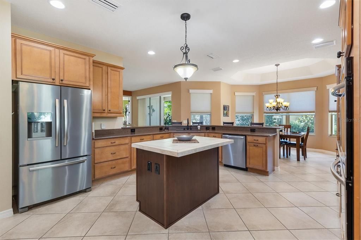
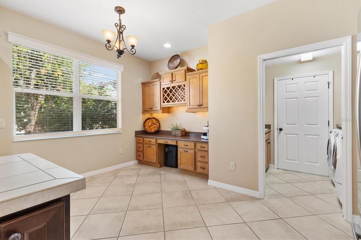
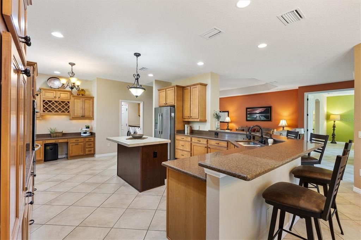
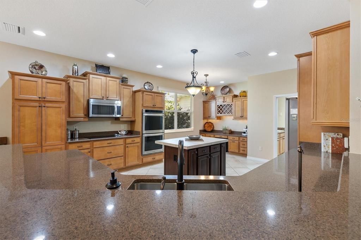
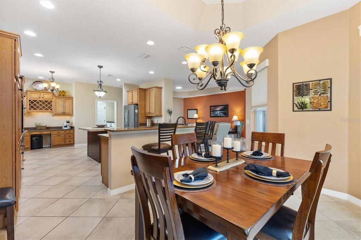
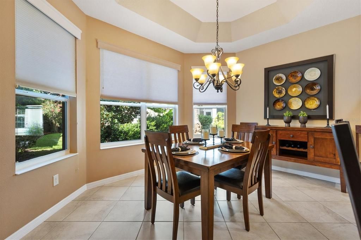
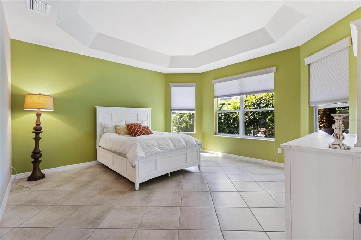
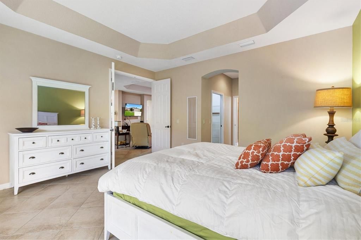
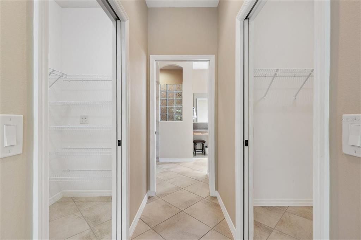
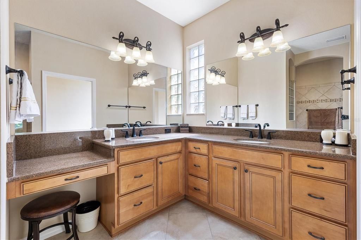
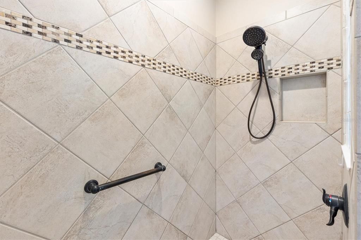
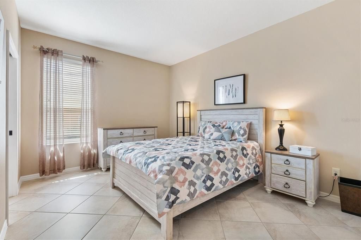
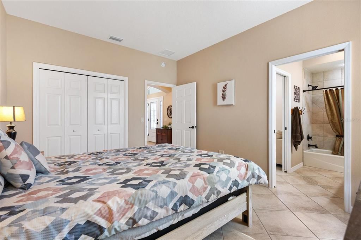
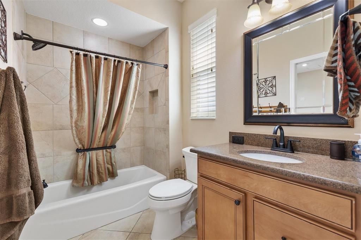
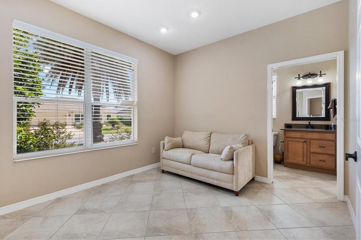
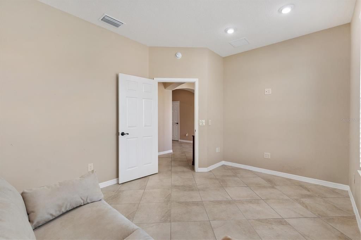
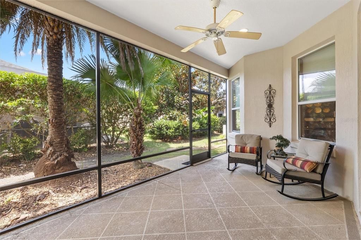
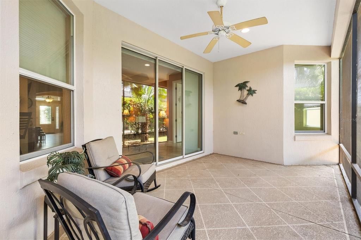
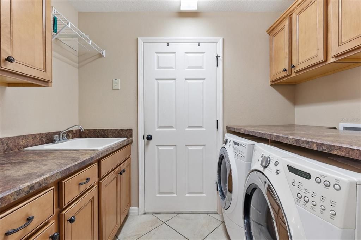
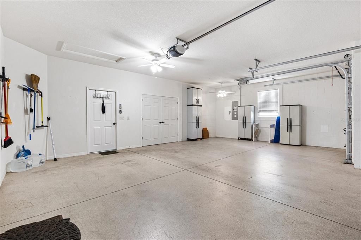
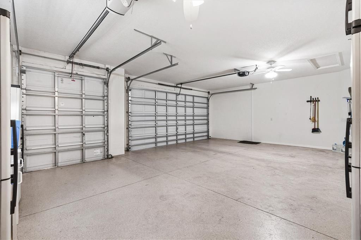
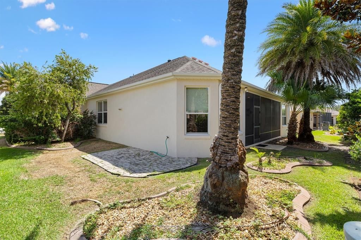
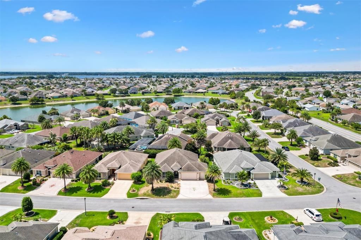
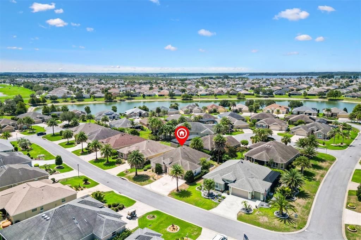
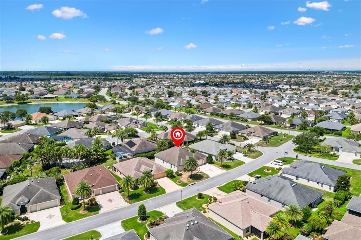
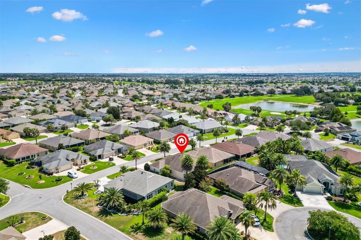
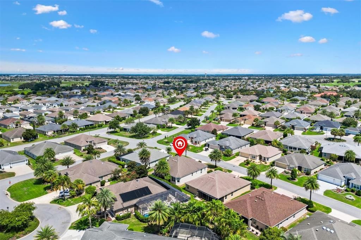
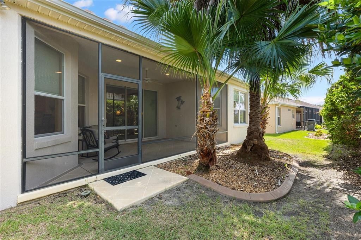
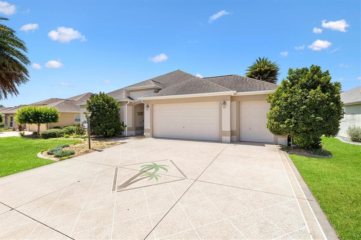
3-bedroom, 2.5-bath stretched Bridgeport Designer Home in the Village of Fernandina and just under 5 minutes to Bonifay Country Club and Championship Golf Course and Bradenton Pool and Recreation Center. Eisenhower and Colony Cottage Regional Recreation Centers, and Brownwood Paddock Square are close by. The entry foyer, complete with a coat closet and half bath, leads you into a spacious open and split floor plan home adorned with tile floors throughout. The living room boasts a tray ceiling and solar tube, while sliding doors open to a covered and screened lanai, perfect for enjoying the outdoors in comfort and privacy. The adjacent dining room also features a tray ceiling and light-reducing shades. The heart of this home is the eat-in kitchen, equipped with stainless steel appliances, a cooktop with a built-in double oven, and pull-out cabinet shelves for effortless organization. Enjoy the convenience of a pantry cabinet, an island with extra storage, breakfast bar and space for casual dining. There is extra cabinet space with a built in desk and complemented by a wine rack and more storage. Retreat to the master bedroom, complete with dual walk-in closets and an ensuite bath featuring a Roman walk-in shower, private water closet, split dual vanities, and a dedicated makeup area. Guest bedrooms at the front of the home share a Jack and Jill bath. The front bedroom is ideal as a guest room, office, or hobby room and does not include a closet. Additional features include an inside laundry room complete with a utility sink and storage cabinets providing plenty of space for all your laundry essentials, a 2 car plus golf cart garage with storage cabinets and ceiling fans and a paver patio outside for grilling. Neighborhood and Village Recreation Centers, Soaring Eagle Softball Complex, Golf and Restaurants and Shopping are all close by. Be sure to watch our video and schedule your appointment to see this home today so you can start living The Villages Dream. Home does come with some furniture.

Ubicación

Detalles

Tipo:
Residential
Estacionamiento:
Driveway / Garage Door Opener / Golf Cart Garage
Año de construcción:
2013
Lote:
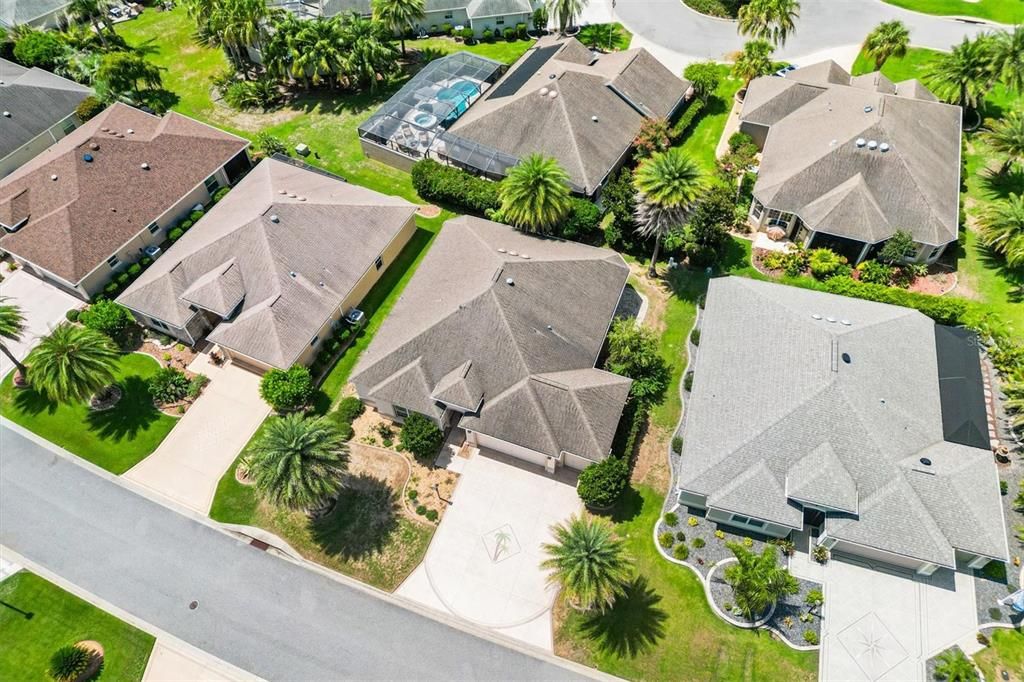
0.15 Hectáreas
Calefacción:
Heat Pump
precio por sq. medidor:
$235
Enfriamiento:
Central Air
HOA:
Sin datos

Valuation

Our model vs. what's actually selling nearby.
Estimate
$475,000
$379K – $581K
Confidence Low
List vs. estimate
$15K above estimate
List $490,000 · +3.2%
Our model says this listing is priced above recent comparable activity. Room to negotiate.
Price per sq ft
$235
-7.5% vs. city median $254
Based on
48 MLS comparables
Median of recent comparable listings. Sold comps use closing price, active listings use list price.

Destacados

Annual tax
$5,298
2025
Garage
2 car garage
Furnished
Turnkey
Pets
Allowed
Más hechos y características
  • Piso

    • Ceramic Tile

    Calefacción

    • Heat Pump

    Enfriamiento

    • Central Air

    Accesorios

    • Built-In Oven

    • Cooktop

    • Dishwasher

    • Disposal

    • Dryer

    • Electric Water Heater

    • Microwave

    • Refrigerator

    • Washer

    Otras características interiores

    • Built-in Features

    • Eating Space In Kitchen

    • High Ceilings

    • Open Floorplan

    • Skylight(s)

    • Split Bedroom

    • Stone Counters

    • Tray Ceiling(s)

    • Walk-In Closet(s)

    • Window Treatments

    Dormitorios y baños

    • Dormitorios: 3

    • Baños: 1

    • Baños completos: 2

  • Estacionamiento

    • Driveway

    • Garage Door Opener

    • Golf Cart Garage

    Propiedad

    • Pisos: One

    • Características Exteriores: Irrigation System / Rain Gutters / Sidewalk / Sliding Doors

    Lote

    • Lote: 0.15 Hectáreas

    Otra Información de Propiedad

    • Número de Parcela: G11F146

    • Zonificación: R-1

  • Tipo y estilo

    • Tipo de propiedad: Residential

    • Subtipo de propiedad: Single Family Residence

  • Utilidad

    • BB/HS Internet Available

    • Cable Available

    • Electricity Available

    • Electricity Connected

    • Phone Available

    • Sewer Connected

    • Underground Utilities

    • Water Connected

  • Otra información financiera

    • Importe anual de impuestos: $5,298

  • Detalles de la fuente

    • MLS ID: G5114663

    Otros hechos

    • Materiales de construcción: Block / Stucco

    • Detalles de la fundación: Slab

    • Características de lavandería: Inside / Laundry Room

    • Características del patio y el porche: Covered / Patio / Rear Porch / Screened

    • Características de la ventana: Blinds / Shades
    • Caras de dirección: North

    • Estilo arquitectónico: Contemporary

    • Espacios de garaje: 2

    • Garaje adjunto: Si

    • Garaje: Si

    • Salón: 2084

    • Fuente de agua: Public

    • Nombre de subdivisión: THE VILLAGES

Consulta privada
Habla con el asesor de este inmueble.
Planos, documentos del HOA, comparables off-market, agendar una visita privada — un solo mensaje directo al especialista local.
Más como esta
Nuevo
En Venta
$525,000
Casa
3 camas · 2 baños · 1,596 sqft
THE VILLAGES, THE VILLAGES
2287 HOPESPRING LOOP
Nuevo
En Venta
$450,000
Casa
3 camas · 2 baños · 1,861 sqft
VILLAGES OF SUMTER, THE VILLAGES
764 BAISLEY TRAIL
Nuevo
En Venta
$525,000
Casa
3 camas · 2 baños · 1,972 sqft
THE VILLAGES, THE VILLAGES
2921 FRENCH OAK AVENUE
En Venta
$450,000
Casa
3 camas · 2 baños · 1,731 sqft
VILLAGES/SUMTER, THE VILLAGES
3602 PEPPERIDGE CIRCLE
En Venta
$425,000
Casa
3 camas · 2 baños · 1,561 sqft
THE VILLAGES, THE VILLAGES
726 BRADFORD LOOP
En Venta
$345,000
Casa
2 camas · 2 baños · 1,158 sqft
VILLAGES OF SUMTER MOUNT PLEASANT VILLAS, THE VILLAGES
1631 EDISTO LANE
En Venta
$560,000
Casa
3 camas · 3 baños · 2,016 sqft
THE VILLAGES, THE VILLAGES
1967 FLOWERSVILLE PLACE
En Venta
$369,000
Casa
2 camas · 2 baños · 1,132 sqft
THE VILLAGS OF SUMTER, THE VILLAGES
308 ALMERIA STREET

Mercado cerca de esta dirección

Conteos en vivo en la misma zona.
Ver todo

The multiple listing information is provided by the Stellar MLS from a copyrighted compilation of listings. The compilation of listings and each individual listing are ©2026-present Stellar MLS. All Rights Reserved. The information provided is for consumers' personal, noncommercial use and may not be used for any purpose other than to identify prospective properties consumers may be interested in purchasing. All properties are subject to prior sale or withdrawal. All information provided is deemed reliable but is not guaranteed accurate, and should be independently verified. Listing courtesy of: KELLER WILLIAMS CORNERSTONE RE