Vender tu casa
Valoración gratuita de tu hogar
Contacto
Cuéntenos sobre sus necesidades

4268 LAKE ELEANOR DRIVE

Casa Activo con contrato
$360,000

BTC: 4.42477876

ETH: 148.02631579

27 días
2 camas
2 baños
1,704 sqft

Visión general

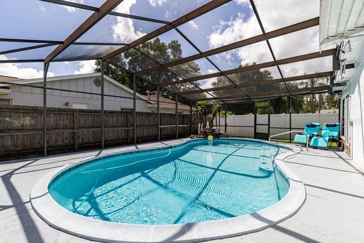
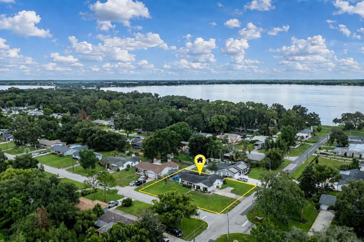
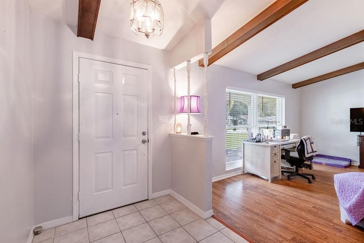
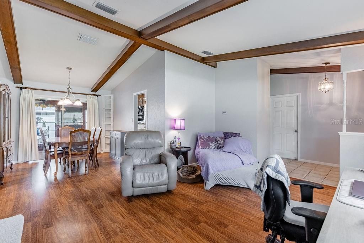
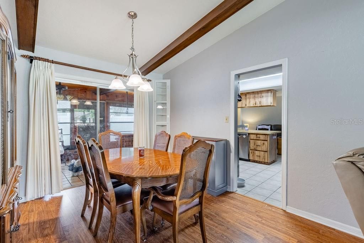
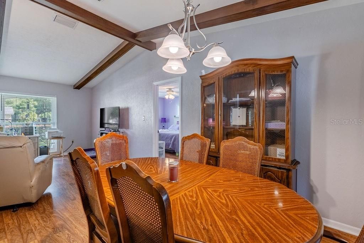
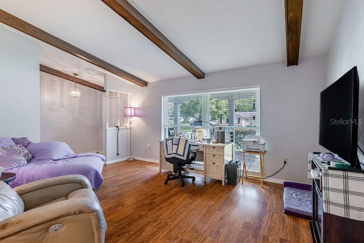
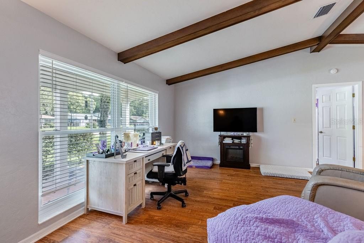
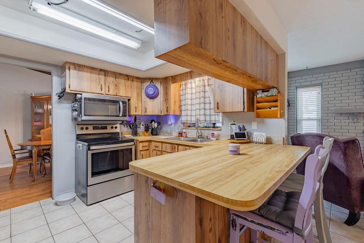
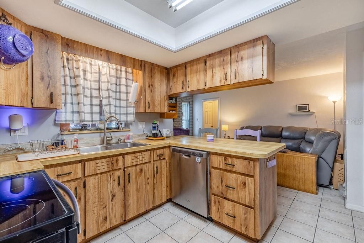
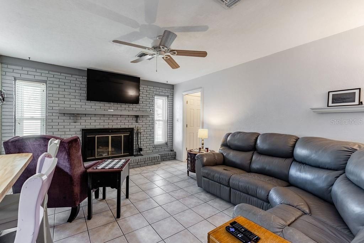
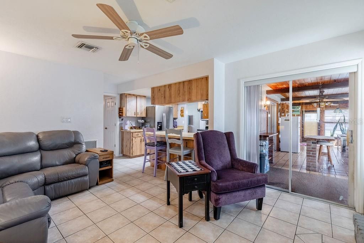
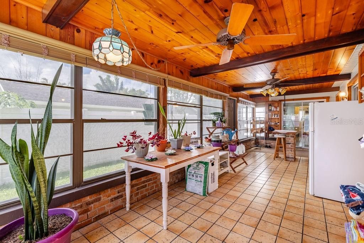
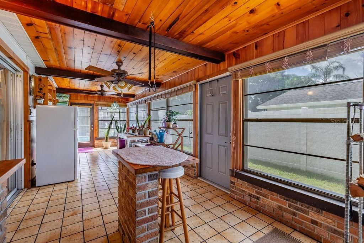
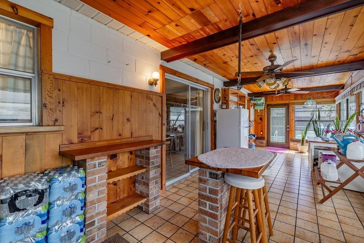
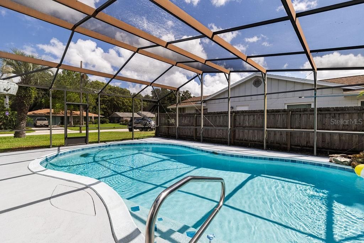
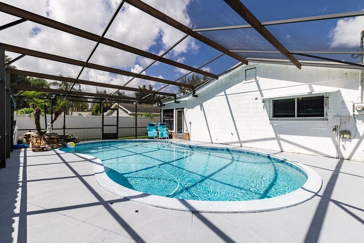
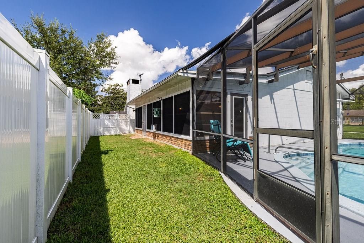
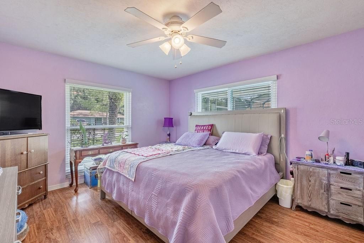
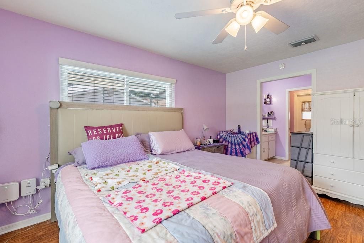
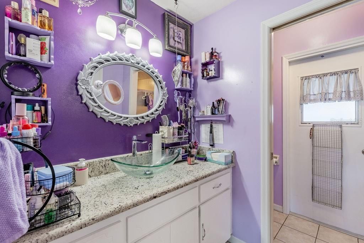
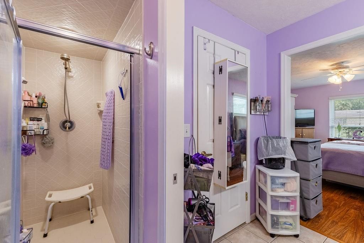
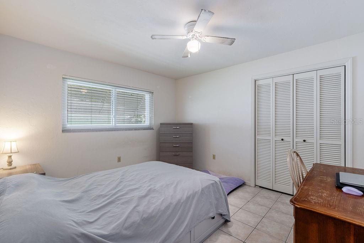
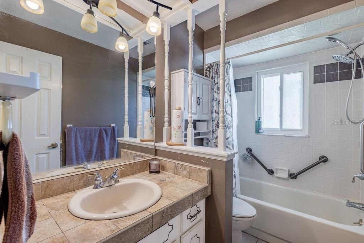
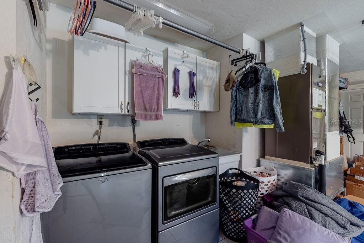
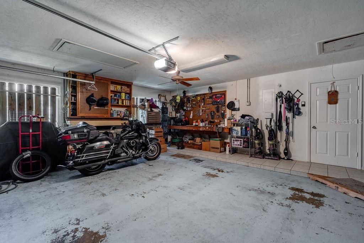
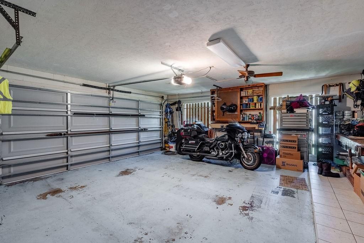
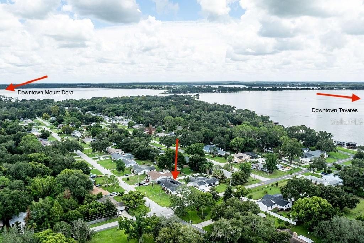
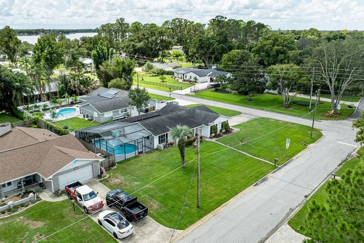
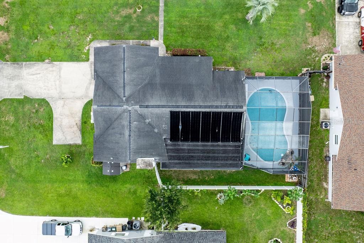
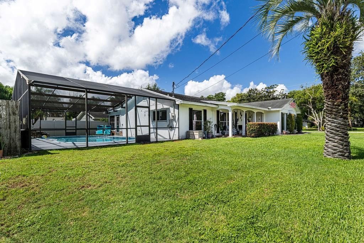
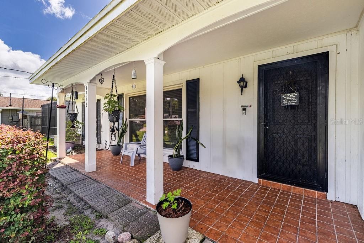
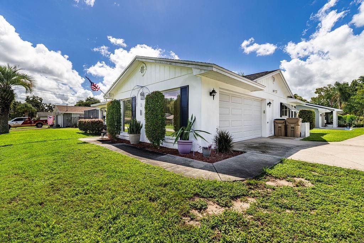
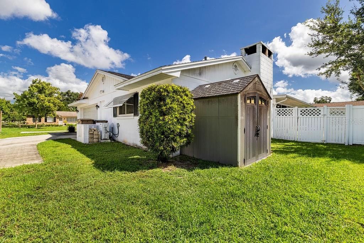
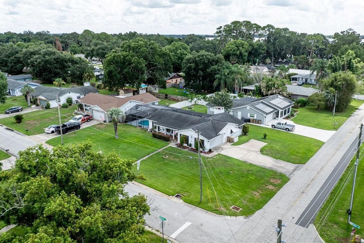
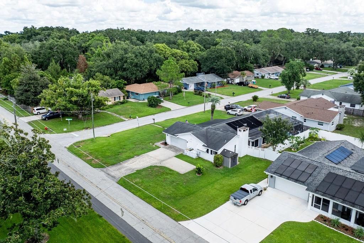
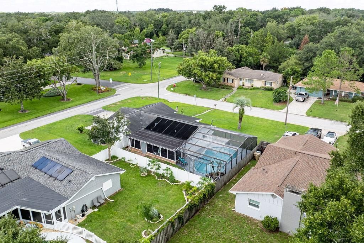
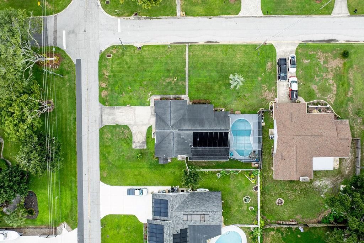
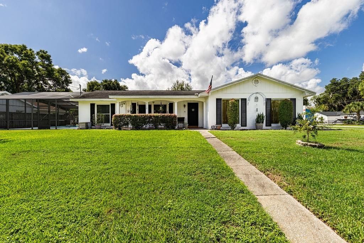
Under contract-accepting backup offers. Welcome to 4268 Lake Eleanor Dr, a charming Mount Dora pool home offering nearly 1,700 sf, a split-bedroom floor plan, wonderful indoor-outdoor living & meaningful updates. Set on a spacious corner homesite with no HOA & Lake Dora just down the street, this 2-bed, 2-bath home delivers the character, privacy & relaxed Florida lifestyle that make Mount Dora so special. Step inside to vaulted ceilings with exposed wood beams, abundant natural light, laminate & tile flooring & a wood-burning brick fireplace. With no carpet & multiple living spaces, the floor plan offers flexibility for everyday living, entertaining or working from home. The kitchen features stainless steel Whirlpool appliances, ample cabinetry & workspace. The split floor plan creates privacy between 2 generously sized bedrooms. The spacious primary suite includes a walk-in closet & en-suite bath with granite countertops & direct pool access—perfect for stepping outside for a morning swim. One of the home’s most memorable features is the expansive knotty-pine back porch. Rich wood ceilings & brick accents create warm rustic character with plenty of room for outdoor dining, entertaining or relaxing while overlooking the pool. Just beyond is the private screen-enclosed, solar-heated pool with a charming stone waterfall & surrounding deck. The pool was resurfaced in ’19 with a new pump installed in ’26 with solar heating (owned). The fenced backyard acts as a low-maintenance dog run while a shed provides storage for lawn equipment, tools, bikes & recreational gear. The 2-car side-entry garage offers W/D hookup & utility sink. Substantial improvements include triple-pane, double-hung windows throughout, ’22 HVAC, whole-house replumbing approx. 10 years ago & a new drain field in ’20 with septic pumped. And then there’s the location. Living here places you near the heart of the Harris Chain of Lakes. Lake Dora is just down the street with beautiful water views & sunsets close to home, while the Harris Chain offers miles of waterways for boating, fishing, kayaking, paddleboarding & exploring waterfront communities by boat. Just minutes away, historic downtown Mount Dora is known for tree-lined streets, boutiques, antique shops, locally owned restaurants & cafés, waterfront parks, galleries & year-round festivals. Spend Saturday morning wandering downtown, meet friends for dinner, enjoy a sunset by the lake or experience the events that have made Mount Dora one of Central Florida’s most beloved small towns. Nearby downtown Tavares, known as America’s Seaplane City, is another hub of the Harris Chain lifestyle. Enjoy waterfront dining, marinas, parks & entertainment along Lake Dora, watch seaplanes come & go or arrive by boat to explore the waterfront. It’s a lifestyle where weekends can mean boating the Chain, waterfront dining, catching a festival downtown or simply watching the sunset over Lake Dora. Together, Mount Dora & Tavares offer a lifestyle centered around the lakes with charming downtowns, boating, dining, festivals & recreation all within easy reach. With no HOA, a corner homesite, screened solar-heated pool, substantial updates, distinctive architectural character & Lake Dora nearby, 4268 Lake Eleanor Dr offers more than a place to live—it’s an opportunity to enjoy the Mount Dora & Harris Chain of Lakes lifestyle every day. Come discover the warmth, character, space & outdoor living this special Mount Dora home has to offer. Schedule your private showing today!

Ubicación

Detalles

Tipo:
Residential
Estacionamiento:
Driveway / Garage Faces Side
Año de construcción:
1980
Lote:
0.26 Hectáreas
Calefacción:
Central
precio por sq. medidor:
$211
Enfriamiento:
Central Air
HOA:
Sin datos

Valuation

Our model vs. what's actually selling nearby.
Estimate
$294,500
$240K – $380K
Confidence Low
List vs. estimate
$65K above estimate
List $360,000 · +22.2%
Our model says this listing is priced above recent comparable activity. Room to negotiate.
Price per sq ft
$211
-7.0% vs. city median $227
Based on
8 MLS comparables
Median of recent comparable listings. Sold comps use closing price, active listings use list price.

Destacados

Annual tax
$2,643
2025
Pool
Heated
Garage
2 car garage
Pets
Allowed
Más hechos y características
  • Piso

    • Laminate

    • Tile

    Calefacción

    • Central

    Enfriamiento

    • Central Air

    Accesorios

    • Dishwasher

    • Disposal

    • Electric Water Heater

    • Microwave

    • Range

    • Refrigerator

    Otras características interiores

    • Ceiling Fan(s)

    • Thermostat

    • Vaulted Ceiling(s)

    • Walk-In Closet(s)

    • Window Treatments

    Dormitorios y baños

    • Dormitorios: 2

    • Baños completos: 2

  • Estacionamiento

    • Driveway

    • Garage Faces Side

    Propiedad

    • Pisos: One

    • Piscina Privada: Si

    • Características Exteriores: Awning(s) / Irrigation System / Sliding Doors

    Lote

    • Lote: 0.26 Hectáreas

    Otra Información de Propiedad

    • Número de Parcela: 351926060000B00100

    • Zonificación: R-3

  • Tipo y estilo

    • Tipo de propiedad: Residential

    • Subtipo de propiedad: Single Family Residence

  • Utilidad

    • BB/HS Internet Available

    • Cable Connected

    • Electricity Connected

    • Street Lights

    • Water Connected

  • Otra información financiera

    • Importe anual de impuestos: $2,643

  • Detalles de la fuente

    • MLS ID: OM731029

    Otros hechos

    • Materiales de construcción: Block / Stucco / Wood Siding

    • Detalles de la fundación: Slab

    • Características de la chimenea: Wood Burning

    • Características de lavandería: In Garage

    • Características del lote: Cleared / Corner Lot / Level

    • Características de la piscina: Heated / In Ground / Outside Bath Access / Screen Enclosure

    • Caras de dirección: North

    • Otras estructuras: Shed(s)

    • Hogar: Si

    • Espacios de garaje: 2

    • Garaje adjunto: Si

    • Garaje: Si

    • Salón: 1704

    • Fuente de agua: Public

    • Nombre de subdivisión: GOLDEN HEIGHTS SECOND ADD

Consulta privada
Habla con el asesor de este inmueble.
Planos, documentos del HOA, comparables off-market, agendar una visita privada — un solo mensaje directo al especialista local.

Más como esta

+$6K
Activo con contrato
$356,990
Casa
4 camas · 2 baños · 1,839 sqft
AVALON PARK TAVARES, TAVARES
3809 SENNA WAY
Activo con contrato
$393,000
Casa
4 camas · 2 baños · 2,505 sqft
ELMWOOD, TAVARES
2018 GRIFFIN OAKS WAY
Nuevo
Activo con contrato
$395,000
Comercial
0 room(s) · 1,875 sqft
SYLVAN SHORES, MOUNT DORA
2315 W OLD US HIGHWAY 441
Nuevo
Activo con contrato
$459,000
Casa
3 camas · 2 baños · 1,988 sqft
OAK VIEW ON LAKE, TAVARES
417 ANDERSON DRIVE
Nuevo
Activo con contrato
$415,000
Casa
4 camas · 2 baños · 1,913 sqft
EUSTIS ARBOR HILLS UNIT 02, EUSTIS
3004 LINMONT LANE
Nuevo
Activo con contrato
$303,900
Casa
3 camas · 2 baños · 1,500 sqft
TAVARES PINES AT LAKE SAUNDERS, TAVARES
1409 KELLOGG DRIVE
Activo con contrato
$269,900
Casa
2 camas · 2 baños · 1,170 sqft
TAVARES CRYSTAL, TAVARES
1402 CRYSTAL COURT
Activo con contrato
$325,000
Casa
3 camas · 2 baños · 2,146 sqft
MOUNT DORA VILLAGE GROVE UNIT 01, MOUNT DORA
3561 CALGARY LANE

Mercado cerca de esta dirección

Conteos en vivo en la misma zona.
Ver todo

The multiple listing information is provided by the Stellar MLS from a copyrighted compilation of listings. The compilation of listings and each individual listing are ©2026-present Stellar MLS. All Rights Reserved. The information provided is for consumers' personal, noncommercial use and may not be used for any purpose other than to identify prospective properties consumers may be interested in purchasing. All properties are subject to prior sale or withdrawal. All information provided is deemed reliable but is not guaranteed accurate, and should be independently verified. Listing courtesy of: LPT REALTY, LLC