Vender tu casa
Valoración gratuita de tu hogar
Contacto
Cuéntenos sobre sus necesidades
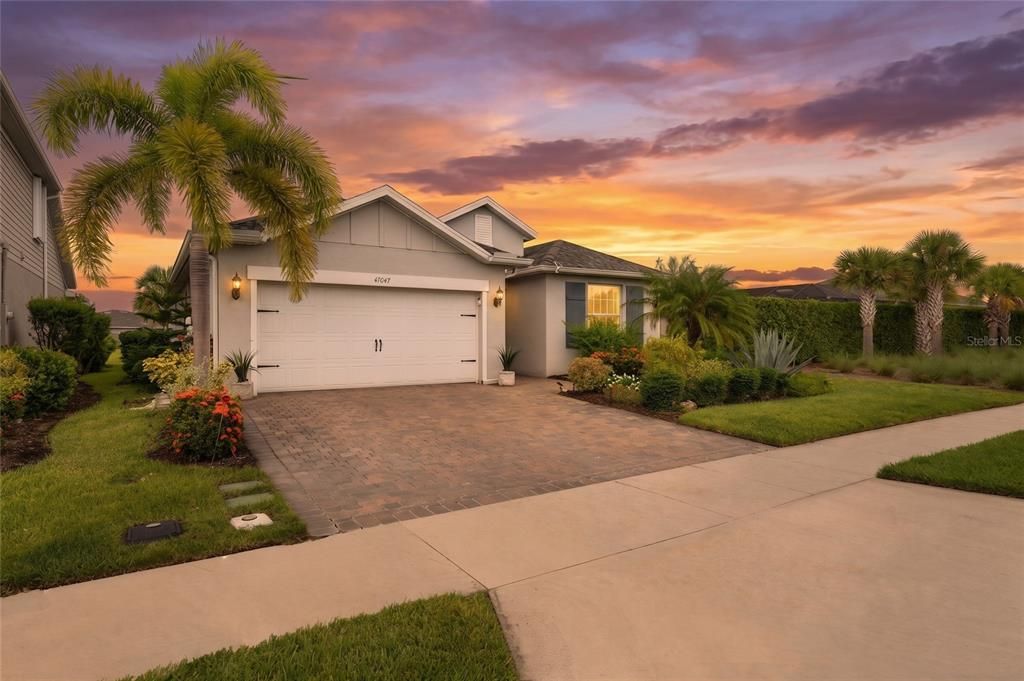
43047 PARKSIDE COURT

Casa En Venta
$470,000

BTC: 5.80246914

ETH: 191.91506737

6 días
3 camas
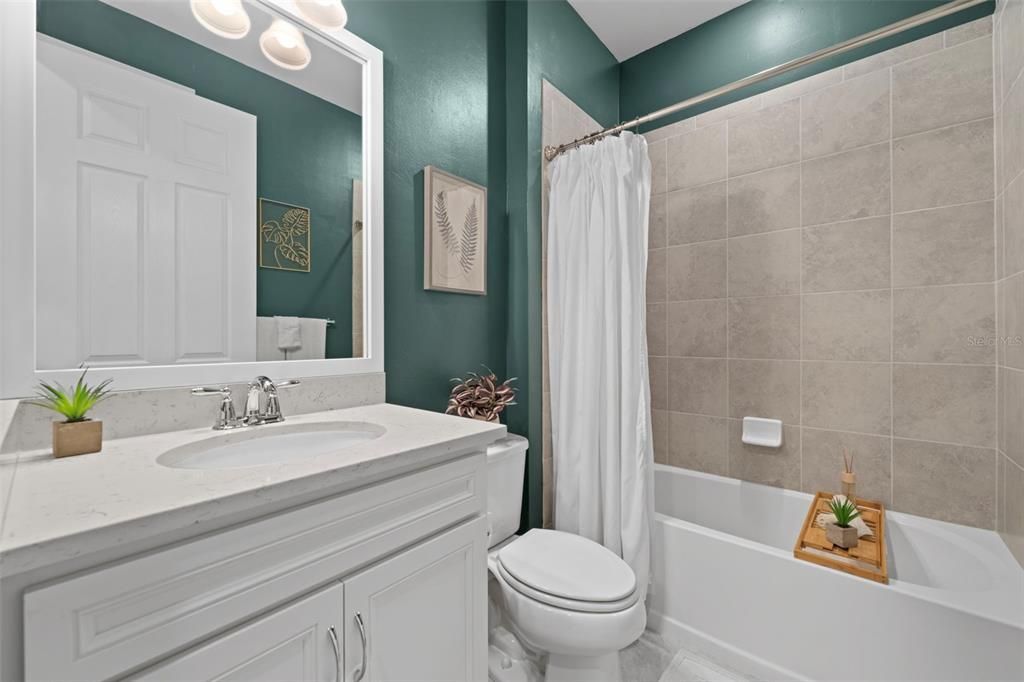
2 baños
2,009 sqft

Visión general

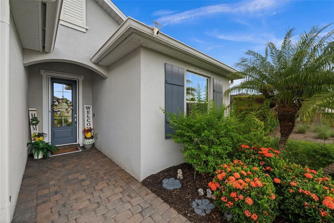
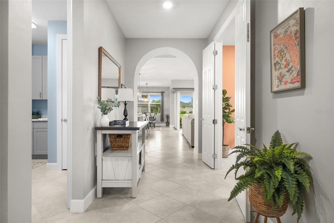
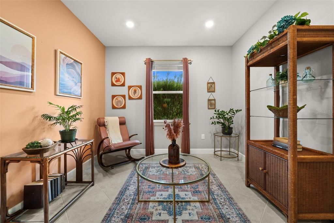
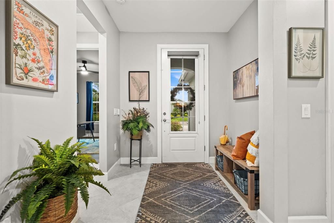
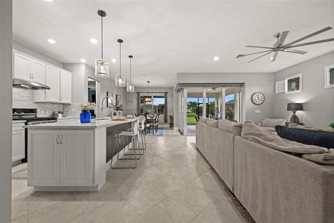
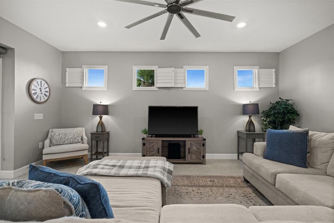
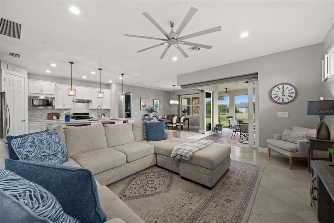
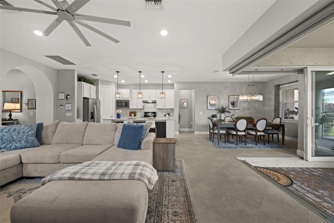
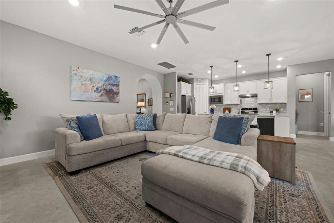
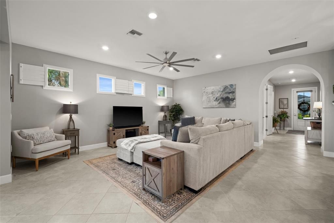
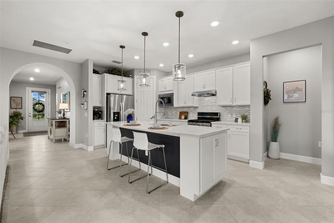
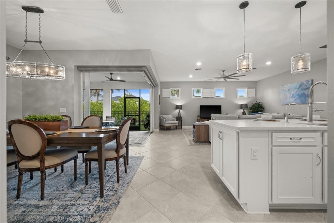
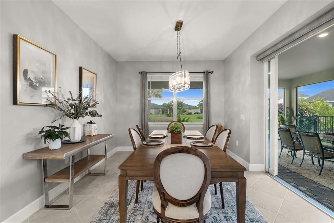
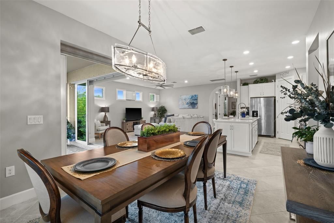
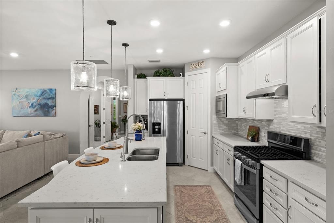
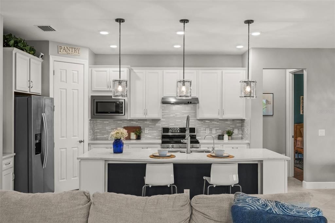
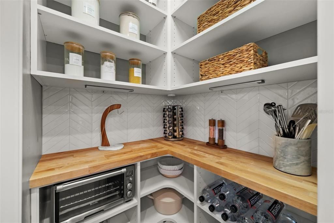
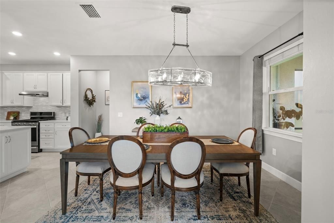
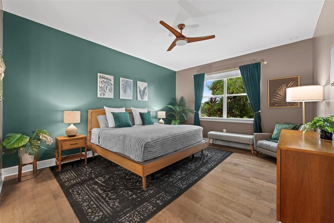
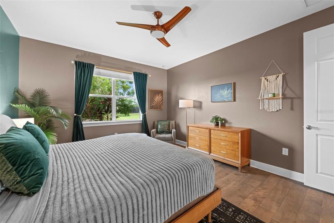
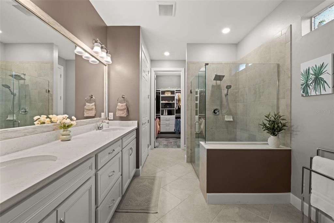
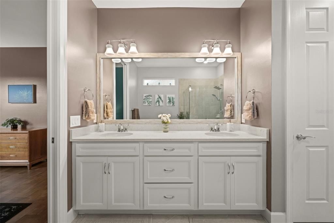
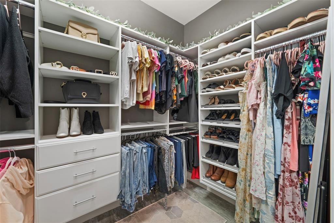
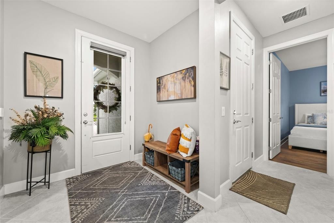
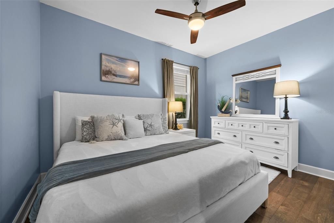
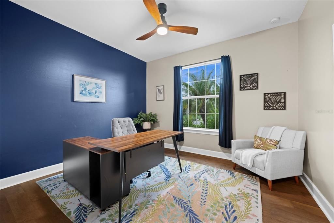
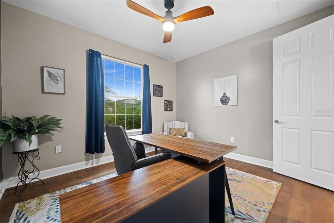
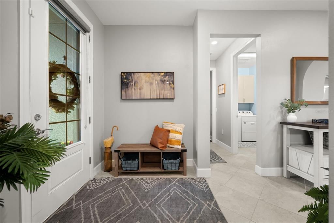
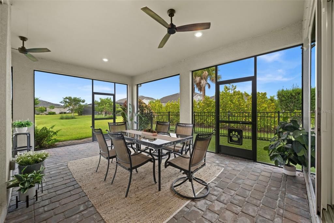
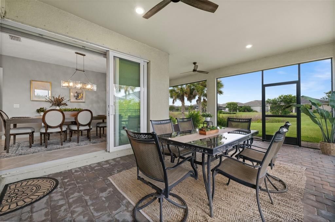
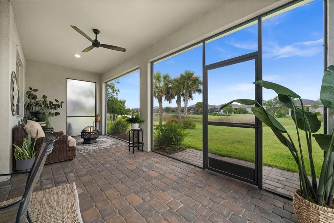
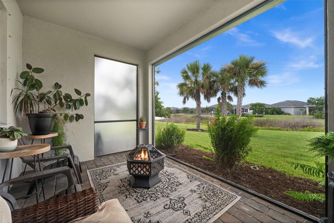
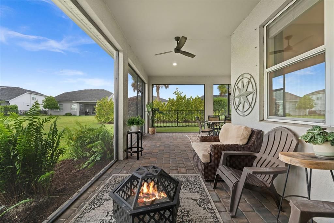
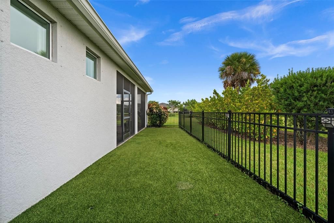
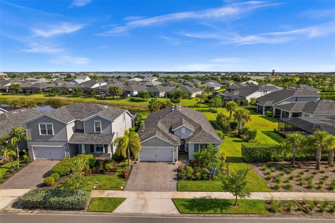
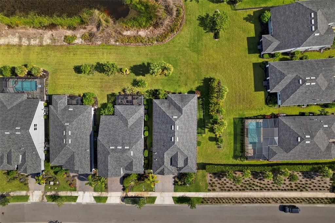
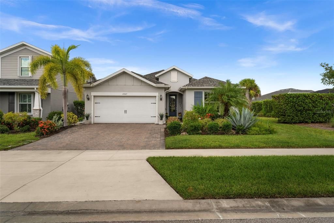
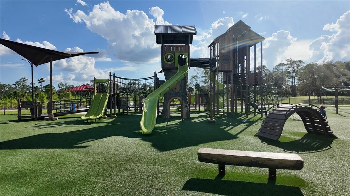
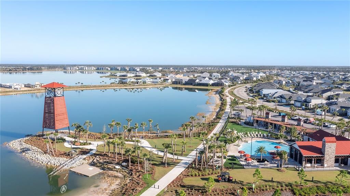
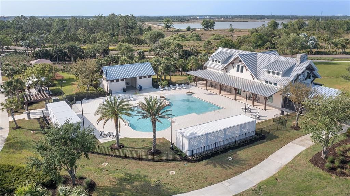
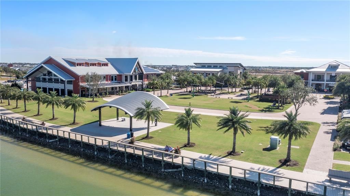
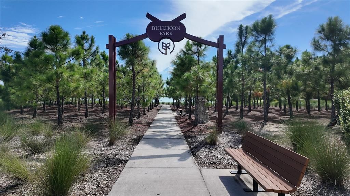
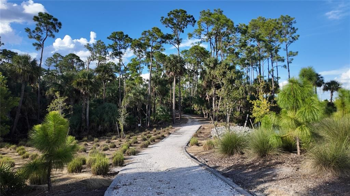
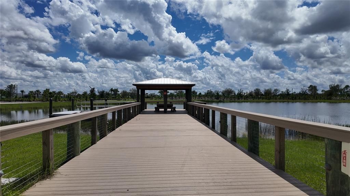
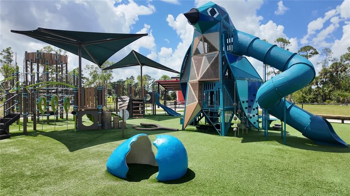
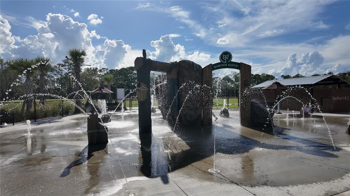
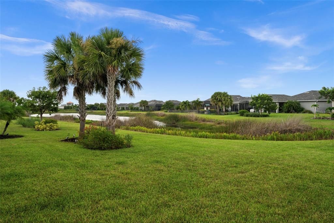
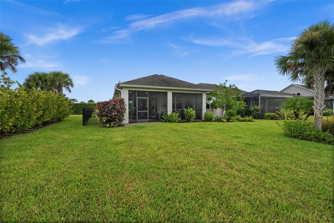
Walk to Founder’s Square, come home to the water. This upgraded Summerwood by Pulte sits on a lakefront homesite in Parkside — a completed neighborhood with a single HOA and true walkability to the heart of Babcock Ranch. Meticulously maintained inside and out, the home is surrounded by lush, thoughtfully designed landscaping that enhances its curb appeal and complements the peaceful lakefront setting. The thoughtfully designed floor plan offers three bedrooms, two bathrooms, plus a versatile den ideal for an office or sitting room. The kitchen is designed for everyday cooking and entertaining, featuring a natural gas range, quartz countertops, white shaker cabinetry, tiled backsplash, a large center island, and custom walk-in pantry. Engineered hardwood flooring adds warmth to the bedrooms. Zero-corner sliding glass doors open the living area completely to an extended screened lanai with peaceful water and sunset views, while a fenced dog run along the side of the home adds convenience for pet owners. Already upgraded with a whole-home water softener, reverse osmosis system, ozone air scrubber, whole-home surge protector, insulated garage door, epoxy garage flooring, and overhead storage. Located in Flood Zone X and built to current Florida building standards. Community pools, parks, trails, dining, live music at Founder’s Square, and the new B Street district are all just minutes away — offering the walkable Babcock Ranch lifestyle right outside your door.
Ubicación

Detalles

Tipo:
Residential
Estacionamiento:
Sin datos
Año de construcción:
2019
Lote:
0.20 Hectáreas
Calefacción:
Central / Electric
precio por sq. medidor:
$234
Enfriamiento:
Central Air
HOA:
Sin datos

Valuation

Our model vs. what's actually selling nearby.
Estimate
$439,900
$361K – $566K
Confidence Low
List vs. estimate
$30K above estimate
List $470,000 · +6.8%
Our model says this listing is priced above recent comparable activity. Room to negotiate.
Price per sq ft
$233
+6.3% vs. city median $220
Based on
23 MLS comparables
Median of recent comparable listings. Sold comps use closing price, active listings use list price.

Destacados

Annual tax
$2,645
2025
View
Garden, Water
Garage
2 car garage
Pets
Number Limit
Más hechos y características
  • Piso

    • Luxury Vinyl

    • Tile

    Calefacción

    • Central

    • Electric

    Enfriamiento

    • Central Air

    Accesorios

    • Dishwasher

    • Disposal

    • Dryer

    • Freezer

    • Microwave

    • Range

    • Range Hood

    • Refrigerator

    • Washer

    Otras características interiores

    • Built-in Features

    • Ceiling Fan(s)

    • Eating Space In Kitchen

    • Kitchen/Family Room Combo

    • Open Floorplan

    • Primary Bedroom Main Floor

    • Solid Surface Counters

    • Split Bedroom

    • Thermostat

    • Walk-In Closet(s)

    • Window Treatments

    Dormitorios y baños

    • Dormitorios: 3

    • Baños completos: 2

  • Propiedad

    • Pisos: One

    • Características Exteriores: Irrigation System / Lighting / Sidewalk / Sliding Doors

    Lote

    • Lote: 0.20 Hectáreas

    Otra Información de Propiedad

    • Número de Parcela: 422632214013

    • Zonificación: BOZD

  • Tipo y estilo

    • Tipo de propiedad: Residential

    • Subtipo de propiedad: Single Family Residence

  • Utilidad

    • Electricity Connected

    • Natural Gas Connected

    • Sprinkler Meter

    • Sprinkler Recycled

    • Underground Utilities

  • Otra información financiera

    • Importe anual de impuestos: $2,646

  • Detalles de la fuente

    • MLS ID: C7530009

    Otros hechos

    • Materiales de construcción: Block / Stucco

    • Detalles de la fundación: Slab

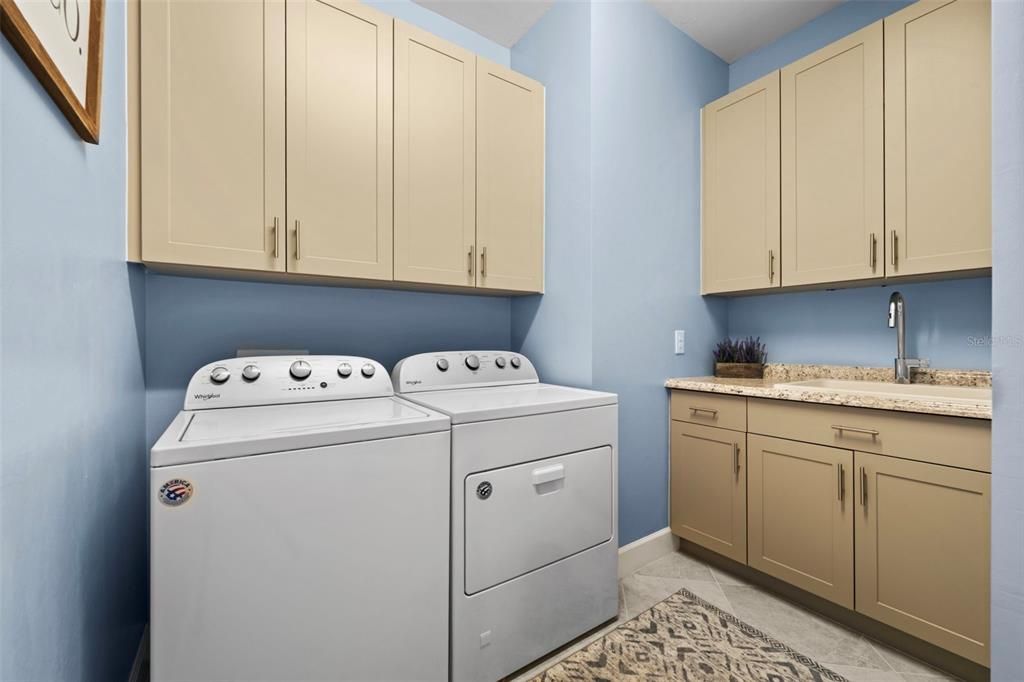
    • Características de lavandería: Laundry Room

    • Caras de dirección: South

    • Espacios de garaje: 2

    • Garaje adjunto: Si

    • Garaje: Si

    • Salón: 2009

    • Fuente de agua: Public

    • Nombre de subdivisión: BABCOCK RANCH COMMUNITY PH 1B2

Consulta privada
Habla con el asesor de este inmueble.
Planos, documentos del HOA, comparables off-market, agendar una visita privada — un solo mensaje directo al especialista local.

Más como esta

Nuevo
En Venta
$490,000
Casa
3 camas · 2 baños · 2,084 sqft
BABCOCK RANCH COMMUNITY EDGEWA, PUNTA GORDA
42058 JOURNEY DRIVE
Nuevo
En Venta
$592,000
Casa
5 camas · 4 baños · 3,112 sqft
BABCOCK RANCH COMMUNITY PH 1A, PUNTA GORDA
42226 LAKE TIMBER DRIVE
En Venta
$529,000
Casa
3 camas · 2 baños · 2,164 sqft
BABCOCK RANCH COMMUNITY PH 1B2, PUNTA GORDA
17416 SILVERSPUR DRIVE
En Venta
$505,000
Condo / Coop
3 camas · 2 baños · 2,110 sqft
WEBBS RESERVE, PUNTA GORDA
15194 BLUFFTON LANE UNIT 1421
En Venta
$359,900
Casa
4 camas · 3 baños · 2,031 sqft
BABCOCK RANCH COMMUNITY PH 2B, PUNTA GORDA
17556 CORKWOOD BEND TRAIL
En Venta
$459,000
Casa
3 camas · 2 baños · 2,178 sqft
BABCOCK RANCH COMMUNITY NORTHR, PUNTA GORDA
15836 APPALACHIAN DRIVE
En Venta
$546,990
Casa
4 camas · 3 baños · 2,687 sqft
CREEKSIDE RUN, PUNTA GORDA
17156 COTTONTAIL CIRCLE
En Venta
$447,000
Casa
3 camas · 2 baños · 2,054 sqft
BABCOCK RANCH COMMUNITY NORTHR, PUNTA GORDA
42530 ATLAS DRIVE

Mercado cerca de esta dirección

Conteos en vivo en la misma zona.
Ver todo

The multiple listing information is provided by the Stellar MLS from a copyrighted compilation of listings. The compilation of listings and each individual listing are ©2026-present Stellar MLS. All Rights Reserved. The information provided is for consumers' personal, noncommercial use and may not be used for any purpose other than to identify prospective properties consumers may be interested in purchasing. All properties are subject to prior sale or withdrawal. All information provided is deemed reliable but is not guaranteed accurate, and should be independently verified. Listing courtesy of: EXP REALTY LLC