Vender tu casa
Valoración gratuita de tu hogar
Contacto
Cuéntenos sobre sus necesidades

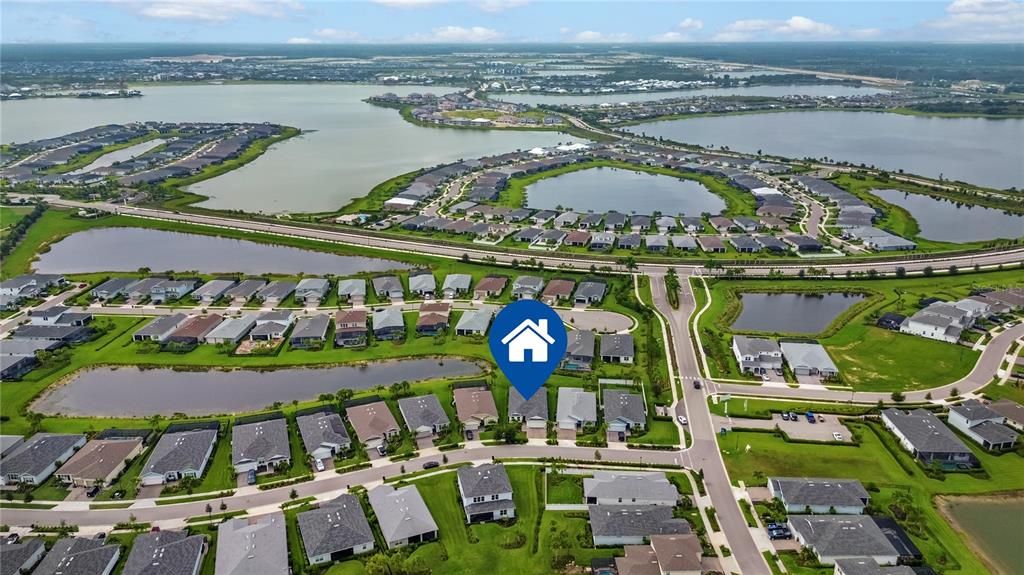
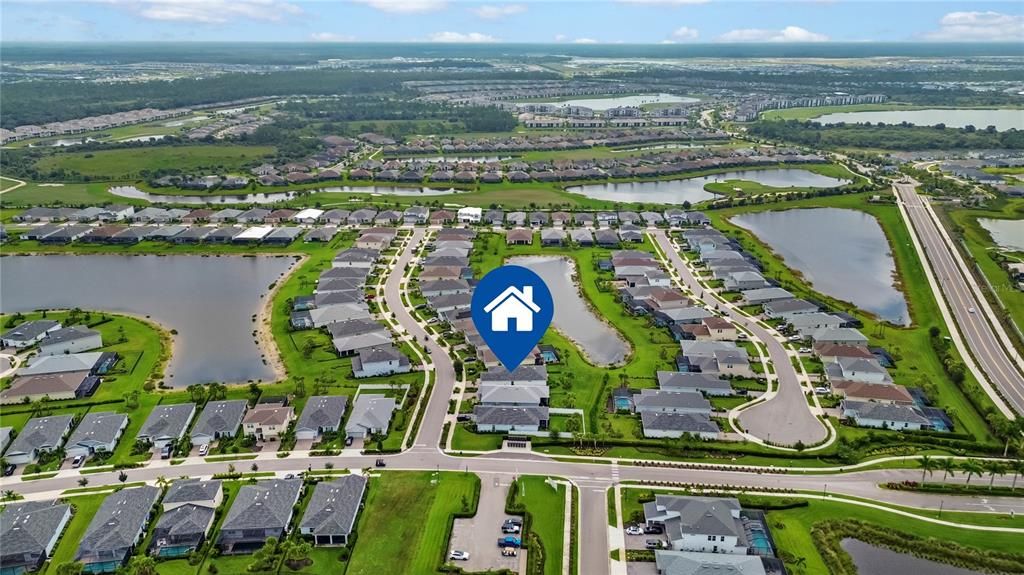
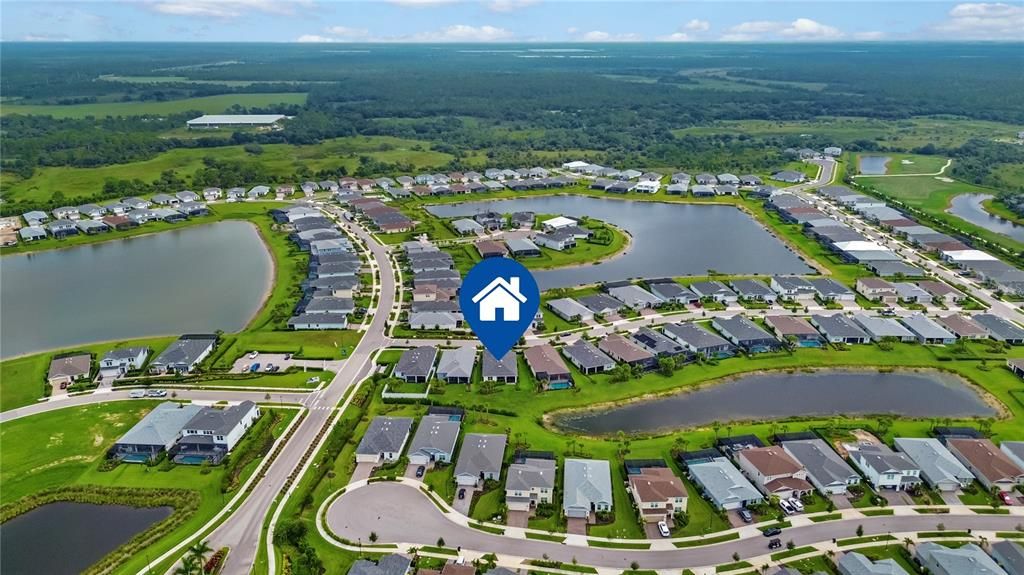
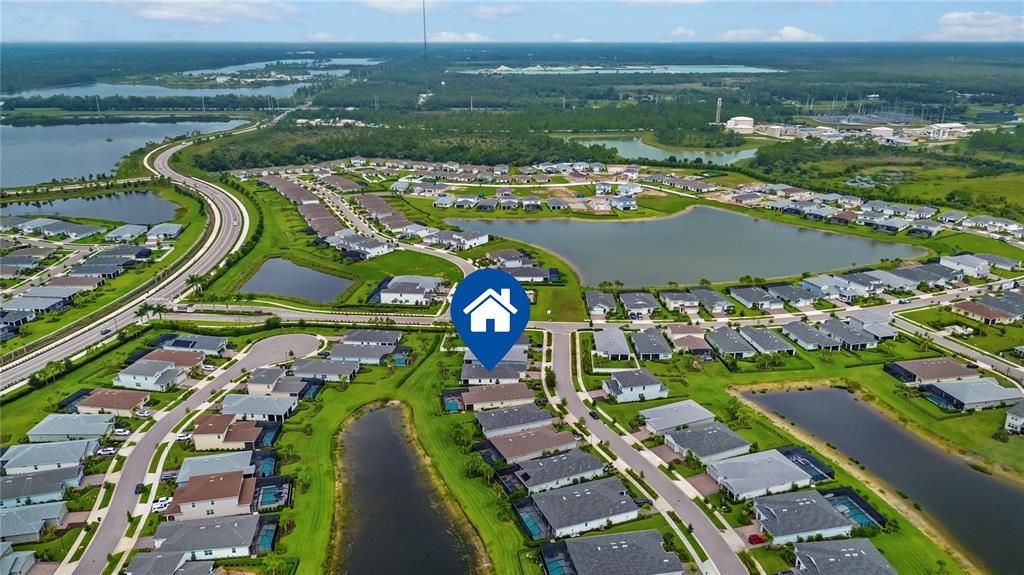
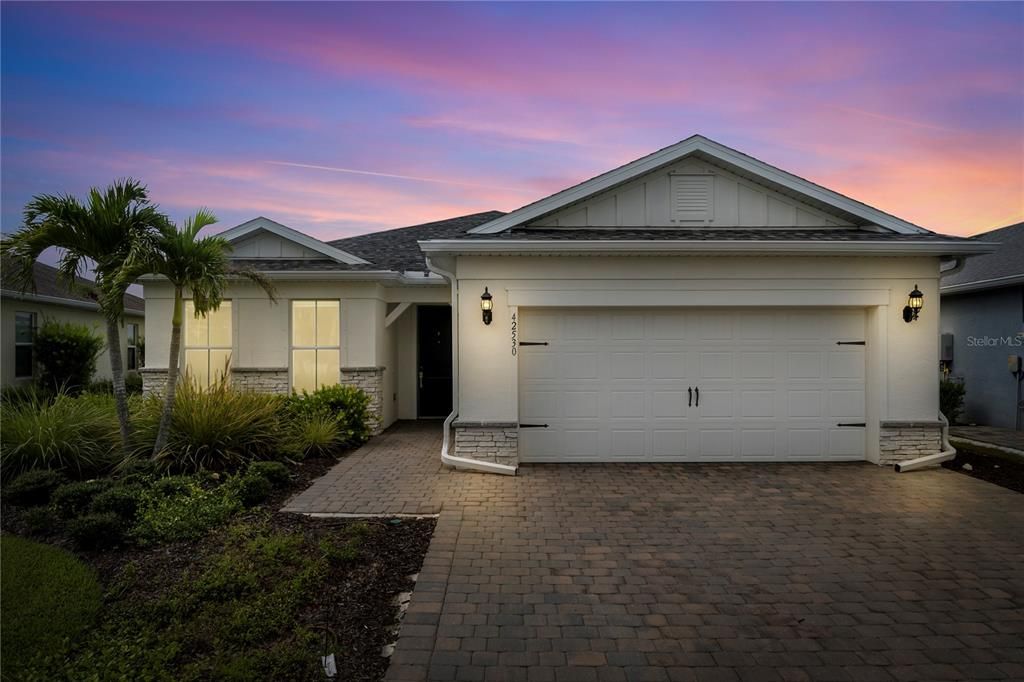
42530 ATLAS DRIVE

Casa En Venta
$447,000

BTC: 5.74439375

ETH: 186.25000000

14 días
3 camas
2 baños
2,054 sqft

Visión general

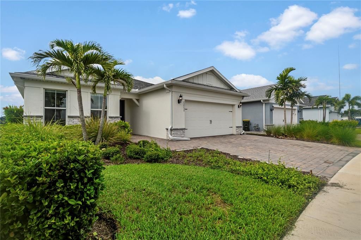
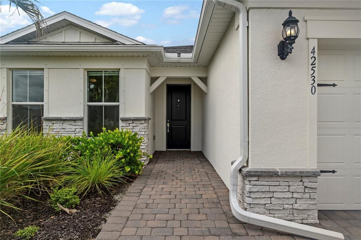
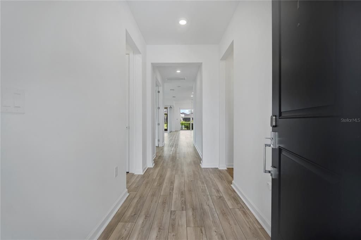
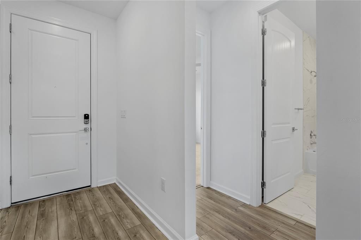
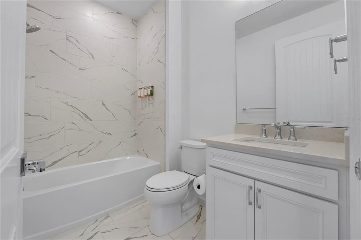
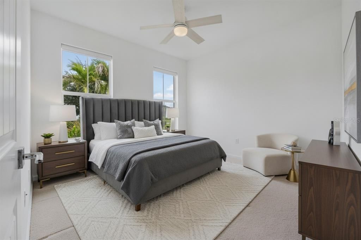
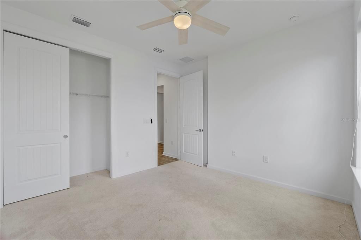
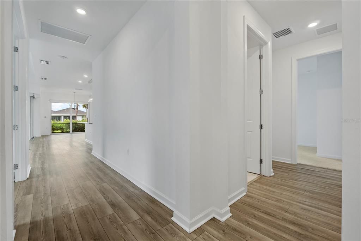
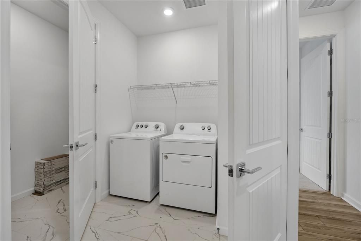
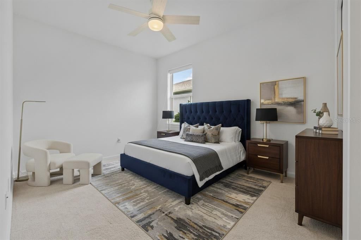
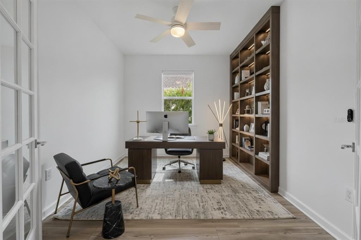
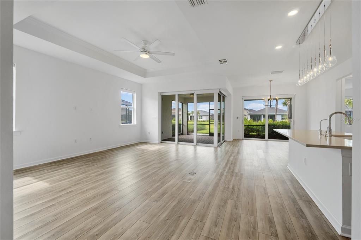
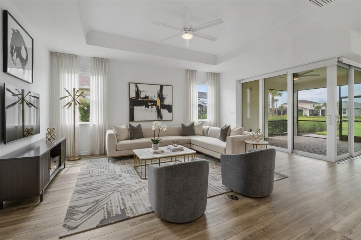
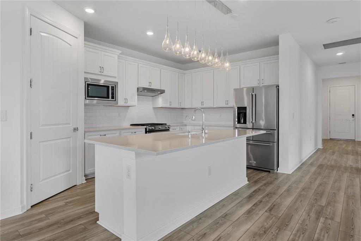
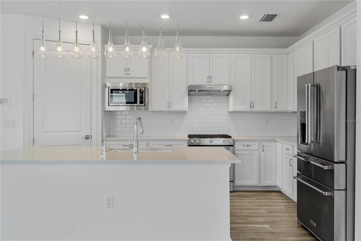
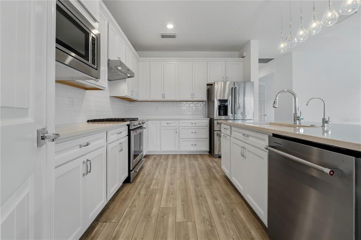
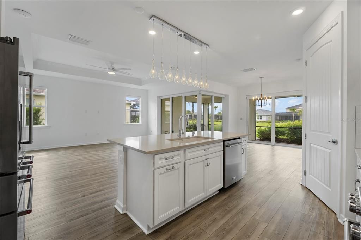
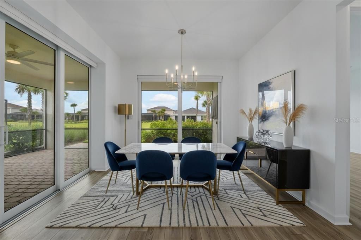
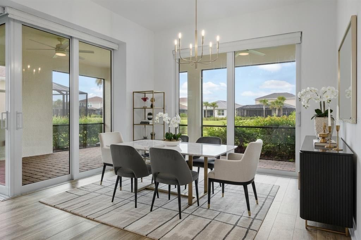
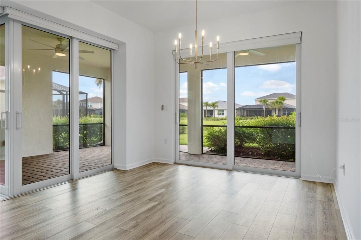
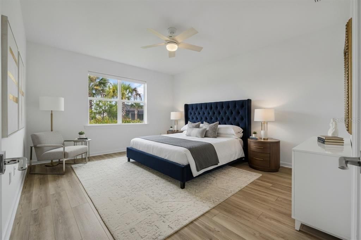
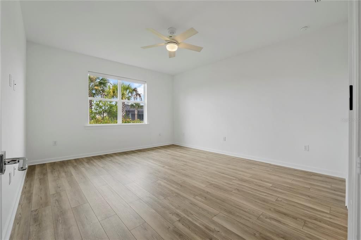
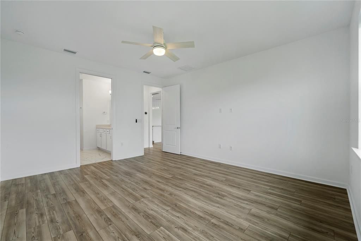
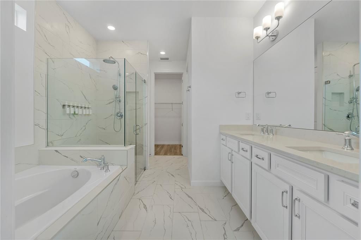
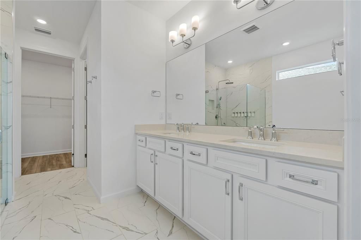
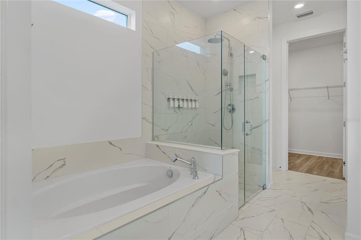
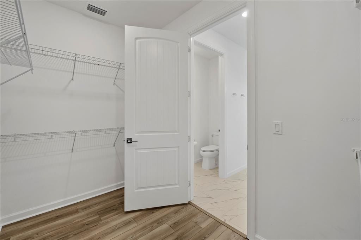
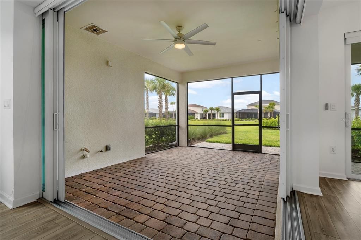
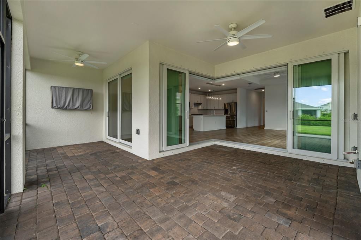
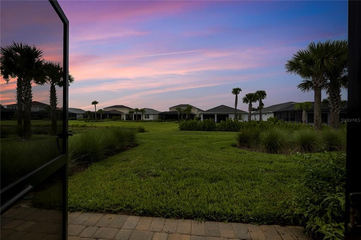
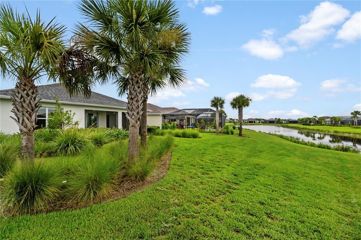
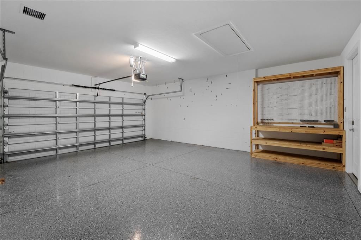
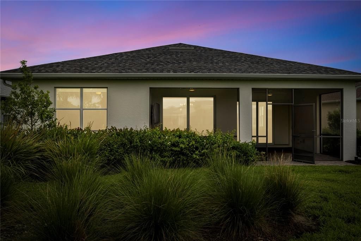
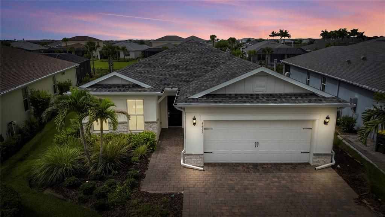
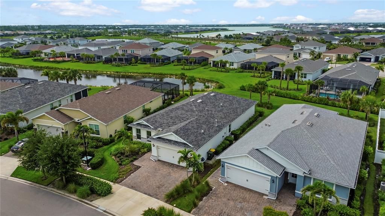
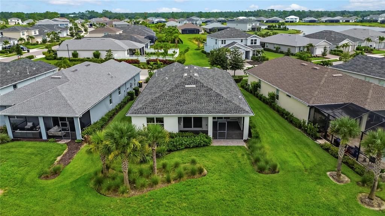
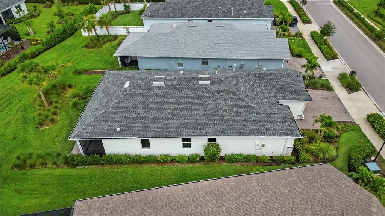
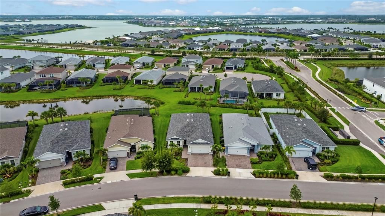
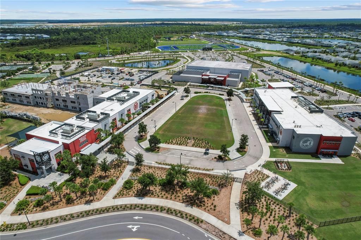
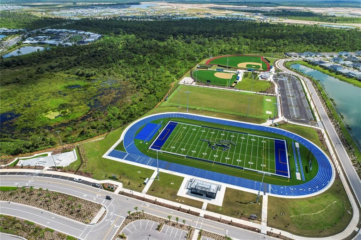
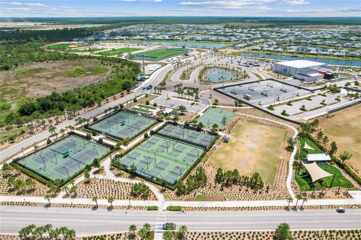
HIGHLY CUSTOMIZED MYSTIQUE CLASSIC SERIES — LUXURY IS IN THE DETAILS !! 3 bed + DEN very inch of this home has been thoughtfully designed with upscale finishes, smart-home technology and exceptional attention to detail. From the moment you enter, you can see—AND FEEL—the difference. This sophisticated SMART HOME puts convenience right at your fingertips. Control interior lighting, ceiling fans, front porch lights, exterior sconces, kitchen & island pendants, primary bath lighting, BLACKOUT SHADES, keyless entry, garage door, sprinkler system and A/C—ALL FROM YOUR CELL PHONE! Inside, beautiful luxury vinyl plank flooring flows through the main living areas, dining room, primary bedroom, den, while elegant marble flooring enhances the bathrooms and walk-in laundry room. The bathrooms make an impressive statement with marble tile extending all the way to the ceiling. At the heart of the home is a spectacular GOURMET KITCHEN featuring quartz countertops, luxury pendant lighting with smart switches, a designer backsplash, KitchenAid refrigerator and range, soft-close cabinetry, lower-cabinet pullouts and an exterior-vented hood. The oversized island features a large BILCO basin sink, while an under-sink reverse-osmosis system provides a dedicated faucet for FILTERED DRINKING WATER. The whole home has 9-foot ceilings and solid-core doors with five Hunter smart ceiling fans throughout and the living room has tray ceilings with crown molding, and the dining room has high end chandelier with luxury pendant lights. Gorgeous ZERO-CORNER SLIDING GLASS DOORS disappear to seamlessly connect indoor and outdoor living space as you step outside to the extended covered lanai, complete with a mounted TV, 2 out door rated ceiling fans and GAS, WATER & ELECTRIC hook ups already PRE INSTALLED for your future outdoor kitchen! The luxurious primary suite continues the attention to detail. The spa-inspired bathroom showcases dual under mounted square sinks, a soaking tub, frameless glass shower doors, and marble tile extending to the ceiling. Enjoy a full-pressure rain showerhead and handheld wand. Even the functional spaces have been upgraded. The spacious walk-in laundry room includes a washer, dryer, utility sink and oversized closet. The 4-foot extended garage features epoxy flooring, custom built-in wood shelving with pegboard, three bike racks, ladder access to the attic and attic flooring for additional storage. A whole-home surge protector provides added peace of mind. Outside, the upgrades continue with a widened driveway, dedicated paver pad for waste bins, front entry door is hurricane-impact rated, upgraded exterior lighting and a smart irrigation system. With upgrades and thoughtful custom touches at every turn, this home offers the polished feel of a designer model without the time, expense or hassle of adding these features after closing. Simply move in and enjoy a home where virtually every detail has already been done for you. COME LIVE A BETTER LIFE AT BABCOCK RANCH!

Ubicación

Detalles

Tipo:
Residential
Estacionamiento:
Sin datos
Año de construcción:
2022
Lote:
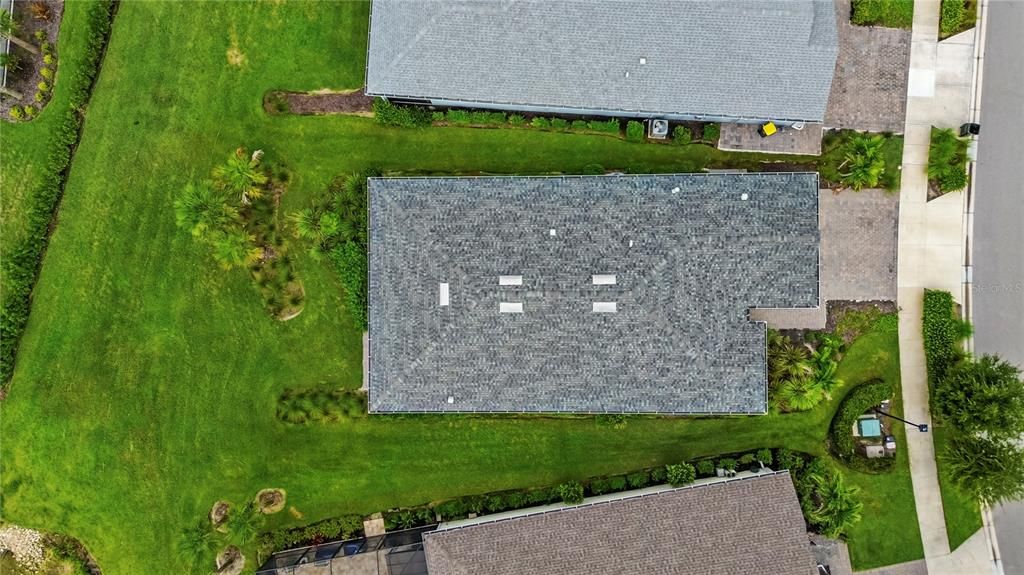
0.19 Hectáreas
Calefacción:
Central
precio por sq. medidor:
$218
Enfriamiento:
Central Air
HOA:
$750

Valuation

Our model vs. what's actually selling nearby.
Estimate
$449,990
$377K – $554K
Confidence Low
List vs. estimate
At estimate
List $447,000 · -0.7%
List is in line with recent comparable activity.
Price per sq ft
$217
-1.1% vs. city median $220
Based on
19 MLS comparables
Median of recent comparable listings. Sold comps use closing price, active listings use list price.

Destacados

Annual tax
$8,039
2025
HOA
$750/qtr
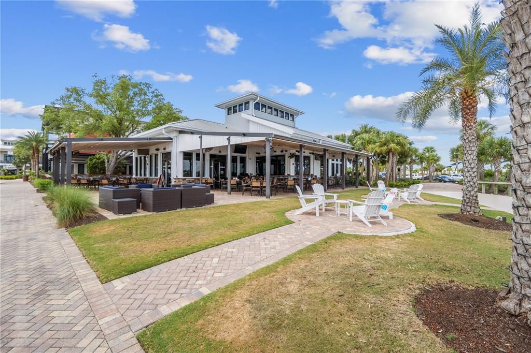
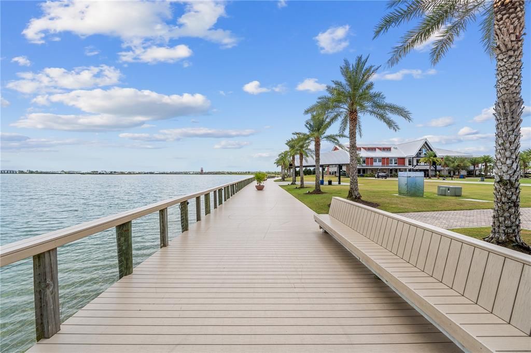
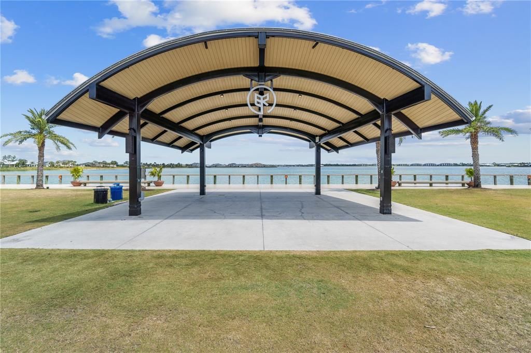
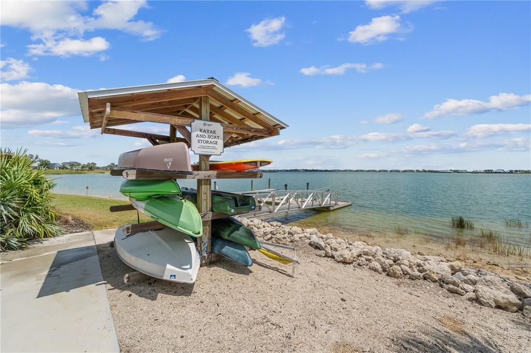
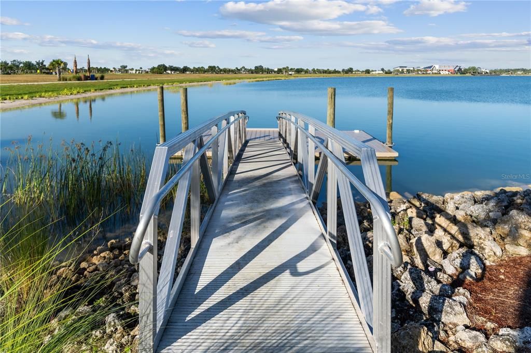
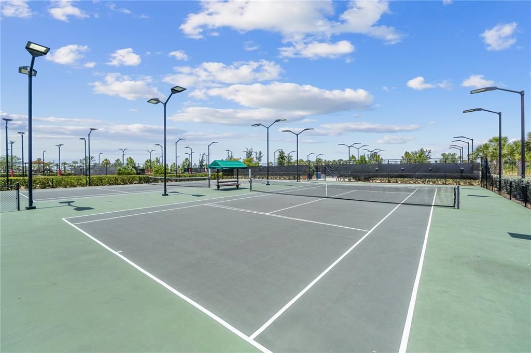
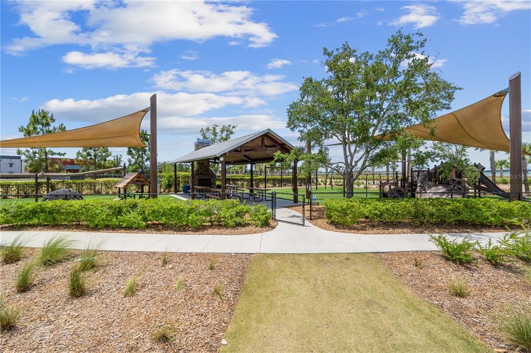
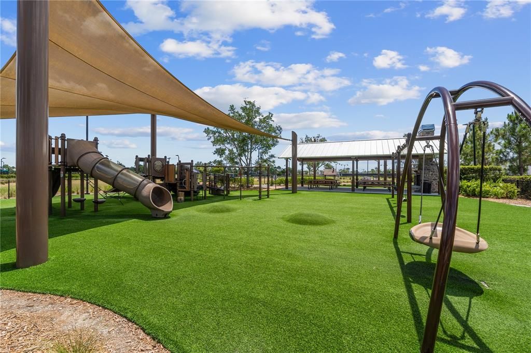
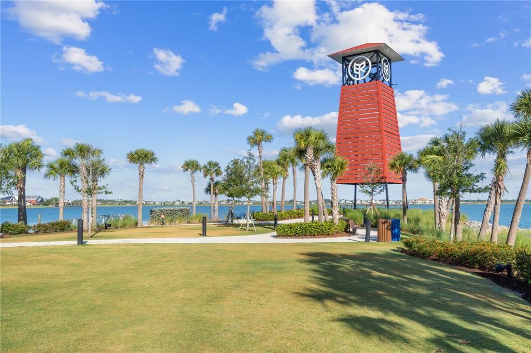
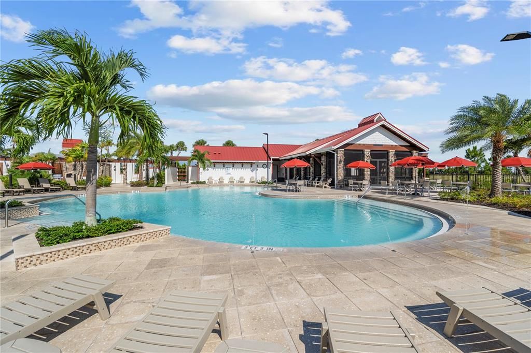
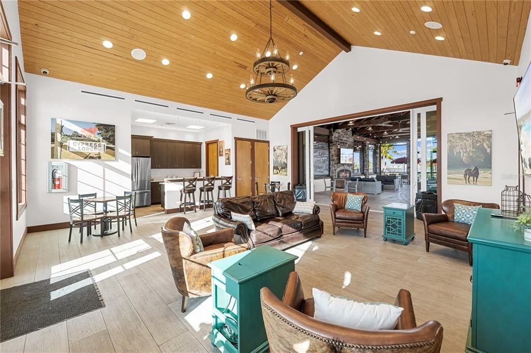
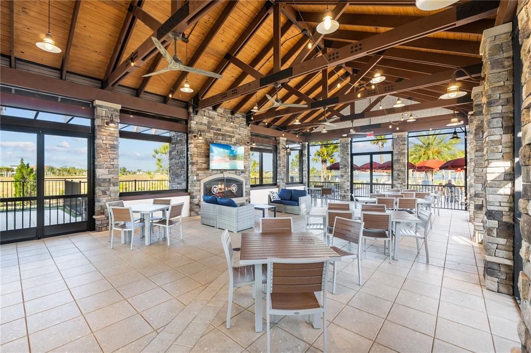
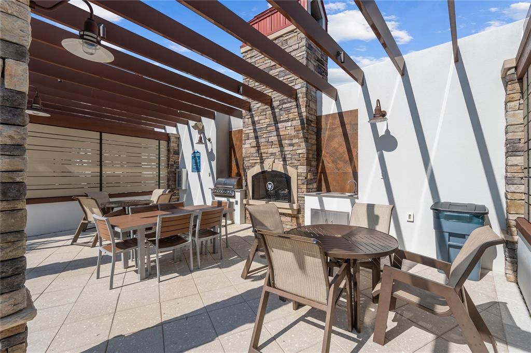
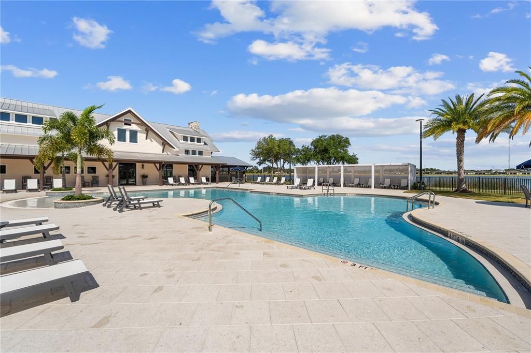
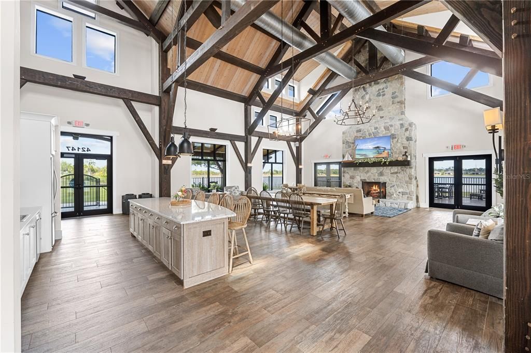
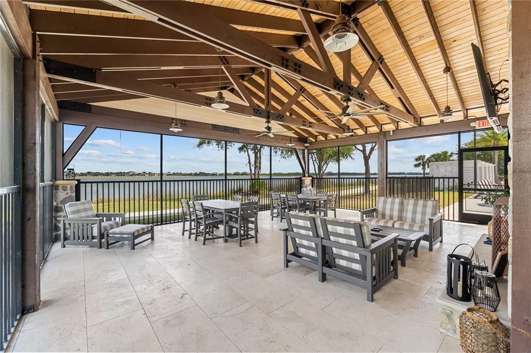
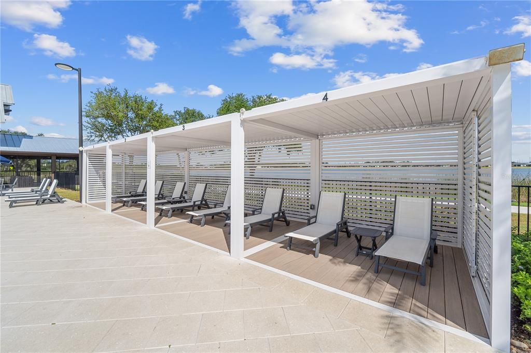
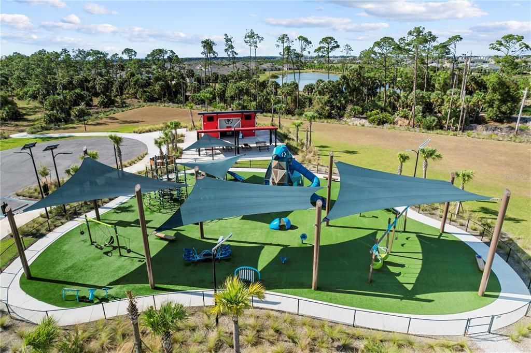
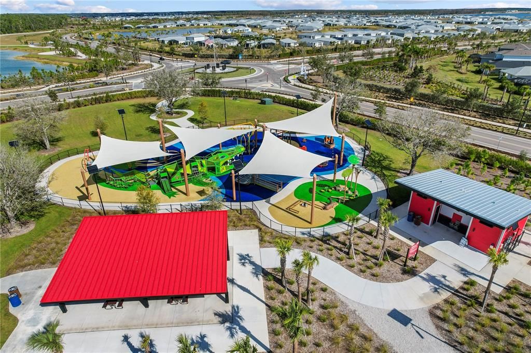
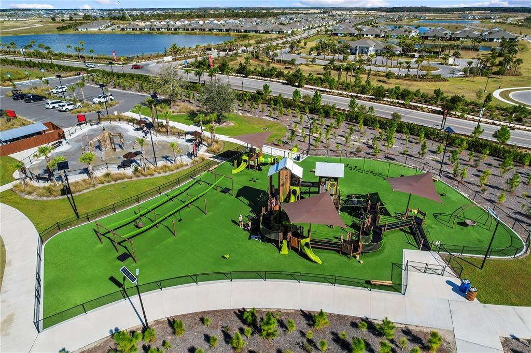
Community Pool, Internet, Maintenance Grounds
View
Water
Garage
2 car garage
Pets
Allowed
Más hechos y características
  • Piso

    • Carpet

    • Luxury Vinyl

    • Tile

    Calefacción

    • Central

    Enfriamiento

    • Central Air

    Accesorios

    • Cooktop

    • Dishwasher

    • Disposal

    • Dryer

    • Microwave

    • Refrigerator

    • Washer

    Otras características interiores

    • Ceiling Fan(s)

    • Crown Molding

    • Eating Space In Kitchen

    • Kitchen/Family Room Combo

    • Open Floorplan

    • Solid Surface Counters

    • Split Bedroom

    • Thermostat

    • Walk-In Closet(s)

    Dormitorios y baños

    • Dormitorios: 3

    • Baños completos: 2

  • Propiedad

    • Pisos: One

    • Características Exteriores: Hurricane Shutters / Irrigation System / Lighting / Rain Gutters / Sidewalk / Sliding Doors

    Lote

    • Lote: 0.19 Hectáreas

    Otra Información de Propiedad

    • Número de Parcela: 422619302151

    • Zonificación: BOZD

  • Tipo y estilo

    • Tipo de propiedad: Residential

    • Subtipo de propiedad: Single Family Residence

  • Utilidad

    • Cable Available

    • Electricity Connected

    • Natural Gas Connected

    • Public

    • Sewer Connected

    • Street Lights

    • Underground Utilities

    • Water Connected

  • Otra información financiera

    • HOA: $750

    • Frecuencia HOA: Quarterly

    • Importe anual de impuestos: $8,040

  • Detalles de la fuente

    • MLS ID: C7529313

    Otros hechos

    • Materiales de construcción: Stone / Stucco

    • Detalles de la fundación: Block

    • Características de lavandería: Laundry Room

    • Características del lote: Landscaped / Level / Sidewalk

    • Características del patio y el porche: Patio

    • Características de la ventana: Shutters

    • Caras de dirección: North

    • Estilo arquitectónico: Florida

    • Espacios de garaje: 2

    • Garaje adjunto: Si

    • Garaje: Si

    • Salón: 2054

    • Fuente de agua: Public

    • Nombre de subdivisión: BABCOCK RANCH COMMUNITY NORTHR

Consulta privada
Habla con el asesor de este inmueble.
Planos, documentos del HOA, comparables off-market, agendar una visita privada — un solo mensaje directo al especialista local.

Más como esta

Nuevo
En Venta
$505,000
Condo / Coop
3 camas · 2 baños · 2,110 sqft
WEBBS RESERVE, PUNTA GORDA
15194 BLUFFTON LANE UNIT 1421
Nuevo
En Venta
$529,000
Casa
3 camas · 2 baños · 2,164 sqft
BABCOCK RANCH COMMUNITY PH 1B2, PUNTA GORDA
17416 SILVERSPUR DRIVE
Nuevo
En Venta
$459,000
Casa
3 camas · 2 baños · 2,178 sqft
BABCOCK RANCH COMMUNITY NORTHR, PUNTA GORDA
15836 APPALACHIAN DRIVE
Nuevo
En Venta
$359,900
Casa
4 camas · 3 baños · 2,031 sqft
BABCOCK RANCH COMMUNITY PH 2B, PUNTA GORDA
17556 CORKWOOD BEND TRAIL
En Venta
$546,990
Casa
4 camas · 3 baños · 2,687 sqft
CREEKSIDE RUN, PUNTA GORDA
17156 COTTONTAIL CIRCLE
En Venta
$537,300
Casa
4 camas · 2 baños · 1,827 sqft
BABCOCK RANCH COMMUNITY VERDE, PUNTA GORDA
16941 SAGE TERRACE
En Venta
$384,990
Casa
4 camas · 2 baños · 2,103 sqft
CREEKSIDE RUN, PUNTA GORDA
17030 COTTONTAIL CIRCLE
En Venta
$469,000
Casa
3 camas · 2 baños · 1,661 sqft
VERDE AT BABCOCK RANCH, PUNTA GORDA
44363 KELLY DRIVE

Mercado cerca de esta dirección

Conteos en vivo en la misma zona.
Ver todo

The multiple listing information is provided by the Stellar MLS from a copyrighted compilation of listings. The compilation of listings and each individual listing are ©2026-present Stellar MLS. All Rights Reserved. The information provided is for consumers' personal, noncommercial use and may not be used for any purpose other than to identify prospective properties consumers may be interested in purchasing. All properties are subject to prior sale or withdrawal. All information provided is deemed reliable but is not guaranteed accurate, and should be independently verified. Listing courtesy of: NICKLAUS VANCE