Vender tu casa
Valoración gratuita de tu hogar
Contacto
Cuéntenos sobre sus necesidades

4305 MUTTER ROAD

Casa Activo con contrato
$279,000

BTC: 4.34072345

ETH: 146.63835513

16 días
3 camas
2 baños
1,154 sqft

Visión general

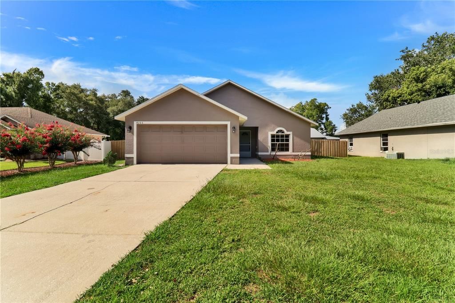
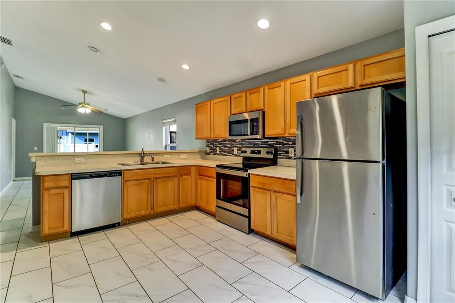
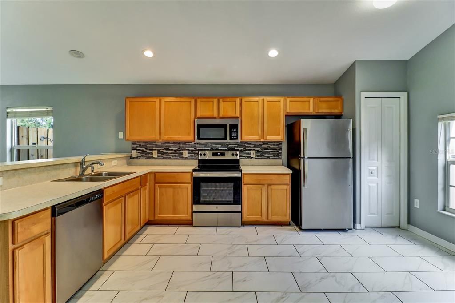
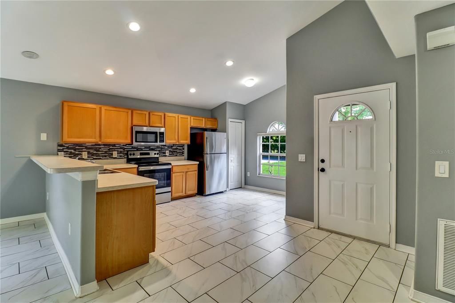
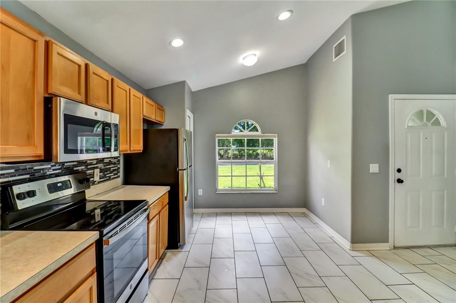
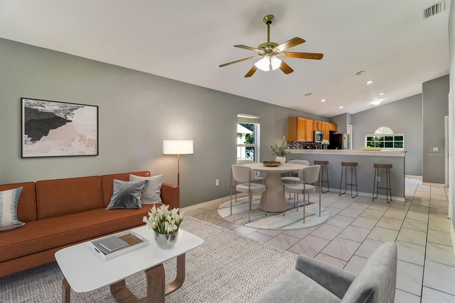
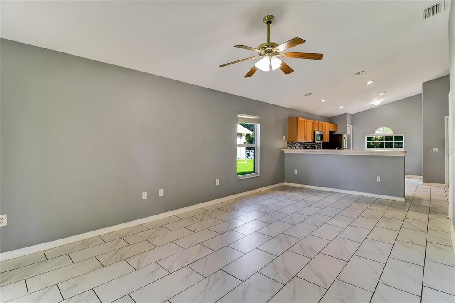
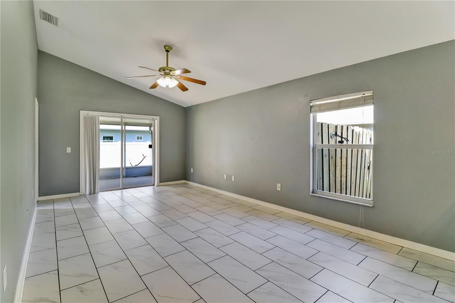
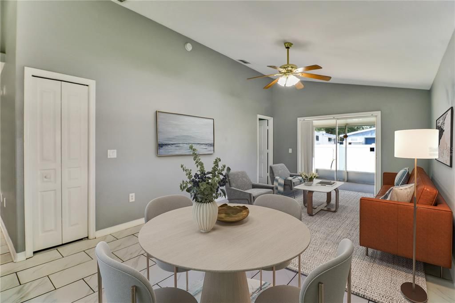
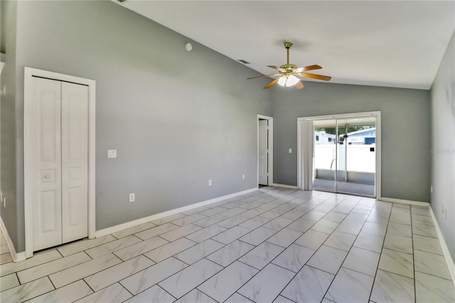
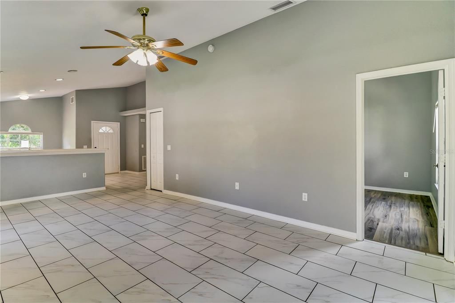
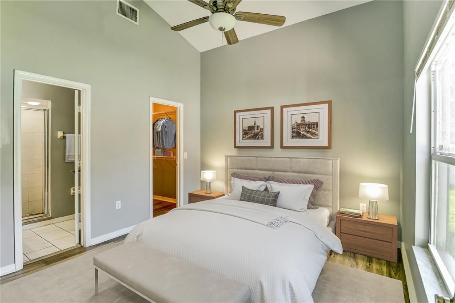
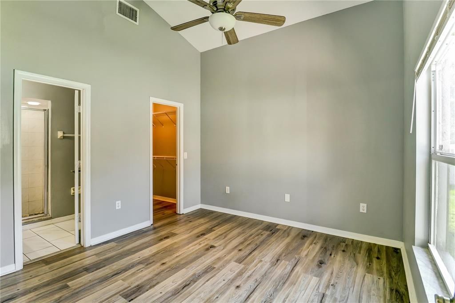
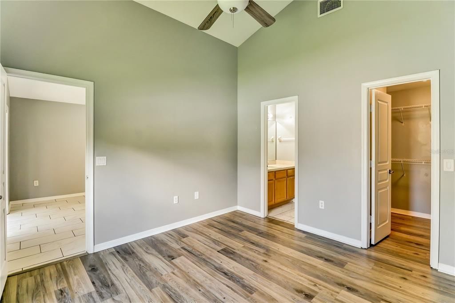
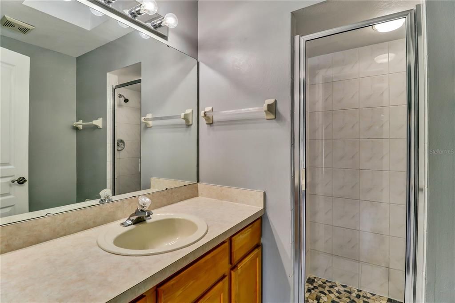
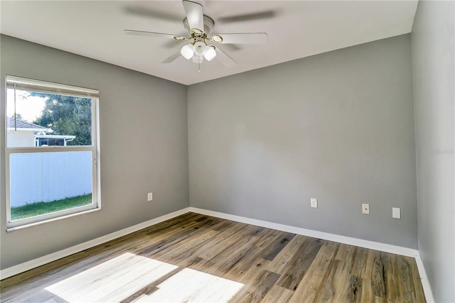
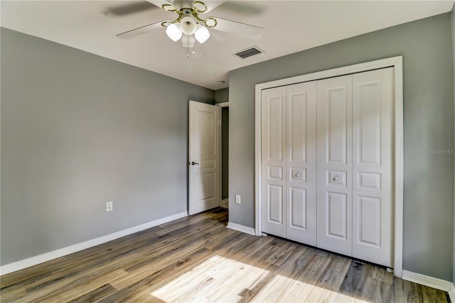
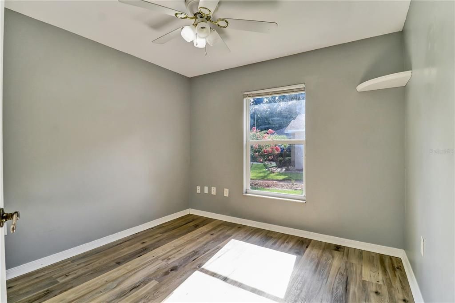
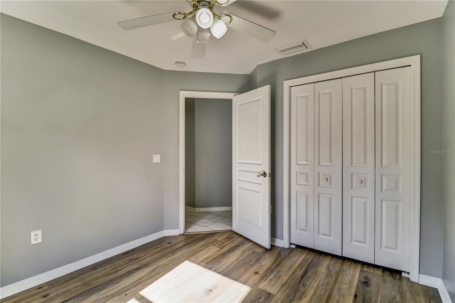
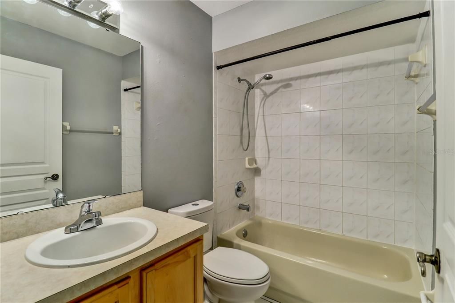
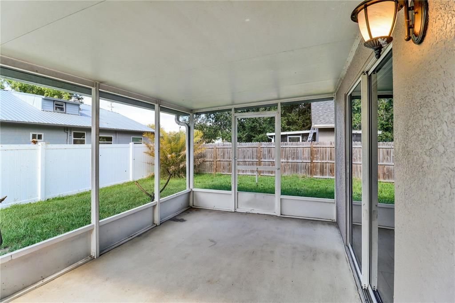
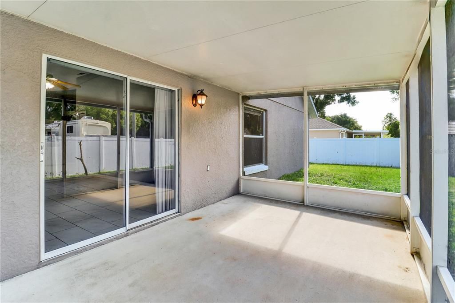
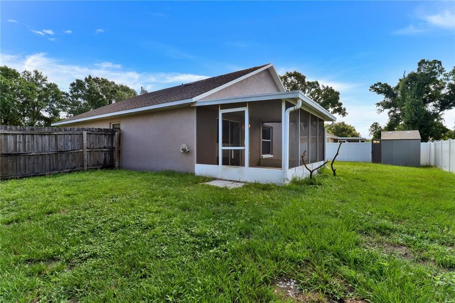
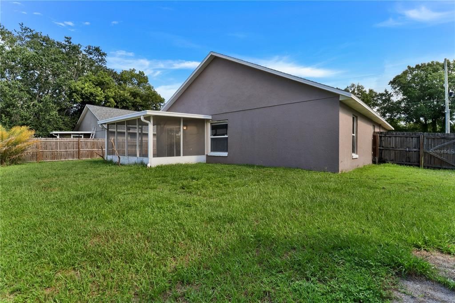
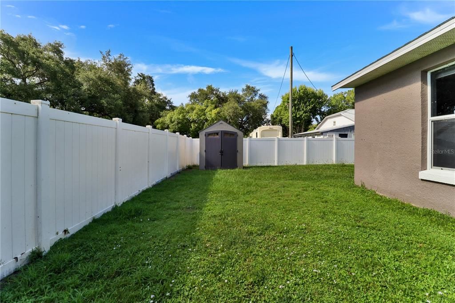
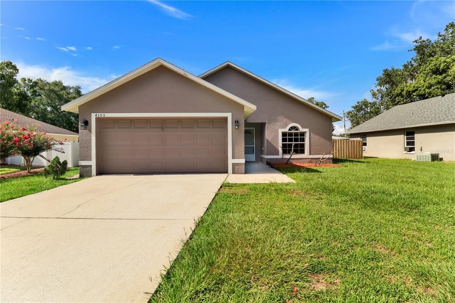
Virtually Staged. MULTIPLE OFFERS, HIGHEST AND BEST DUE BY 2:00 PM ON 7/24/26. Welcome! This 3-bedroom, 2-bathroom home sits in a central location with direct connectivity to shopping, dining, recreation, and healthcare. The property combines practical interior finishes with outdoor living and a two-car garage, all positioned minutes from the Florida Turnpike, major roadways, and local amenities. Inside, easy-to-clean tile flooring runs through the kitchen, dining room, living room, hallways, and both bathrooms, while warm, luxury vinyl plank flooring covers the bedrooms. A vaulted ceiling in the main living area and a cathedral ceiling in the primary suite add to the home, offering a light and airy feeling. The screened lanai extends the living space outdoors, creating an additional area for relaxation and entertaining no matter the weather. Its fenced backyard provides privacy and even more space for outdoor activities, whether for pets, gardening, or get-togethers. Location is a major strength here. The home sits near Florida Turnpike entry points for easy commuting and travel throughout Central Florida. Lakefront Park is nearby for recreation and community events, while multiple shopping centers provide immediate access to retail options and services. A Walmart Supercenter is minutes away for comprehensive shopping needs, along with Publix Super Market for everyday groceries and pharmacy services. Golf enthusiasts will appreciate proximity to both Royal Links and Remington Golf Club, offering different course styles. For outdoor exploration, Twin Oaks Conservation Area is close by with hiking trails and nature observation opportunities, and Whaleys Landing Public Boat Ramp provides convenient lake access. Healthcare needs are well-served with Orlando Health Hospital nearby. The local Parks and Recreation facilities round out the neighborhood's appeal with sports courts, athletic fields, a pool, splash pad, playground, and community programming. Schedule your private showing today and experience this well-positioned home firsthand.

Ubicación

Detalles

Tipo:
Residential
Estacionamiento:
Driveway
Año de construcción:
2001
Lote:
0.18 Hectáreas
Calefacción:
Central / Electric
precio por sq. medidor:
$242
Enfriamiento:
Central Air
HOA:
Sin datos

Valuation

Our model vs. what's actually selling nearby.
Estimate
$299,900
$214K – $346K
Confidence Low
List vs. estimate
$20K below estimate
List $279,000 · -7.0%
Our model says this listing is priced below recent comparable activity. Expect competition.
Price per sq ft
$241
+9.7% vs. city median $220
Based on
17 MLS comparables
Median of recent comparable listings. Sold comps use closing price, active listings use list price.

Destacados

Annual tax
$4,613
2025
Garage
2 car garage
Pets
Allowed
Más hechos y características
  • Piso

    • Tile

    • Vinyl

    Calefacción

    • Central

    • Electric

    Enfriamiento

    • Central Air

    Accesorios

    • None

    Otras características interiores

    • Cathedral Ceiling(s)

    • Ceiling Fan(s)

    • Living Room/Dining Room Combo

    • Open Floorplan

    • Primary Bedroom Main Floor

    • Thermostat

    • Vaulted Ceiling(s)

    • Walk-In Closet(s)

    Dormitorios y baños

    • Dormitorios: 3

    • Baños completos: 2

  • Estacionamiento

    • Driveway

    Propiedad

    • Pisos: One

    • Características Exteriores: Sliding Doors

    Lote

    • Lote: 0.18 Hectáreas

    Otra Información de Propiedad

    • Número de Parcela: 092630075800010020

    • Zonificación: SR1B

  • Tipo y estilo

    • Tipo de propiedad: Residential

    • Subtipo de propiedad: Single Family Residence

  • Utilidad

    • Electricity Connected

    • Water Connected

  • Otra información financiera

    • Importe anual de impuestos: $4,613

  • Detalles de la fuente

    • MLS ID: O6421937

    Otros hechos

    • Materiales de construcción: Block / Stucco

    • Detalles de la fundación: Slab

    • Características de lavandería: Electric Dryer Hookup / In Garage / Washer Hookup

    • Características del patio y el porche: Covered / Rear Porch / Screened

    • Caras de dirección: North

    • Otras estructuras: Shed(s)

    • Estilo arquitectónico: Ranch

    • Espacios de garaje: 2

    • Garaje adjunto: Si

    • Garaje: Si

    • Salón: 1154

    • Fuente de agua: Public

    • Nombre de subdivisión: PINE ISLE

Consulta privada
Habla con el asesor de este inmueble.
Planos, documentos del HOA, comparables off-market, agendar una visita privada — un solo mensaje directo al especialista local.

Más como esta

Activo con contrato
$325,370
Adosados
3 camas · 2 baños · 1,566 sqft
THE MEADOW AT CROSSPRAIRIE TOWNES, ST CLOUD
4547 RANGELAND WAY
Activo con contrato
$312,000
Adosados
3 camas · 2 baños · 1,823 sqft
CROSSPRAIRIE 25 TH, ST CLOUD
4475 ELLIOTS ASTOR BOULEVARD
+$1K
Activo con contrato
$335,000
Adosados
4 camas · 2 baños · 2,088 sqft
CROSSPRAIRIE 25 TH, ST CLOUD
4491 ELLIOTS ASTOR BOULEVARD
Nuevo
Activo con contrato
$360,990
Casa
4 camas · 2 baños · 2,071 sqft
CROSSPRAIRIE 32S, ST CLOUD
4374 BENTGRASS BEND
Nuevo
Activo con contrato
$308,500
Adosados
3 camas · 2 baños · 1,664 sqft
CROSSPRAIRIE 25 TH, ST CLOUD
4437 ELLIOTTS ASTOR BOULEVARD
Nuevo
Activo con contrato
$339,000
Casa
3 camas · 2 baños · 1,465 sqft
PINE CHASE ESTATES, ST CLOUD
2495 PINE CHASE CIRCLE
Nuevo
Activo con contrato
$325,000
Casa
3 camas · 2 baños · 1,187 sqft
LAKEVIEW VILLAGE PH 2, ST CLOUD
2927 COOL BREEZE CIRCLE
Nuevo
Activo con contrato
$330,500
Adosados
4 camas · 2 baños · 2,088 sqft
CROSSPRAIRIE 25 TH, ST CLOUD
4463 ELLIOTS ASTOR BOULEVARD

Mercado cerca de esta dirección

Conteos en vivo en la misma zona.
Ver todo

The multiple listing information is provided by the Stellar MLS from a copyrighted compilation of listings. The compilation of listings and each individual listing are ©2026-present Stellar MLS. All Rights Reserved. The information provided is for consumers' personal, noncommercial use and may not be used for any purpose other than to identify prospective properties consumers may be interested in purchasing. All properties are subject to prior sale or withdrawal. All information provided is deemed reliable but is not guaranteed accurate, and should be independently verified. Listing courtesy of: BERKSHIRE HATHAWAY HOMESERVICES RESULTS REALTY