Vender tu casa
Valoración gratuita de tu hogar
Contacto
Cuéntenos sobre sus necesidades
4306 S GRADY AVENUE

Casa Activo con contrato
$348,000

BTC: 5.37700865

ETH: 182.90375478

3 días
2 camas
1 baños
925 sqft

Visión general

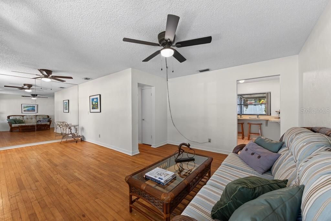
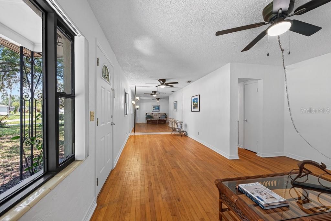
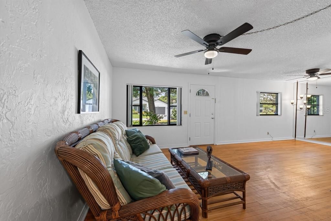
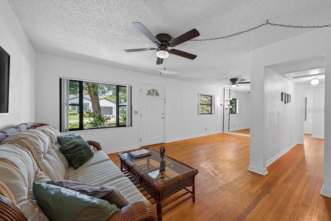
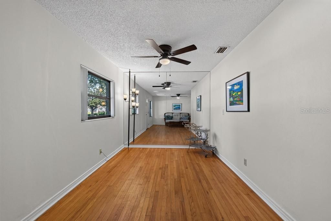
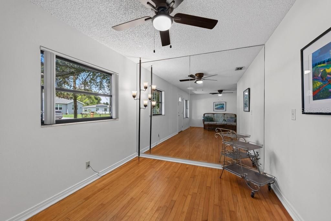
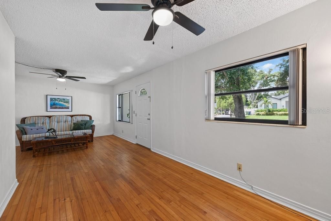
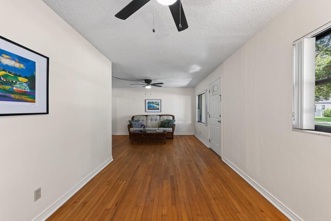
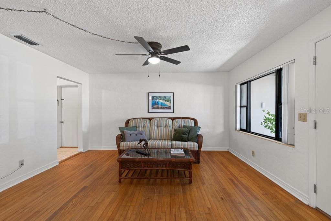
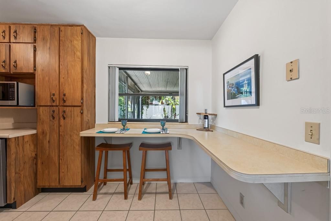
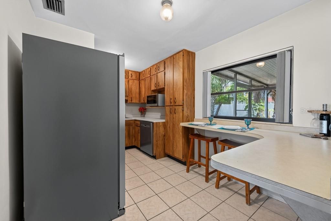
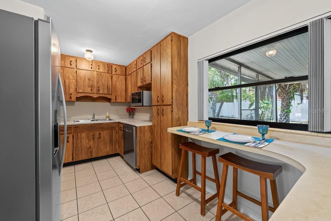
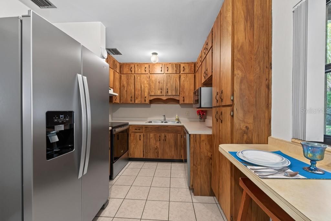
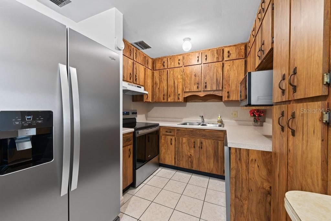
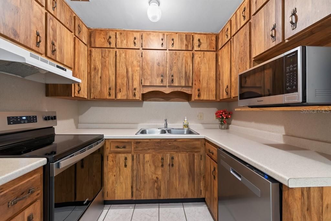
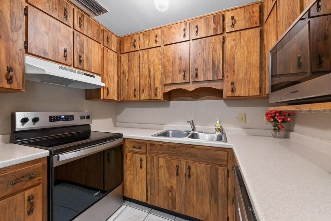
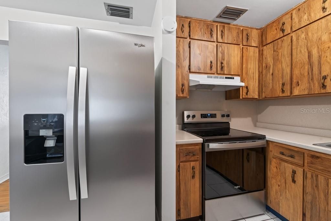
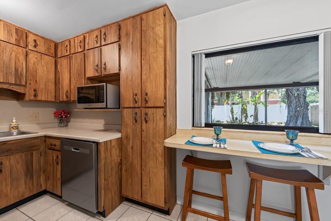
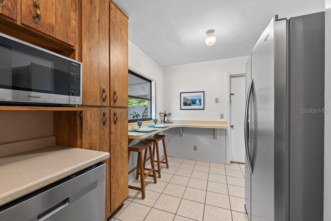
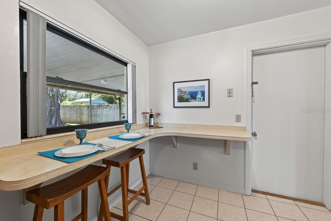
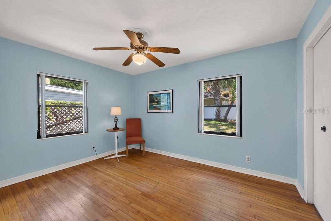
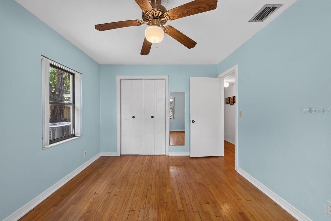
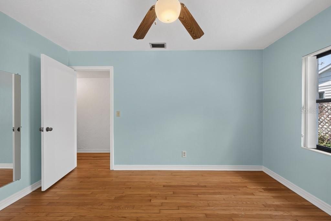
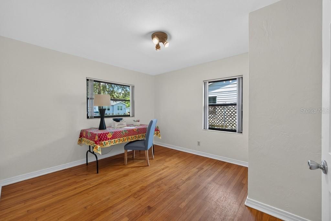
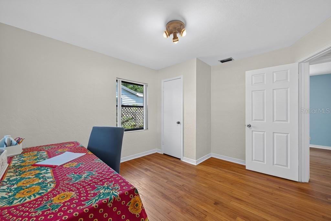
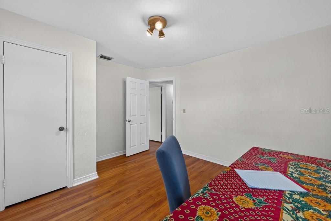
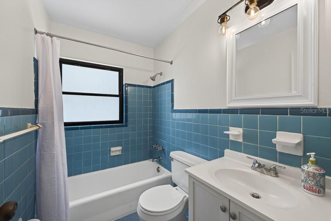
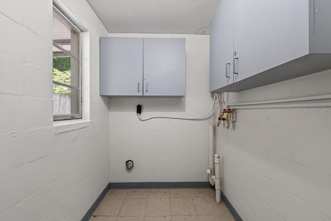
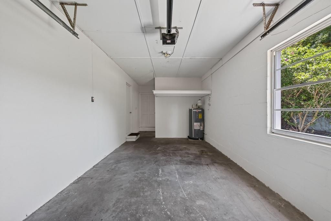
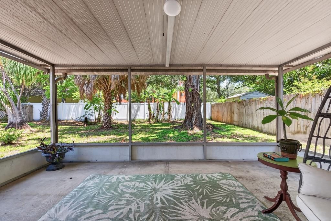
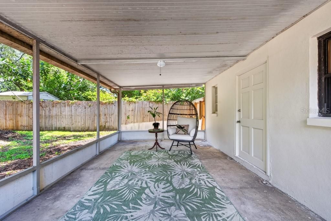
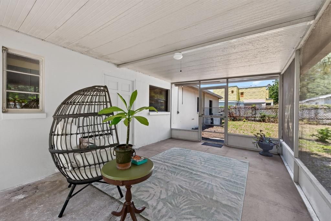
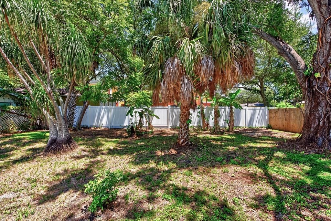
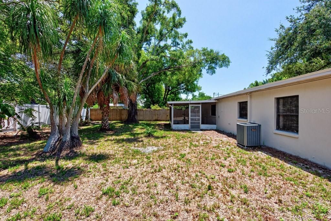
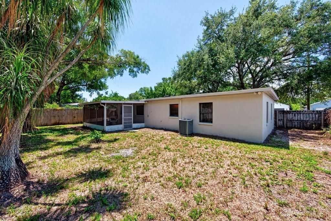
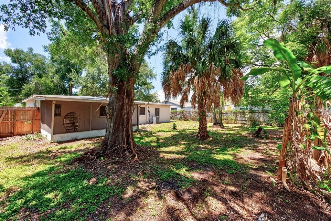
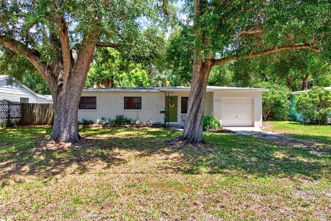
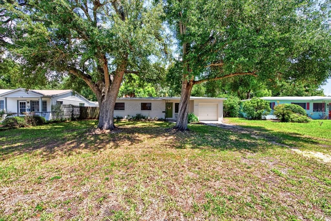
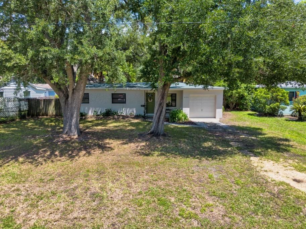
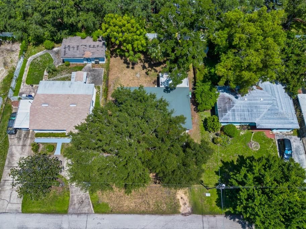
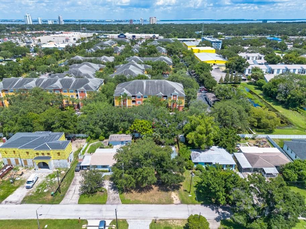
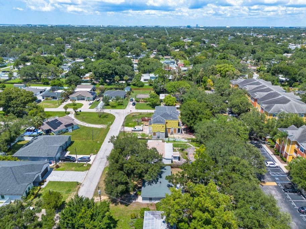
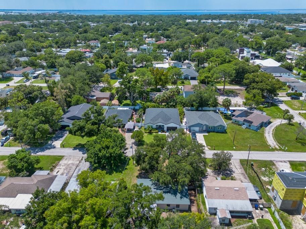
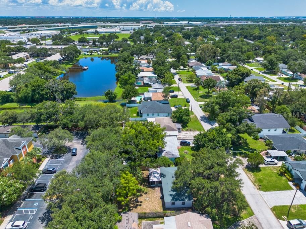
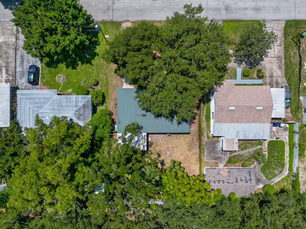
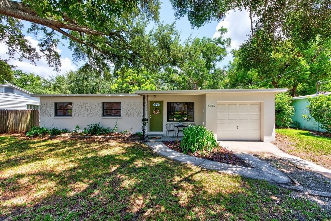
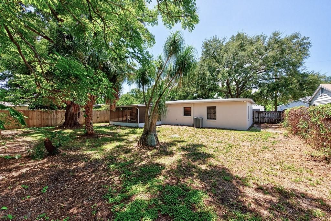
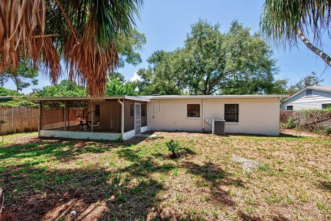
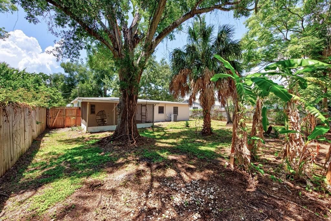
Under contract-accepting backup offers. Classic South Tampa character, thoughtful updates, and an oversized backyard come together at 4306 S Grady Ave. This charming 2-bedroom, 1-bath home offers 925 square feet of inviting living space, highlighted by original wood floors, fresh interior and exterior paint, and the kind of vintage personality that’s hard to replicate. The original kitchen keeps the home’s nostalgic appeal while benefiting from brand-new stainless steel appliances, creating a great blend of character and everyday convenience. A dedicated laundry room adds practical functionality, and the attached one-car garage provides additional parking and storage. Several major improvements have already been taken care of, including a 2024 roof, a brand-new water heater, and an A/C system installed in 2020. These updates add peace of mind while allowing the home’s original details to remain part of its story. One of the standout features is the large screened-in back lanai, offering a comfortable extension of the living space for morning coffee, casual dinners, game days, or relaxing evenings. Beyond the lanai, the expansive fenced backyard provides plenty of room for pets, gardening, entertaining, or creating the outdoor setup you’ve been envisioning. Set in a great South Tampa neighborhood, this home offers a rare combination of charm, usable outdoor space, meaningful updates, and opportunity to make it your own. With its original details, refreshed finishes, large lot, and convenient location, 4306 S Grady Ave is an appealing option for anyone looking for a home with personality rather than a cookie-cutter feel.
Ubicación

Detalles

Tipo:
Residential
Estacionamiento:
Driveway / Garage Door Opener
Año de construcción:
1953
Lote:
0.15 Hectáreas
Calefacción:
Central
precio por sq. medidor:
$376
Enfriamiento:
Central Air
HOA:
Sin datos

Valuation

Our model vs. what's actually selling nearby.
Estimate
$288,000
$211K – $420K
Confidence Low
List vs. estimate
$60K above estimate
List $348,000 · +20.8%
Our model says this listing is priced above recent comparable activity. Room to negotiate.
Price per sq ft
$376
+27.9% vs. city median $294
Based on
30 MLS comparables
Median of recent comparable listings. Sold comps use closing price, active listings use list price.

Destacados

Annual tax
$5,347
2025
Garage
1 car garage
Furnished
Turnkey
Más hechos y características
  • Piso

    • Tile

    • Hardwood

    Calefacción

    • Central

    Enfriamiento

    • Central Air

    Accesorios

    • Dishwasher

    • Microwave

    • Range

    • Refrigerator

    Otras características interiores

    • Built-in Features

    • Ceiling Fan(s)

    • Eating Space In Kitchen

    • Living Room/Dining Room Combo

    Dormitorios y baños

    • Dormitorios: 2

    • Baños completos: 1

  • Estacionamiento

    • Driveway

    • Garage Door Opener

    Propiedad

    • Pisos: One

    • Características Exteriores: Rain Gutters

    Lote

    • Lote: 0.15 Hectáreas

    Otra Información de Propiedad

    • Número de Parcela: A0430183WV00001400003.0

    • Zonificación: RS-60

  • Tipo y estilo

    • Tipo de propiedad: Residential

    • Subtipo de propiedad: Single Family Residence

  • Utilidad

    • BB/HS Internet Available

    • Cable Available

    • Cable Connected

    • Electricity Available

    • Electricity Connected

  • Otra información financiera

    • Importe anual de impuestos: $5,348

  • Detalles de la fuente

    • MLS ID: TB8538764

    Otros hechos

    • Materiales de construcción: Block / Stucco

    • Detalles de la fundación: Slab

    • Características de lavandería: Laundry Room

    • Características del patio y el porche: Covered / Front Porch / Patio / Screened

    • Caras de dirección: West

    • Espacios de garaje: 1

    • Garaje adjunto: Si

    • Garaje: Si

    • Salón: 925

    • Fuente de agua: Public

    • Nombre de subdivisión: MANHATTAN MANOR REVISED PLAT

Consulta privada
Habla con el asesor de este inmueble.
Planos, documentos del HOA, comparables off-market, agendar una visita privada — un solo mensaje directo al especialista local.

Más como esta

Activo con contrato
$350,000
Casa
2 camas · 1 baños · 1,050 sqft
BALLAST POINT, TAMPA
2840 W SHELTON AVENUE
Nuevo
Activo con contrato
$299,990
Casa
3 camas · 2 baños · 1,114 sqft
TROPICAL PINES, TAMPA
6802 W ADAMS STREET
Nuevo
Activo con contrato
$450,000
Casa
3 camas · 2 baños · 1,138 sqft
ROSLYN HEIGHTS SUB, TAMPA
2812 W SHELTON AVENUE
Nuevo
Activo con contrato
$370,000
Casa
3 camas · 1 baños · 989 sqft
BEL MAR UNIT 3, TAMPA
4423 W EUCLID AVENUE
Nuevo
Activo con contrato
$275,000
Casa
2 camas · 1 baños · 988 sqft
GANDY GARDENS 4, TAMPA
4406 W WYOMING AVENUE
Nuevo
Activo con contrato
$435,000
Casa
3 camas · 2 baños · 1,221 sqft
INTERBAY, TAMPA
3916 IOWA AVENUE W
Nuevo
Activo con contrato
$310,000
Adosados
2 camas · 1 baños · 1,044 sqft
TAMPA VILLAS SOUTH UNIT 2, TAMPA
4223 LA PALMA COURT
+$10K
Activo con contrato
$435,000
Casa
3 camas · 2 baños · 1,490 sqft
MANHATTAN MANOR REV, TAMPA
4112 W LAWN AVENUE

Mercado cerca de esta dirección

Conteos en vivo en la misma zona.
Ver todo

The multiple listing information is provided by the Stellar MLS from a copyrighted compilation of listings. The compilation of listings and each individual listing are ©2026-present Stellar MLS. All Rights Reserved. The information provided is for consumers' personal, noncommercial use and may not be used for any purpose other than to identify prospective properties consumers may be interested in purchasing. All properties are subject to prior sale or withdrawal. All information provided is deemed reliable but is not guaranteed accurate, and should be independently verified. Listing courtesy of: LPT REALTY LLC