Vender tu casa
Valoración gratuita de tu hogar
Contacto
Cuéntenos sobre sus necesidades
3916 IOWA AVENUE W

Casa Activo con contrato
$435,000

BTC: 6.67382633

ETH: 228.62969348

5 días
3 camas
2 baños
1,221 sqft

Visión general

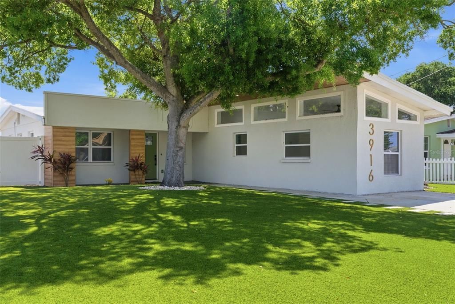
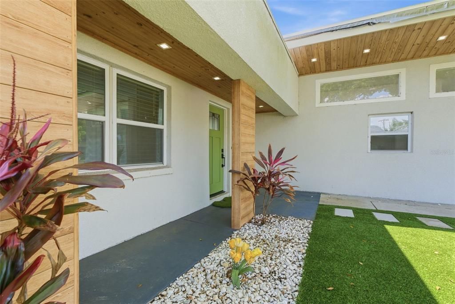
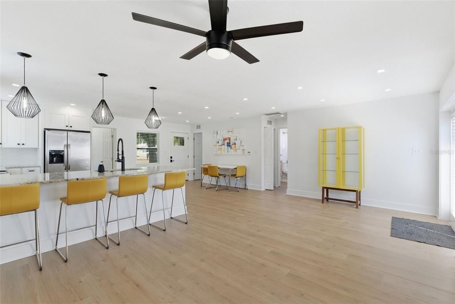
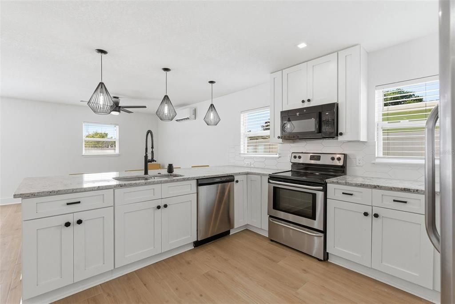
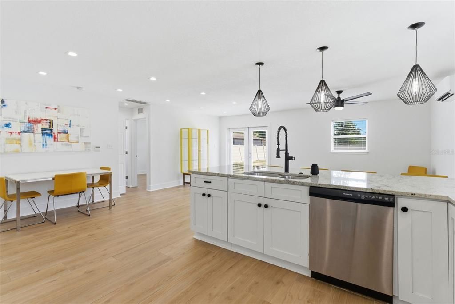
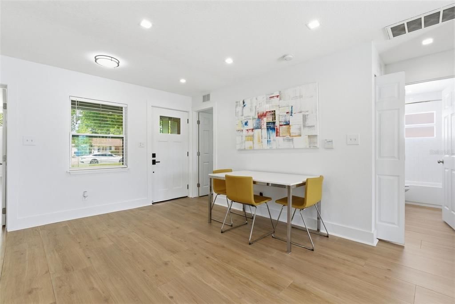
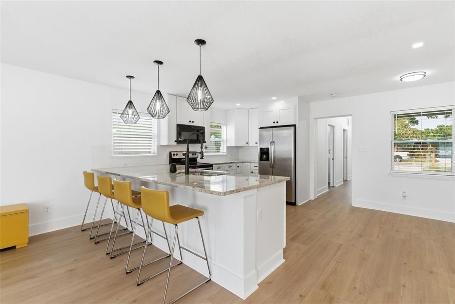
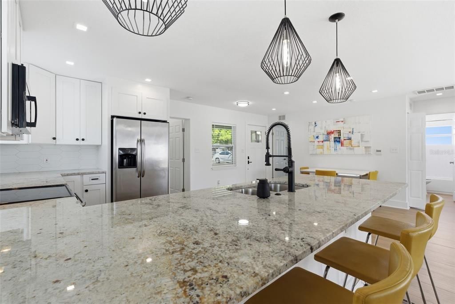
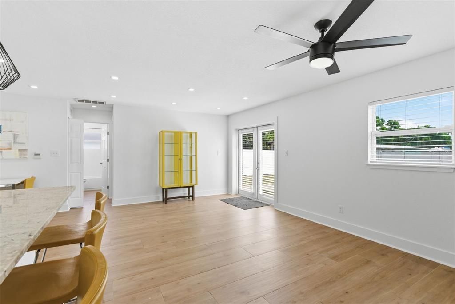
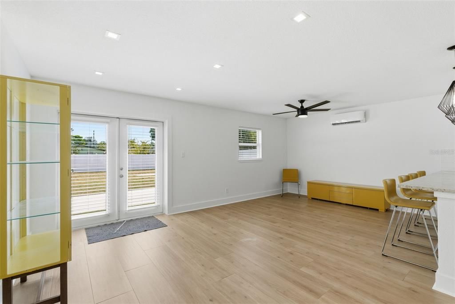
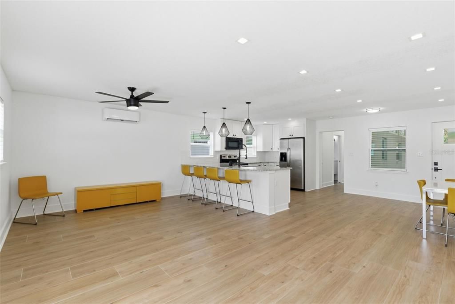
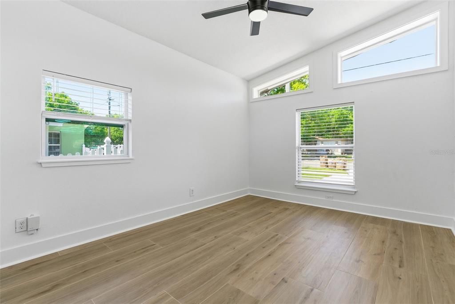
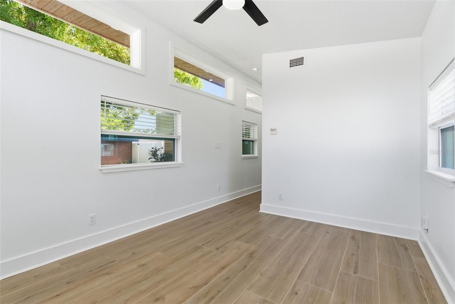
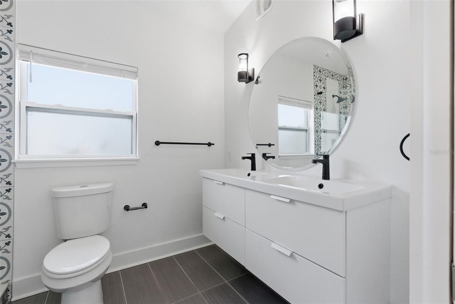
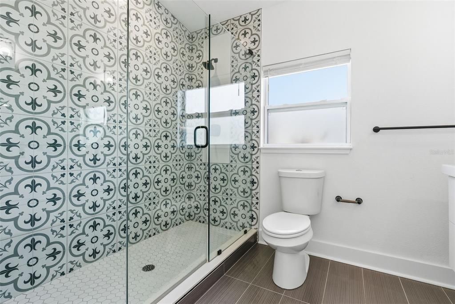
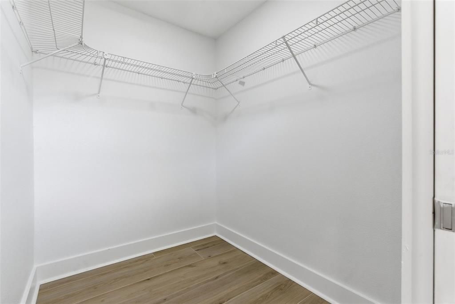
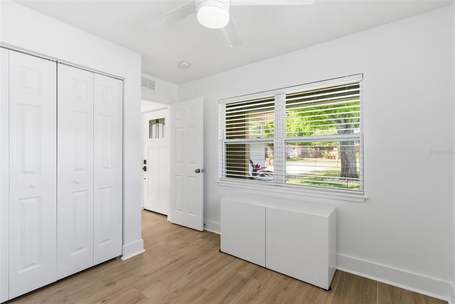
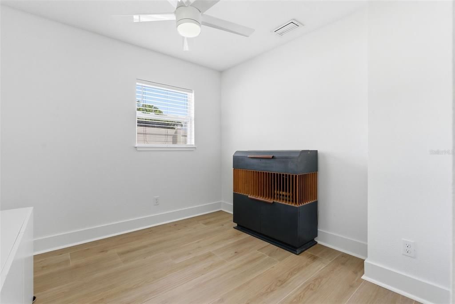
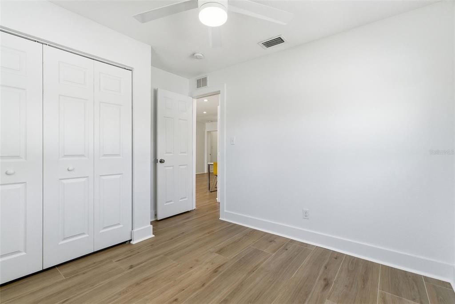
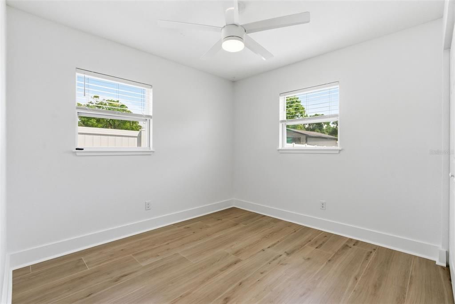
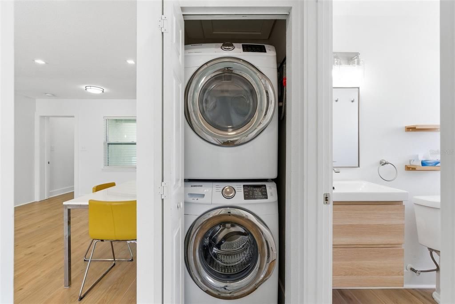
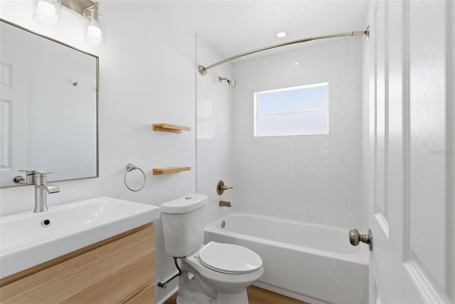
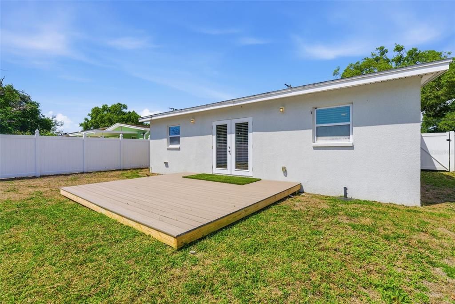
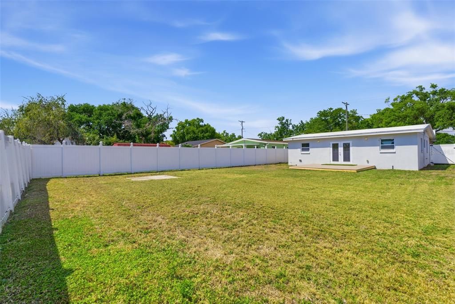
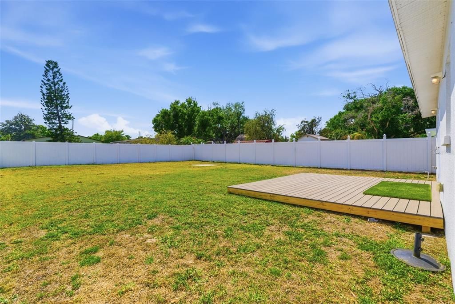
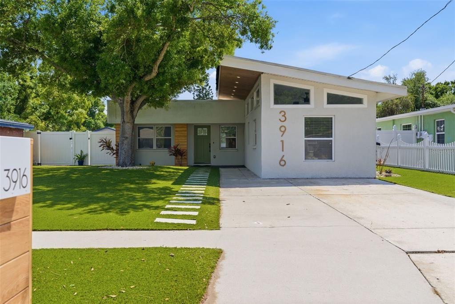
Under contract-accepting backup offers. Located in a non-flood zone in the heart of South Tampa, you will find a home where contemporary style meets timeless mid-century modern design. This one story, concrete block home has been beautifully renovated and is move-in ready! Ideally located just one mile from MacDill Air Force Base, this move-in-ready residence offers exceptional convenience with quick access to the Selmon Expressway, Gandy Bridge, Downtown Tampa, Tampa General Hospital, Bayshore Boulevard, shopping, dining, and more.Inside, you'll find a bright, open-concept floor plan designed for today's lifestyle. The fully remodeled kitchen, with stainless steel appliances and white shaker cabinetry, flows seamlessly into the main living areas, creating the perfect space for everyday living and entertaining. Thoughtfully updated throughout, the home showcases clean lines, modern finishes, and an abundance of natural light. The spacious primary suite serves as a relaxing retreat with volume ceiling and an ensuite bath with dual sinks and oversized step-in shower. You will llove the spacious walk-in closet!Two additional bedrooms offer flexibility for family, guests, or work from home space. Open the french doors to a large, fully vinyl privacy fenced backyard with endless possibilities. Whether you envision adding a pool, creating an outdoor kitchen, gardening, or simply enjoying the privacy, this oversized outdoor space is ready to become your personal Florida oasis. Located in one of South Tampa's most convenient areas, this home offers the perfect combination of style, functionality, and location. Don't miss your opportunity to own this turnkey property in the heart of Tampa.

Ubicación

Detalles

Tipo:
Residential
Estacionamiento:
Driveway
Año de construcción:
1967
Lote:
0.17 Hectáreas
Calefacción:
Central
precio por sq. medidor:
$356
Enfriamiento:
Central Air
HOA:
Sin datos

Valuation

Our model vs. what's actually selling nearby.
Estimate
$379,000
$301K – $539K
Confidence Low
List vs. estimate
$56K above estimate
List $435,000 · +14.8%
Our model says this listing is priced above recent comparable activity. Room to negotiate.
Price per sq ft
$356
+20.6% vs. city median $295
Based on
15 MLS comparables
Median of recent comparable listings. Sold comps use closing price, active listings use list price.

Destacados

Annual tax
$7,148
2025
Más hechos y características
  • Piso

    • Tile

    Calefacción

    • Central

    Enfriamiento

    • Central Air

    Accesorios

    • Dishwasher

    • Disposal

    • Dryer

    • Electric Water Heater

    • Microwave

    • Range

    • Refrigerator

    • Washer

    Otras características interiores

    • Ceiling Fan(s)

    • Kitchen/Family Room Combo

    • Open Floorplan

    • Stone Counters

    • Thermostat

    • Vaulted Ceiling(s)

    • Walk-In Closet(s)

    • Window Treatments

    Dormitorios y baños

    • Dormitorios: 3

    • Baños completos: 2

  • Estacionamiento

    • Driveway

    Propiedad

    • Pisos: One

    • Características Exteriores: French Doors / Private Mailbox / Sidewalk

    Lote

    • Lote: 0.17 Hectáreas

    Otra Información de Propiedad

    • Número de Parcela: A0930183YI00002700008.0

    • Zonificación: RS-60

  • Tipo y estilo

    • Tipo de propiedad: Residential

    • Subtipo de propiedad: Single Family Residence

  • Utilidad

    • Electricity Connected

    • Sewer Connected

    • Street Lights

    • Water Connected

  • Otra información financiera

    • Importe anual de impuestos: $7,148

  • Detalles de la fuente

    • MLS ID: TB8528631

    Otros hechos

    • Materiales de construcción: Block

    • Detalles de la fundación: Slab

    • Características de lavandería: Inside / Laundry Closet

    • Características del lote: City Lot / Level / Near Marina / Near Public Transit / Oversized Lot

    • Características del patio y el porche: Covered / Deck / Front Porch

    • Caras de dirección: North

    • Estilo arquitectónico: Contemporary / Mid-Century Modern

    • Salón: 1221

    • Fuente de agua: Public

    • Nombre de subdivisión: INTERBAY

Consulta privada
Habla con el asesor de este inmueble.
Planos, documentos del HOA, comparables off-market, agendar una visita privada — un solo mensaje directo al especialista local.

Más como esta

Activo con contrato
$350,000
Casa
2 camas · 1 baños · 1,050 sqft
BALLAST POINT, TAMPA
2840 W SHELTON AVENUE
Nuevo
Activo con contrato
$500,000
Lotes / Tierras
0.11 acres
PALMA CEIA PARK, TAMPA
3503 SANTIAGO STREET W
Nuevo
Activo con contrato
$330,000
Condo / Coop
1 camas · 1 baños · 896 sqft
THE PINNACLE APTS A CONDO, TAMPA
4141 BAYSHORE BOULEVARD UNIT 202
Nuevo
Activo con contrato
$510,000
Casa
3 camas · 2 baños · 1,332 sqft
NORMA PARK SUB, TAMPA
4101 W BAY VILLA AVENUE
Nuevo
Activo con contrato
$410,000
Casa
3 camas · 2 baños · 1,716 sqft
GANDY BLVD PARK, TAMPA
3308 W PAUL AVENUE
Nuevo
Activo con contrato
$450,000
Casa
3 camas · 2 baños · 1,138 sqft
ROSLYN HEIGHTS SUB, TAMPA
2812 W SHELTON AVENUE
Nuevo
Activo con contrato
$370,000
Casa
3 camas · 1 baños · 989 sqft
BEL MAR UNIT 3, TAMPA
4423 W EUCLID AVENUE
Nuevo
Activo con contrato
$549,990
Casa
4 camas · 3 baños · 1,641 sqft
GANDY BLVD PARK, TAMPA
3305 W BALLAST POINT BOULEVARD

Mercado cerca de esta dirección

Conteos en vivo en la misma zona.
Ver todo

The multiple listing information is provided by the Stellar MLS from a copyrighted compilation of listings. The compilation of listings and each individual listing are ©2026-present Stellar MLS. All Rights Reserved. The information provided is for consumers' personal, noncommercial use and may not be used for any purpose other than to identify prospective properties consumers may be interested in purchasing. All properties are subject to prior sale or withdrawal. All information provided is deemed reliable but is not guaranteed accurate, and should be independently verified. Listing courtesy of: REAL BROKER, LLC