Vender tu casa
Valoración gratuita de tu hogar
Contacto
Cuéntenos sobre sus necesidades
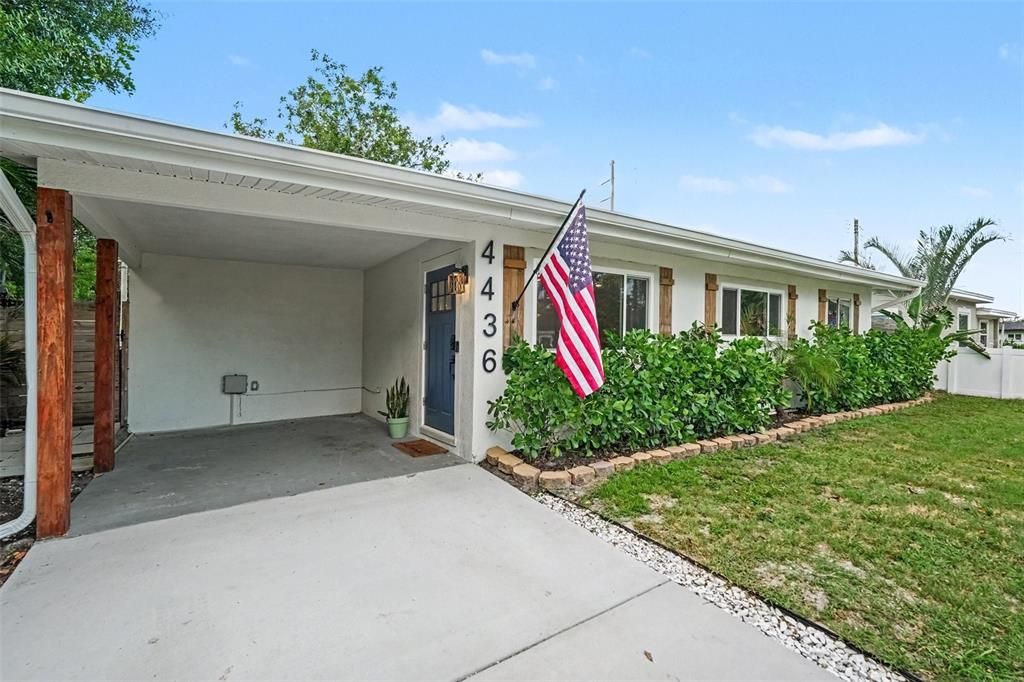
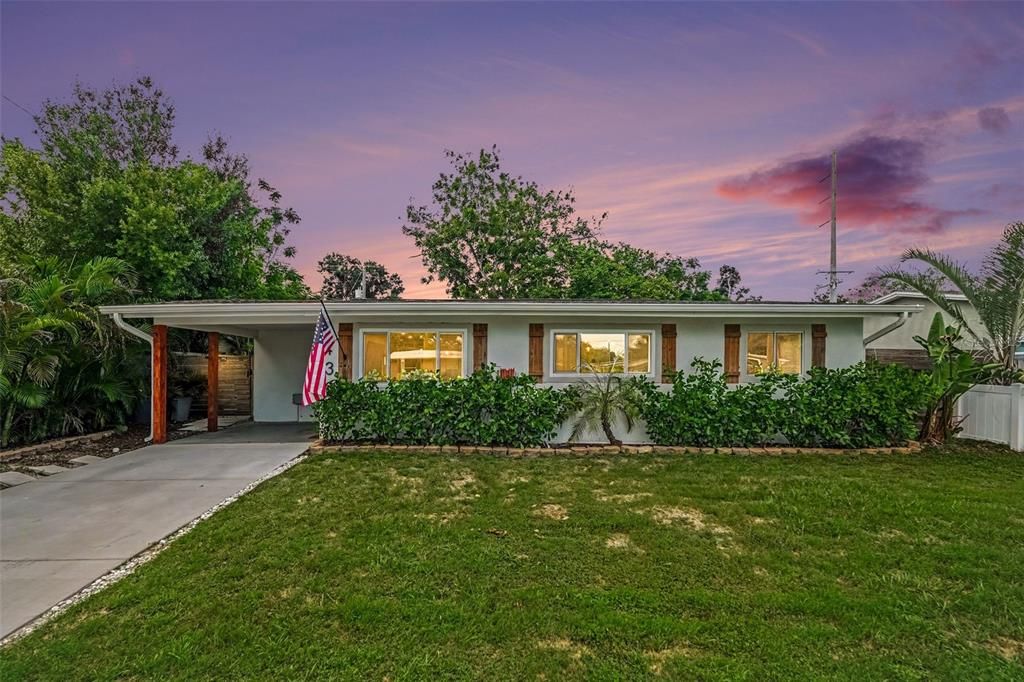
4436 W TRILBY AVENUE

Casa Activo con contrato
$399,000

BTC: 4.95652174

ETH: 162.92364230

2 días
3 camas
2 baños
1,183 sqft

Visión general

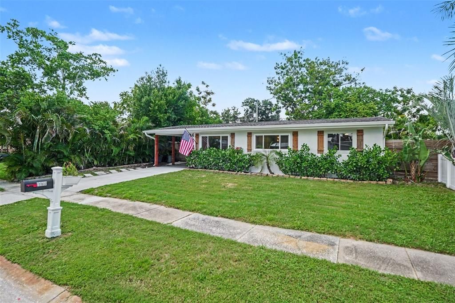
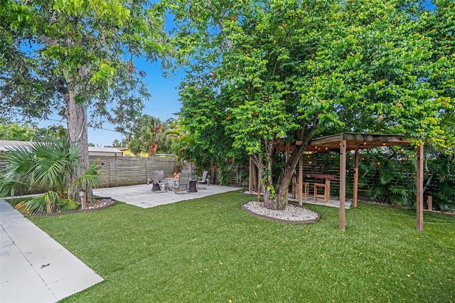
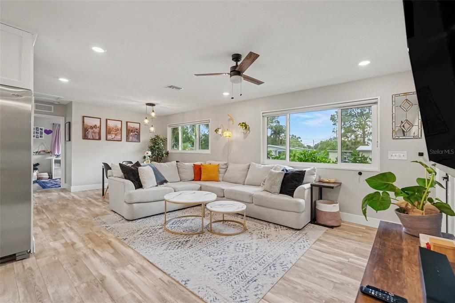
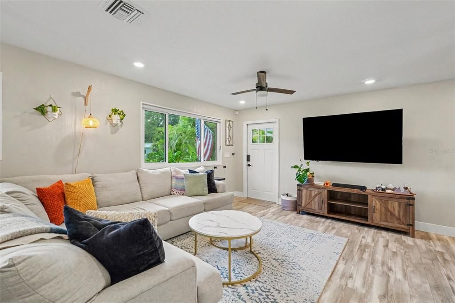
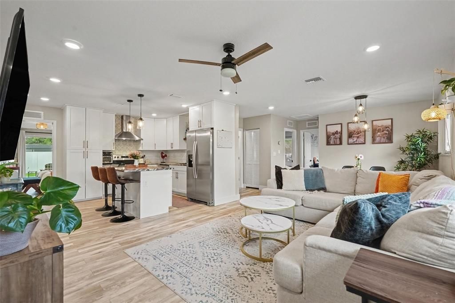
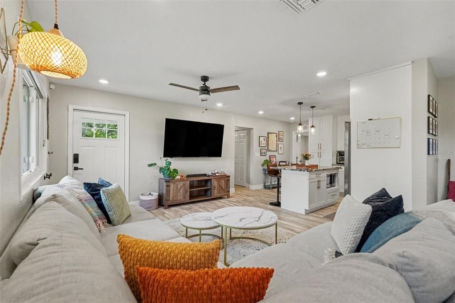
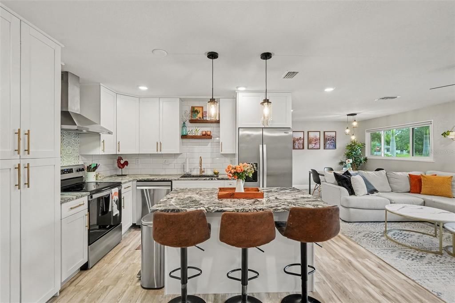
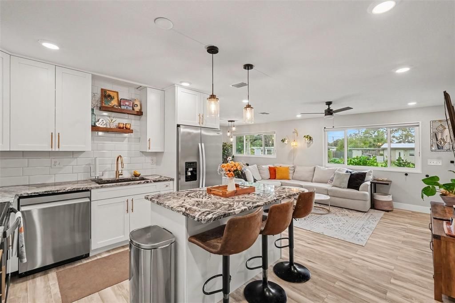
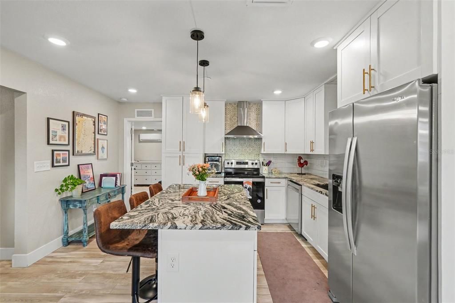
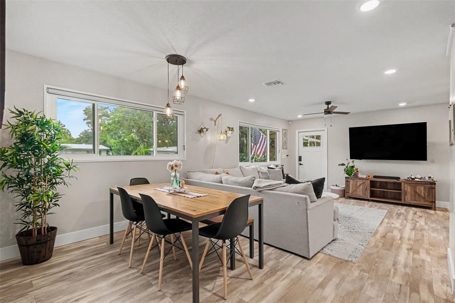
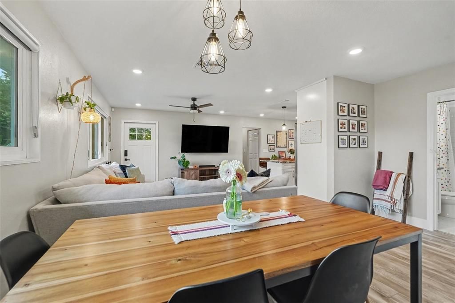
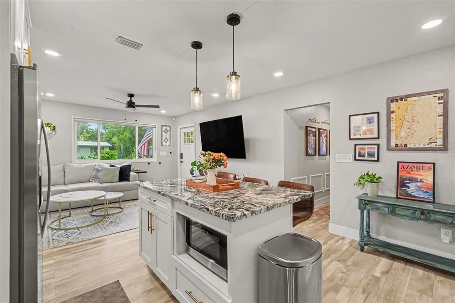
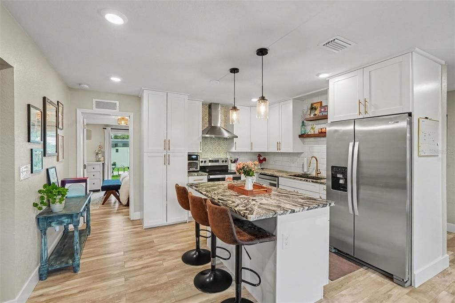
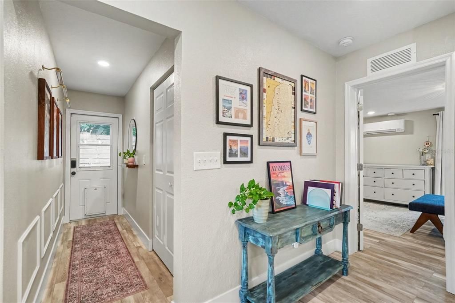
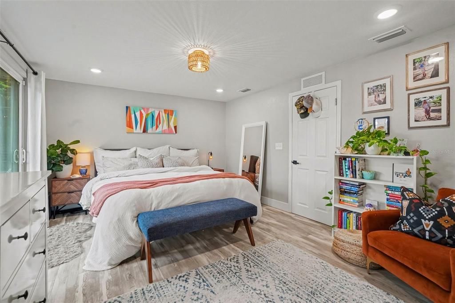
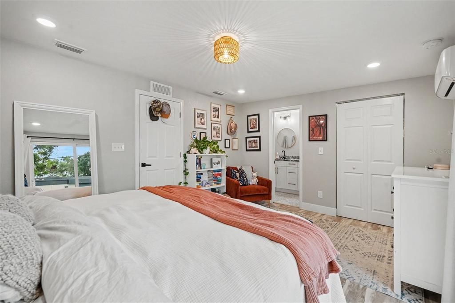
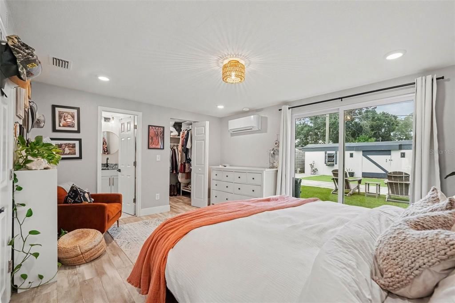
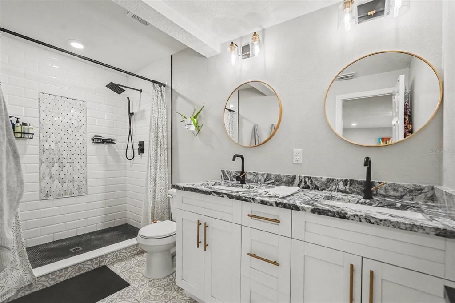
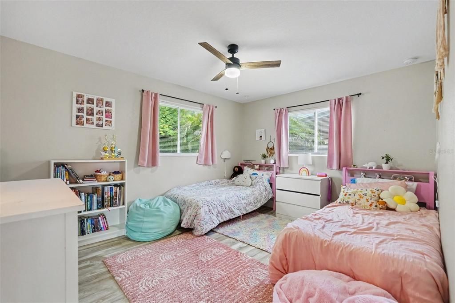
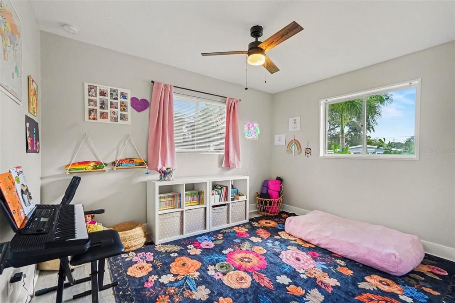
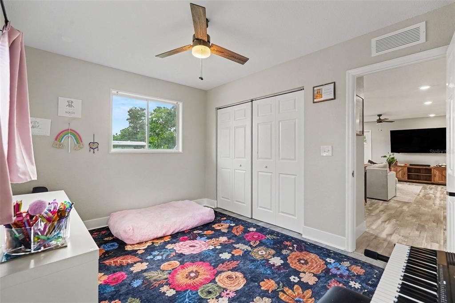
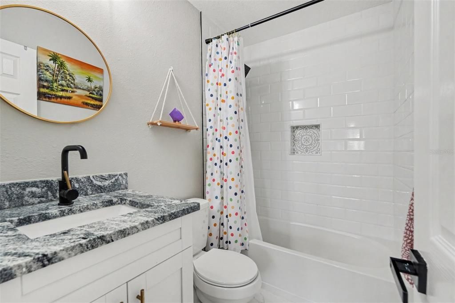
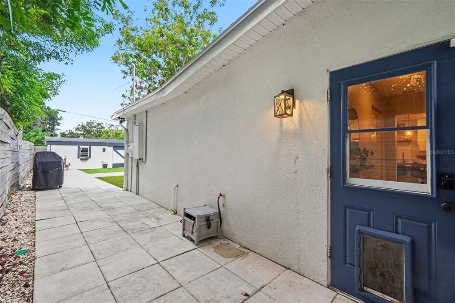
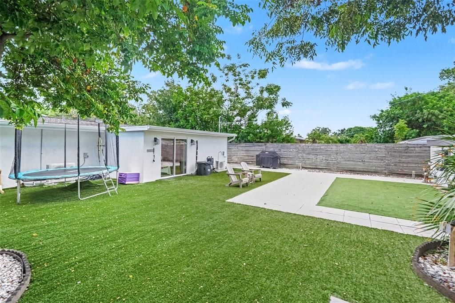
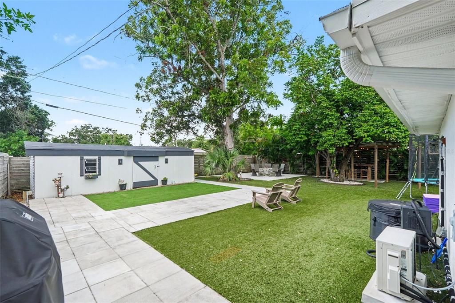
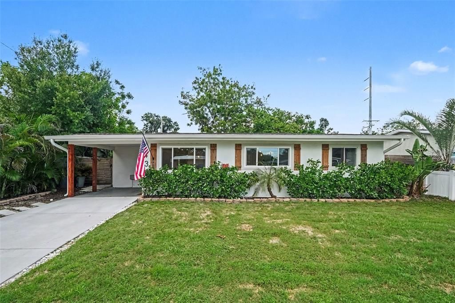
Under contract-accepting backup offers. Welcome to this beautifully updated 3-bedroom, 2-bath home in highly sought-after South Tampa, where thoughtful updates, comfortable living, and low-maintenance outdoor spaces come together seamlessly. Fully rennovated in 2020, this home features extensive improvements including an updated roof, all new electrical, plumbing lines and fixtures, ductwork, kitchen cabinetry, countertops, and appliances in 2020. The brand new HVAC system was installed in 2025 adds even more peace of mind for the next owner. Inside, the open-concept layout creates a bright and inviting space that flows effortlessly from the kitchen into the main living areas. The desirable split floor plan offers added privacy, with a spacious primary suite that feels like its own retreat, complete with a large bedroom, private bath, walk-in closet, and dedicated mini-split A/C system to keep the space crisp and cool year-round. Outside, the backyard is designed for easy Florida living. The large turfed yard provides plenty of room to play, entertain, or relax without the upkeep of traditional grass. Gather around the fire pit, enjoy drinks at the outdoor bar, or unwind in your private outdoor space. A large storage shed with power galore, offers plenty of additional room for tools, bikes, equipment, and more. With major systems already updated, generous indoor and outdoor living spaces, and a backyard built for both fun and low-maintenance living, this South Tampa home is ready to enjoy from day one. Schedule your private showing and come see everything this home has to offer!

Ubicación

Detalles

Tipo:
Residential
Estacionamiento:
Sin datos
Año de construcción:
1955
Lote:
0.14 Hectáreas
Calefacción:
Central
precio por sq. medidor:
$337
Enfriamiento:
Central Air
HOA:
Sin datos

Valuation

Our model vs. what's actually selling nearby.
Estimate
$349,900
$255K – $489K
Confidence Low
List vs. estimate
$49K above estimate
List $399,000 · +14.0%
Our model says this listing is priced above recent comparable activity. Room to negotiate.
Price per sq ft
$337
+15.2% vs. city median $292
Based on
68 MLS comparables
Median of recent comparable listings. Sold comps use closing price, active listings use list price.

Destacados

Annual tax
$6,005
2025
Pets
Allowed
Más hechos y características
  • Piso

    • Laminate

    • Tile

    • Vinyl

    Calefacción

    • Central

    Enfriamiento

    • Central Air

    Accesorios

    • Dishwasher

    • Dryer

    • Range

    • Range Hood

    • Refrigerator

    • Tankless Water Heater

    • Washer

    Otras características interiores

    • Ceiling Fan(s)

    • Living Room/Dining Room Combo

    • Open Floorplan

    • Primary Bedroom Main Floor

    • Solid Wood Cabinets

    • Split Bedroom

    • Stone Counters

    • Walk-In Closet(s)

    Dormitorios y baños

    • Dormitorios: 3

    • Baños completos: 2

  • Propiedad

    • Pisos: One

    • Características Exteriores: Fire Pit / Sidewalk / Sliding Doors / Storage

    Lote

    • Lote: 0.14 Hectáreas

    Otra Información de Propiedad

    • Número de Parcela: A0830183XF00001000019.0

    • Zonificación: RS-60

  • Tipo y estilo

    • Tipo de propiedad: Residential

    • Subtipo de propiedad: Single Family Residence

  • Utilidad

    • Electricity Connected

    • Sewer Connected

    • Water Connected

  • Otra información financiera

    • Importe anual de impuestos: $6,006

  • Detalles de la fuente

    • MLS ID: TB8540824

    Otros hechos

    • Materiales de construcción: Stucco

    • Detalles de la fundación: Slab

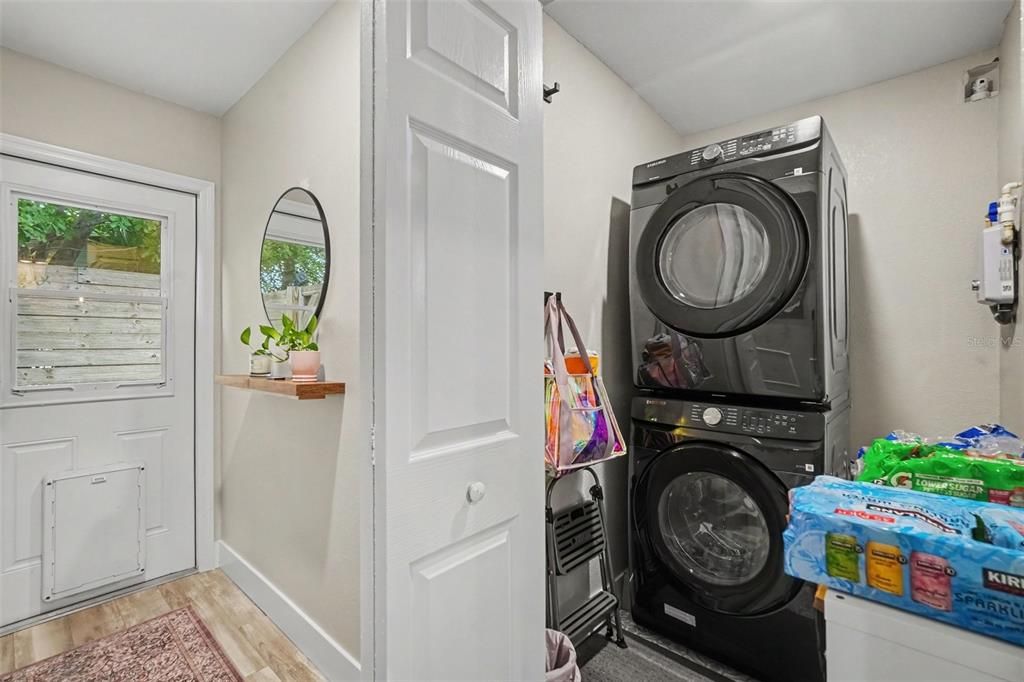
    • Características de lavandería: Laundry Room

    • Características del lote: Flood Insurance Required / FloodZone / Level

    • Caras de dirección: North

    • Otras estructuras: Shed(s) / Storage

    • Estilo arquitectónico: Ranch

    • Salón: 1183

    • Fuente de agua: Public

    • Tamaño de la parcela: 64 x 96

    • Nombre de subdivisión: GANDY GARDENS 2

Consulta privada
Habla con el asesor de este inmueble.
Planos, documentos del HOA, comparables off-market, agendar una visita privada — un solo mensaje directo al especialista local.

Más como esta

Activo con contrato
$350,000
Lotes / Tierras
0.20 acres
GANDY BLVD PARK, TAMPA
3314 W PRICE AVENUE
Nuevo
Activo con contrato
$469,999
Casa
3 camas · 2 baños · 1,387 sqft
GANDY CITY 5, TAMPA
4409 W PEARL AVENUE
Nuevo
Activo con contrato
$299,990
Casa
3 camas · 2 baños · 1,114 sqft
TROPICAL PINES, TAMPA
6802 W ADAMS STREET
Nuevo
Activo con contrato
$400,000
Casa
2 camas · 1 baños · 1,097 sqft
BEL MAR UNIT 2, TAMPA
3619 W RENELLIE CIRCLE
Nuevo
Activo con contrato
$348,000
Casa
2 camas · 1 baños · 925 sqft
MANHATTAN MANOR REVISED PLAT, TAMPA
4306 S GRADY AVENUE
Nuevo
Activo con contrato
$495,000
Casa
3 camas · 2 baños · 1,428 sqft
BEL MAR REV UNIT 6, TAMPA
3822 W EUCLID AVENUE
Nuevo
Activo con contrato
$294,895
Casa
3 camas · 1 baños · 1,233 sqft
ALTA VISTA TRACTS, TAMPA
5801 S LOIS AVENUE
Nuevo
Activo con contrato
$370,000
Casa
3 camas · 1 baños · 989 sqft
BEL MAR UNIT 3, TAMPA
4423 W EUCLID AVENUE

Mercado cerca de esta dirección

Conteos en vivo en la misma zona.
Ver todo

The multiple listing information is provided by the Stellar MLS from a copyrighted compilation of listings. The compilation of listings and each individual listing are ©2026-present Stellar MLS. All Rights Reserved. The information provided is for consumers' personal, noncommercial use and may not be used for any purpose other than to identify prospective properties consumers may be interested in purchasing. All properties are subject to prior sale or withdrawal. All information provided is deemed reliable but is not guaranteed accurate, and should be independently verified. Listing courtesy of: BHHS FLORIDA PROPERTIES GROUP