Vender tu casa
Valoración gratuita de tu hogar
Contacto
Cuéntenos sobre sus necesidades
4312 NW 12TH PLACE

Casa En Venta
$529,900

BTC: 8.35804416

ETH: 278.50775764

1 días
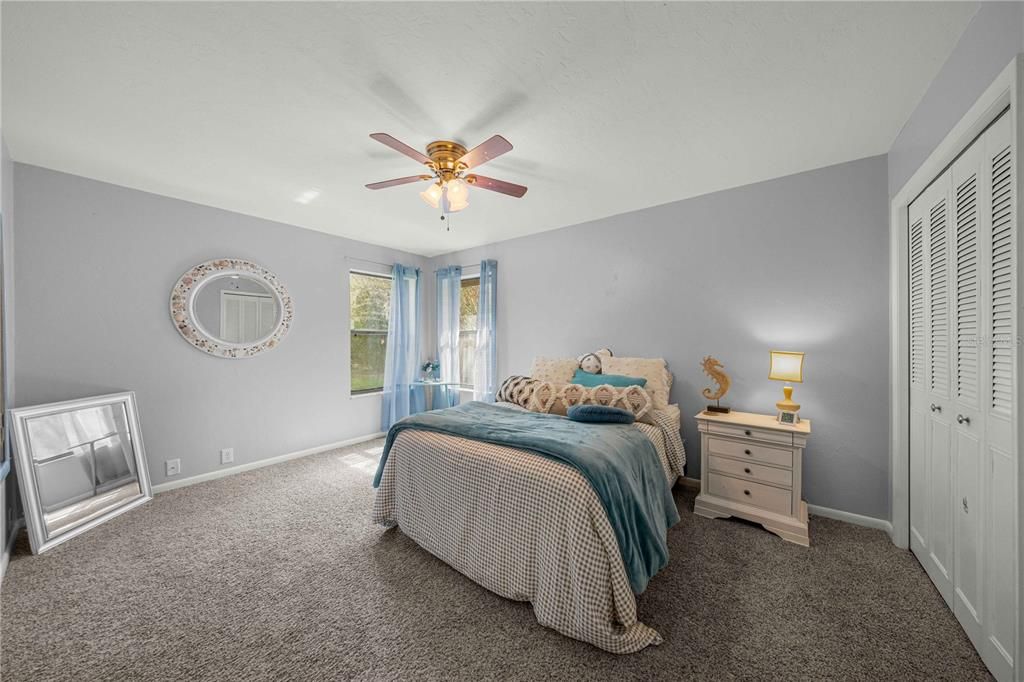
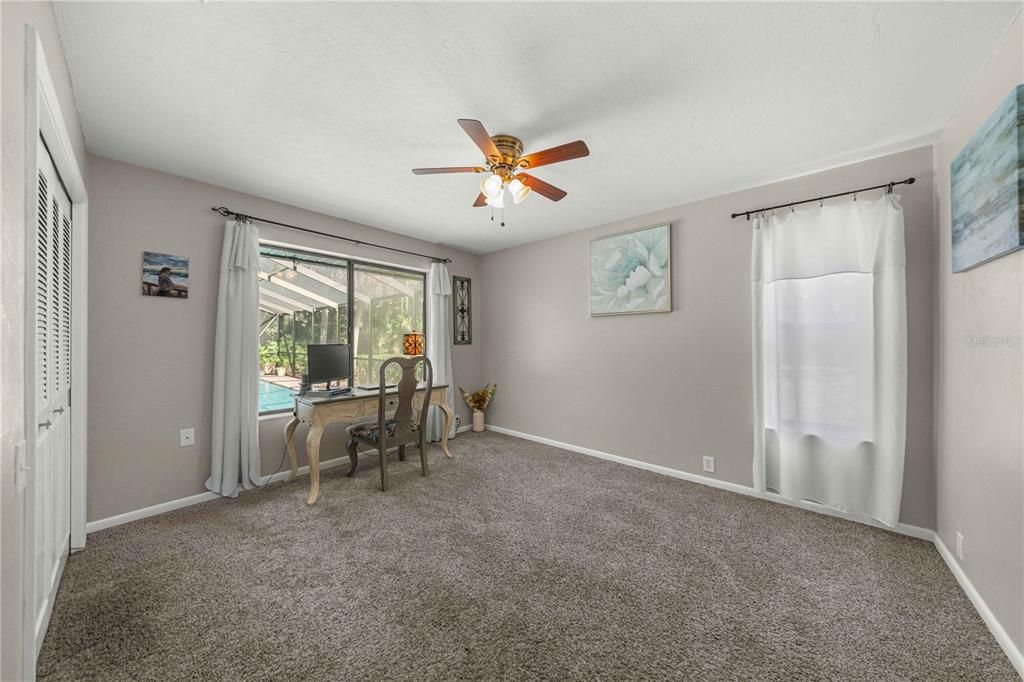
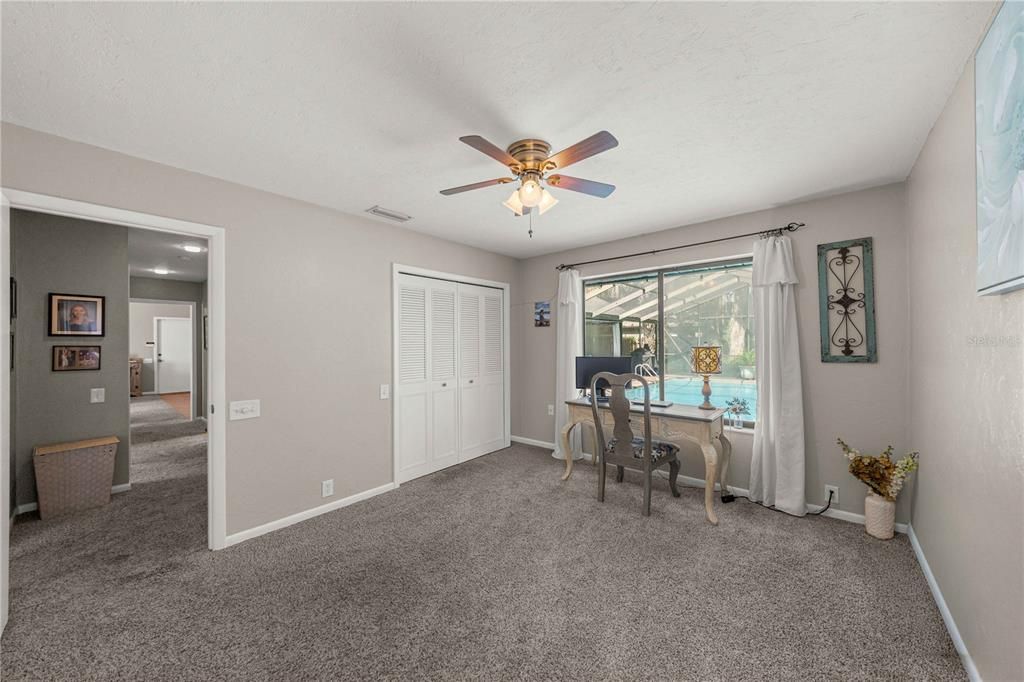
4 camas
2 baños
2,292 sqft

Visión general

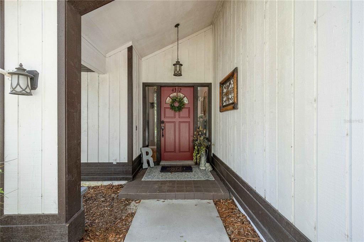
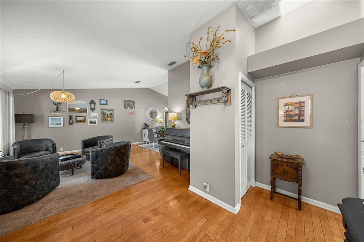
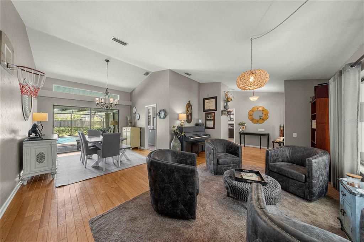
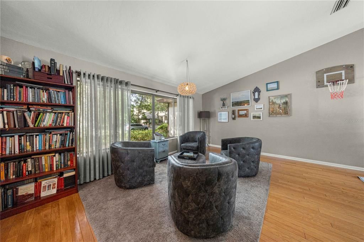
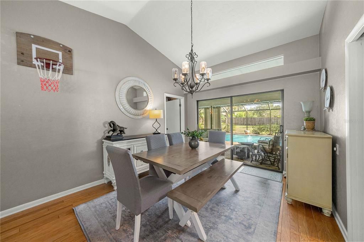
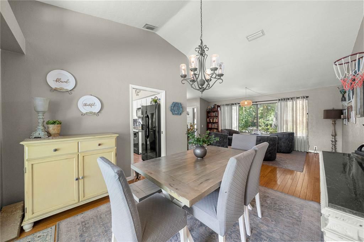
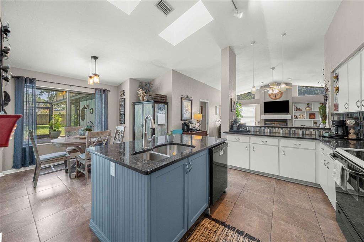
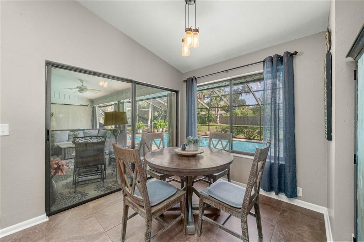
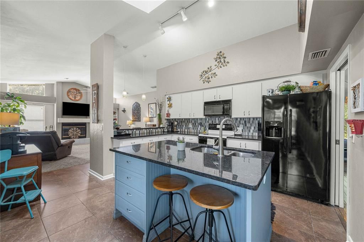
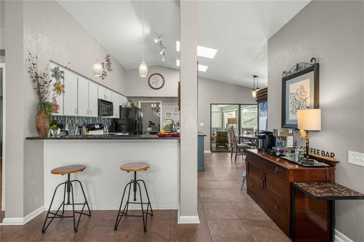
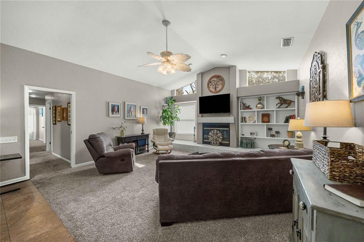
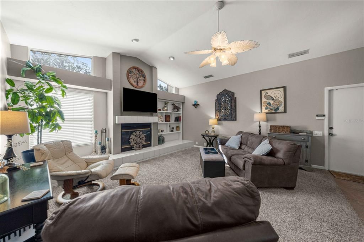
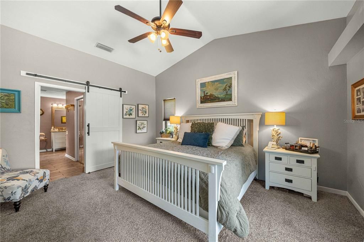
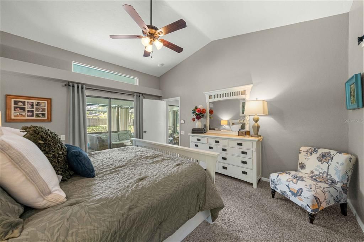
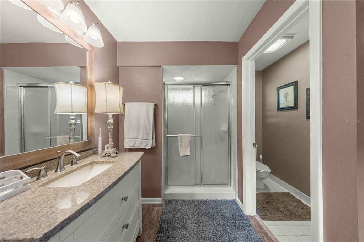
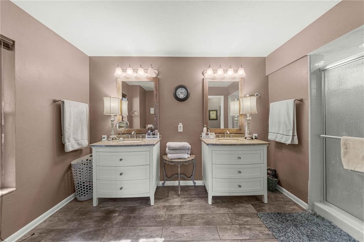
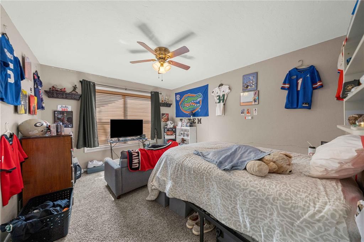
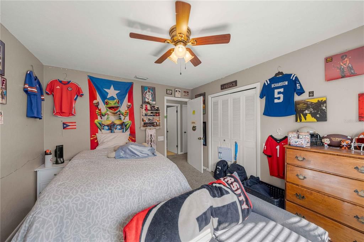
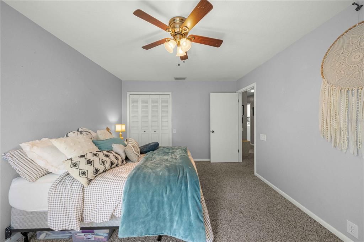
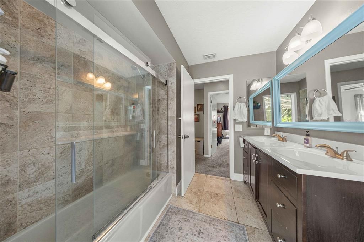
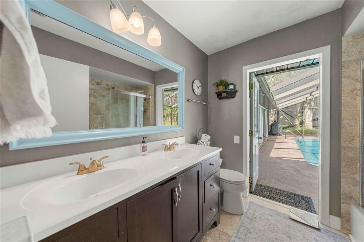
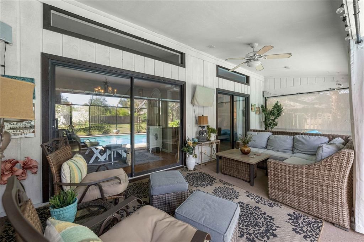
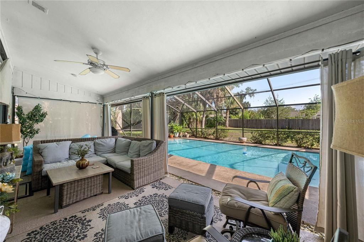
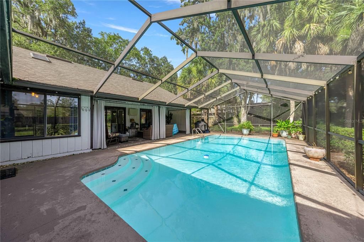
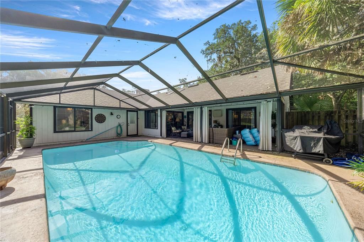
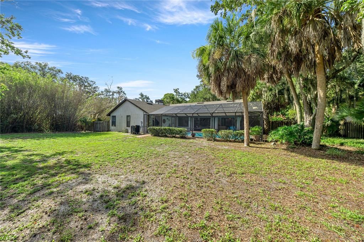
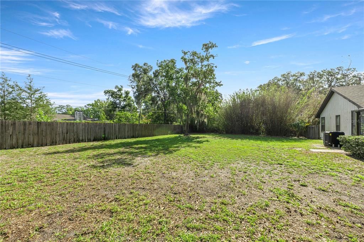
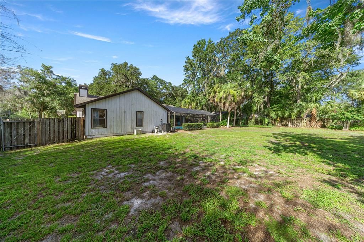
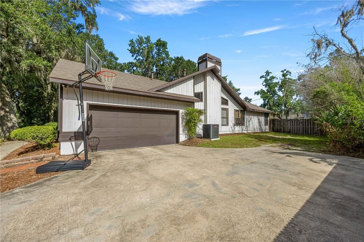
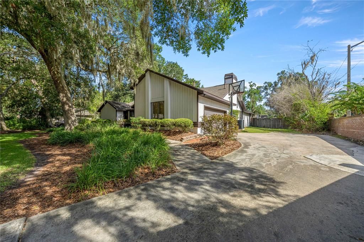
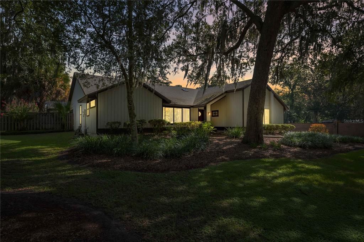
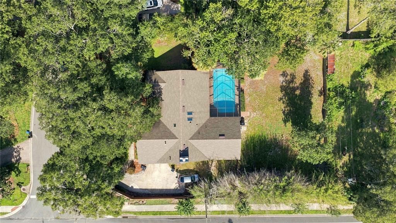
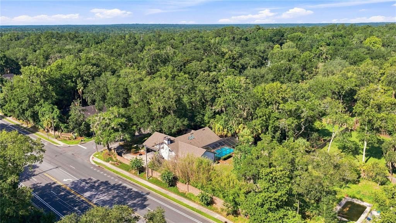
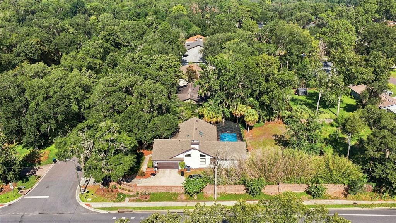
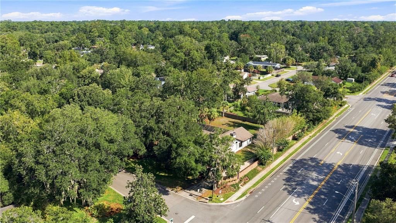
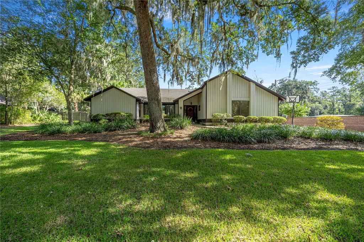
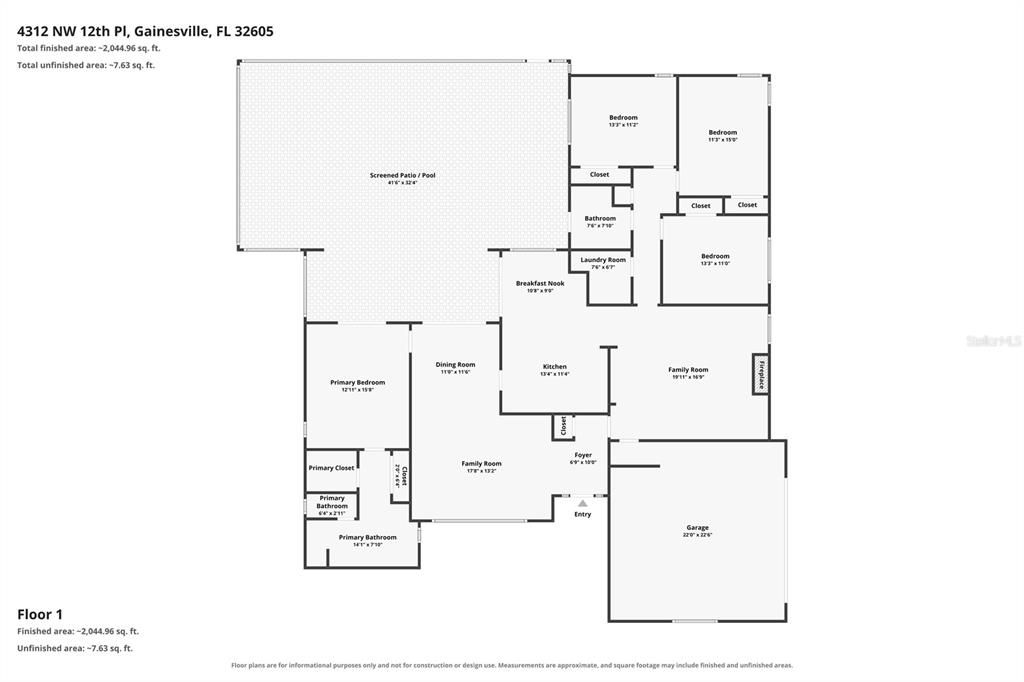
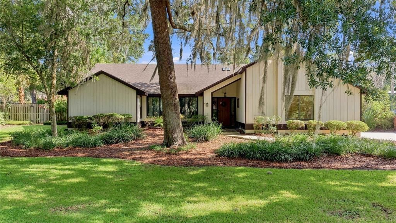
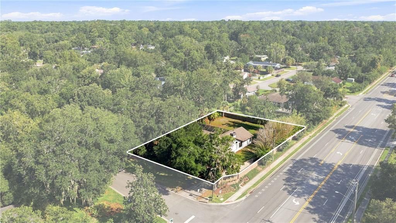
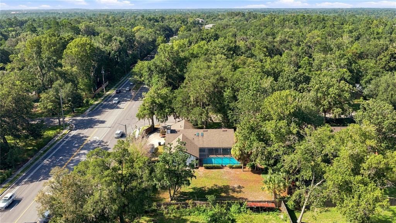
Welcome to this beautifully maintained Rutenberg pool home. With a 2021 roof and 2023 A/C, you can move right in and start enjoying everything this exceptional property has to offer. Designed with both privacy and entertainment in mind, this split-bedroom floor plan features 4 spacious bedrooms and 2 bathrooms. As you enter, you're welcomed by a formal living and dining area that flows naturally into the kitchen, breakfast nook, and expansive family room. On cooler Florida evenings, the wood-burning fireplace creates the perfect cozy gathering space. The real showstopper is the backyard. Step outside to your own private retreat featuring a sparkling pool, an inviting patio, and nearly half an acre of beautifully landscaped outdoor space. Whether you're enjoying a quiet morning coffee or hosting a weekend barbecue, this home was made for making memories. Ideally located in the heart of northwest Gainesville, you'll enjoy convenient access to Thornebrook Village, Millhopper Shopping Center, GHFC, I-75, and the University of Florida. If you've been searching for a home that offers quality construction, generous living space, and the Florida lifestyle you've been dreaming of, this one is not to be missed.
Ubicación

Detalles

Tipo:
Residential
Estacionamiento:
Driveway / Garage Door Opener / Garage Faces Side
Año de construcción:
1986
Lote:
0.49 Hectáreas
Calefacción:
Electric / Natural Gas
precio por sq. medidor:
$231
Enfriamiento:
Central Air
HOA:
$250

Valuation

Our model vs. what's actually selling nearby.
Estimate
$440,000
$276K – $571K
Confidence Low
List vs. estimate
$89K above estimate
List $529,900 · +20.4%
Our model says this listing is priced above recent comparable activity. Room to negotiate.
Price per sq ft
$231
+6.0% vs. city median $218
Based on
5 MLS comparables
Median of recent comparable listings. Sold comps use closing price, active listings use list price.

Destacados

Annual tax
$5,435
2025
HOA
$250/yr
Pool
Gunite
Garage
2 car garage
Pets
Allowed
Más hechos y características
  • Piso

    • Carpet

    • Engineered Hardwood

    • Tile

    Calefacción

    • Electric

    • Natural Gas

    Enfriamiento

    • Central Air

    Accesorios

    • Dishwasher

    • Disposal

    • Range

    • Refrigerator

    Otras características interiores

    • Ceiling Fan(s)

    • Eating Space In Kitchen

    • High Ceilings

    • Kitchen/Family Room Combo

    • Living Room/Dining Room Combo

    • Primary Bedroom Main Floor

    • Skylight(s)

    • Split Bedroom

    • Thermostat

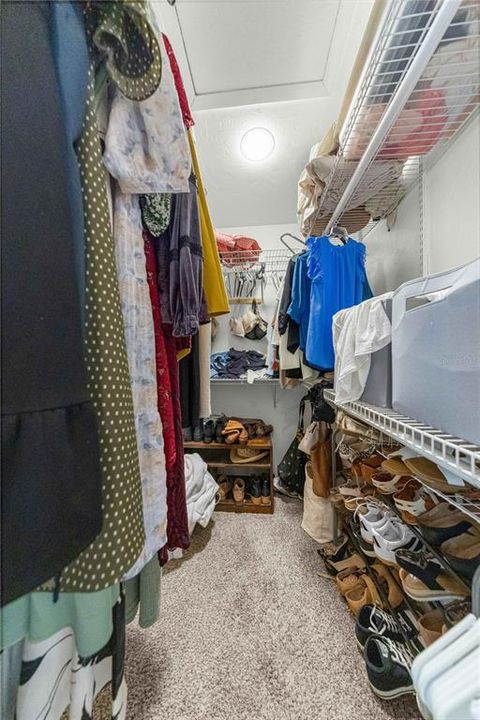
    • Walk-In Closet(s)

    Dormitorios y baños

    • Dormitorios: 4

    • Baños completos: 2

  • Estacionamiento

    • Driveway

    • Garage Door Opener

    • Garage Faces Side

    Propiedad

    • Pisos: One

    • Piscina Privada: Si

    • Características Exteriores: Irrigation System / Sliding Doors

    Lote

    • Lote: 0.49 Hectáreas

    Otra Información de Propiedad

    • Número de Parcela: 06375100001

    • Zonificación: RSF1

  • Tipo y estilo

    • Tipo de propiedad: Residential

    • Subtipo de propiedad: Single Family Residence

  • Utilidad

    • BB/HS Internet Available

    • Cable Available

    • Electricity Connected

    • Phone Available

    • Sewer Connected

    • Water Connected

  • Otra información financiera

    • HOA: $250

    • Frecuencia HOA: Annually

    • Importe anual de impuestos: $5,435

  • Detalles de la fuente

    • MLS ID: GC542145

    Otros hechos

    • Materiales de construcción: Wood Siding

    • Detalles de la fundación: Slab

    • Características de la chimenea: Family Room / Wood Burning

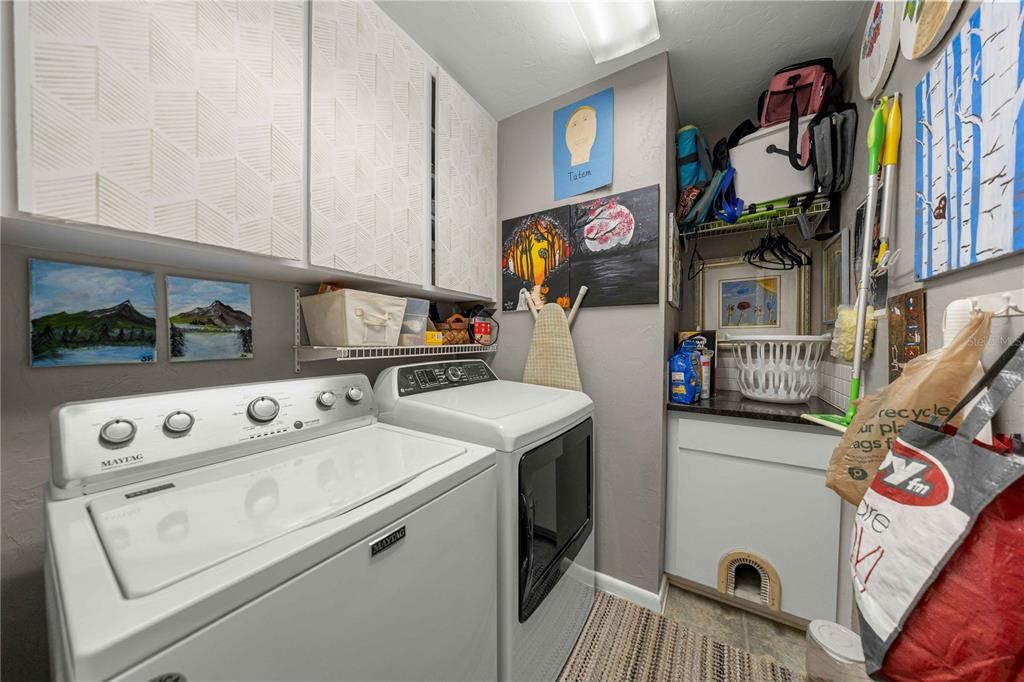
    • Características de lavandería: Electric Dryer Hookup / Inside / Laundry Room / Washer Hookup

    • Características del patio y el porche: Covered / Patio / Screened

    • Características de la piscina: Gunite / Heated / In Ground / Salt Water / Screen Enclosure

    • Características de la ventana: Blinds

    • Caras de dirección: South

    • Hogar: Si

    • Espacios de garaje: 2

    • Garaje adjunto: Si

    • Garaje: Si

    • Salón: 2292

    • Fuente de agua: Public

    • Nombre de subdivisión: LANDMARK WOODS

Consulta privada
Habla con el asesor de este inmueble.
Planos, documentos del HOA, comparables off-market, agendar una visita privada — un solo mensaje directo al especialista local.

Más como esta

En Venta
$435,000
Casa
4 camas · 2 baños · 2,470 sqft
PALM VIEW ESTATES, GAINESVILLE
4204 NW 19TH PLACE
Nuevo
En Venta
$440,000
Multifamiliar
8 camas · 4,250 sqft
CEDAR RIDGE, GAINESVILLE
723 SW 69TH STREET
Nuevo
En Venta
$375,000
Condo / Coop
1 camas · 1 baños · 1,873 sqft
N/A, GAINESVILLE
230 NW 76TH DRIVE UNIT B
Nuevo
En Venta
$440,000
Multifamiliar
8 camas · 3,902 sqft
CEDAR RIDGE, GAINESVILLE
724 SW 68TH TERRACE
Nuevo
En Venta
$440,000
Multifamiliar
8 camas · 4,278 sqft
CEDAR RIDGE, GAINESVILLE
712 SW 70TH TERRACE
Nuevo
En Venta
$519,000
Casa
3 camas · 2 baños · 2,066 sqft
ROYAL GARDENS PH V, GAINESVILLE
2840 NW 27TH TERRACE
Nuevo
En Venta
$495,000
Casa
4 camas · 2 baños · 2,516 sqft
SKYLINE HEIGHTS, GAINESVILLE
1114 NW 36TH DRIVE
Nuevo
En Venta
$375,000
Casa
4 camas · 2 baños · 1,843 sqft
MONTEREY SUB, GAINESVILLE
3511 NW 40TH TERRACE

Mercado cerca de esta dirección

Conteos en vivo en la misma zona.
Ver todo

The multiple listing information is provided by the Stellar MLS from a copyrighted compilation of listings. The compilation of listings and each individual listing are ©2026-present Stellar MLS. All Rights Reserved. The information provided is for consumers' personal, noncommercial use and may not be used for any purpose other than to identify prospective properties consumers may be interested in purchasing. All properties are subject to prior sale or withdrawal. All information provided is deemed reliable but is not guaranteed accurate, and should be independently verified. Listing courtesy of: FLORIDA'S CHOICE REALTY