
Vender tu casa
Valoración gratuita de tu hogar
Contacto
Cuéntenos sobre sus necesidades
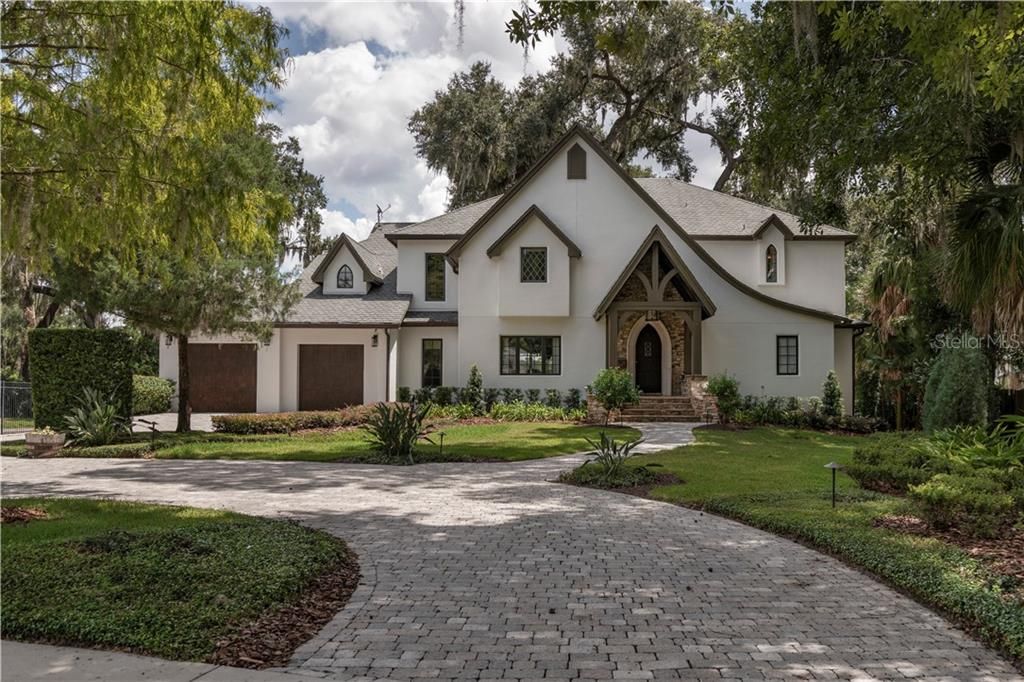
440 HENKEL CIRCLE

Casa Vendido Recientemente
$2,750,000

BTC: 33.07673803

ETH: 1,037.73584906

Fecha de venta: 2020-07-30
100 días
Frente al mar
5 camas
5 baños
6,025 sqft

Visión general

French Mediterranean lakefront estate and detached guest cottage on 1.25 acres, moments from Park Avenue. This truly magnificent estate boasts over 200 feet of waterfront on Lake Mizell. The 2007 Parade of Homes winner, an unmatched level of quality/character is found throughout the over 6,000 square feet of elegant living space. Luxurious appointments include extensive moldings, soaring ceilings, built-ins and superb craftsmanship. Easily host out-of-town guests with a unique detached two-story guesthouse (could not be built today) with summer kitchen and recreation/exercise room on the 1st level poolside, and private guest apartment above. A chef’s delight, the grand kitchen offers an oversized island, Viking built-in appliances, gas cooktop with six burners, double fridge with a bottom freezer and wooden cabinetry. Overlooking the spectacular pool and stunning lake views, a spacious family room is ideal for intimate gatherings with hardwood floors and large sliding doors that open up to a slate-covered lanai. A relaxing retreat, an oversized ground-floor master retreat features two walk-in closets and an exquisite bath. The custom home theater with leather reclining chairs and an eight-foot projector screen provides effortless entertainment. For added convenience, this residence has four garages with extra outside motor court for a boat and trailer. A private composite boat dock with lift, generator, and sprawling back yard with majestic trees are perfect additional features for those who seek an exceptional lakefront lifestyle.

Ubicación

Detalles

Tipo:
Residential
Estacionamiento:
Circular Driveway / Garage Faces Rear / Garage Faces Side
Año de construcción:
2007
Lote:
1.17 Hectáreas
Calefacción:
Central / Heat Pump
precio por sq. medidor:
$464
Enfriamiento:
Central Air
HOA:
Sin datos

Destacados

Annual tax
$43,319
2019
Pool
Private
View
Water
Waterfront
Lake Front, Lake - Chain of Lakes
Garage
4 car garage
Pets
Allowed
Más hechos y características
  • Piso

    • Carpet

    • Slate

    • Hardwood

    Calefacción

    • Central

    • Heat Pump

    Enfriamiento

    • Central Air

    Accesorios

    • Bar Fridge

    • Built-In Oven

    • Dishwasher

    • Disposal

    • Microwave

    • Refrigerator

    • Wine Refrigerator

    Otras características interiores

    • Built-in Features

    • Crown Molding

    • Eating Space In Kitchen

    • Primary Bedroom Main Floor

    • Solid Surface Counters

    • Solid Wood Cabinets

    • Split Bedroom

    • Walk-In Closet(s)

    Dormitorios y baños

    • Dormitorios: 5

    • Baños: 3

    • Baños completos: 5

  • Estacionamiento

    • Circular Driveway

    • Garage Faces Rear

    • Garage Faces Side

    Propiedad

    • Pisos: Two

    • Piscina Privada: Si

    • Características Exteriores: French Doors / Sliding Doors

    Lote

    • Lote: 1.17 Hectáreas

    Otra Información de Propiedad

    • Número de Parcela: 082230348800081

    • Zonificación: R-1AAA

  • Tipo y estilo

    • Tipo de propiedad: Residential

    • Subtipo de propiedad: Single Family Residence

  • Utilidad

    • BB/HS Internet Available

    • Cable Available

    • Electricity Connected

    • Sewer Connected

    • Street Lights

  • Otra información financiera

    • Importe anual de impuestos: $43,319

  • Detalles de la fuente

    • MLS ID: O5808692

    Otros hechos

    • Materiales de construcción: Block / Stucco

    • Detalles de la fundación: Slab

    • Características de la chimenea: Gas

    • Características del lote: City Lot / Street One Way

    • Características del patio y el porche: Deck / Patio / Porch / Screened

    • Caras de dirección: Northwest

    • Otras estructuras: Boat House / Guest House

    • Frente al mar: Si

    • Hogar: Si

    • Nombre del cuerpo de agua: LAKE MIZELL

    • Espacios de garaje: 4

    • Garaje adjunto: Si

    • Garaje: Si

    • Salón: 6025

    • Fuente de agua: Public

    • Tamaño de la parcela: 75 x 340 x 200 x 307

    • Nombre de subdivisión: THOMAS M HENKELS

Consulta privada
Habla con el asesor de este inmueble.
Planos, documentos del HOA, comparables off-market, agendar una visita privada — un solo mensaje directo al especialista local.

Más como esta

Nuevo
Vendido Recientemente
$2,925,000
Casa
5 camas · 4 baños · 4,410 sqft
COMSTOCK PARK, WINTER PARK
1597 OAKHURST AVENUE
Nuevo
Vendido Recientemente
$2,600,000
Casa
4 camas · 4 baños · 3,676 sqft
MAITLAND SHORES FIRST ADD, WINTER PARK
948 POINCIANA LANE
Vendido Recientemente
$2,325,000
Casa
5 camas · 4 baños · 3,408 sqft
TEMPLE ESTATES, WINTER PARK
1630 ELM AVENUE
Vendido Recientemente
$2,000,000
Casa
4 camas · 5 baños · 4,929 sqft
BALDWIN PARK 6, ORLANDO
2734 MEETING PLACE
Vendido Recientemente
$1,985,000
Casa
5 camas · 4 baños · 4,521 sqft
WAYS ADD, ORLANDO
835 KENILWORTH TERRACE
Vendido Recientemente
$1,900,000
Condo / Coop
3 camas · 3 baños · 3,355 sqft
RESIDENCES, WINTER PARK
300 S INTERLACHEN AVENUE UNIT 503
Vendido Recientemente
$2,900,000
Casa
5 camas · 5 baños · 6,384 sqft
CAMWOOD SUB, WINTER PARK
1400 GREEN COVE ROAD
Vendido Recientemente
$2,745,000
Casa
5 camas · 4 baños · 4,810 sqft
OSCEOLA PLACE, WINTER PARK
740 PALMER AVENUE

Mercado cerca de esta dirección

Conteos en vivo en la misma zona.
Ver todo

The multiple listing information is provided by the Stellar MLS from a copyrighted compilation of listings. The compilation of listings and each individual listing are ©2026-present Stellar MLS. All Rights Reserved. The information provided is for consumers' personal, noncommercial use and may not be used for any purpose other than to identify prospective properties consumers may be interested in purchasing. All properties are subject to prior sale or withdrawal. All information provided is deemed reliable but is not guaranteed accurate, and should be independently verified. Listing courtesy of: PREMIER SOTHEBY'S INTL. REALTY