Vender tu casa
Valoración gratuita de tu hogar
Contacto
Cuéntenos sobre sus necesidades
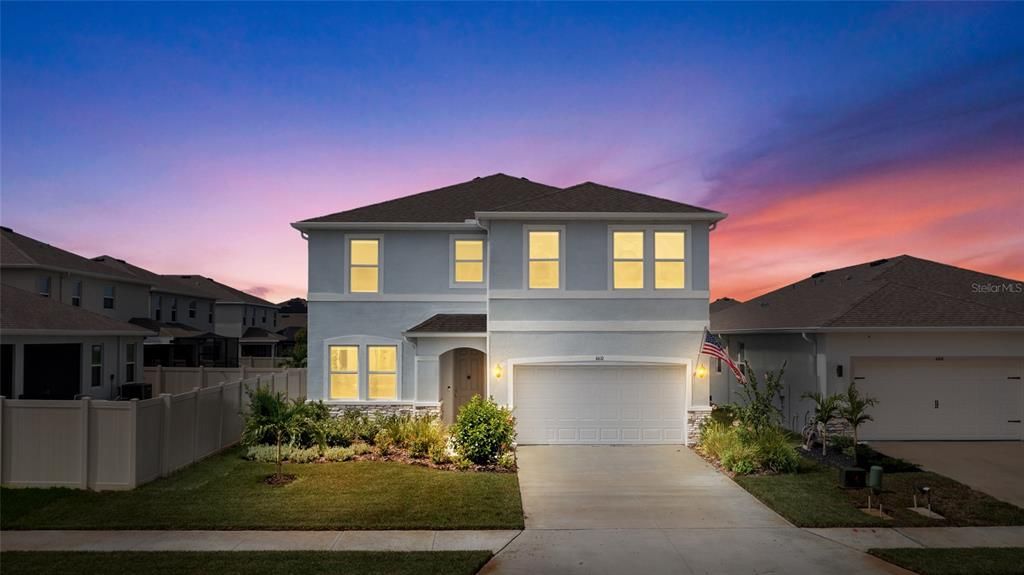
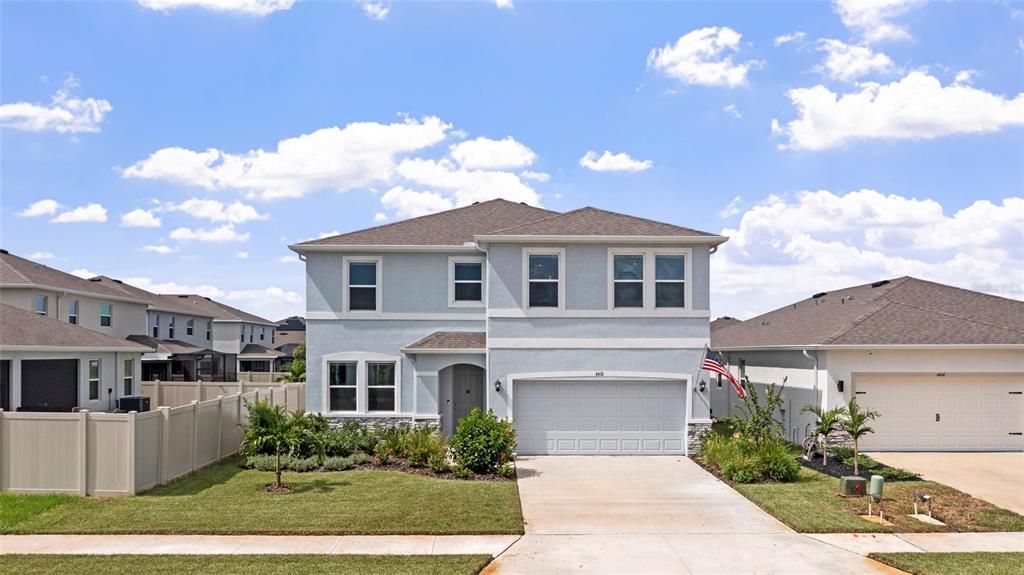
4410 DUSKY DAWN LANE

Casa En Venta
$445,000

BTC: 5.71869177

ETH: 185.41666667

7 días
4 camas
3 baños
2,756 sqft

Visión general

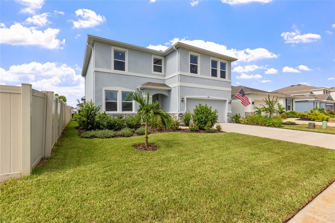
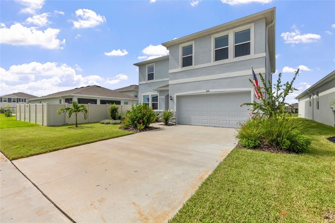
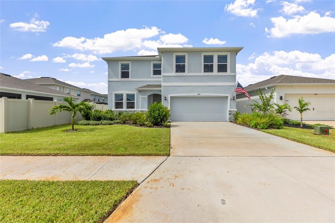
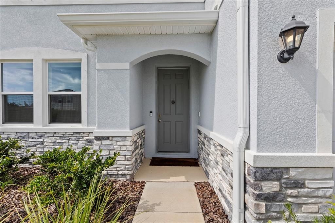
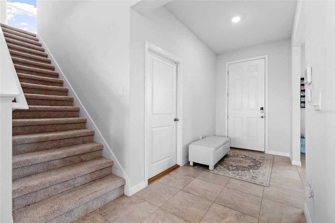
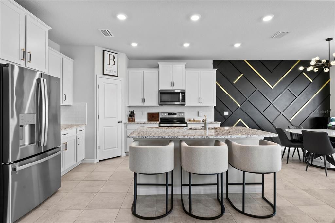
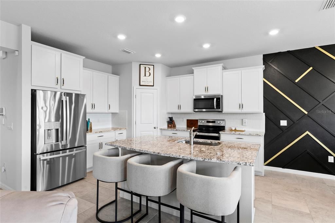
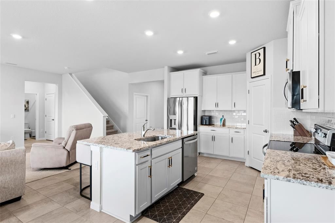
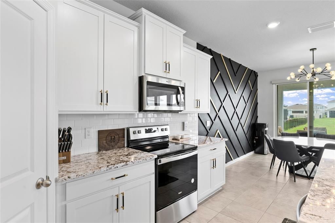
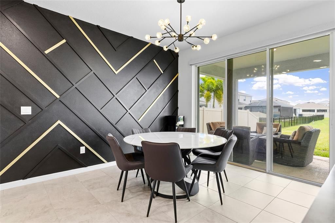
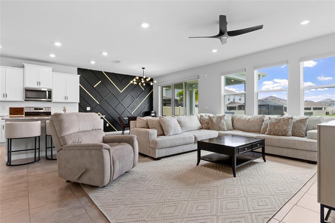
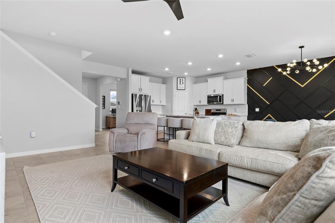
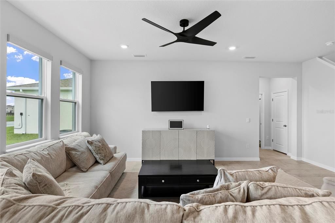
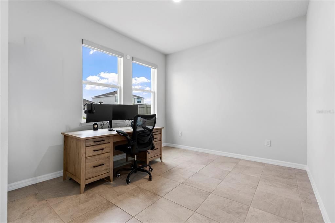
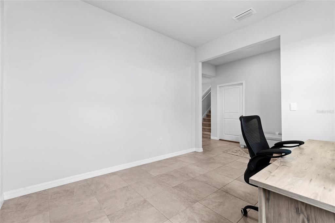
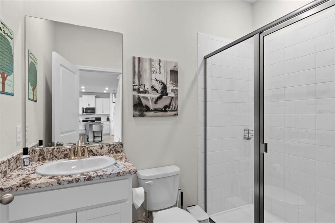
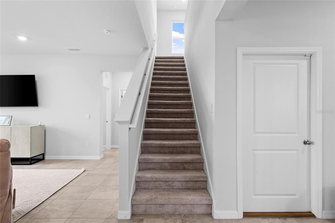
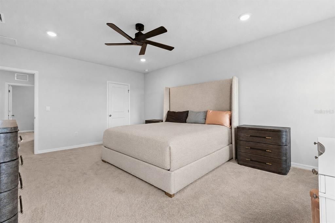
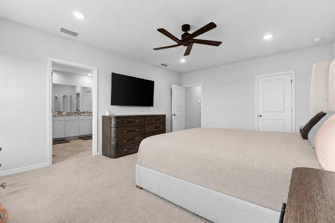
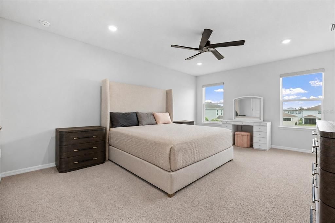
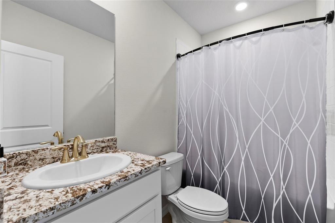
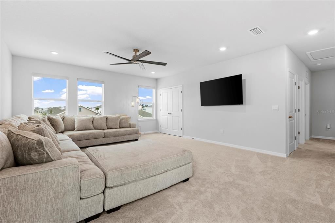
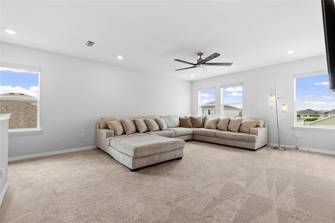
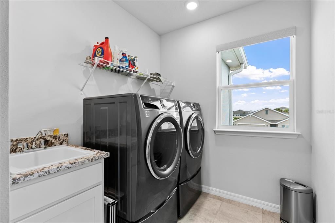
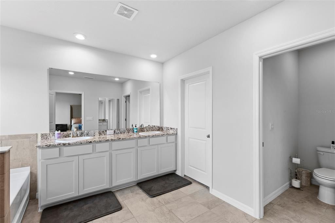
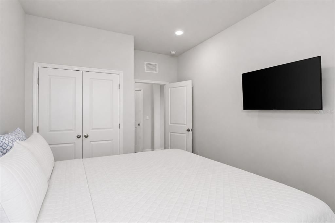
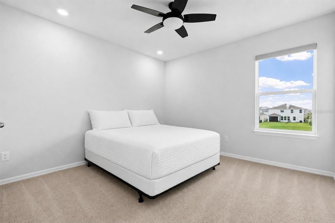
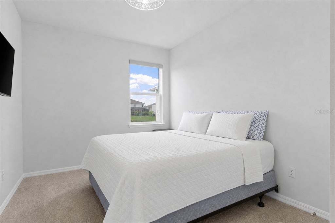
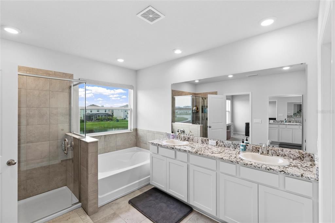
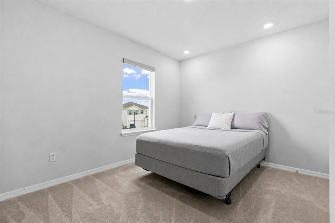
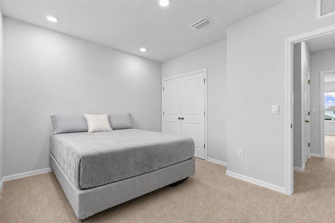
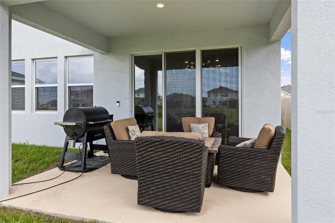
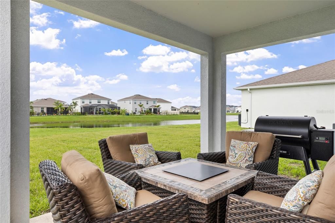
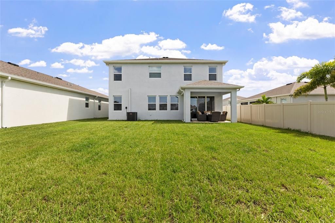
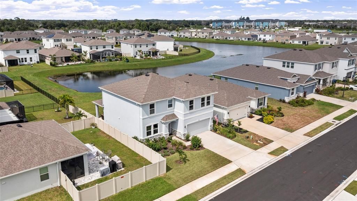
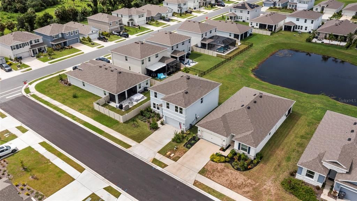
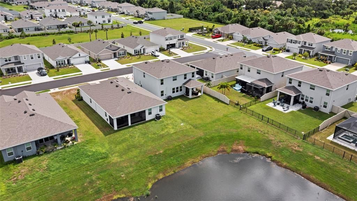
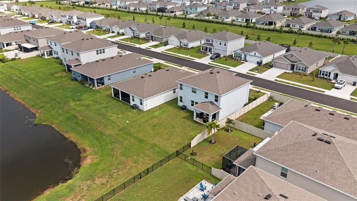
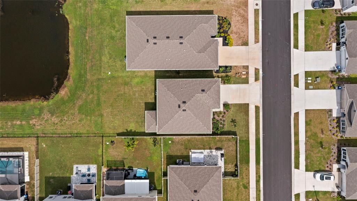
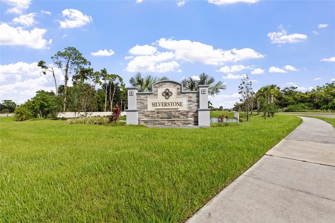
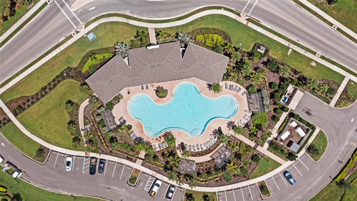
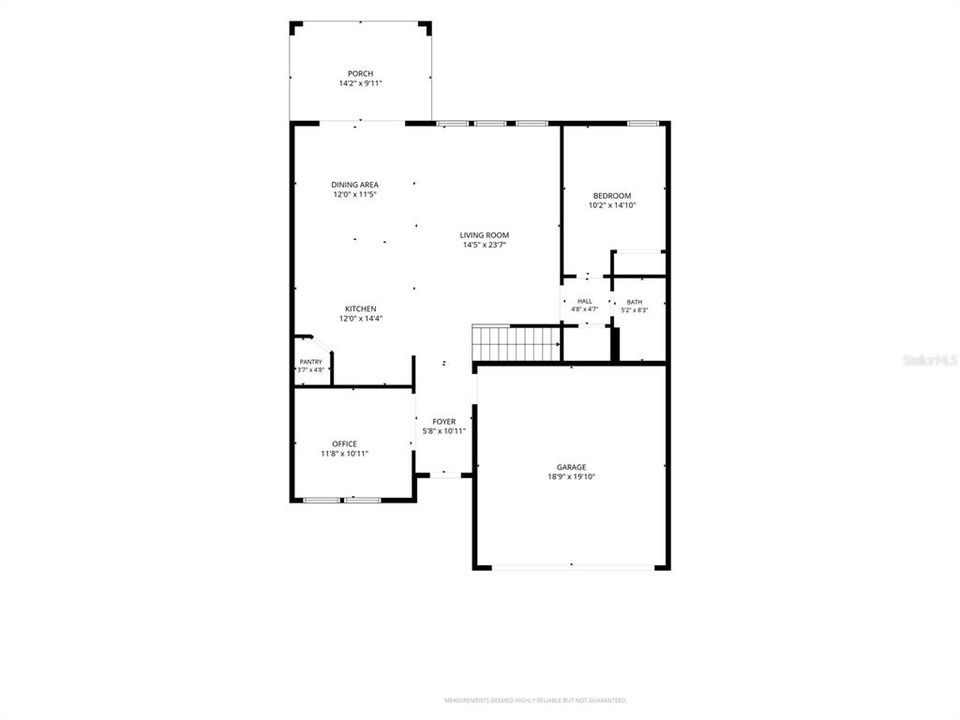
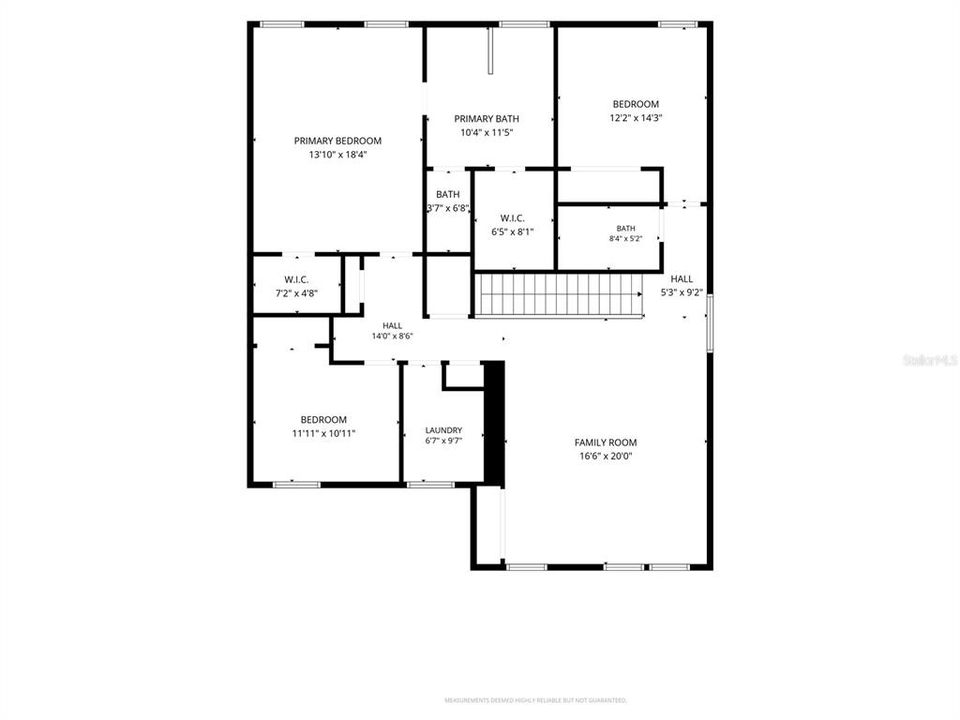

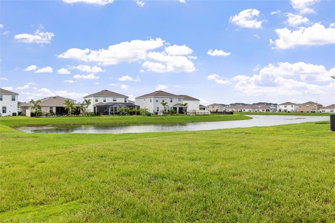
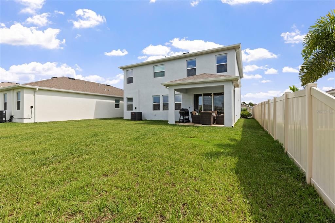
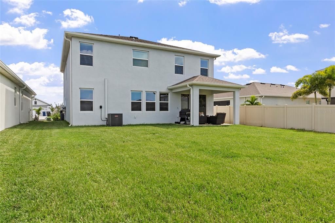
Welcome to Silverstone North, This is an opportunity you don’t want to miss and better than a new build! With 4 bedrooms, a DEN, and a LOFT, this home has everything you need and more. Skip the builder fees and enjoy a variety of UPGRADES that make this home truly special. When you step through the front door, you'll be immediately impressed by the tall ceilings and the natural light that pours in, highlighting the open-concept layout there is a spacious flex room—perfect as an office or playroom The kitchen is a true highlight with granite countertops and stainless steel appliances, offering a seamless flow into the living and dining areas. Whether you're relaxing with family or entertaining friends, the open layout, with easy access to the back patio, makes everyday living a breeze. Downstairs also features a full bathroom and a bedroom, providing convenience and flexibility for guest. As you head upstairs, the tall ceilings continue, and you're greeted by a generous loft space, ideal for a second living area, playroom, or TV room. One bedroom and a full bathroom are to the right, while the large laundry room sits further down the hall. Across from the laundry, you'll find another bedroom and the master suite. The master is a true retreat, with a spacious bathroom that includes a separate tub, a walk-in shower, double sinks, and a huge walk-in closet. Upgrades include gutters around the whole house, designer window treatments, custom shower glass in both master and 1st floor bathrooms, additional can lights as well as ceiling fans throughout, custom cabinets surrounding the fridge and accent walls as well as upgraded landscaping. Also, seller has added A/C in the garage and a whole home water softener system.. Conveniently located with easy access to I-75, this home is just minutes from Ellenton Premium Outlets and the area's world-class beaches.
Ubicación

Detalles

Tipo:
Residential
Estacionamiento:
Driveway / Garage Door Opener
Año de construcción:
2024
Lote:
0.13 Hectáreas
Calefacción:
Central / Heat Pump
precio por sq. medidor:
$161
Enfriamiento:
Central Air
HOA:
$99

Valuation

Our model vs. what's actually selling nearby.
Estimate
$445,975
$419K – $492K
Confidence Medium
List vs. estimate
At estimate
List $445,000 · -0.2%
List is in line with recent comparable activity.
Price per sq ft
$161
-29.9% vs. city median $230
Based on
62 MLS comparables
Median of recent comparable listings. Sold comps use closing price, active listings use list price.

Destacados

Annual tax
$6,957
2025
HOA
$99/mo
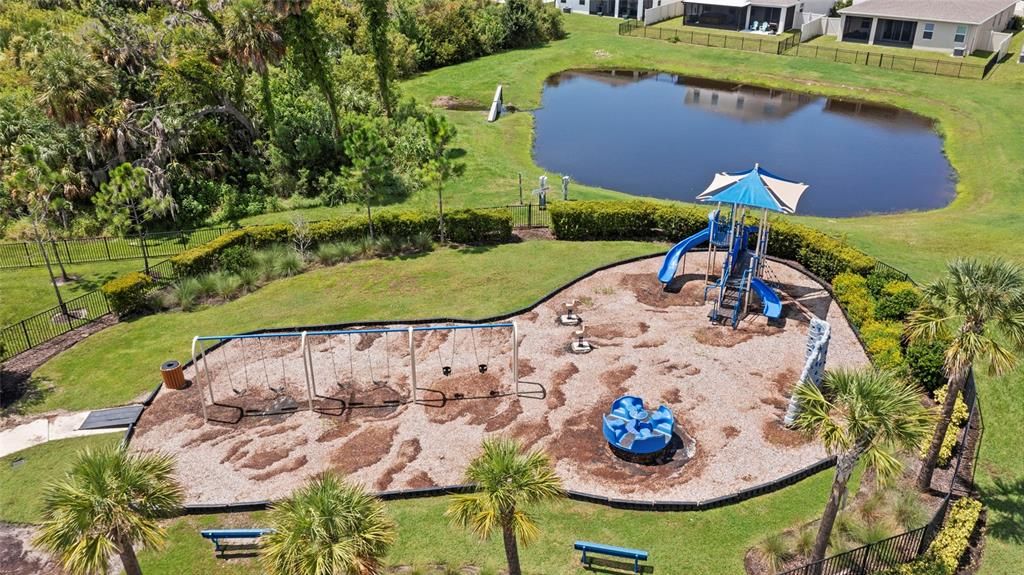
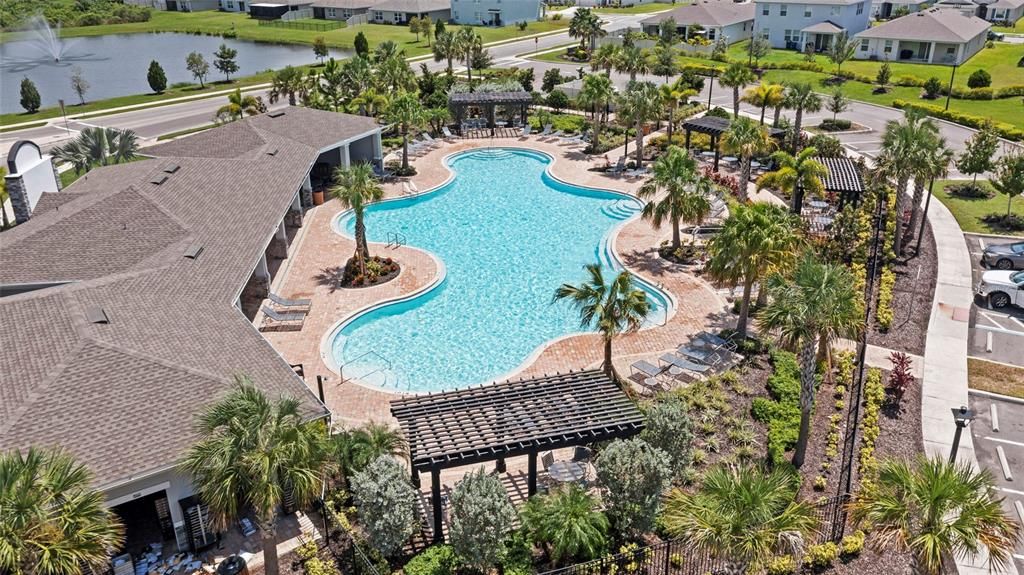
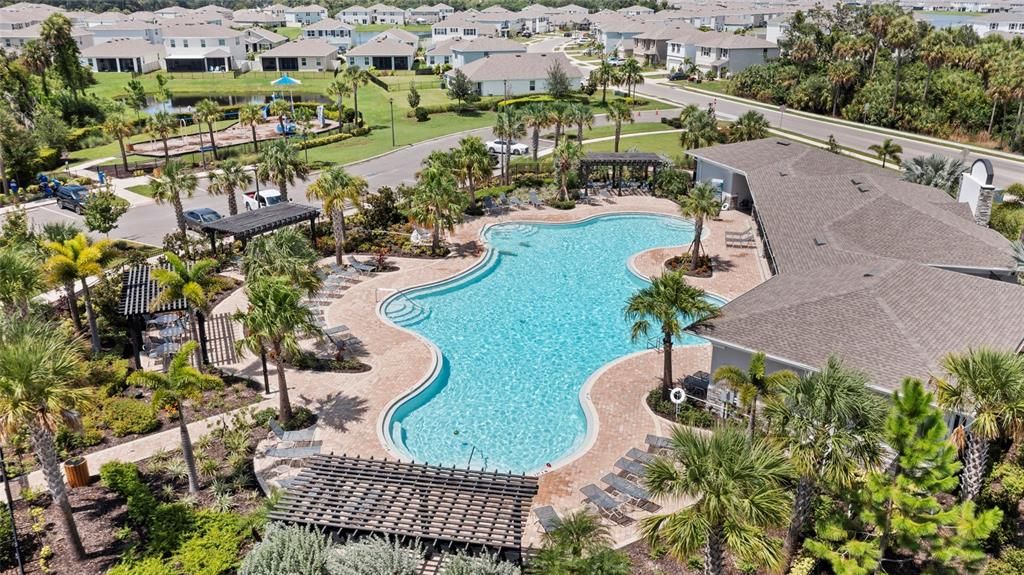
Community Pool, Maintenance Grounds, Maintenance Repairs
View
Water
Garage
2 car garage
Pets
Allowed
Más hechos y características
  • Piso

    • Carpet

    • Ceramic Tile

    Calefacción

    • Central

    • Heat Pump

    Enfriamiento

    • Central Air

    Accesorios

    • Dishwasher

    • Microwave

    • Range

    • Refrigerator

    Otras características interiores

    • Open Floorplan

    • PrimaryBedroom Upstairs

    • Solid Surface Counters

    • Stone Counters

    • Walk-In Closet(s)

    • Window Treatments

    Dormitorios y baños

    • Dormitorios: 4

    • Baños completos: 3

  • Estacionamiento

    • Driveway

    • Garage Door Opener

    Propiedad

    • Pisos: Two

    • Características Exteriores: Hurricane Shutters / Irrigation System / Sliding Doors

    Lote

    • Lote: 0.13 Hectáreas

    Otra Información de Propiedad

    • Número de Parcela: 716936609

    • Zonificación: PD-R

  • Tipo y estilo

    • Tipo de propiedad: Residential

    • Subtipo de propiedad: Single Family Residence

  • Utilidad

    • Cable Available

    • Electricity Connected

    • Sprinkler Well

    • Underground Utilities

    Energía verde

    • Insulation

    • Thermostat

  • Otra información financiera

    • HOA: $99

    • Frecuencia HOA: Monthly

    • Importe anual de impuestos: $6,957

  • Detalles de la fuente

    • MLS ID: A4702496

    Otros hechos

    • Materiales de construcción: Block / Stucco

    • Detalles de la fundación: Slab

    • Características de lavandería: Laundry Room

    • Características del lote: Level

    • Características de la ventana: Low-Emissivity Windows

    • Caras de dirección: South

    • Espacios de garaje: 2

    • Garaje adjunto: Si

    • Garaje: Si

    • Salón: 2756

    • Fuente de agua: Public

    • Nombre de subdivisión: SILVERSTONE NORTH

Consulta privada
Habla con el asesor de este inmueble.
Planos, documentos del HOA, comparables off-market, agendar una visita privada — un solo mensaje directo al especialista local.

Más como esta

En Venta
$575,000
Casa
5 camas · 3 baños · 3,651 sqft
TREVESTA PH I-A, PALMETTO
6723 DEVESTA LOOP
Nuevo
En Venta
$359,000
Casa
3 camas · 2 baños · 1,416 sqft
MEADOWBROOK ESTATES, PALMETTO
5904 33RD DRIVE E
Nuevo
En Venta
$425,000
Casa
4 camas · 2 baños · 1,828 sqft
SILVERSTONE NORTH, PALMETTO
4120 QUIET RAIN COURT
Nuevo
En Venta
$359,000
Casa
3 camas · 2 baños · 1,703 sqft
CRYSTAL LAKES, PALMETTO
5310 72ND STREET E
Nuevo
En Venta
$389,900
Casa
4 camas · 2 baños · 2,004 sqft
WILLOW WALK PH IIA-IIB-IID, PALMETTO
4505 WINDY HAMMOCK WAY
Nuevo
En Venta
$500,000
Casa
4 camas · 3 baños · 3,235 sqft
COVERED BRIDGE ESTATES PH 2B&3B, ELLENTON
5802 BROAD RIVER RUN
Nuevo
En Venta
$500,000
Casa
4 camas · 3 baños · 2,228 sqft
FAIRWAYS AT IMPERIAL LAKEWOODS 2A,3B&3C, PALMETTO
6627 BOBBY JONES COURT
Nuevo
En Venta
$387,000
Casa
4 camas · 2 baños · 2,200 sqft
TREVESTA PH IB-1, PALMETTO
5117 LEVANA STREET

Mercado cerca de esta dirección

Conteos en vivo en la misma zona.
Ver todo

The multiple listing information is provided by the Stellar MLS from a copyrighted compilation of listings. The compilation of listings and each individual listing are ©2026-present Stellar MLS. All Rights Reserved. The information provided is for consumers' personal, noncommercial use and may not be used for any purpose other than to identify prospective properties consumers may be interested in purchasing. All properties are subject to prior sale or withdrawal. All information provided is deemed reliable but is not guaranteed accurate, and should be independently verified. Listing courtesy of: RE/MAX ALLIANCE GROUP