Vender tu casa
Valoración gratuita de tu hogar
Contacto
Cuéntenos sobre sus necesidades
4415 W CLEAR AVENUE

Casa En Venta
$1,749,000

BTC: 27.02410383

ETH: 919.24904343

11 días
4 camas
4 baños
3,601 sqft

Visión general

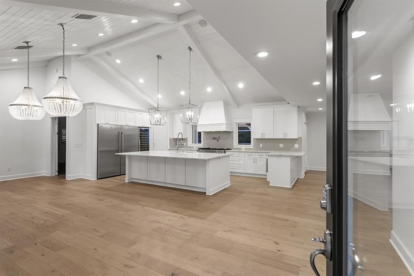
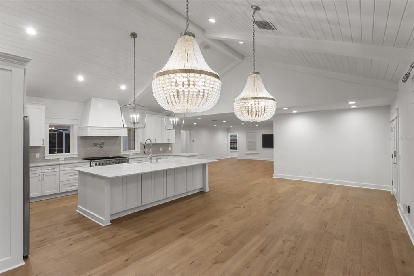
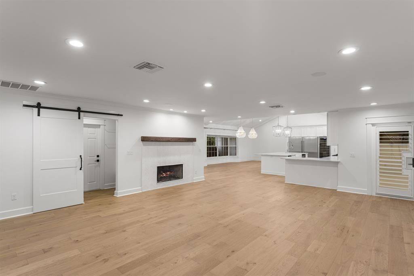
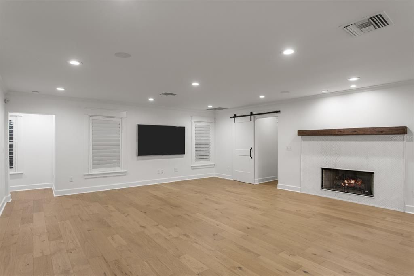

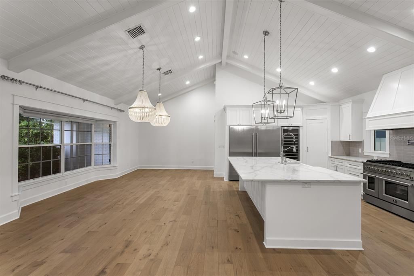
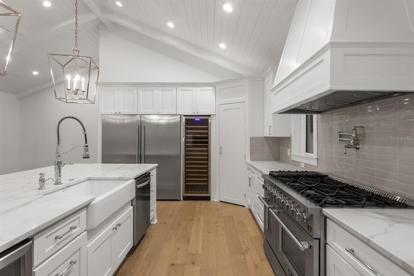
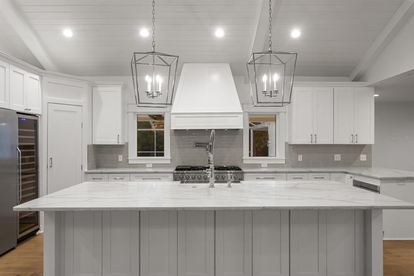
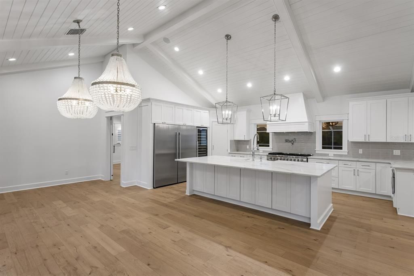
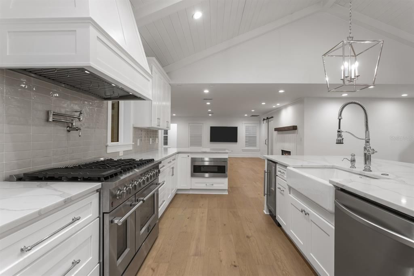
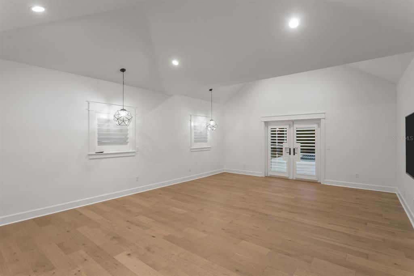
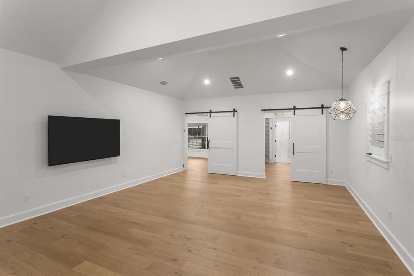
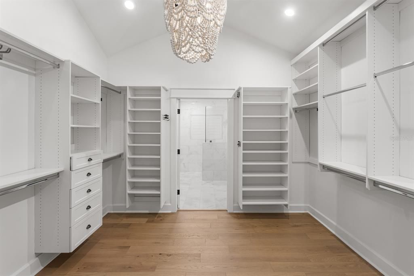
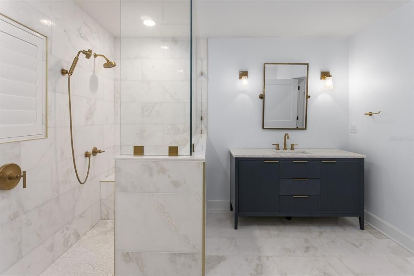
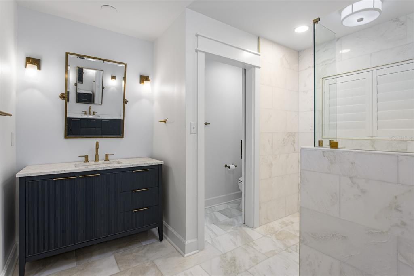
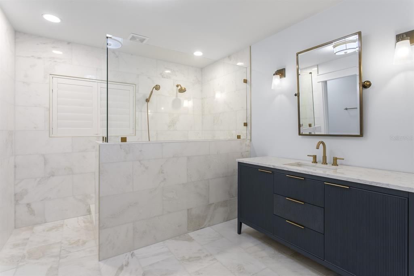
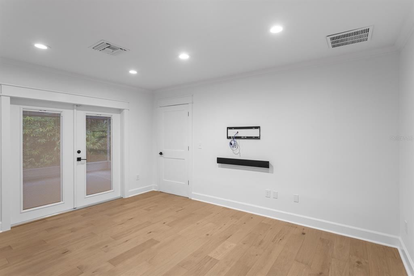
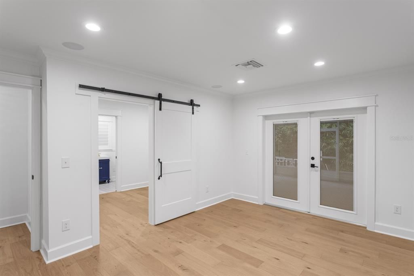
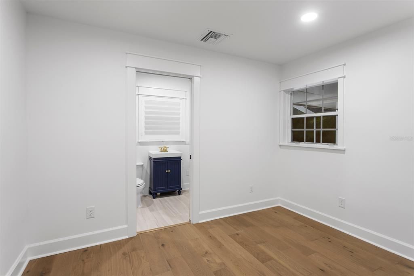
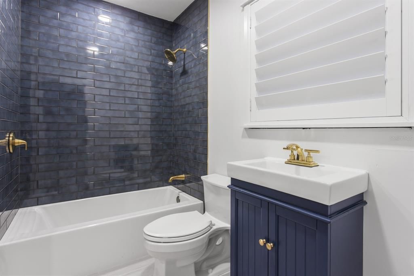
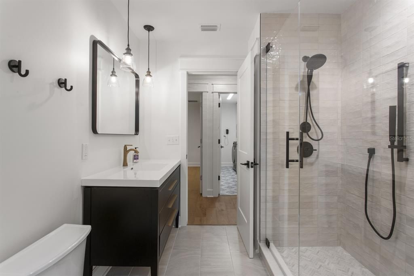
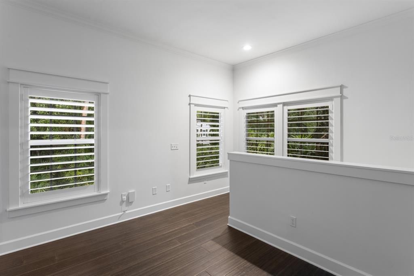
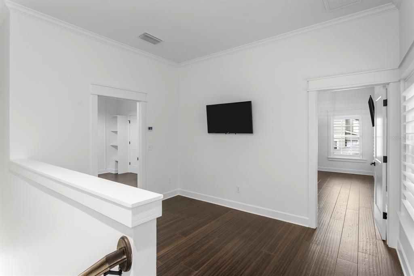
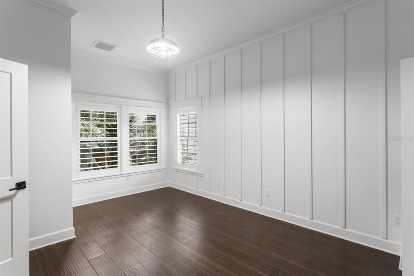
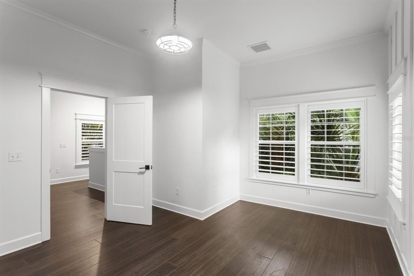
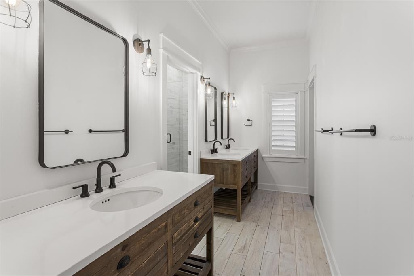
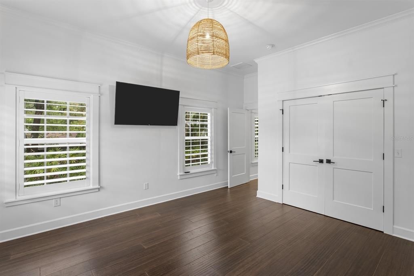

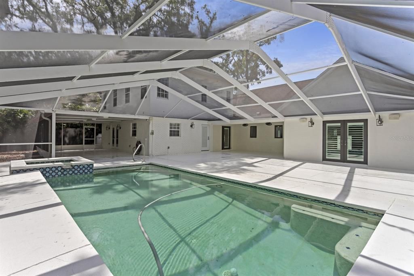
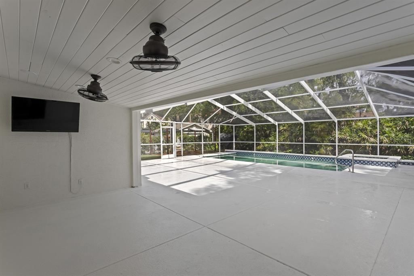
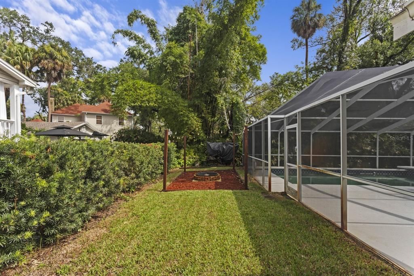

Tucked away on a picturesque cul-de-sac, this extensively renovated all-block pool home sits on an oversized 100"x136" (13,600 SF) lot in one of South Tampa's most sought-after neighborhoods. Enjoy a walkable lifestyle just moments from Mabry Elementary, Coleman Middle School, and St. Mary's Episcopal School. Designed for effortless living and entertaining, the chef's kitchen features an oversized island, premium appliance package, custom cabinetry, a generous pantry, wine refrigerator, and designer lighting. It opens seamlessly to the spacious family room with soaring tongue-and-groove ceilings, a gas fireplace, abundant natural light, and beautiful views of the screened lanai and pool. The first-floor primary suite has been beautifully renovated and features a spacious walk-in closet and marble bath with dual vanities and a large walk-in shower. The first floor also includes a private guest suite, office or den, mudroom, laundry room, and full pool bath. Upstairs offers a versatile loft and two additional bedrooms connected by a Jack-and-Jill bath. High ceilings, wood flooring throughout the living areas and bedrooms, timeless finishes, a covered front porch, screened lanai, sparkling pool, and mature landscaping complete this exceptional home.

Ubicación

Florida TAMPA 33629 Casa En Venta

Detalles

Tipo:
Residential
Estacionamiento:
Circular Driveway / Driveway
Año de construcción:
1963
Lote:
0.31 Hectáreas
Calefacción:
Central
precio por sq. medidor:
$486
Enfriamiento:
Central Air
HOA:
Sin datos

Valuation

Our model vs. what's actually selling nearby.
Estimate
$1,725,000
$1.2M – $3.7M
Confidence Low
List vs. estimate
At estimate
List $1,749,000 · +1.4%
List is in line with recent comparable activity.
Price per sq ft
$485
+65.1% vs. city median $294
Based on
5 MLS comparables
Median of recent comparable listings. Sold comps use closing price, active listings use list price.

Destacados

Annual tax
$17,080
2025
Pool
Gunite
Garage
2 car garage
Pets
Allowed
Más hechos y características
  • Piso

    • Marble

    • Tile

    • Hardwood

    Calefacción

    • Central

    Enfriamiento

    • Central Air

    Accesorios

    • Dishwasher

    • Disposal

    • Dryer

    • Electric Water Heater

    • Freezer

    • Microwave

    • Range

    • Range Hood

    • Refrigerator

    • Tankless Water Heater

    • Washer

    • Water Filtration System

    • Wine Refrigerator

    Otras características interiores

    • Built-in Features

    • Crown Molding

    • Eating Space In Kitchen

    • High Ceilings

    • Open Floorplan

    • Primary Bedroom Main Floor

    • Solid Wood Cabinets

    • Vaulted Ceiling(s)

    • Walk-In Closet(s)

    • Window Treatments

    Dormitorios y baños

    • Dormitorios: 4

    • Baños completos: 4

  • Estacionamiento

    • Circular Driveway

    • Driveway

    Propiedad

    • Pisos: Two

    • Piscina Privada: Si

    • Características Exteriores: Rain Gutters

    Lote

    • Lote: 0.31 Hectáreas

    Otra Información de Propiedad

    • Número de Parcela: A2929183T200000200009.0

    • Zonificación: RS-50

  • Tipo y estilo

    • Tipo de propiedad: Residential

    • Subtipo de propiedad: Single Family Residence

  • Utilidad

    • Cable Available

    • Cable Connected

    • Electricity Available

    • Electricity Connected

    • Fiber Optics

    • Natural Gas Available

    • Phone Available

    • Propane

    • Public

    • Sewer Connected

    • Sprinkler Well

    • Street Lights

    • Underground Utilities

    • Water Available

    • Water Connected

  • Otra información financiera

    • Importe anual de impuestos: $17,080

  • Detalles de la fuente

    • MLS ID: TB8536480

    Otros hechos

    • Materiales de construcción: Block / Stucco

    • Detalles de la fundación: Slab

    • Características de la chimenea: Gas / Living Room

    • Características de lavandería: Electric Dryer Hookup / Inside / Laundry Chute / Laundry Room / Washer Hookup

    • Características del lote: Cul-De-Sac / Flood Insurance Required / FloodZone / City Lot / Oversized Lot

    • Características de la piscina: Gunite / In Ground / Screen Enclosure

    • Características de la ventana: Window Treatments

    • Caras de dirección: South

    • Estilo arquitectónico: Ranch

    • Hogar: Si

    • Espacios de garaje: 2

    • Garaje adjunto: Si

    • Garaje: Si

    • Salón: 3601

    • Fuente de agua: Public / Well

    • Nombre de subdivisión: MANHATTAN TERRACE

Consulta privada
Habla con el asesor de este inmueble.
Planos, documentos del HOA, comparables off-market, agendar una visita privada — un solo mensaje directo al especialista local.

Más como esta

Nuevo
En Venta
$2,050,000
Condo / Coop
2 camas · 2 baños · 1,960 sqft
RITZ CARLTON RESIDENCES TOWER II, TAMPA
3015 S YSABELLA AVENUE UNIT 1402
Nuevo
En Venta
$1,999,999
Condo / Coop
3 camas · 3 baños · 2,436 sqft
MARINA POINTE EAST, TAMPA
5120 MARINA WAY UNIT 16002
Nuevo
En Venta
$1,699,990
Casa
5 camas · 4 baños · 3,486 sqft
PALMA VISTA, TAMPA
3301 W CORONA STREET
Nuevo
En Venta
$1,275,000
Condo / Coop
2 camas · 2 baños · 1,835 sqft
5700 MARINER CONDO, TAMPA
5700 MARINER STREET UNIT 803
Nuevo
En Venta
$1,879,000
Casa
5 camas · 4 baños · 3,992 sqft
BON AIR - SWANN ESTATES, TAMPA
3911 W DALE AVENUE
Nuevo
En Venta
$1,395,000
Casa
4 camas · 3 baños · 2,107 sqft
SOUTHLAND ADD, TAMPA
3819 W SAN MIGUEL STREET
Nuevo
En Venta
$1,799,900
Casa
5 camas · 3 baños · 3,667 sqft
ROSEMONT SUB, TAMPA
116 S HESPERIDES STREET
Nuevo
En Venta
$1,325,000
Casa
4 camas · 3 baños · 3,231 sqft
ANITA SUB, TAMPA
4705 W KNIGHTS AVENUE

Mercado cerca de esta dirección

Conteos en vivo en la misma zona.
Ver todo

The multiple listing information is provided by the Stellar MLS from a copyrighted compilation of listings. The compilation of listings and each individual listing are ©2026-present Stellar MLS. All Rights Reserved. The information provided is for consumers' personal, noncommercial use and may not be used for any purpose other than to identify prospective properties consumers may be interested in purchasing. All properties are subject to prior sale or withdrawal. All information provided is deemed reliable but is not guaranteed accurate, and should be independently verified. Listing courtesy of: CENTURY 21 LIST WITH BEGGINS