Vender tu casa
Valoración gratuita de tu hogar
Contacto
Cuéntenos sobre sus necesidades
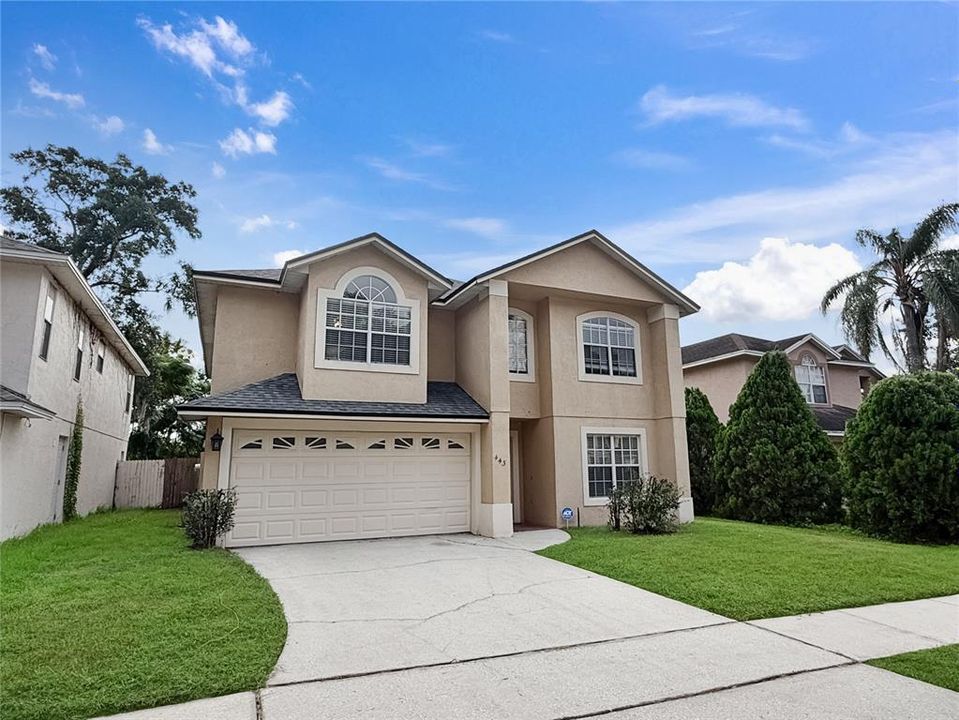
443 OPAL COURT

Casa En Venta
$424,900

BTC: 5.11065672

ETH: 160.33962264

1 días
4 camas
3 baños
2,327 sqft

Visión general

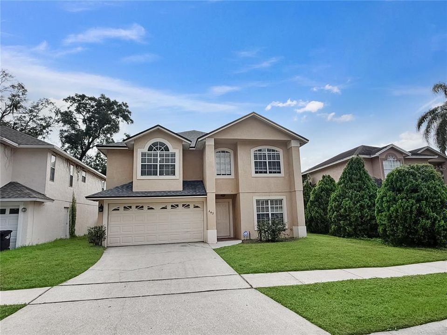
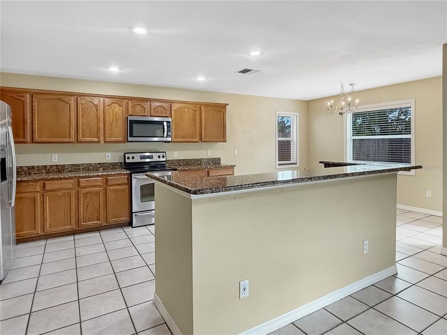
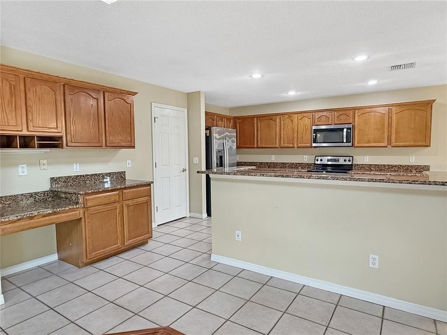
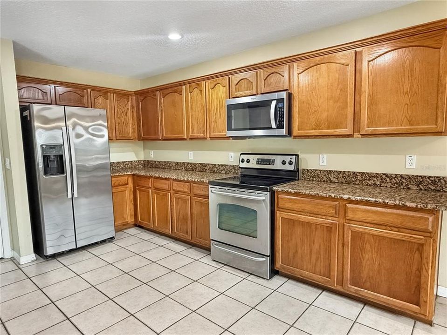
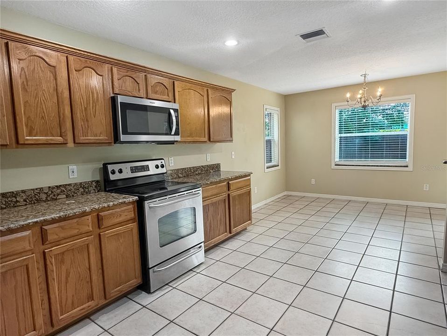
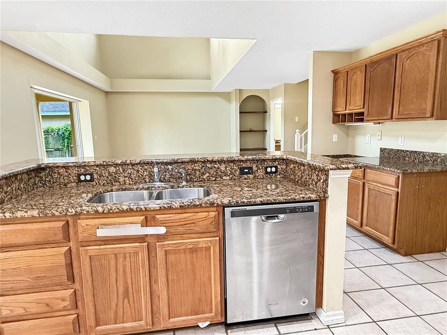
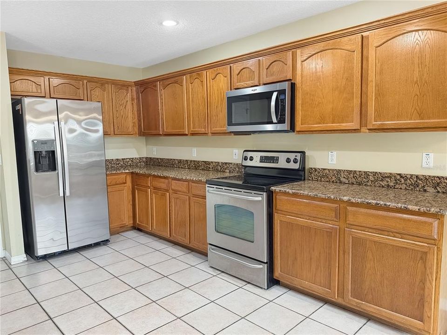
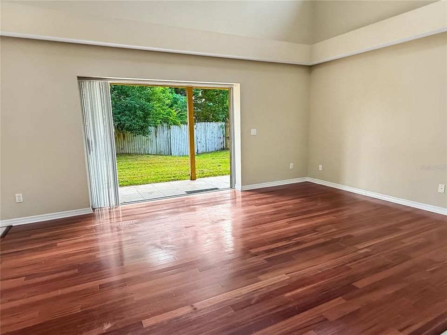
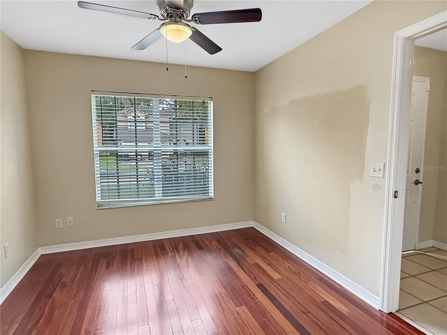
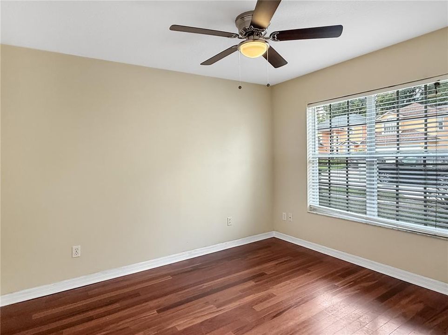
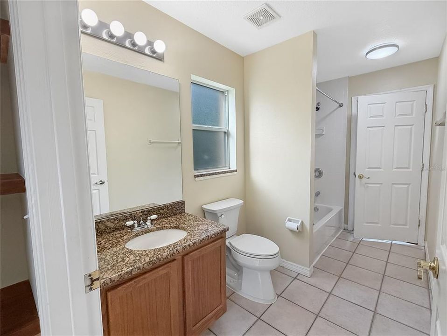
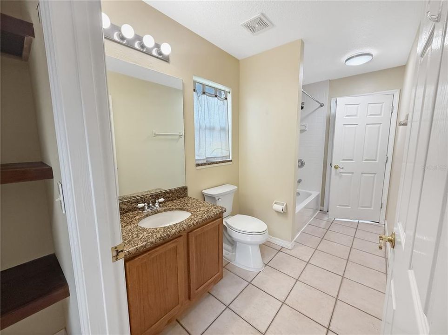
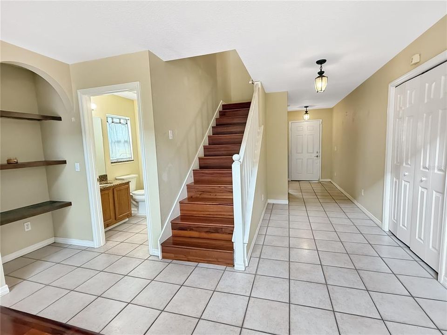
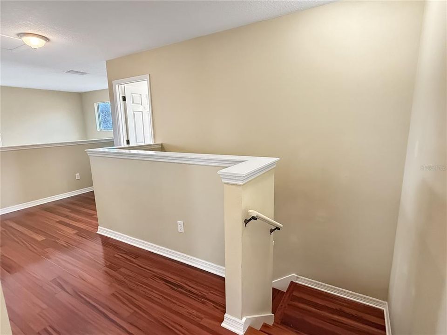
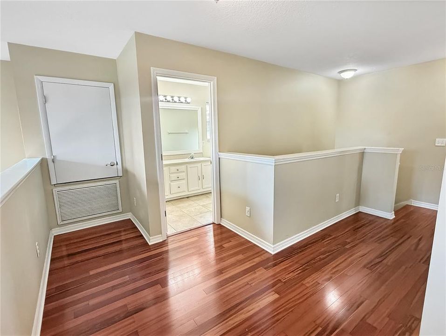
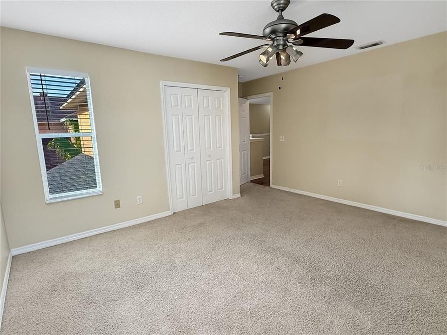
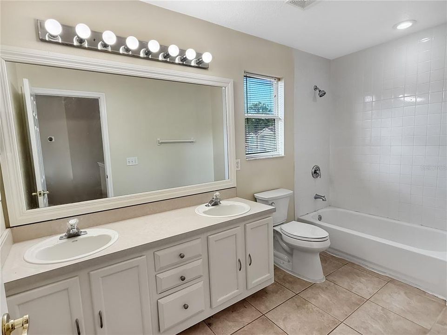
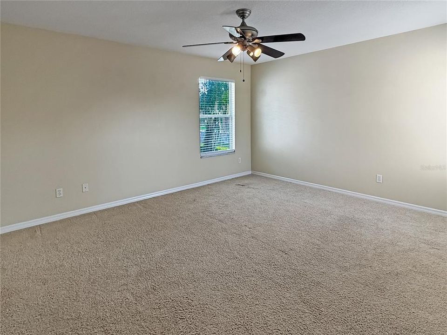
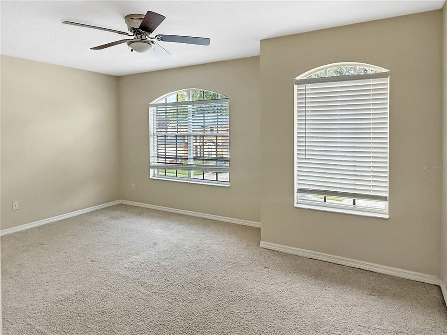
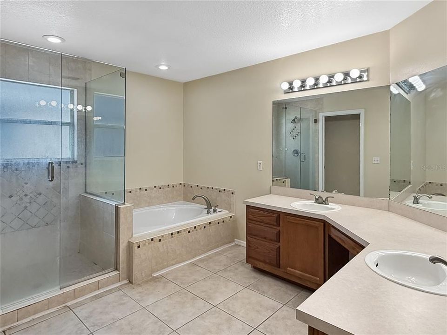
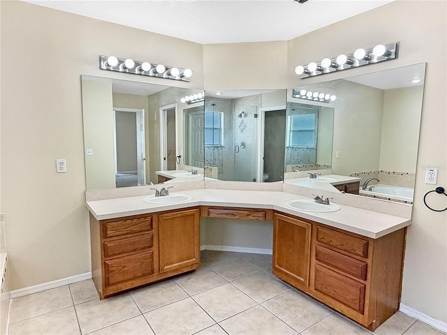
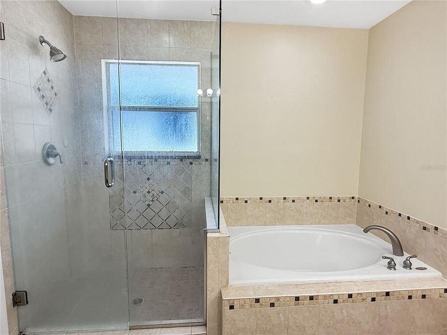
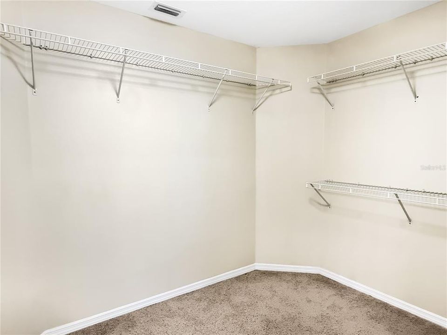
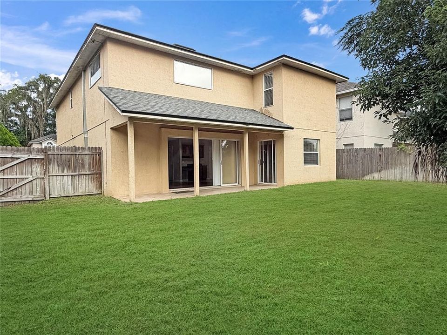
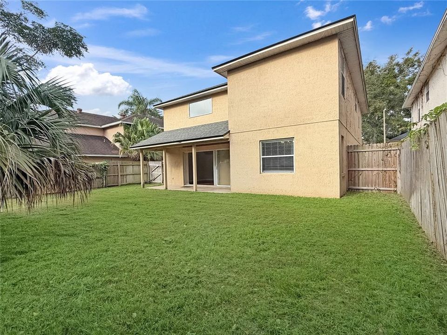
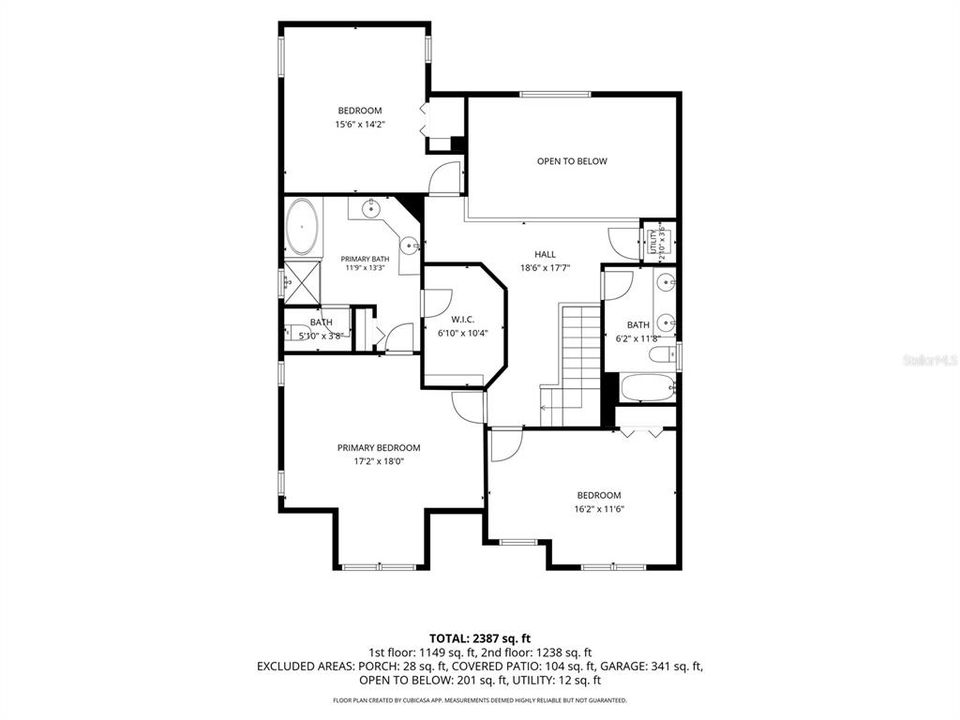
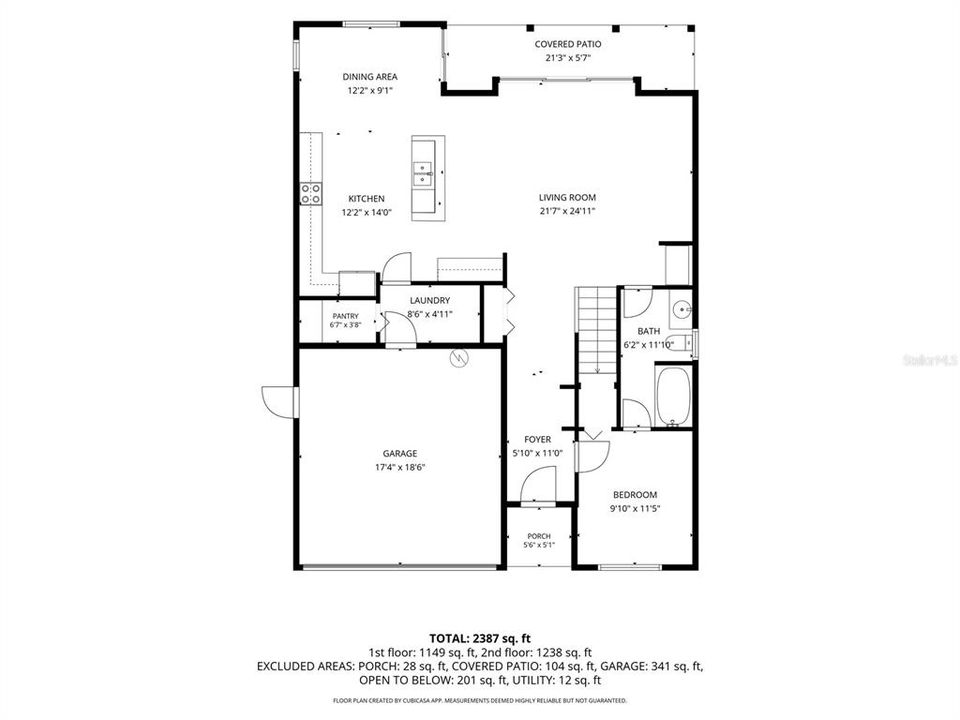
Beautifully updated 4-bedroom, 3-bath two-story home at the end of a quiet cul-de-sac in Altamonte Springs, just minutes from I-4 via Maitland Blvd. A tiled foyer opens to an open kitchen and great room that's made for entertaining, with soaring two-story ceilings, a transom window and lots of natural light. Hardwood and ceramic tile run throughout the common areas. Vanishing sliding glass doors lead to a covered lanai overlooking the large, private fenced backyard. The kitchen has granite counters, a granite breakfast bar, a desk area, stainless steel appliances and an eat-in dining area. Just off the kitchen are a walk-in pantry and a laundry room with direct access to the oversized two-car attached garage. A downstairs guest suite with its own full bath works well for extended stays, multigenerational living or a home office. Upstairs, the primary suite offers a sitting area, a huge walk-in closet, and a spa-inspired bath with an oversized garden tub, custom tile work, a seamless glass shower and dual vanities. Two more very large bedrooms share a full bath with dual sinks. All bedrooms have carpet. Other highlights include a newer Trane HVAC system with a Nest thermostat, tiled front and rear porches, and a low HOA fee of just $200 per year. Teague Middle School, Uptown Altamonte, Altamonte Mall and Winter Park Village are all nearby. Move-in ready. Schedule your showing today!

Ubicación

Detalles

Tipo:
Residential
Estacionamiento:
Sin datos
Año de construcción:
1998
Lote:
0.11 Hectáreas
Calefacción:
Central / Electric
precio por sq. medidor:
$183
Enfriamiento:
Central Air
HOA:
$200

Valuation

Our model vs. what's actually selling nearby.
Estimate
$440,000
$327K – $499K
Confidence Low
List vs. estimate
$15K below estimate
List $424,900 · -3.4%
Our model says this listing is priced below recent comparable activity. Expect competition.
Price per sq ft
$182
-25.1% vs. city median $243
Based on
9 MLS comparables
Median of recent comparable listings. Sold comps use closing price, active listings use list price.

Destacados

Annual tax
$6,936
2025
HOA
$200/yr
Garage
2 car garage
Pets
Allowed
Más hechos y características
  • Piso

    • Carpet

    • Ceramic Tile

    • Hardwood

    Calefacción

    • Central

    • Electric

    Enfriamiento

    • Central Air

    Accesorios

    • Dishwasher

    • Electric Water Heater

    • Microwave

    • Range

    • Refrigerator

    Otras características interiores

    • Ceiling Fan(s)

    • Eating Space In Kitchen

    • High Ceilings

    • Kitchen/Family Room Combo

    • Open Floorplan

    • PrimaryBedroom Upstairs

    • Solid Wood Cabinets

    • Stone Counters

    • Walk-In Closet(s)

    Dormitorios y baños

    • Dormitorios: 4

    • Baños completos: 3

  • Propiedad

    • Pisos: Two

    • Características Exteriores: Private Yard / Sidewalk / Sliding Doors

    Lote

    • Lote: 0.11 Hectáreas

    Otra Información de Propiedad

    • Número de Parcela: 17212952800000070

    • Zonificación: PUD-MO

  • Tipo y estilo

    • Tipo de propiedad: Residential

    • Subtipo de propiedad: Single Family Residence

  • Utilidad

    • Public

  • Otra información financiera

    • HOA: $200

    • Frecuencia HOA: Annually

    • Importe anual de impuestos: $6,936

  • Detalles de la fuente

    • MLS ID: O6444962

    Otros hechos

    • Materiales de construcción: Block / Stucco

    • Detalles de la fundación: Slab

    • Características de lavandería: Inside / Laundry Room

    • Caras de dirección: West

    • Espacios de garaje: 2

    • Garaje adjunto: Si

    • Garaje: Si

    • Salón: 2327

    • Fuente de agua: Public

    • Nombre de subdivisión: PEARL LAKE VILLAS REP

Consulta privada
Habla con el asesor de este inmueble.
Planos, documentos del HOA, comparables off-market, agendar una visita privada — un solo mensaje directo al especialista local.

Más como esta

Nuevo
En Venta
$299,500
Condo / Coop
3 camas · 2 baños · 1,648 sqft
WEKIVA VILLAS ON THE GREEN 2, LONGWOOD
352 GOLFSIDE COVE UNIT 352
+$9K
En Venta
$298,800
Casa
3 camas · 2 baños · 1,154 sqft
ROBINSON & SAMUELS ADD, ORLANDO
43 SAMUEL STREET
Nuevo
En Venta
$400,000
Casa
3 camas · 2 baños · 1,398 sqft
LYNWOOD REVISION, APOPKA
1107 JEROME WAY
Nuevo
En Venta
$359,000
Casa
3 camas · 2 baños · 1,509 sqft
LAKESIDE WOODS, ORLANDO
7918 LAKESIDE WOODS DRIVE
Nuevo
En Venta
$320,000
Casa
3 camas · 2 baños · 1,497 sqft
WALLINGTON HEIGHTS, ORLANDO
3226 KELVINGTON DRIVE
Nuevo
En Venta
$364,900
Condo / Coop
3 camas · 2 baños · 1,947 sqft
WEKIVA COUNTRY CLUB VILLAS, LONGWOOD
116 GOLF CLUB DRIVE
Nuevo
En Venta
$445,900
Casa
4 camas · 2 baños · 2,075 sqft
WEKIVA CLUB PH 02 48 88, APOPKA
2361 CIMMARON ASH WAY
Nuevo
En Venta
$299,500
Casa
3 camas · 2 baños · 1,100 sqft
LITTLE WASHINGTON ESTATES, ALTAMONTE SPRINGS
2589 JANS WAY

Mercado cerca de esta dirección

Conteos en vivo en la misma zona.
Ver todo

The multiple listing information is provided by the Stellar MLS from a copyrighted compilation of listings. The compilation of listings and each individual listing are ©2026-present Stellar MLS. All Rights Reserved. The information provided is for consumers' personal, noncommercial use and may not be used for any purpose other than to identify prospective properties consumers may be interested in purchasing. All properties are subject to prior sale or withdrawal. All information provided is deemed reliable but is not guaranteed accurate, and should be independently verified. Listing courtesy of: SLOANE REALTY, LLC