Vender tu casa
Valoración gratuita de tu hogar
Contacto
Cuéntenos sobre sus necesidades
4431 MOHICAN TRAIL

Casa Activo con contrato
$450,000

BTC: 5.60398506

ETH: 180.00000000

4 días
3 camas
2 baños
2,338 sqft

Visión general

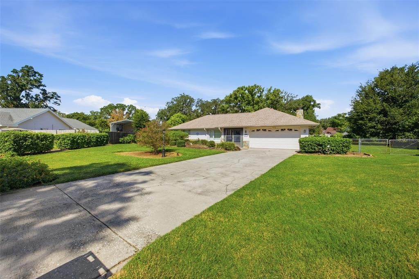
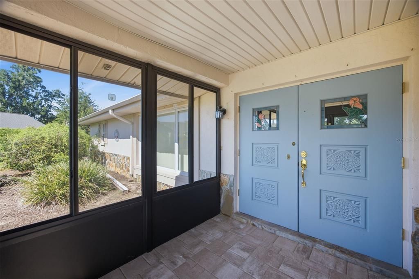
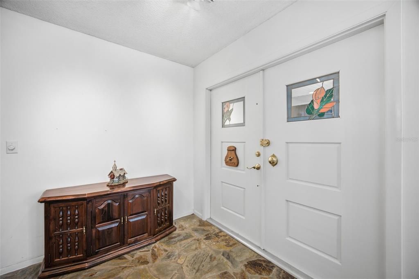
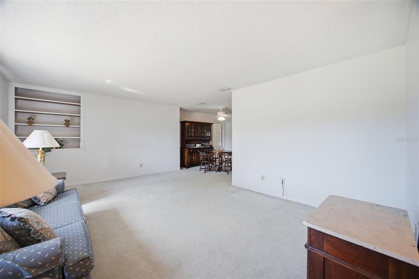
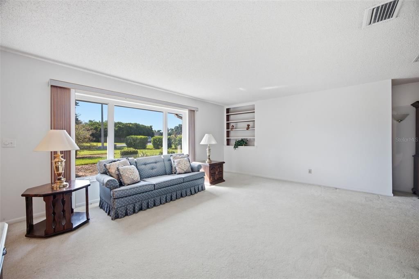
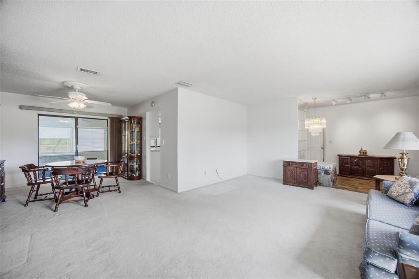
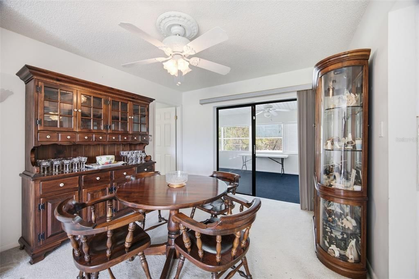
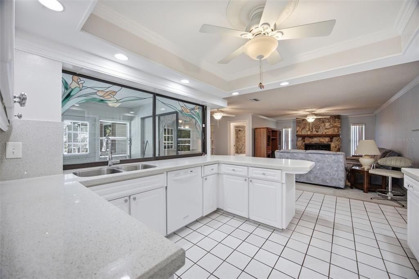
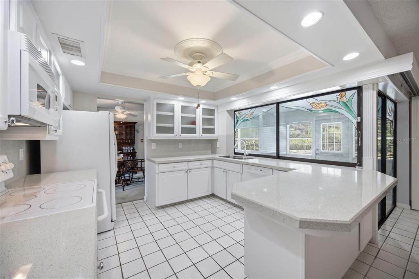
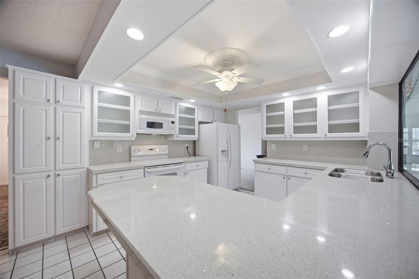
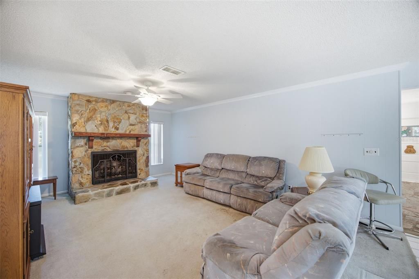
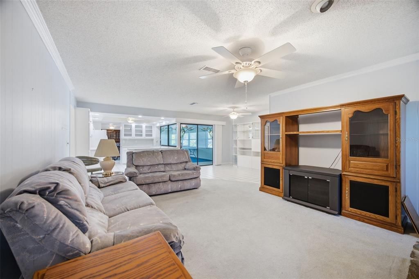
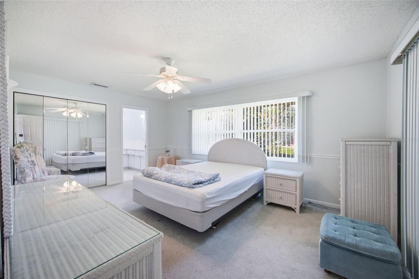
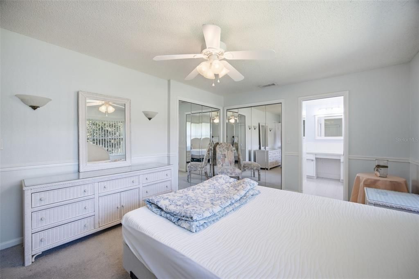
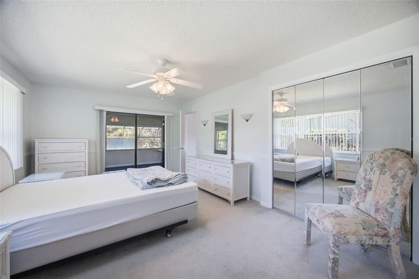
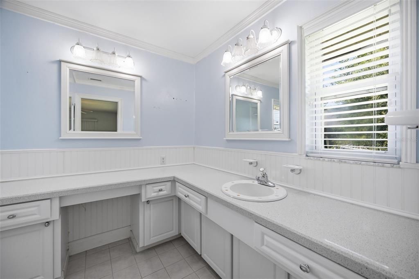
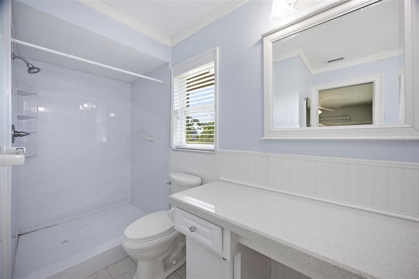
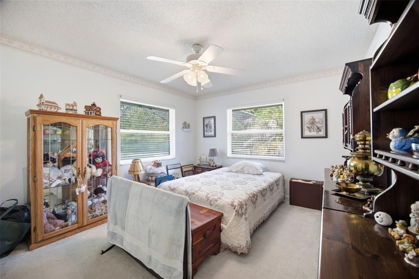
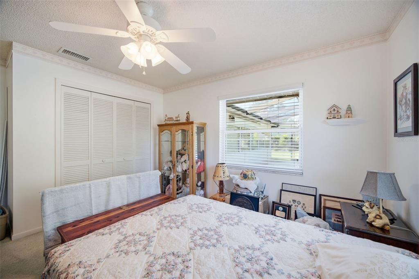
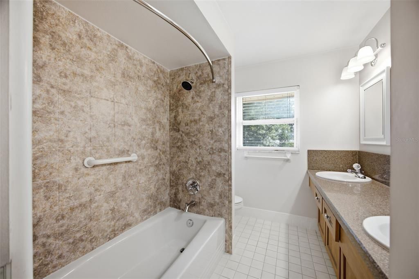
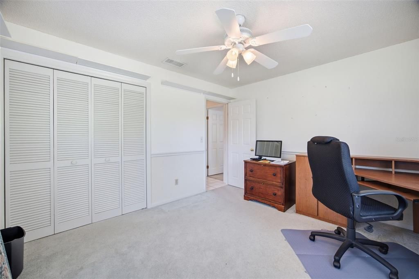
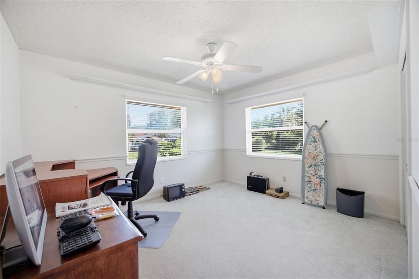
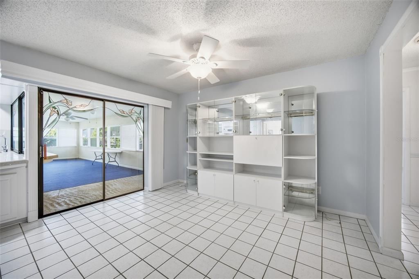
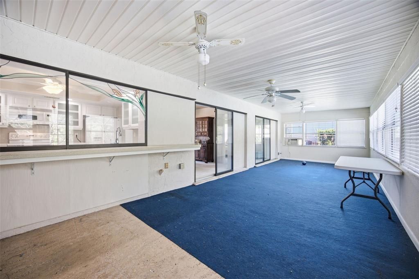
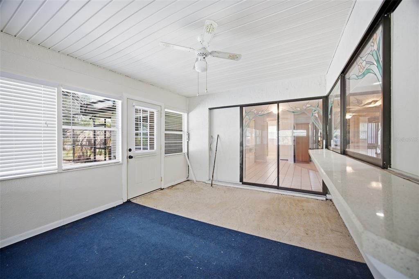
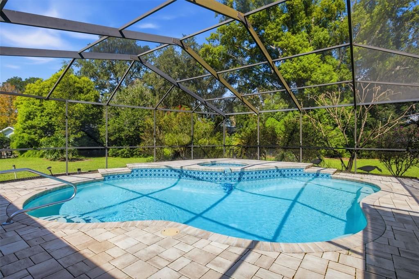
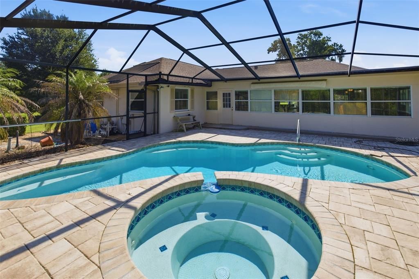
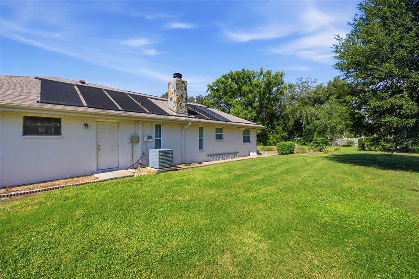
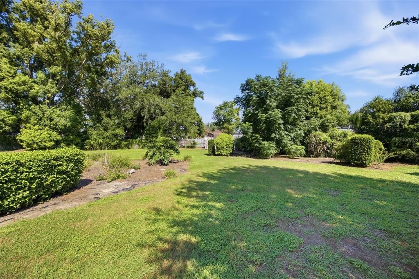
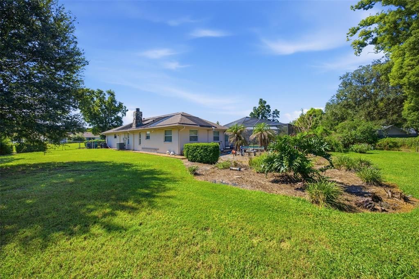
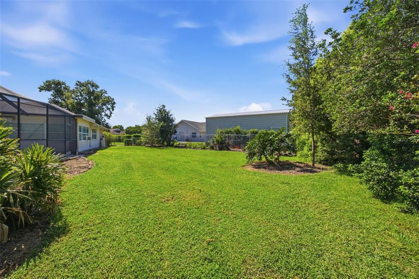
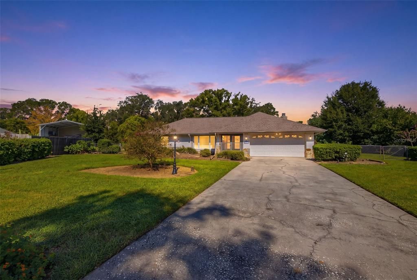
Under contract-accepting backup offers. NO HOA, POOL + SPA, AND OVER 2,300 SQ. FT. OF LIVING SPACE! Welcome home to a spacious 3-bedroom, 2-bath home offering plenty of room to spread out both inside and out. Step through the double-door entry into a bright, open living room filled with natural light from a wall of windows overlooking the front yard. The flexible floor plan offers multiple gathering spaces, including a large family room anchored by a beautiful stone fireplace, a separate dining area, and an expansive sunroom stretching across the back of the home. The kitchen features abundant cabinetry and counter space, recessed lighting, and a pass-through overlooking the sunroom and backyard—keeping the kitchen connected to the heart of the home. The primary suite is generously sized with its own bath, while two additional bedrooms and a second full bath provide plenty of space for family, guests, or a home office. Out back is where this home really shines. Enjoy your own private Florida retreat with a screened-in pool and spa surrounded by an expansive deck with plenty of room for lounging, entertaining, and outdoor dining. The oversized screened enclosure and adjoining sunroom create an incredible indoor/outdoor setup you can enjoy year-round. Outside, you'll find a large yard with mature landscaping, an extended driveway, two-car garage, and plenty of breathing room. And best of all—NO HOA, giving you more freedom to truly make the property your own. With generous living spaces, a fireplace, sunroom, pool and spa, oversized screened lanai, and a layout full of possibilities, this home offers the space and Florida lifestyle that are getting harder to find.

Ubicación

Detalles

Tipo:
Residential
Estacionamiento:
Driveway / On Street
Año de construcción:
1979
Lote:
0.35 Hectáreas
Calefacción:
Central
precio por sq. medidor:
$192
Enfriamiento:
Central Air
HOA:
Sin datos

Valuation

Our model vs. what's actually selling nearby.
Estimate
$369,900
$317K – $505K
Confidence Low
List vs. estimate
$80K above estimate
List $450,000 · +21.7%
Our model says this listing is priced above recent comparable activity. Room to negotiate.
Price per sq ft
$192
-10.5% vs. city median $214
Based on
7 MLS comparables
Median of recent comparable listings. Sold comps use closing price, active listings use list price.

Destacados

Annual tax
$2,616
2025
Pool
In Ground
Garage
2 car garage
Pets
Allowed
Más hechos y características
  • Piso

    • Carpet

    • Tile

    Calefacción

    • Central

    Enfriamiento

    • Central Air

    Accesorios

    • Dishwasher

    • Microwave

    • Range

    • Refrigerator

    Otras características interiores

    • Ceiling Fan(s)

    • High Ceilings

    • Split Bedroom

    • Stone Counters

    Dormitorios y baños

    • Dormitorios: 3

    • Baños completos: 2

  • Estacionamiento

    • Driveway

    • On Street

    Propiedad

    • Pisos: One

    • Piscina Privada: Si

    • Características Exteriores: Lighting / Private Mailbox

    Lote

    • Lote: 0.35 Hectáreas

    Otra Información de Propiedad

    • Número de Parcela: U32292134600000500011.0

    • Zonificación: RSC-6

  • Tipo y estilo

    • Tipo de propiedad: Residential

    • Subtipo de propiedad: Single Family Residence

  • Utilidad

    • BB/HS Internet Available

    • Cable Available

  • Otra información financiera

    • Importe anual de impuestos: $2,616

  • Detalles de la fuente

    • MLS ID: TB8540870

    Otros hechos

    • Materiales de construcción: Stone / Stucco

    • Detalles de la fundación: Slab

    • Características de la chimenea: Family Room / Wood Burning

    • Características de lavandería: In Garage

    • Características del patio y el porche: Covered / Enclosed / Rear Porch / Screened

    • Características de la piscina: In Ground

    • Caras de dirección: Southeast

    • Otras estructuras: Storage

    • Estilo arquitectónico: Contemporary

    • Hogar: Si

    • Espacios de garaje: 2

    • Garaje adjunto: Si

    • Garaje: Si

    • Salón: 2338

    • Fuente de agua: Public

    • Nombre de subdivisión: BUCKHORN HILLS UNIT 2

Consulta privada
Habla con el asesor de este inmueble.
Planos, documentos del HOA, comparables off-market, agendar una visita privada — un solo mensaje directo al especialista local.

Más como esta

Activo con contrato
$430,000
Casa
3 camas · 2 baños · 1,512 sqft
BLOOMINGDALE SEC O, VALRICO
4305 ELLENVILLE PLACE
Nuevo
Activo con contrato
$350,000
Casa
3 camas · 2 baños · 1,679 sqft
BRANDON EAST SUB UNIT, VALRICO
Nuevo
Activo con contrato
$549,999
Casa
4 camas · 3 baños · 2,247 sqft
BLOOMINGDALE SEC U V PH, VALRICO
2317 EAGLE BLUFF DRIVE
Nuevo
Activo con contrato
$420,000
Casa
4 camas · 2 baños · 2,038 sqft
BUCKHORN FIFTH ADD UNIT 2A, VALRICO
3005 FOLKLORE DRIVE
Nuevo
Activo con contrato
$379,900
Casa
3 camas · 2 baños · 1,574 sqft
TWIN LAKES PARCELS A2 AND B2, VALRICO
3132 BEAVER POND TRAIL
Nuevo
Activo con contrato
$484,900
Casa
4 camas · 3 baños · 2,205 sqft
RIVER HILLS COUNTRY CLUB, VALRICO
3618 CORDGRASS DRIVE
Nuevo
Activo con contrato
$550,000
Casa
4 camas · 3 baños · 2,271 sqft
BLOOMINGDALE SEC L UNIT, VALRICO
3813 POLUMBO DRIVE
Nuevo
Activo con contrato
$374,999
Casa
3 camas · 2 baños · 1,588 sqft
BLOOMINGDALE SEC W, VALRICO
1607 OAK ARBOR LANE

Mercado cerca de esta dirección

Conteos en vivo en la misma zona.
Ver todo

The multiple listing information is provided by the Stellar MLS from a copyrighted compilation of listings. The compilation of listings and each individual listing are ©2026-present Stellar MLS. All Rights Reserved. The information provided is for consumers' personal, noncommercial use and may not be used for any purpose other than to identify prospective properties consumers may be interested in purchasing. All properties are subject to prior sale or withdrawal. All information provided is deemed reliable but is not guaranteed accurate, and should be independently verified. Listing courtesy of: KELLER WILLIAMS SUBURBAN TAMPA