Vender tu casa
Valoración gratuita de tu hogar
Contacto
Cuéntenos sobre sus necesidades

4441 16TH STREET N

Casa En Venta
$449,900

BTC: 5.78166163

ETH: 187.45833333

1 días
3 camas
2 baños
1,687 sqft

Visión general

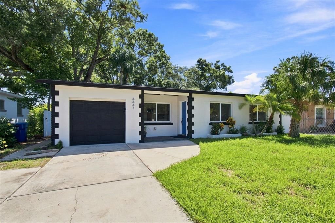
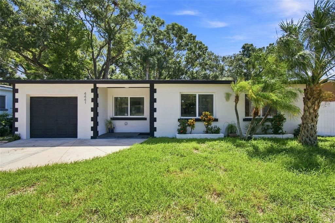
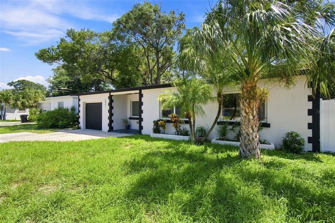
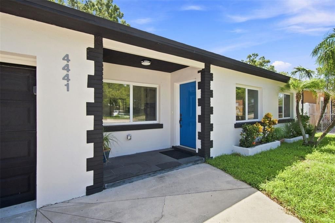
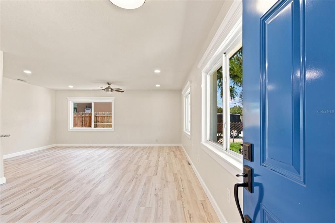
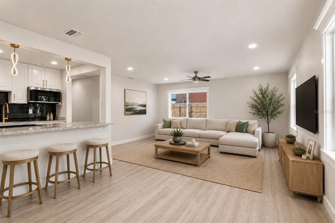
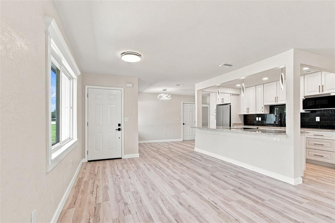
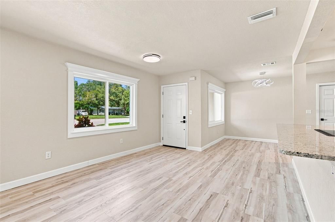
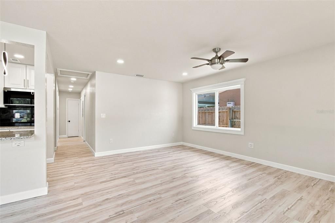
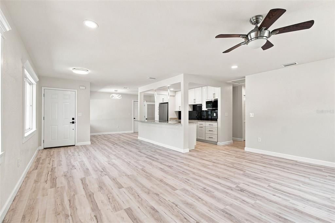
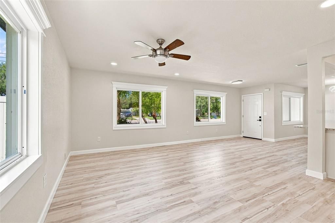
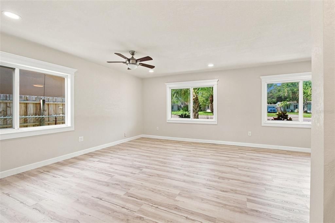
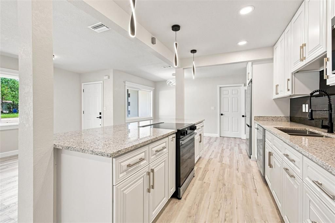
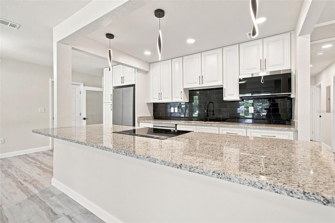
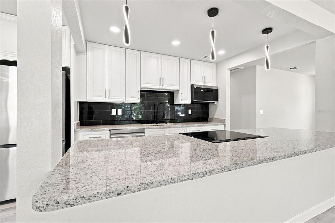
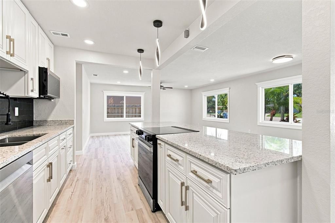
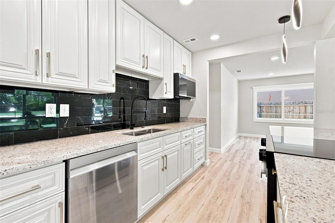
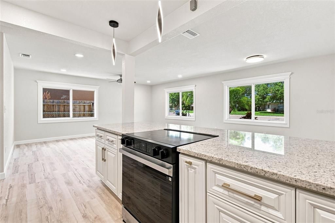
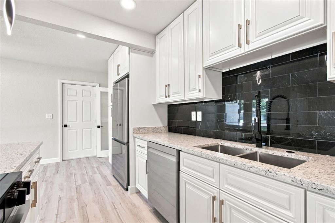
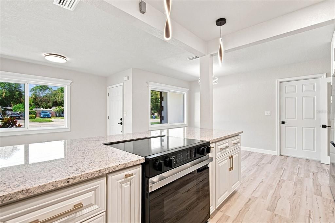
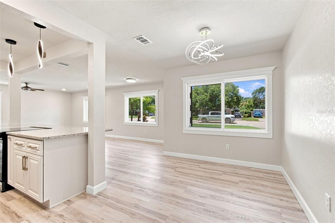
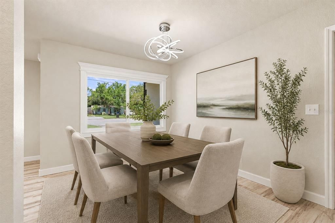
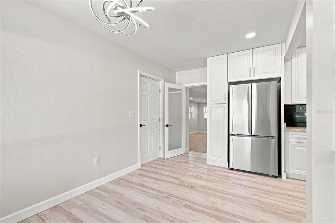
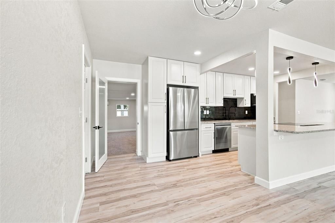
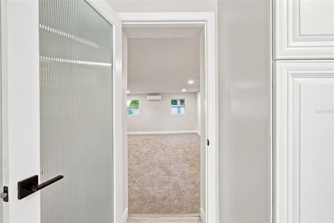
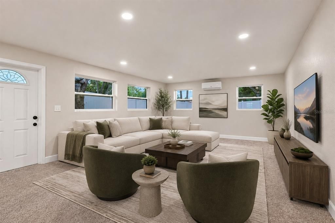
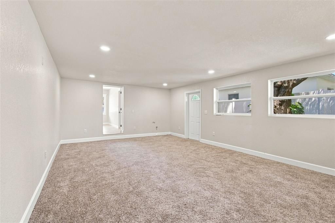
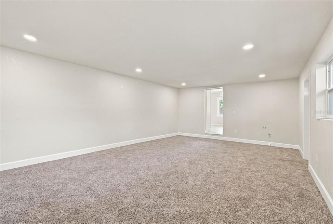
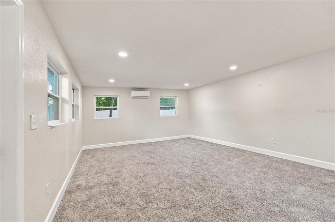
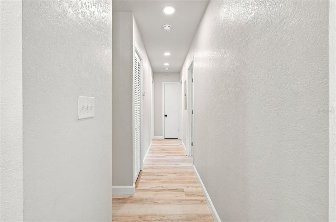
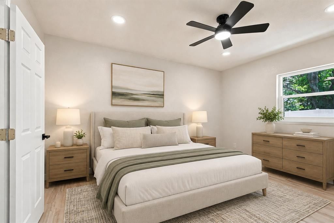
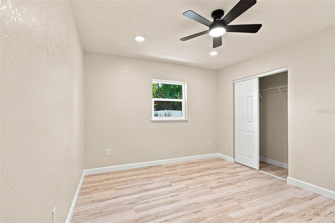
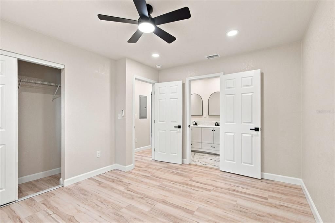
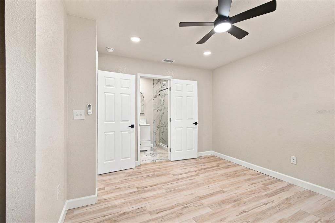
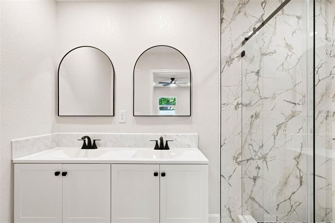
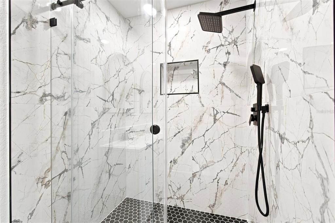
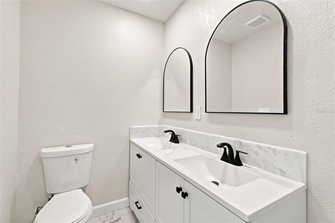
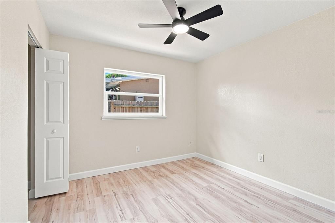
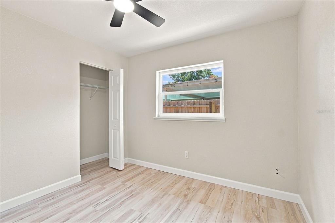
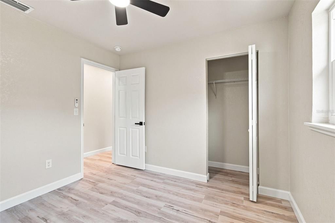
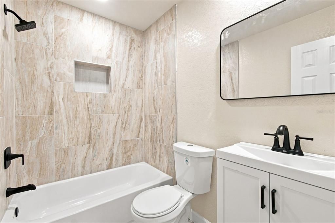
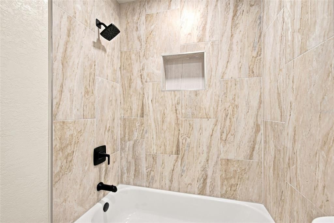
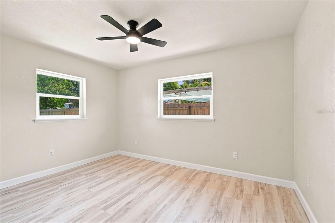
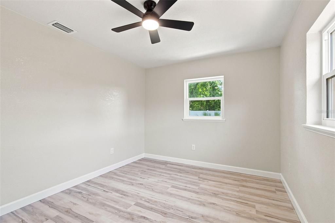
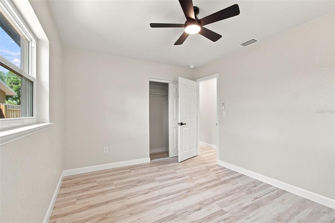
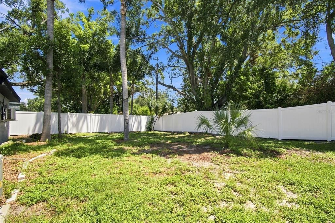
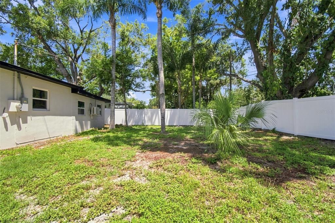
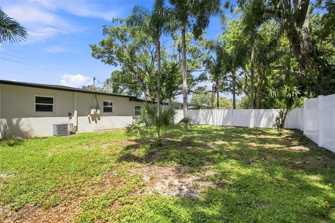
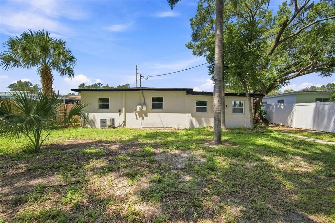
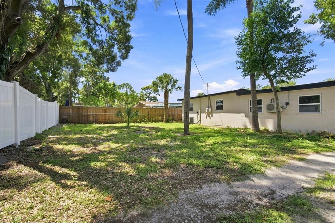

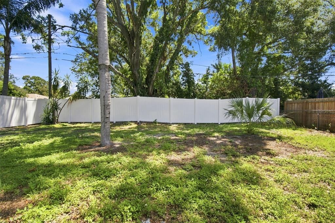
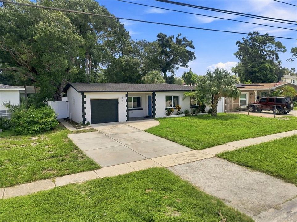
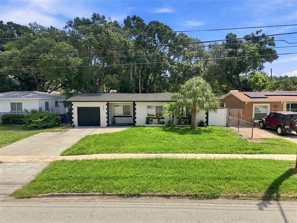
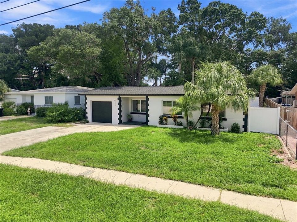
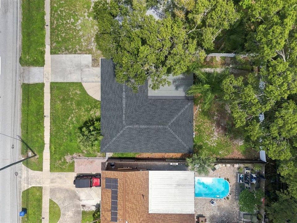
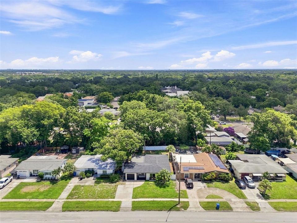
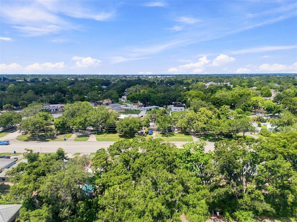
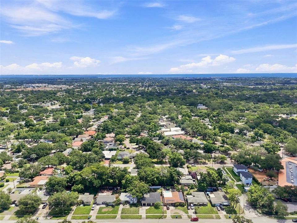
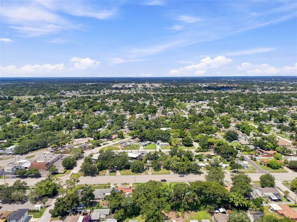
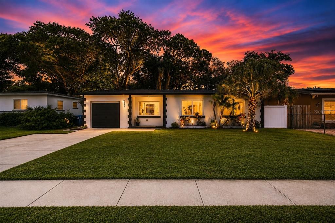
Virtually Staged. Beautifully reimagined inside and out, this fully remodeled St. Petersburg home offers 3 bedrooms, 2 bathrooms, a 1-car garage, 1,687 heated square feet, and a versatile bonus space that adds tremendous flexibility to the floor plan. Fresh interior and exterior paint, beautiful landscaping, and a spacious fenced backyard create impressive curb appeal and a truly move-in-ready setting. Inside, abundant natural light fills the open-concept living areas, flowing effortlessly into a beautifully renovated kitchen featuring new stainless steel appliances, stylish cabinetry, backsplash, recessed lighting, and plenty of space for everyday living and entertaining. The private primary suite is tucked away at the rear of the home and features a beautifully updated en-suite bath with dual vanities and a glass-enclosed shower, while two additional generously sized bedrooms offer ample closet space and share a second renovated full bathroom. One of the home’s most unique features is the expansive bonus room, thoughtfully positioned with its own private side entrance and already pre-plumbed, creating an incredible opportunity to tailor the space to your needs. Whether envisioned as a private guest or in-law suite for multigenerational living, potential short-term rental space, fourth bedroom, home office, gym, or additional living area, it offers a level of versatility rarely found at this price point. Outside, the beautifully landscaped and fully fenced backyard provides a private setting with plenty of room to entertain, relax, or enjoy the Florida lifestyle. Offering peace of mind for years to come with the roof recently replaced in 2024, updated electrical, updated windows, water heater 2022, mini split AC 2025, and main AC 2017! Ideally located in St. Petersburg with convenient access to major highways, downtown, shopping, dining, medical facilities, and the area’s award-winning Gulf beaches, this completely renovated home delivers the perfect combination of style, functionality, flexibility, and location. Make your appointment today!

Ubicación

Detalles

Tipo:
Residential
Estacionamiento:
Driveway
Año de construcción:
1954
Lote:
0.17 Hectáreas
Calefacción:
Central
precio por sq. medidor:
$267
Enfriamiento:
Central Air
HOA:
Sin datos

Valuation

Our model vs. what's actually selling nearby.
Estimate
$435,000
$275K – $629K
Confidence Low
List vs. estimate
$14K above estimate
List $449,900 · +3.4%
Our model says this listing is priced above recent comparable activity. Room to negotiate.
Price per sq ft
$266
-21.5% vs. city median $339
Based on
77 MLS comparables
Median of recent comparable listings. Sold comps use closing price, active listings use list price.

Destacados

Annual tax
$5,817
2025
Garage
1 car garage
Más hechos y características
  • Piso

    • Carpet

    • Tile

    • Vinyl

    Calefacción

    • Central

    Enfriamiento

    • Central Air

    Accesorios

    • Dishwasher

    • Electric Water Heater

    • Microwave

    • Range

    • Refrigerator

    Otras características interiores

    • Kitchen/Family Room Combo

    • Open Floorplan

    • Stone Counters

    • Thermostat

    Dormitorios y baños

    • Dormitorios: 3

    • Baños completos: 2

  • Estacionamiento

    • Driveway

    Propiedad

    • Pisos: One

    • Características Exteriores: Lighting

    Lote

    • Lote: 0.17 Hectáreas

    Otra Información de Propiedad

    • Número de Parcela: 013116587340000040

  • Tipo y estilo

    • Tipo de propiedad: Residential

    • Subtipo de propiedad: Single Family Residence

  • Utilidad

    • BB/HS Internet Available

    • Cable Available

    • Electricity Connected

  • Otra información financiera

    • Importe anual de impuestos: $5,817

  • Detalles de la fuente

    • MLS ID: TB8537407

    Otros hechos

    • Materiales de construcción: Block

    • Detalles de la fundación: Slab

    • Características de lavandería: In Garage

    • Caras de dirección: West

    • Espacios de garaje: 1

    • Garaje adjunto: Si

    • Garaje: Si

    • Salón: 1687

    • Fuente de agua: Public

    • Tamaño de la parcela: 59 x 119

    • Nombre de subdivisión: MONTICELLO PARK ANNEX REP

Consulta privada
Habla con el asesor de este inmueble.
Planos, documentos del HOA, comparables off-market, agendar una visita privada — un solo mensaje directo al especialista local.

Más como esta

En Venta
$319,900
Casa
4 camas · 1 baños · 1,272 sqft
HIGHLAND GROVES, ST PETERSBURG
4355 58TH AVENUE N
Nuevo
En Venta
$450,000
Casa
3 camas · 2 baños · 1,182 sqft
SNELL SHORES MANOR, ST PETERSBURG
4392 WALNUT STREET NE
Nuevo
En Venta
$325,000
Casa
3 camas · 2 baños · 1,152 sqft
ROYAL PALM HEIGHTS, ST PETERSBURG
5801 43RD STREET N
Nuevo
En Venta
$359,000
Casa
3 camas · 2 baños · 1,118 sqft
THUNDERBIRD HILL, ST PETERSBURG
4780 31ST STREET N
Nuevo
En Venta
$334,900
Casa
2 camas · 1 baños · 1,004 sqft
JUANITA PARK, PINELLAS PARK
4241 66TH AVENUE N
Nuevo
En Venta
$400,000
Casa
3 camas · 2 baños · 1,274 sqft
MANKATO HEIGHTS, ST PETERSBURG
3410 TARLTON STREET N
Nuevo
En Venta
$459,000
Casa
3 camas · 2 baños · 984 sqft
SNELL GARDENS SUB, ST PETERSBURG
240 42ND AVENUE NE
Nuevo
En Venta
$499,000
Casa
2 camas · 2 baños · 1,061 sqft
PLACIDO BAYOU, ST PETERSBURG
495 ST TROPEZ CIRCLE NE

Mercado cerca de esta dirección

Conteos en vivo en la misma zona.
Ver todo

The multiple listing information is provided by the Stellar MLS from a copyrighted compilation of listings. The compilation of listings and each individual listing are ©2026-present Stellar MLS. All Rights Reserved. The information provided is for consumers' personal, noncommercial use and may not be used for any purpose other than to identify prospective properties consumers may be interested in purchasing. All properties are subject to prior sale or withdrawal. All information provided is deemed reliable but is not guaranteed accurate, and should be independently verified. Listing courtesy of: FUTURE HOME REALTY INC